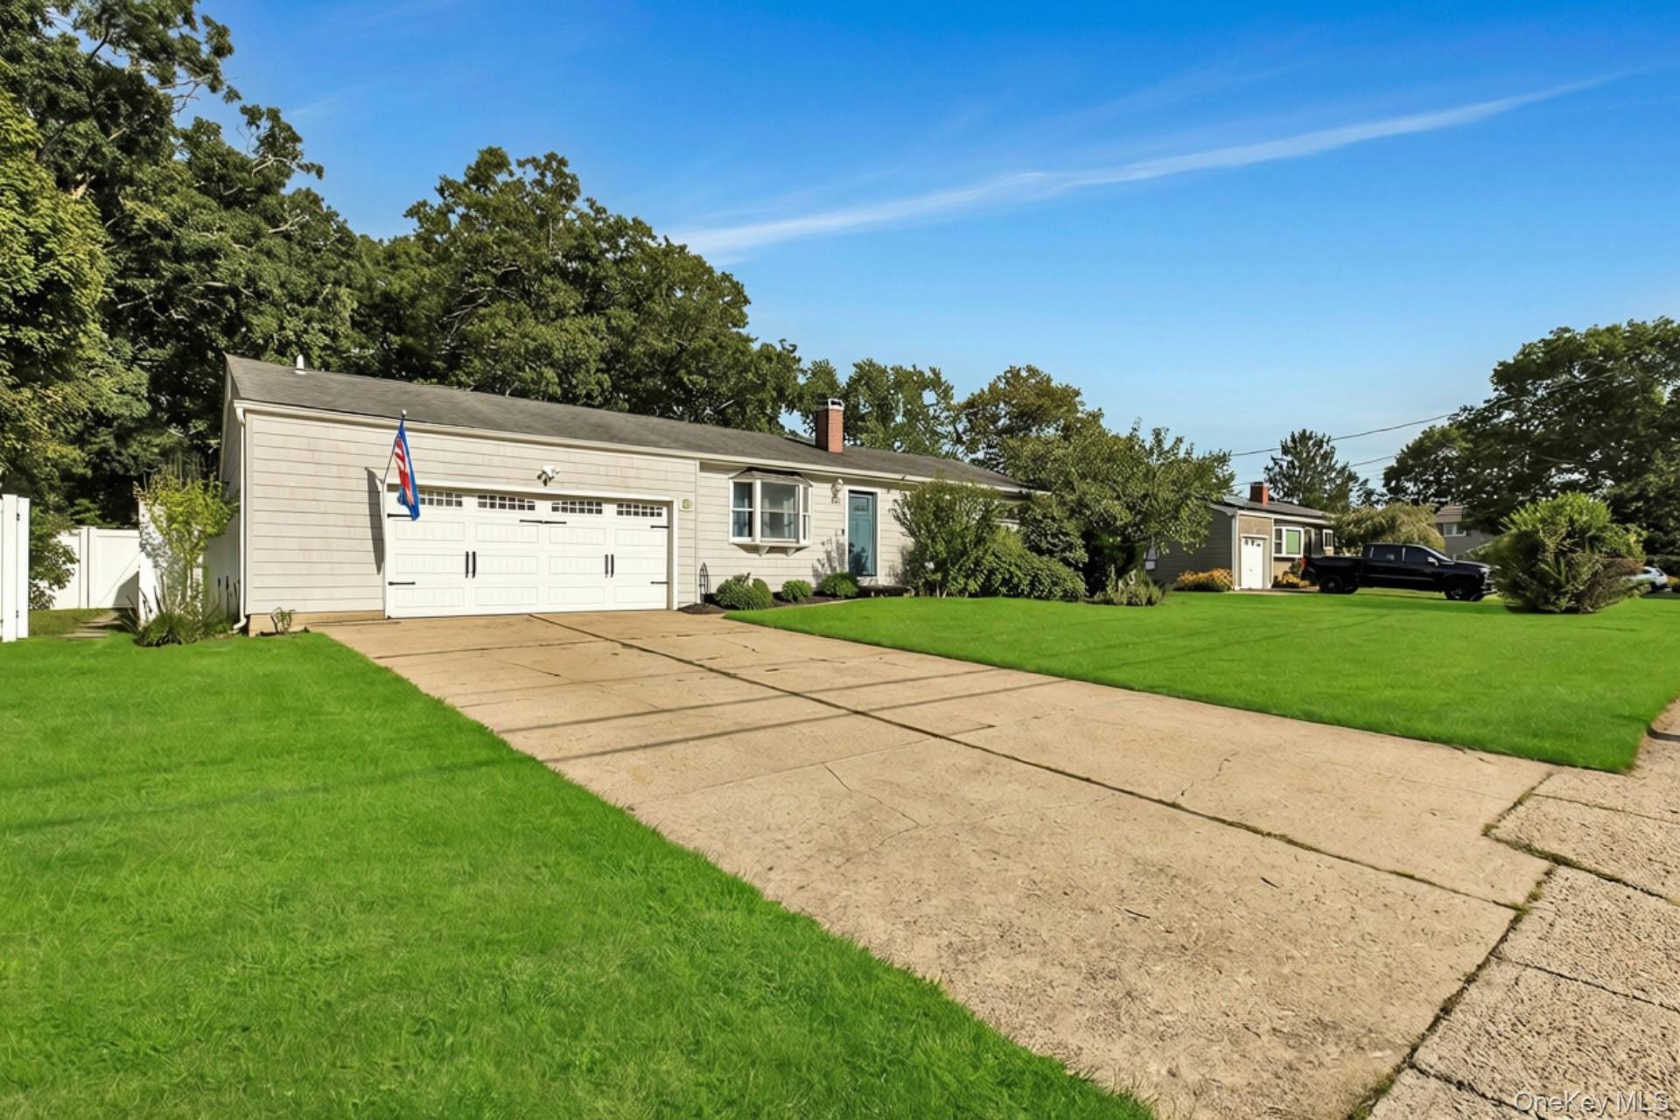
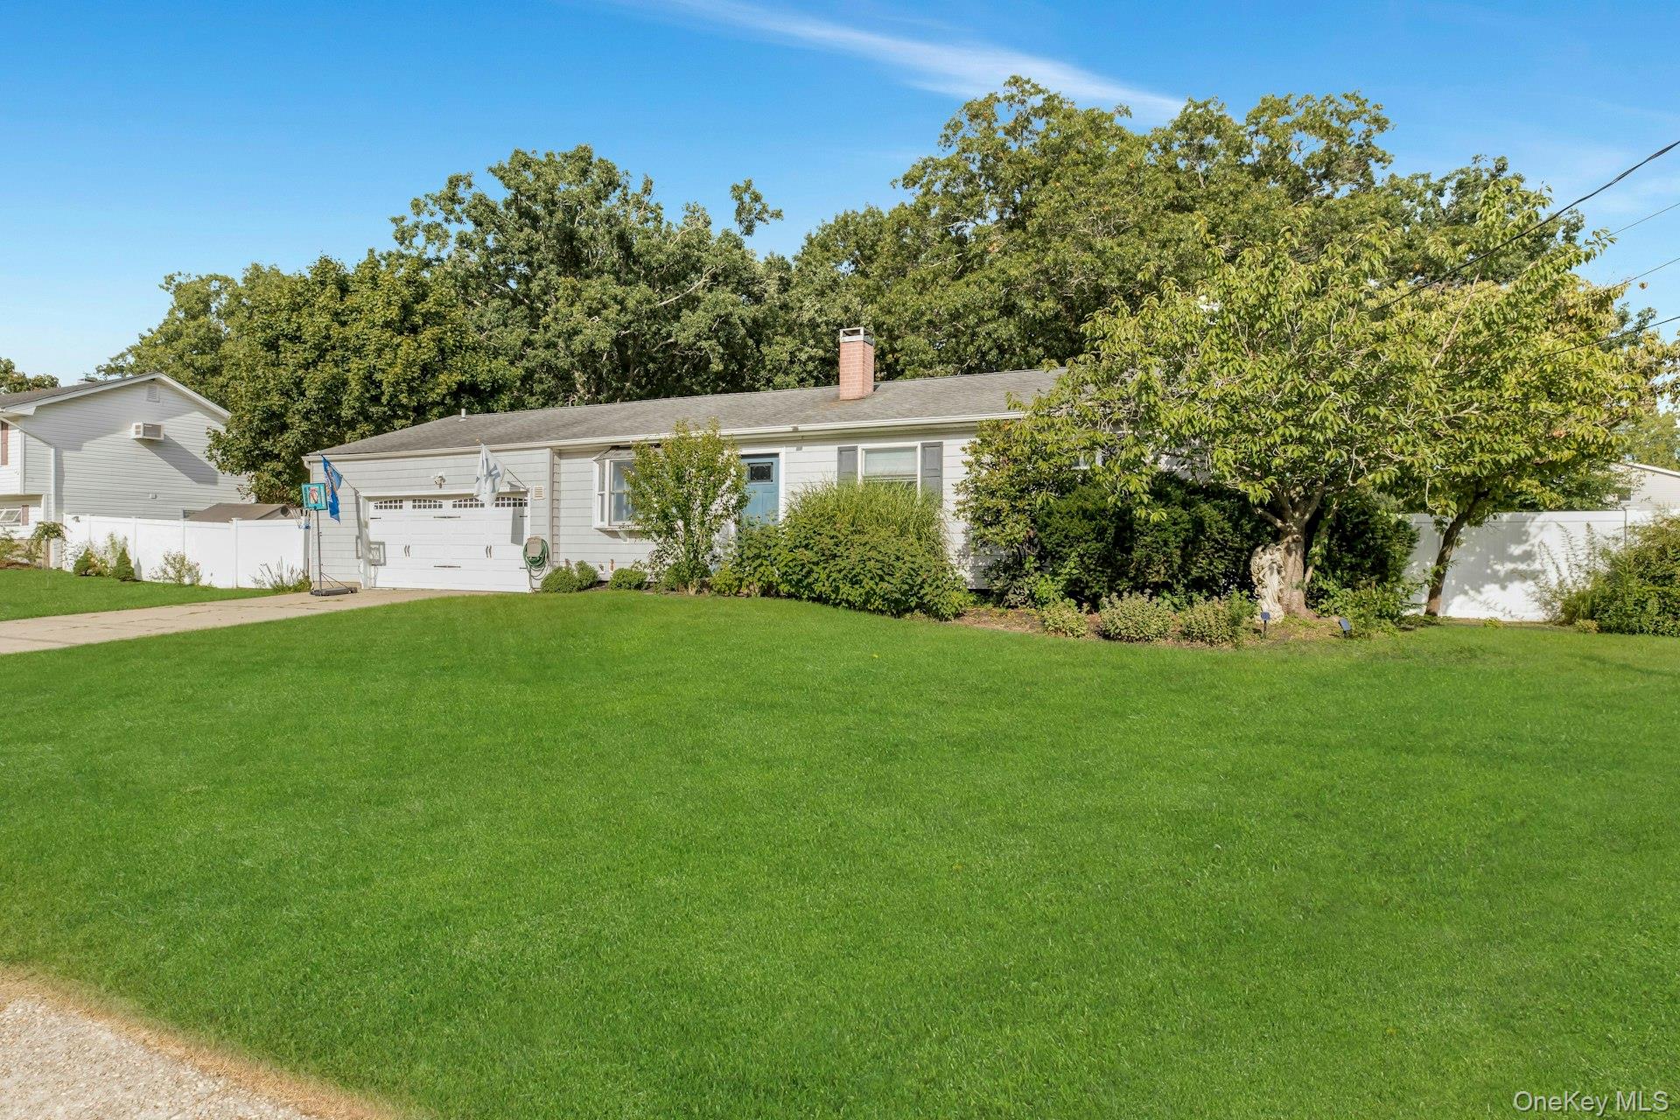
Single-story cream home with a two-car garage, broad driveway, and green lawn.
Single-story home with an attached garage, blue front door, and broad green lawn.
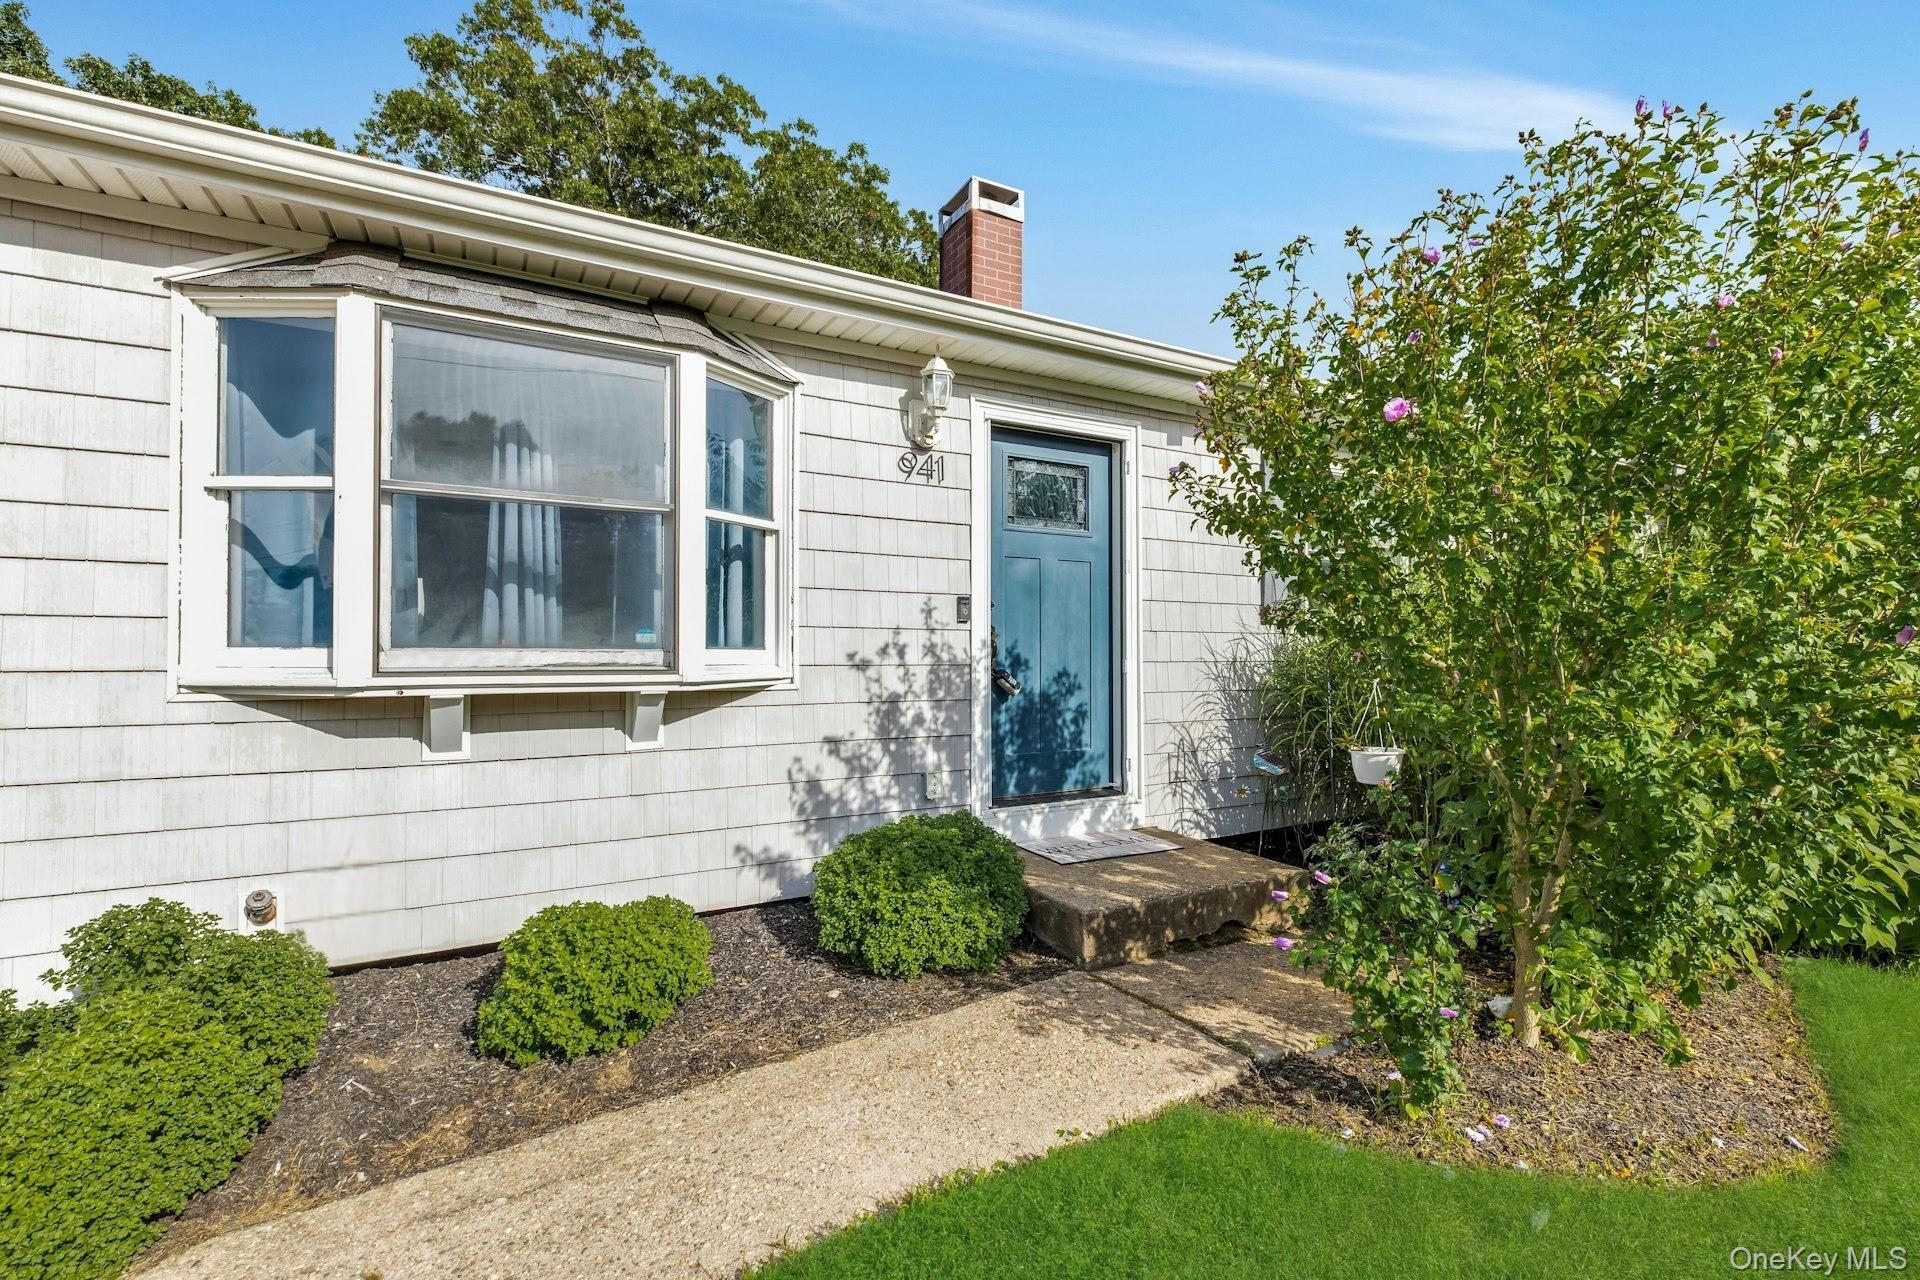
Home entrance with a blue door, large bay window, and landscaped shrubs.
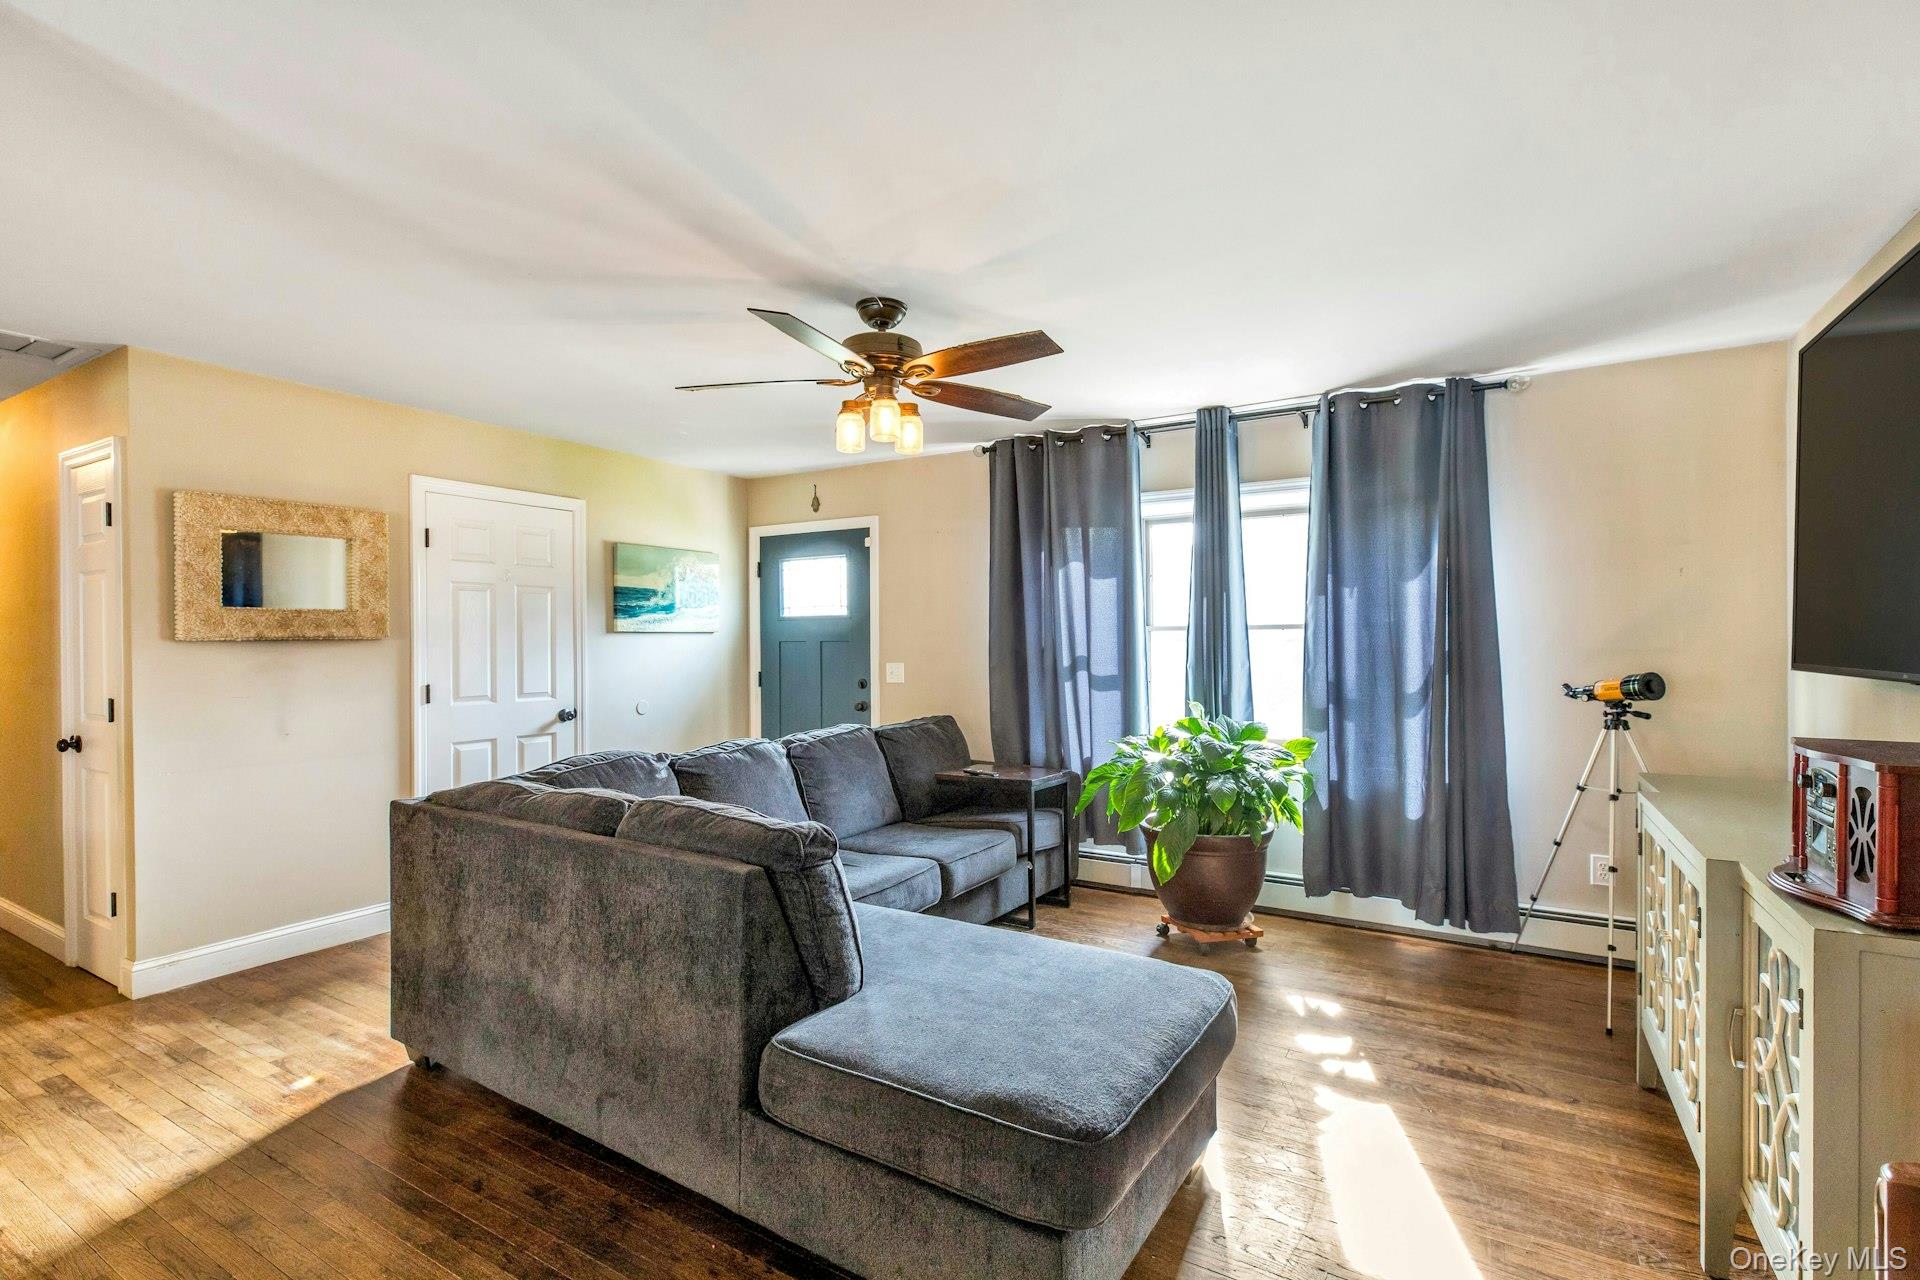
Living room with a gray sectional, hardwood floors, and blue-gray curtains.
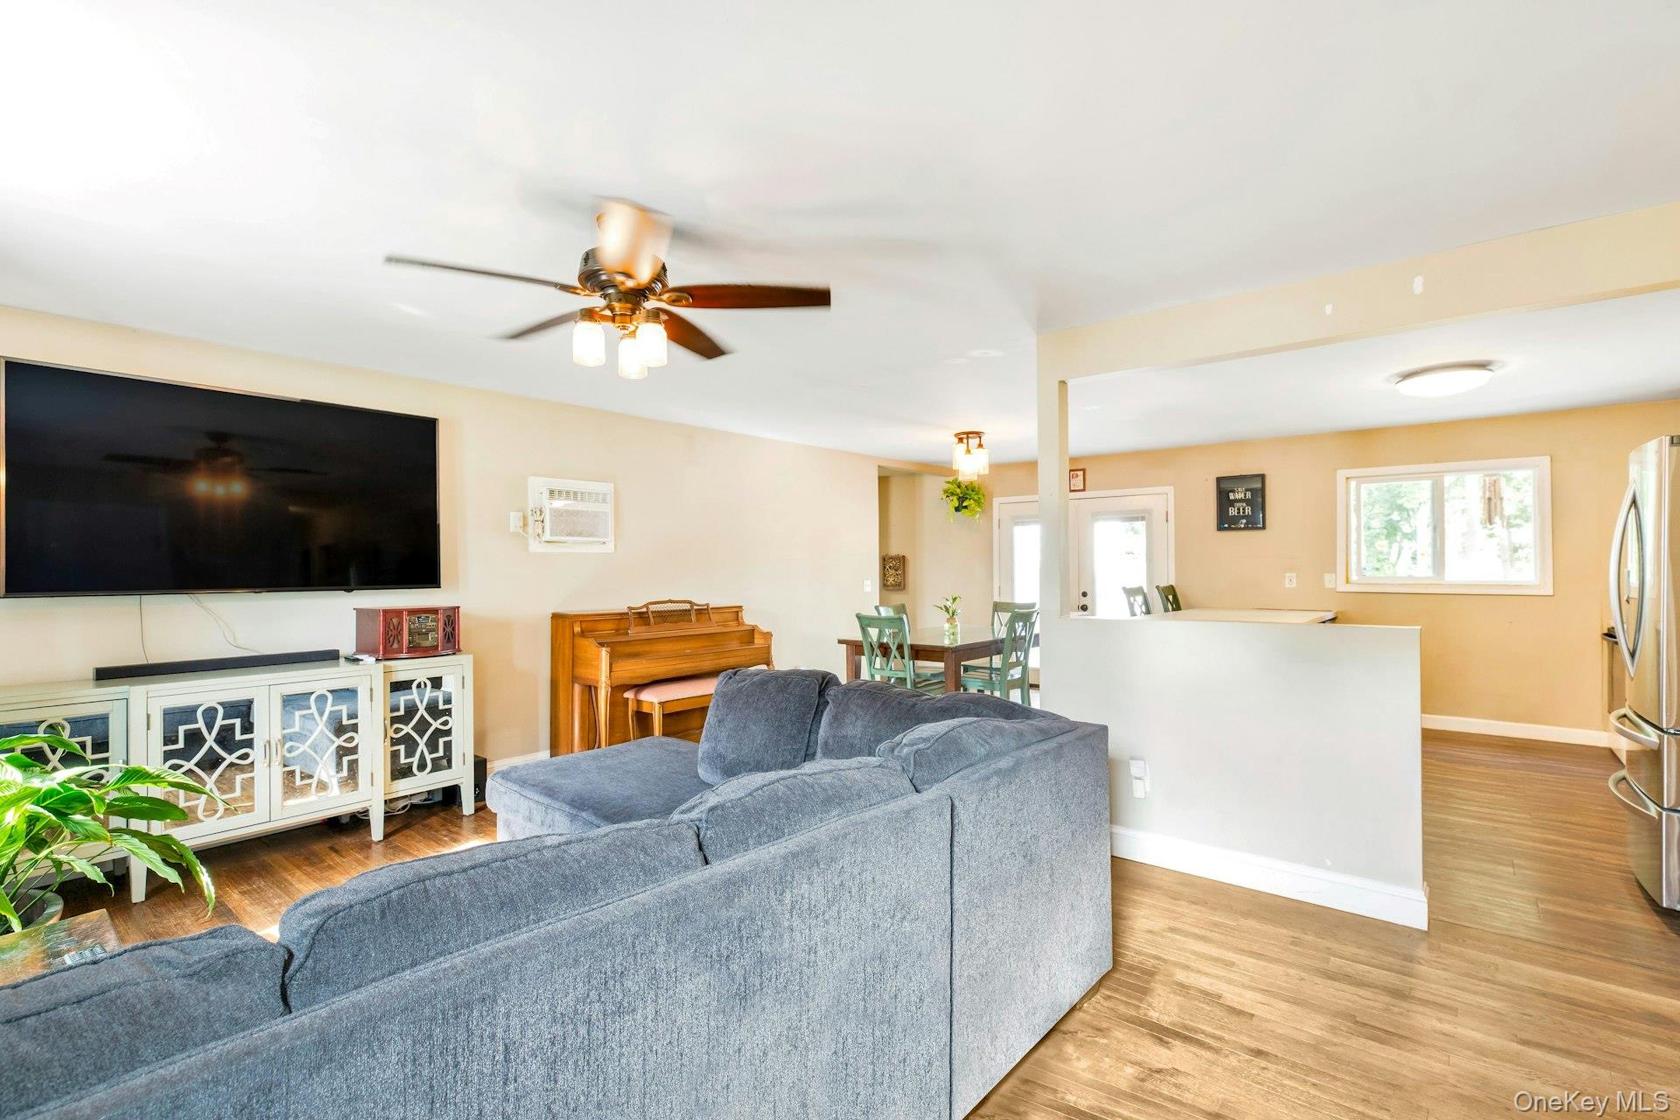
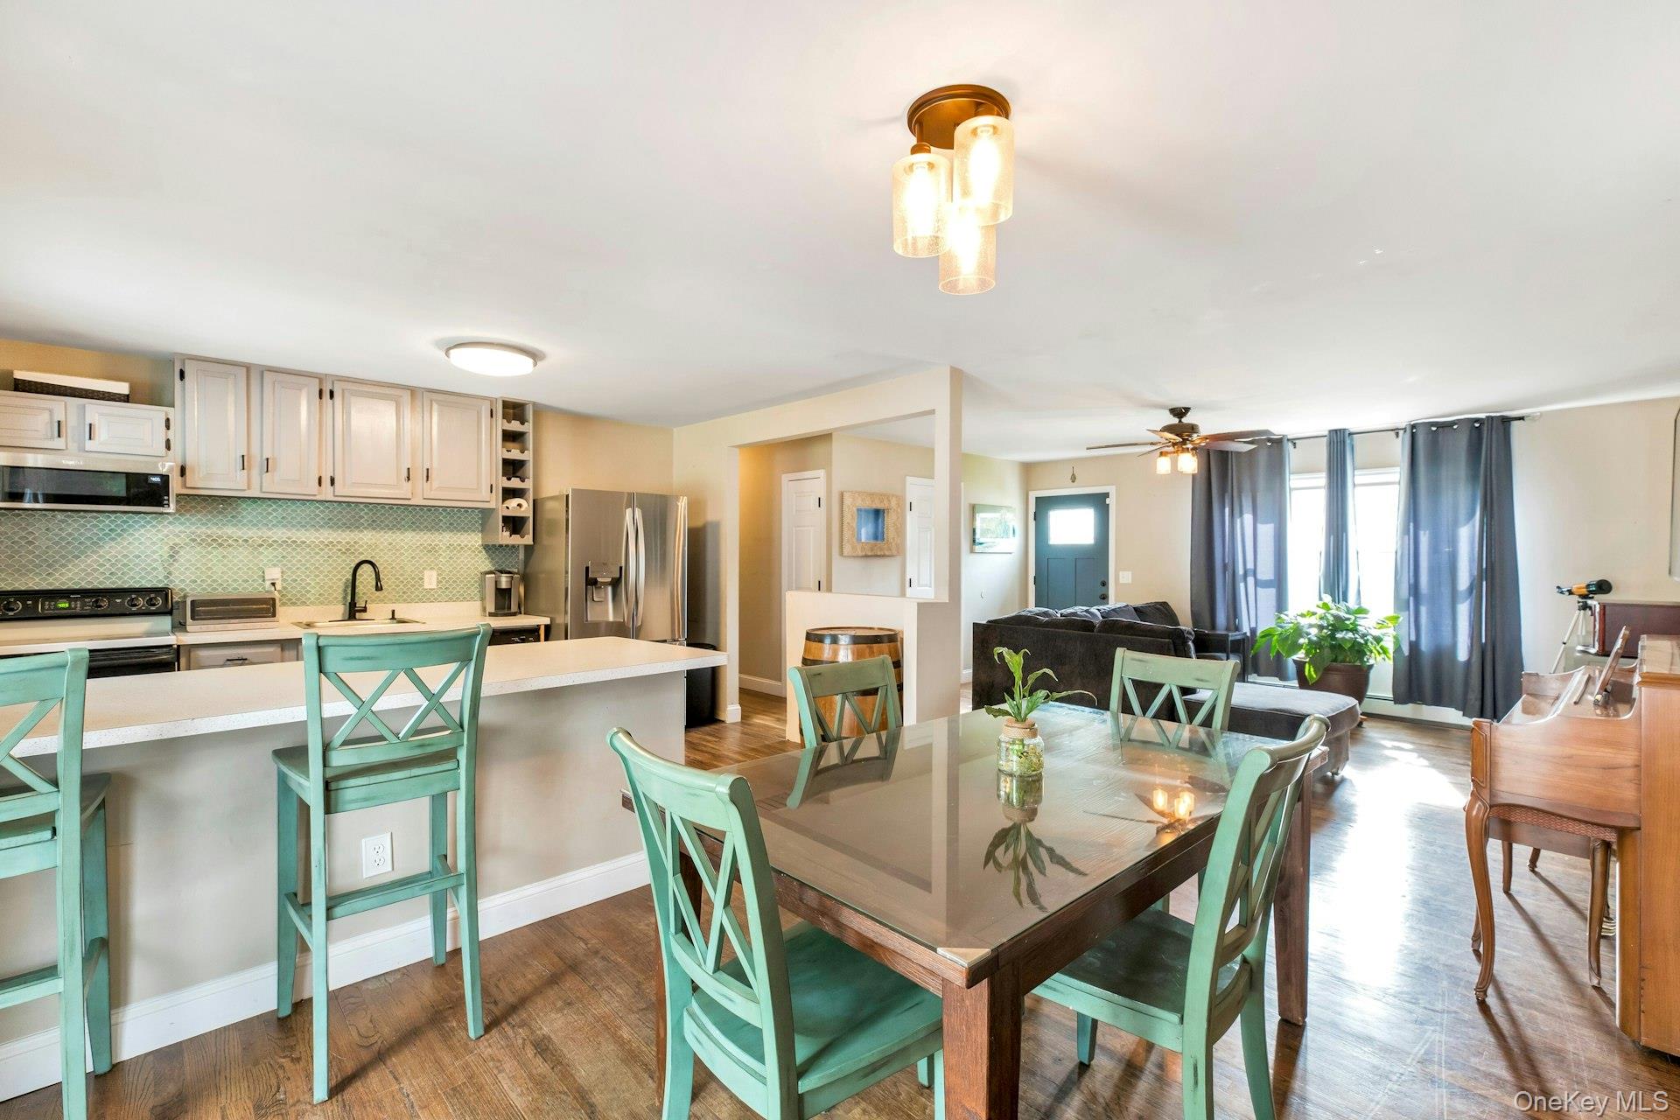
Open-plan living and dining area with a gray sectional, piano, and connected kitchen.
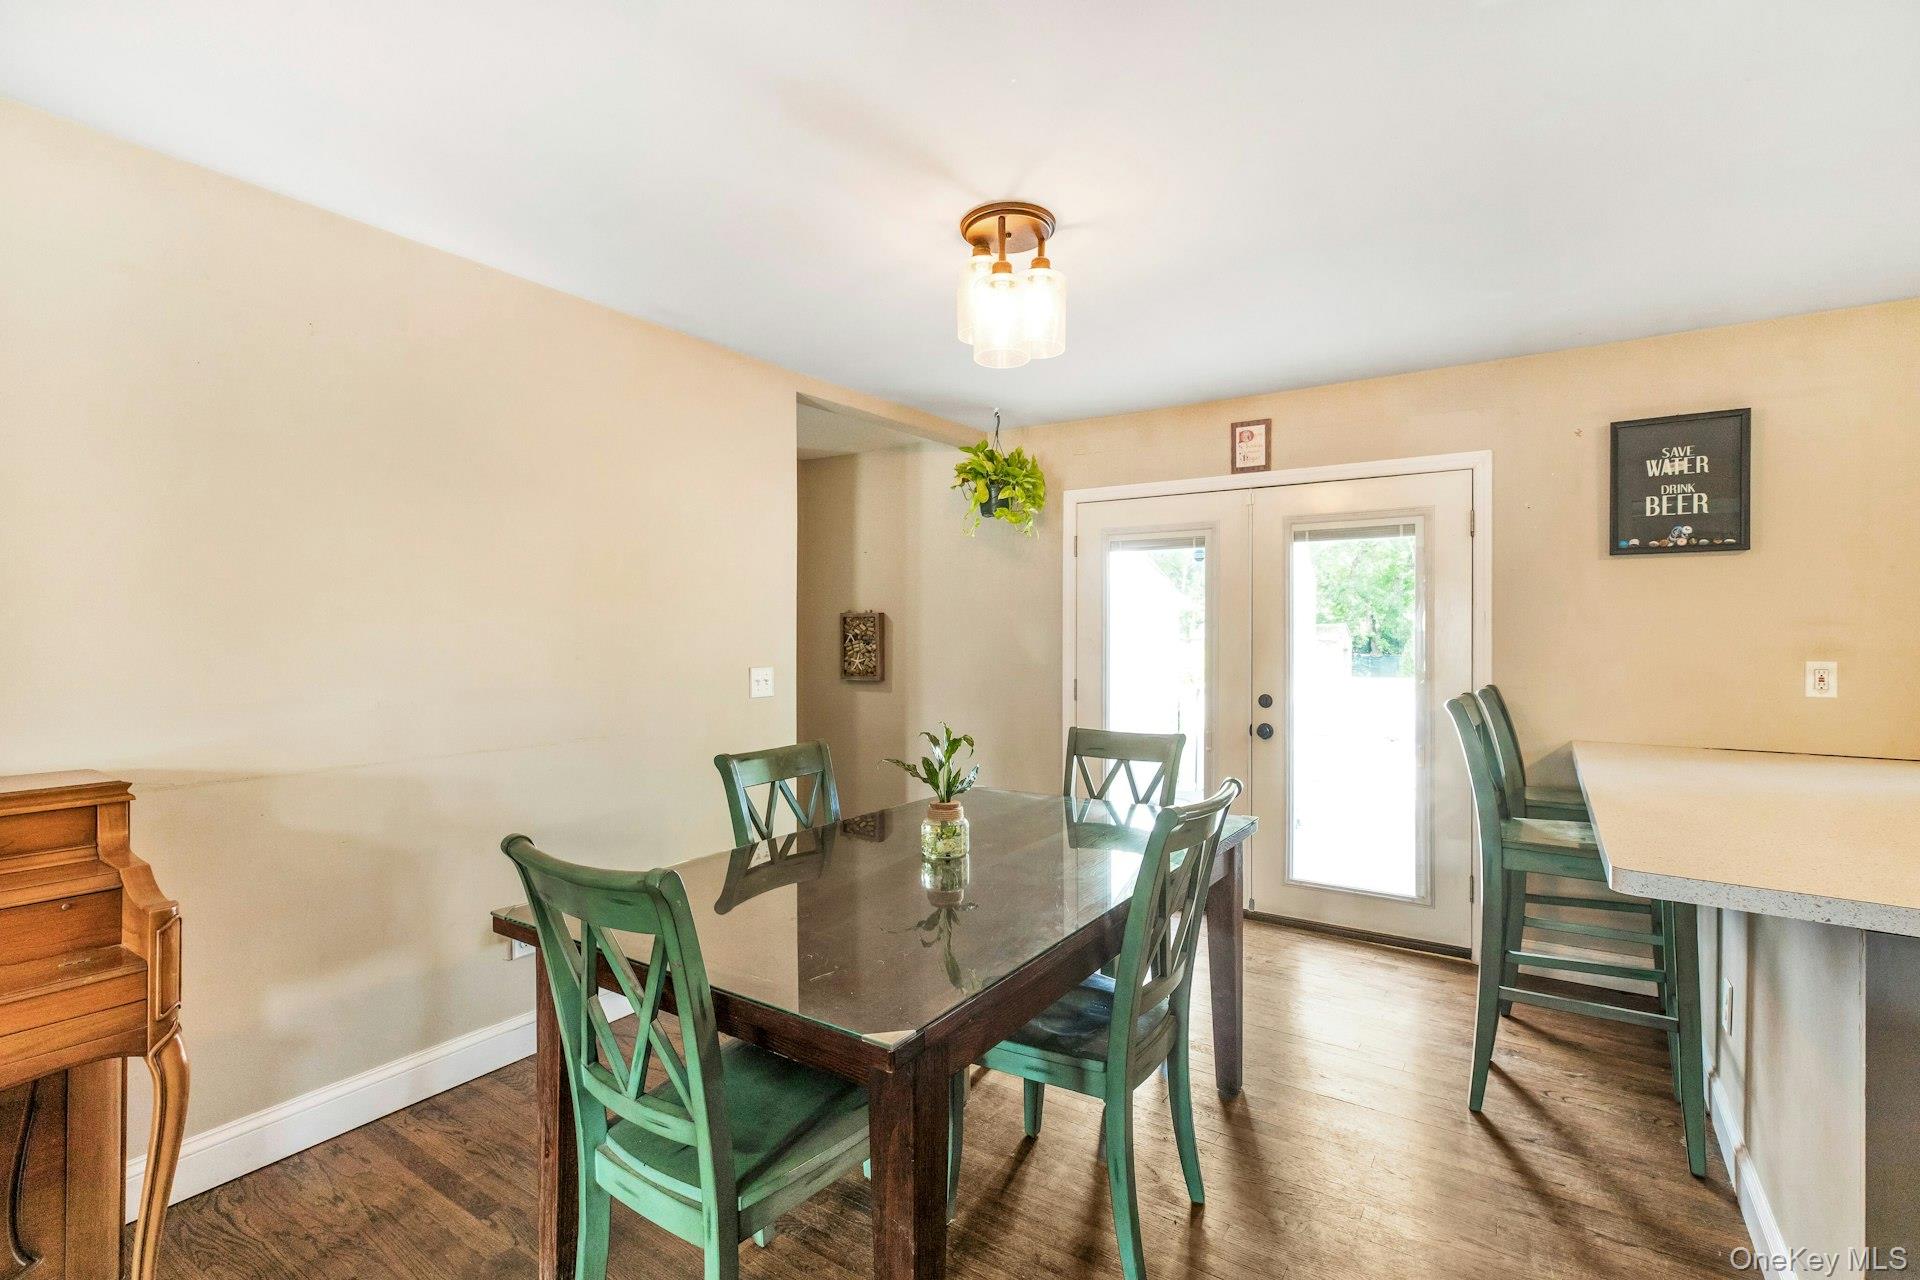
Dining area with a dark wood table, green chairs, hardwood floors, and glass doors.
Open-plan kitchen and dining area with green tile backsplash, mint chairs, and glass-top table.
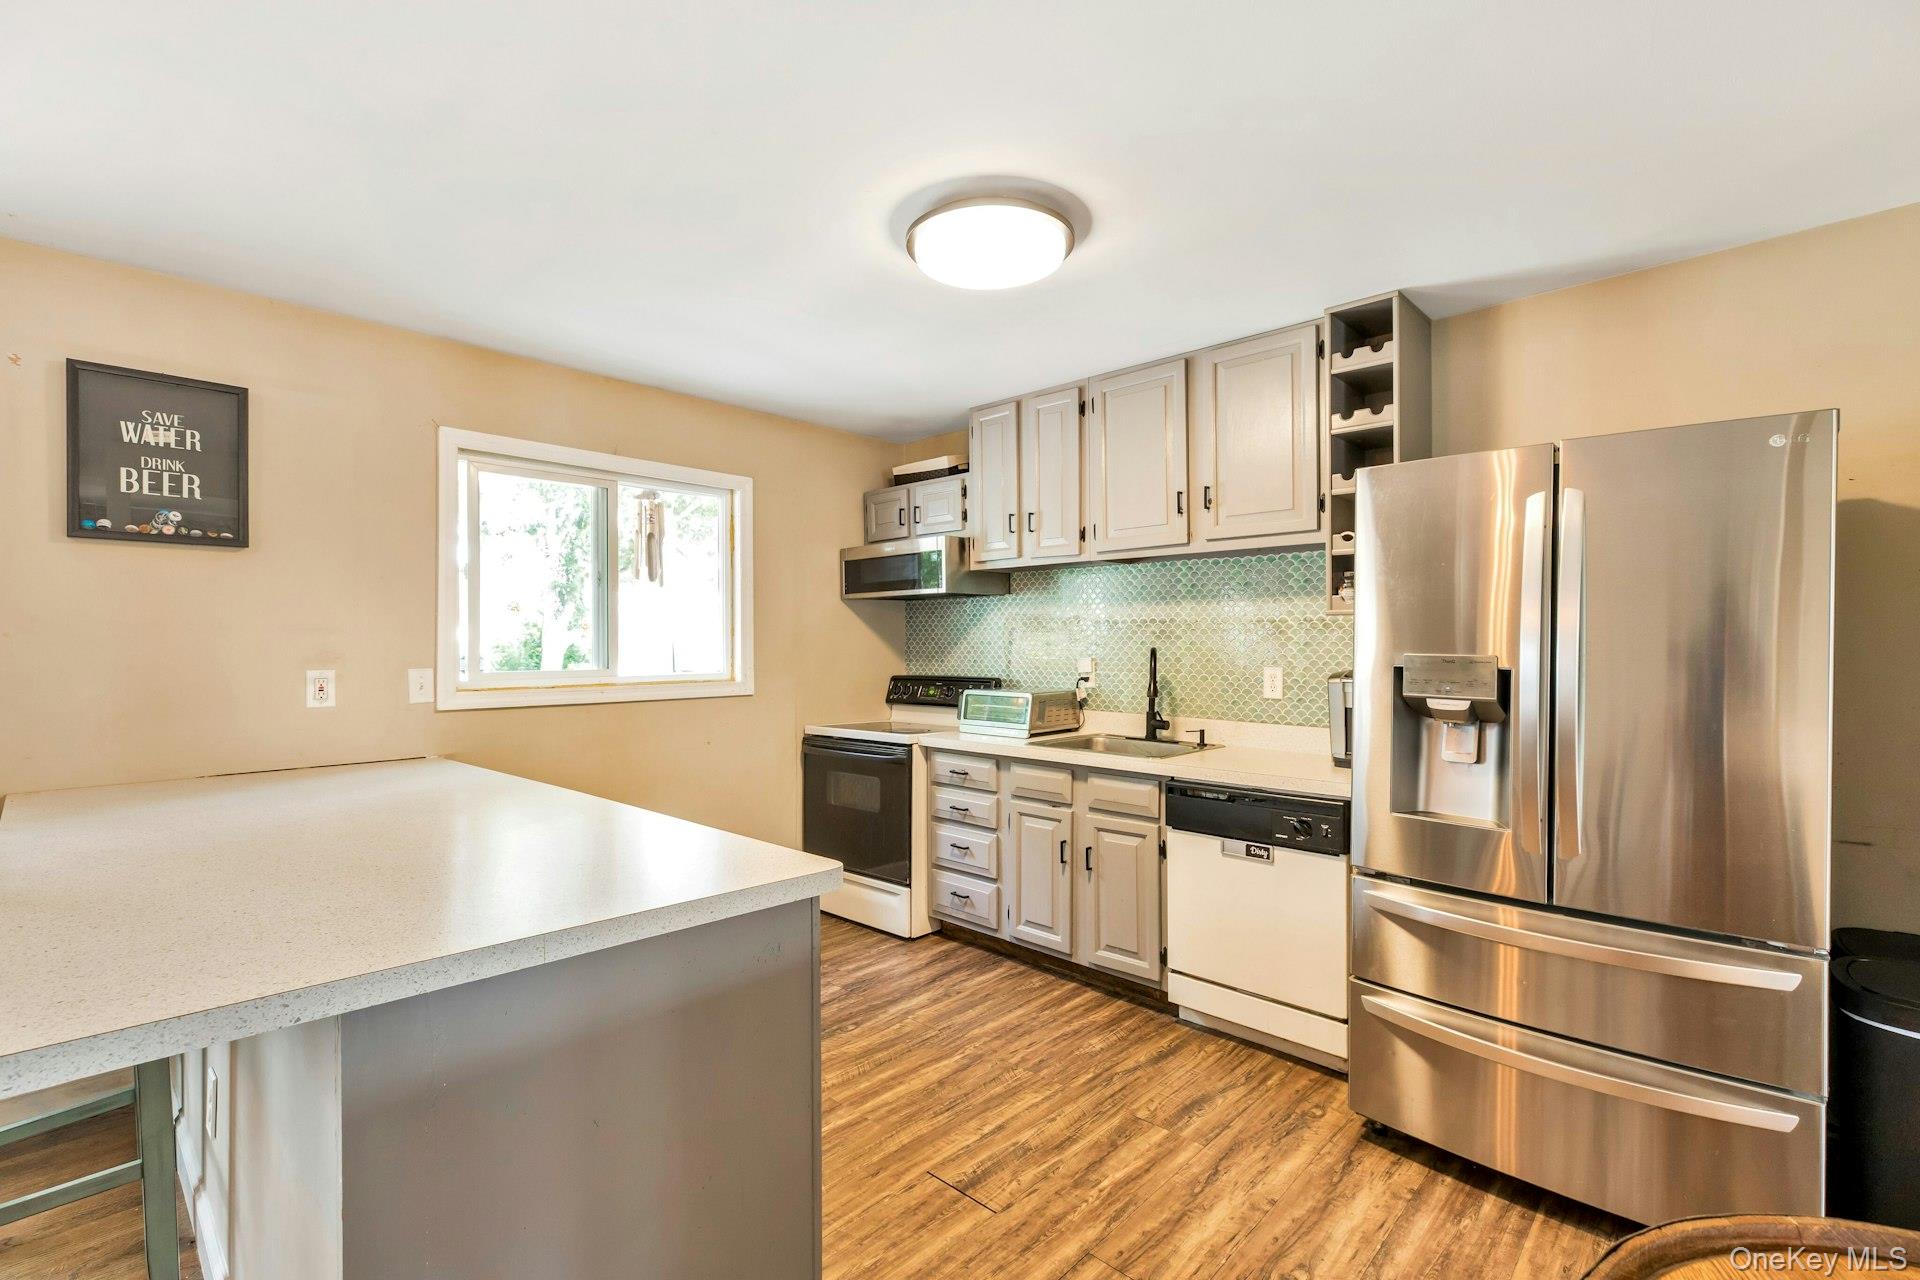
Kitchen with white cabinets, green scallop tile backsplash, and stainless steel refrigerator.
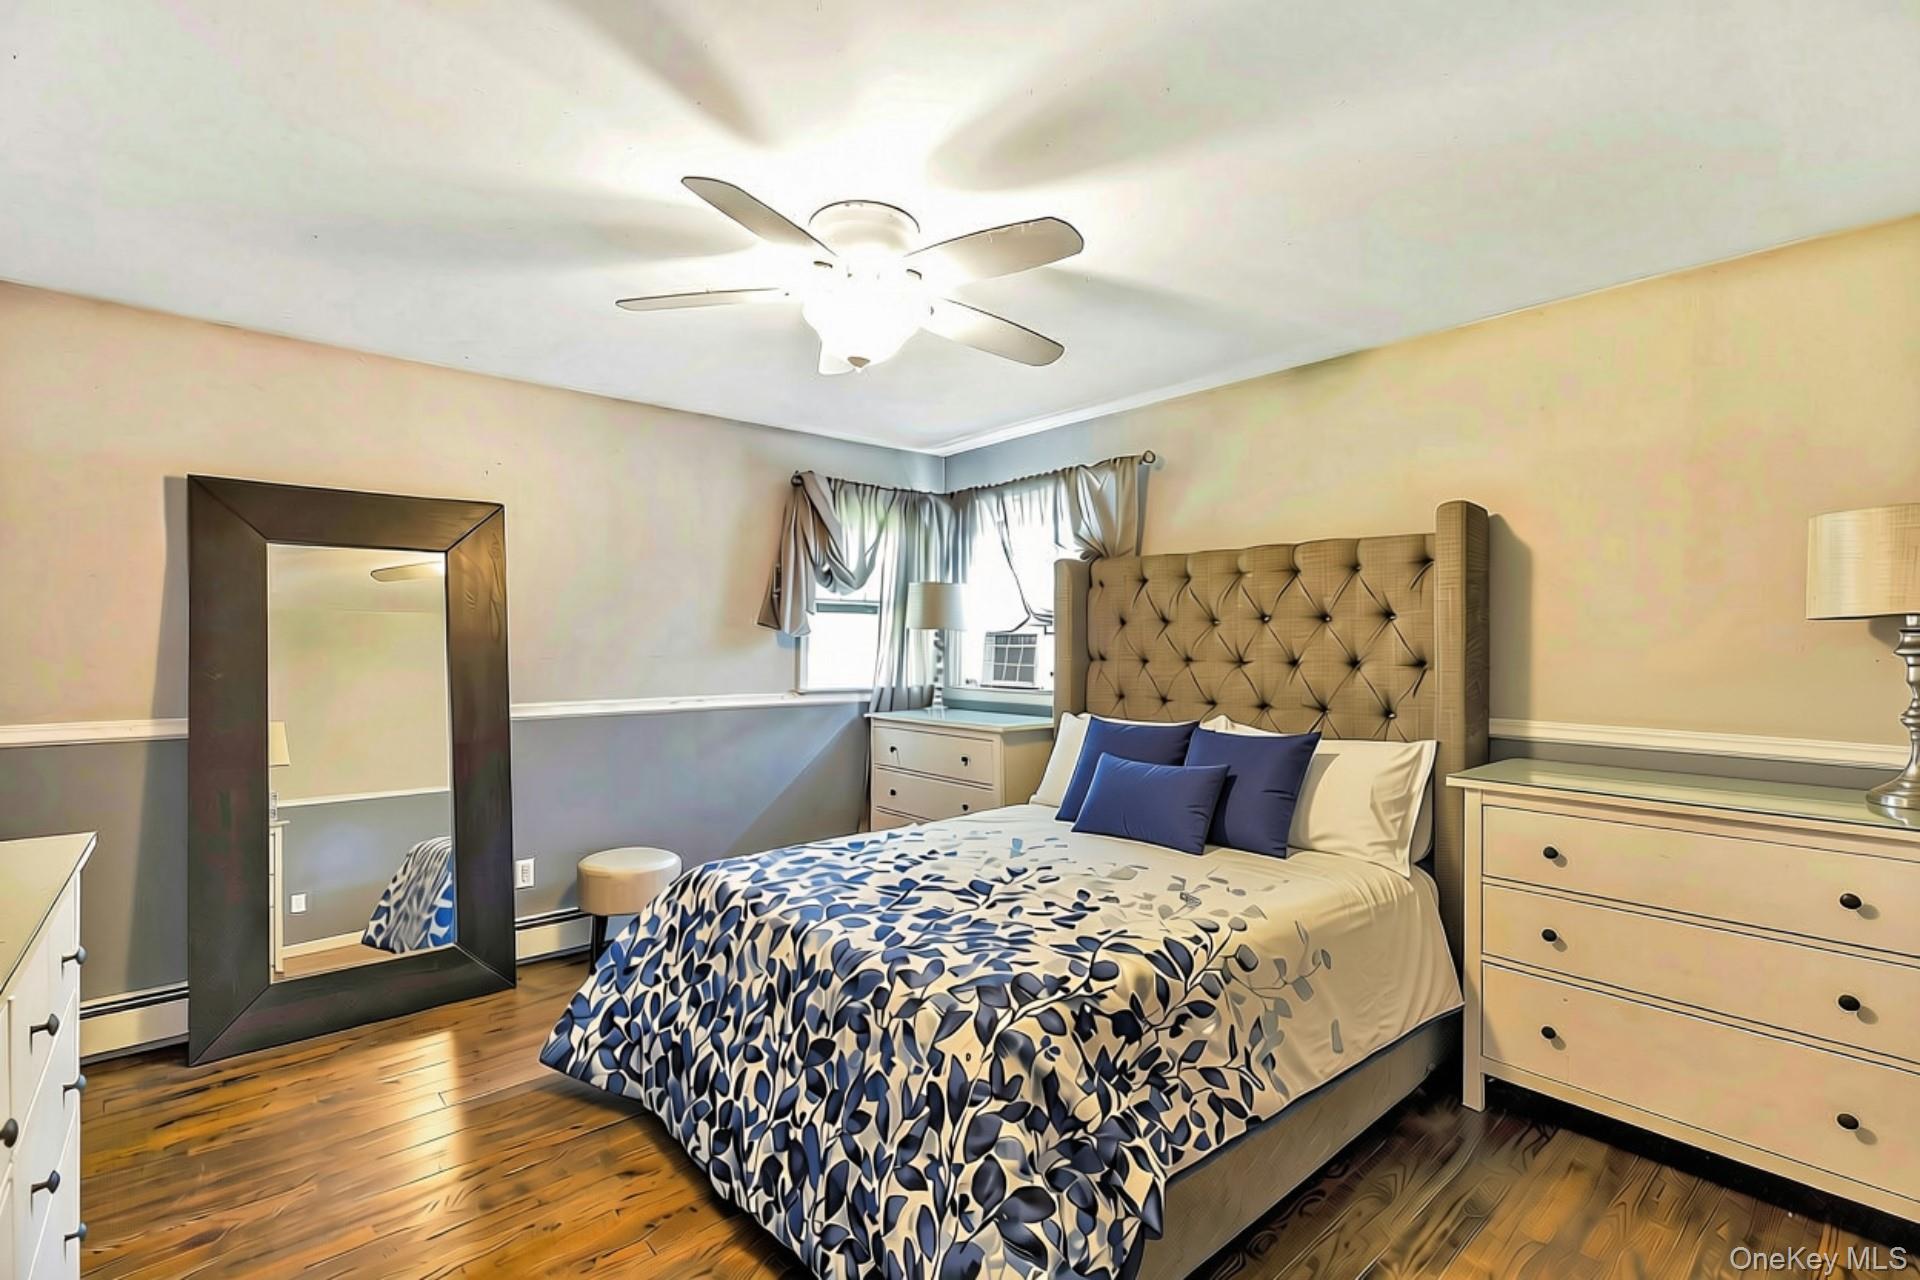
Bedroom with a tufted headboard, blue-and-white bedding, hardwood floors, and a ceiling fan.
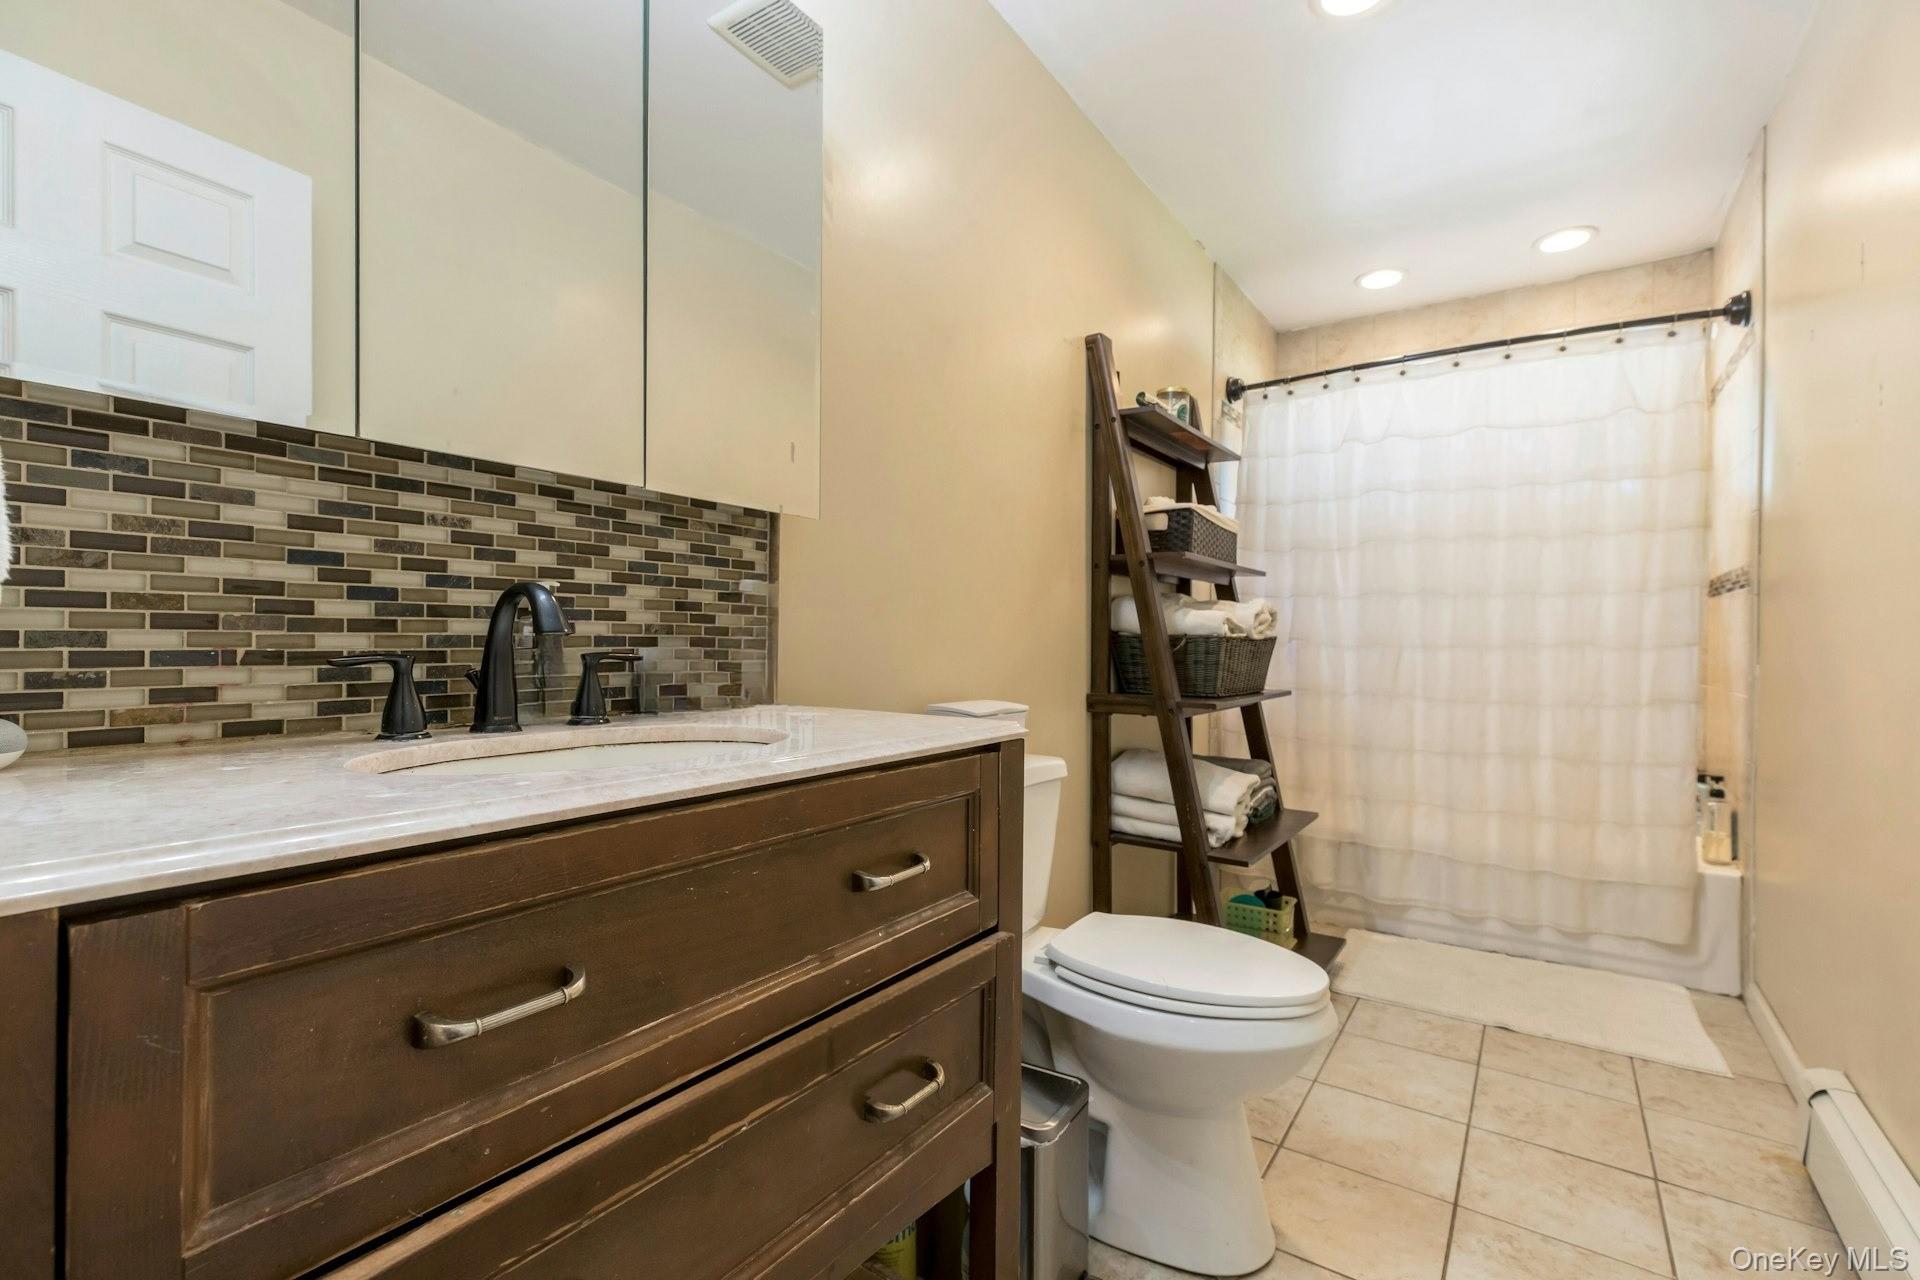
Bathroom with a dark wood vanity, mosaic backsplash, and ladder shelf stacked with towels.
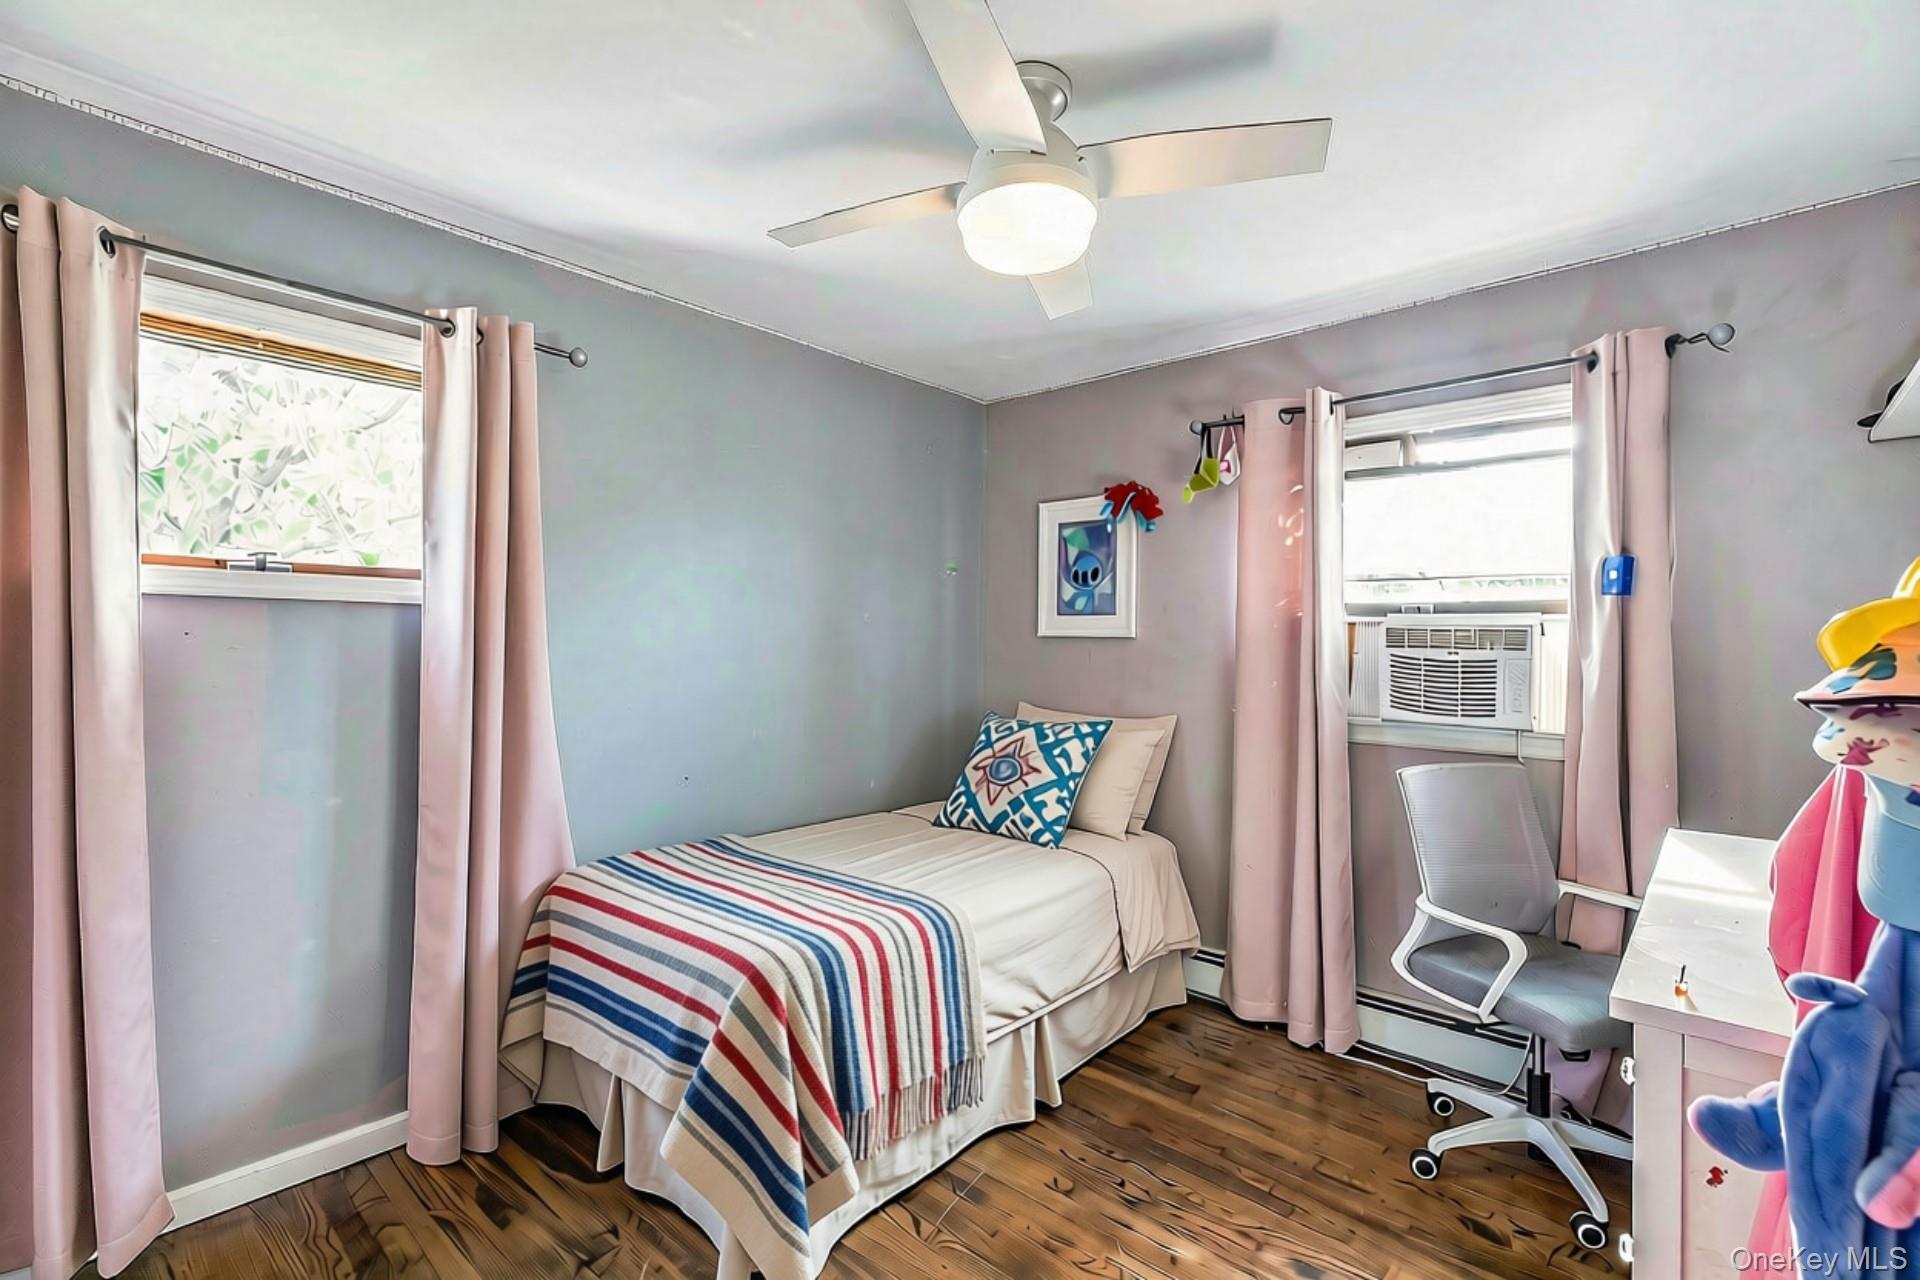
Bedroom with a single bed, pink curtains, gray walls, and a ceiling fan.
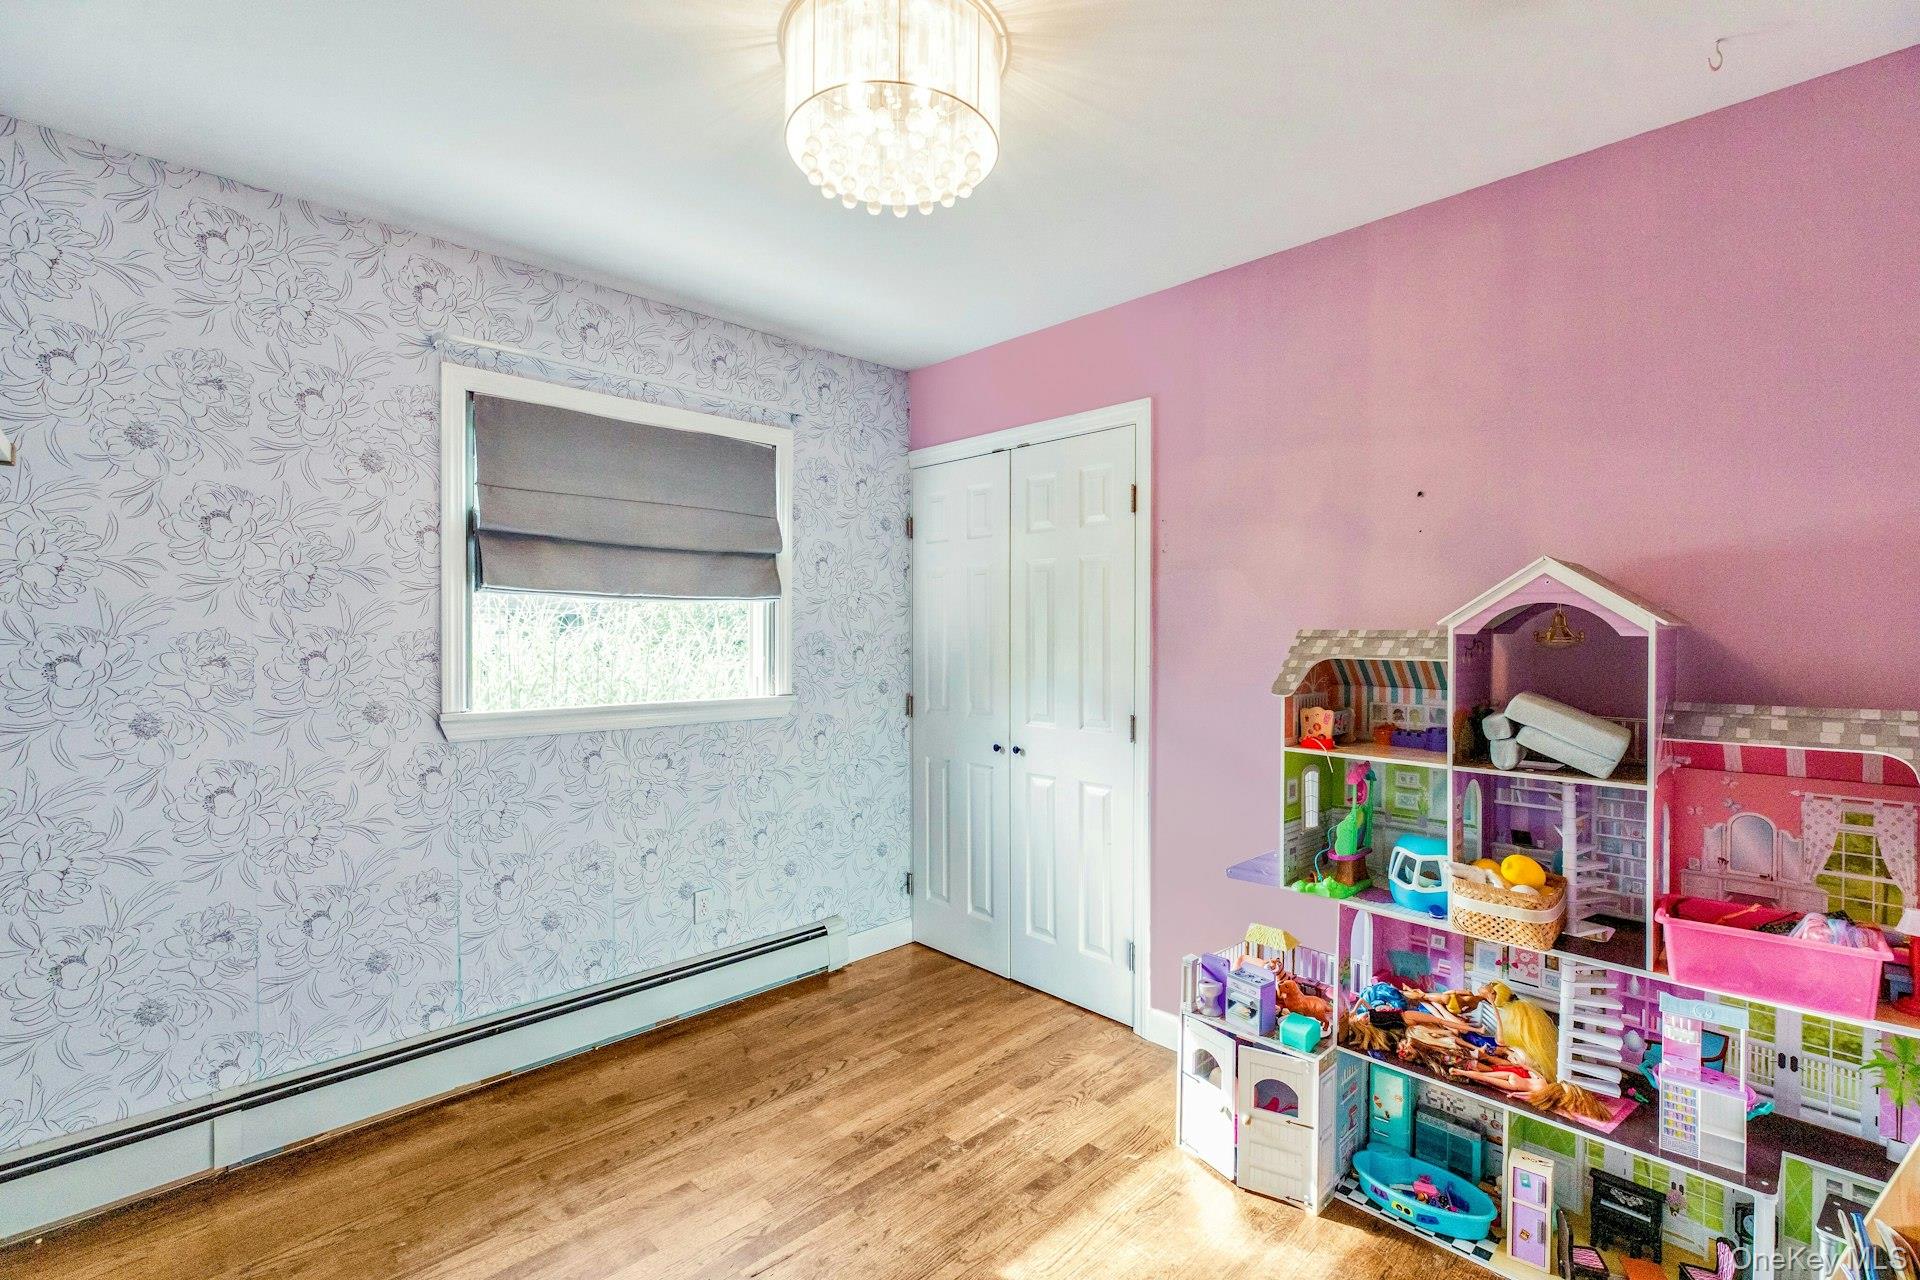
Child's bedroom with floral wallpaper, a pink wall, and toy-filled dollhouses.
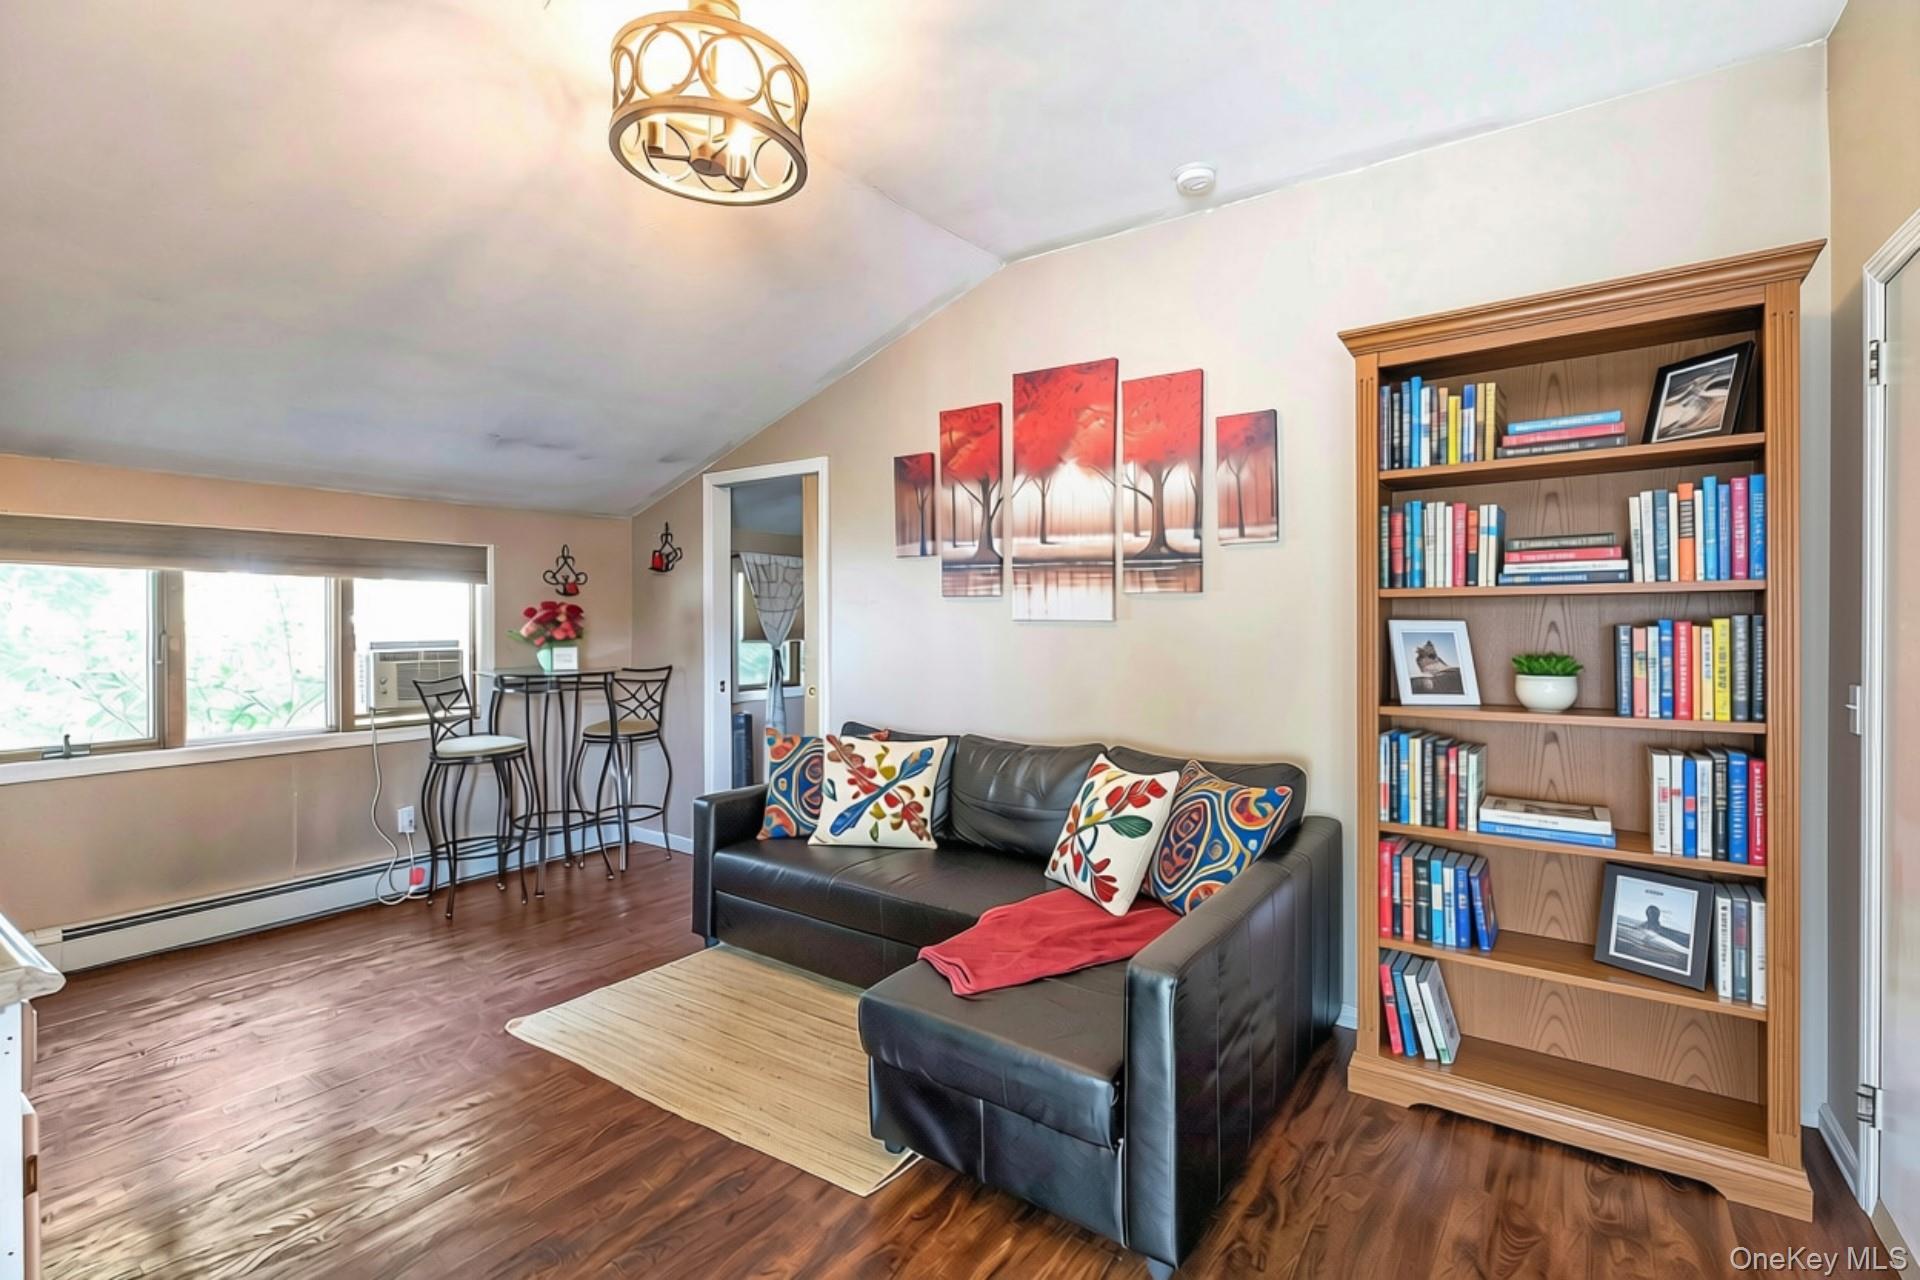
Living room with a black leather sectional, hardwood floors, and a large bookcase.
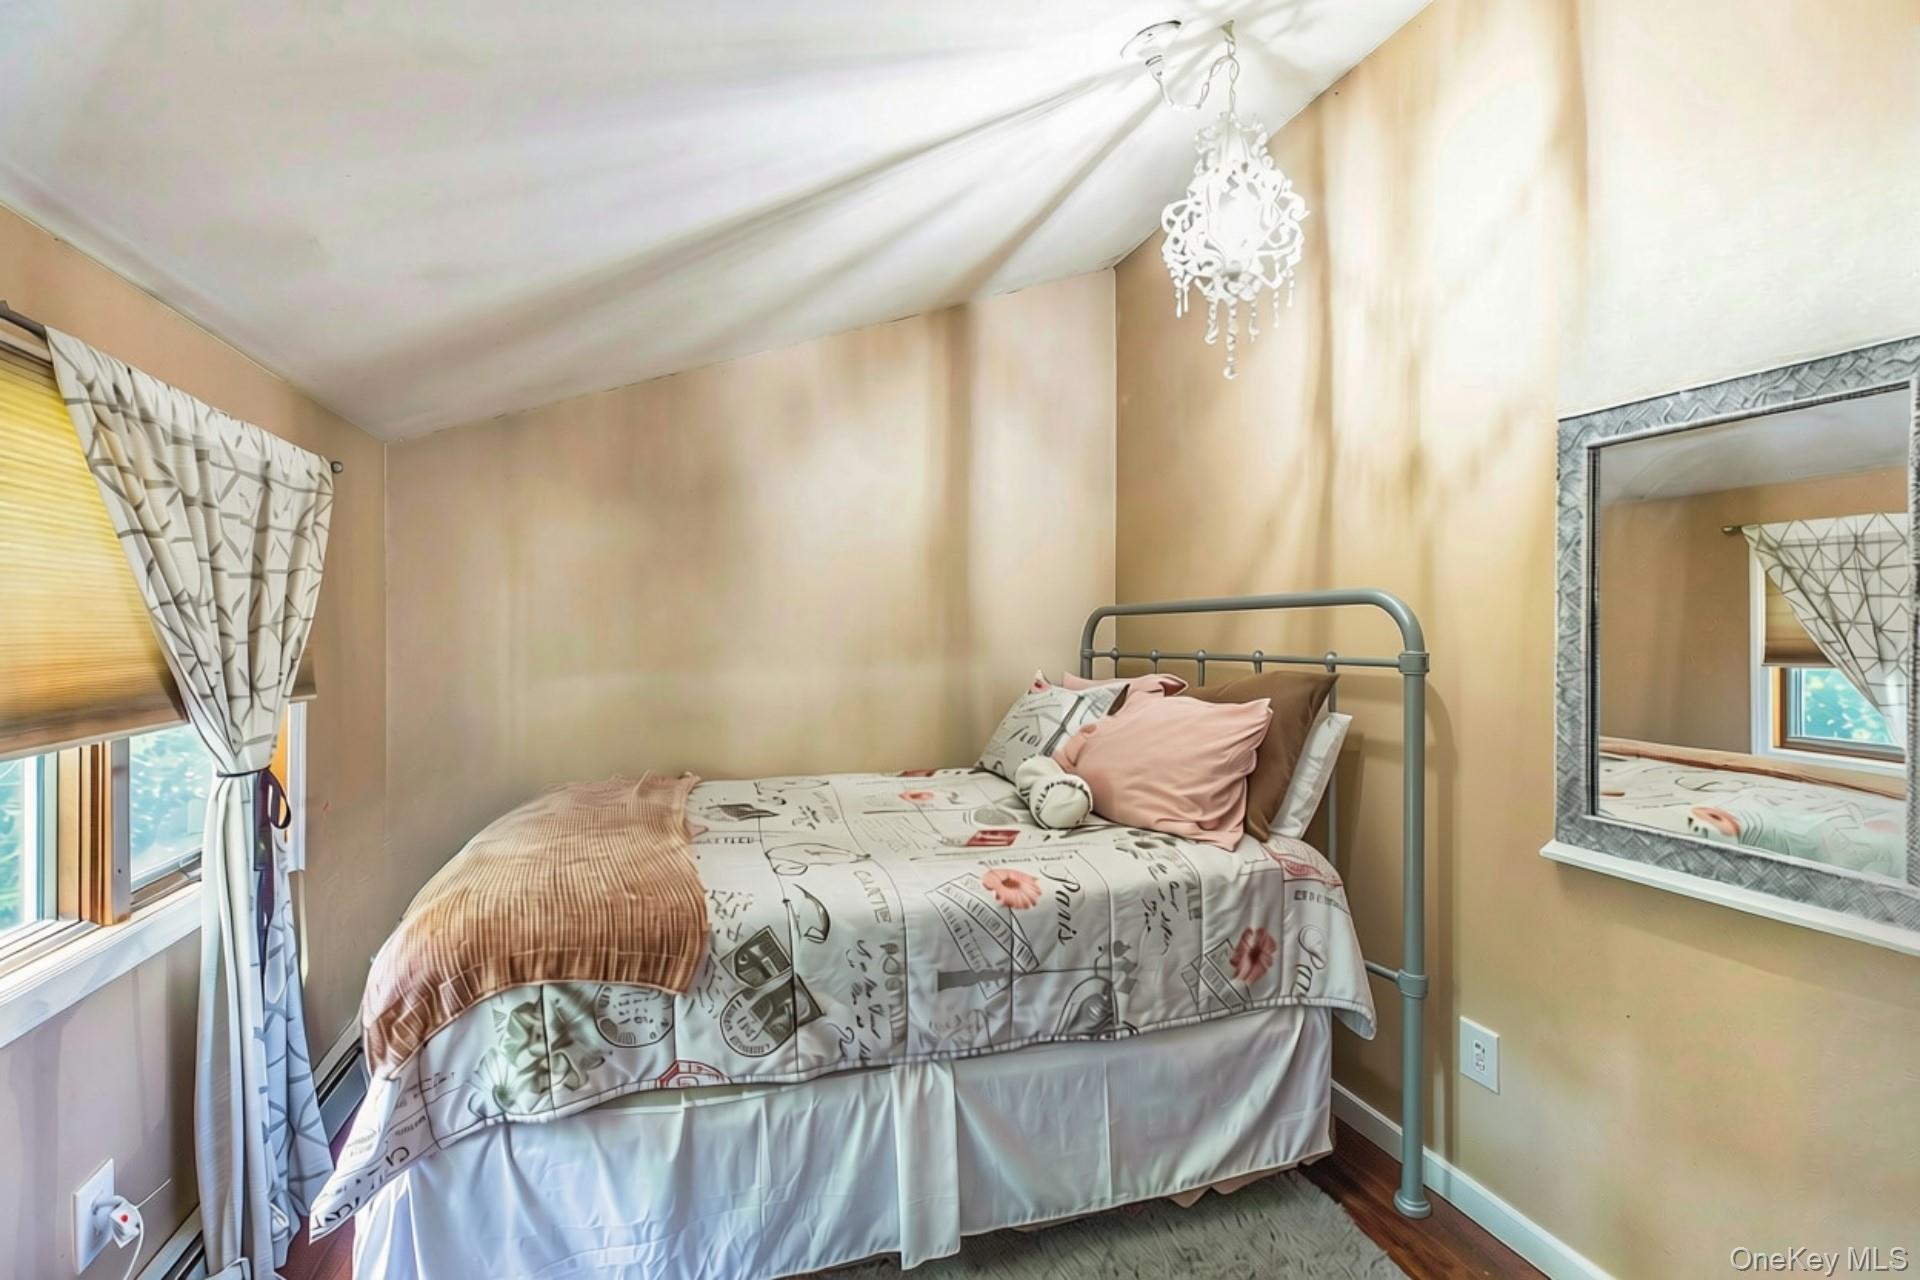
Bedroom with a sloped ceiling, metal-frame bed, patterned bedding, and large wall mirror.
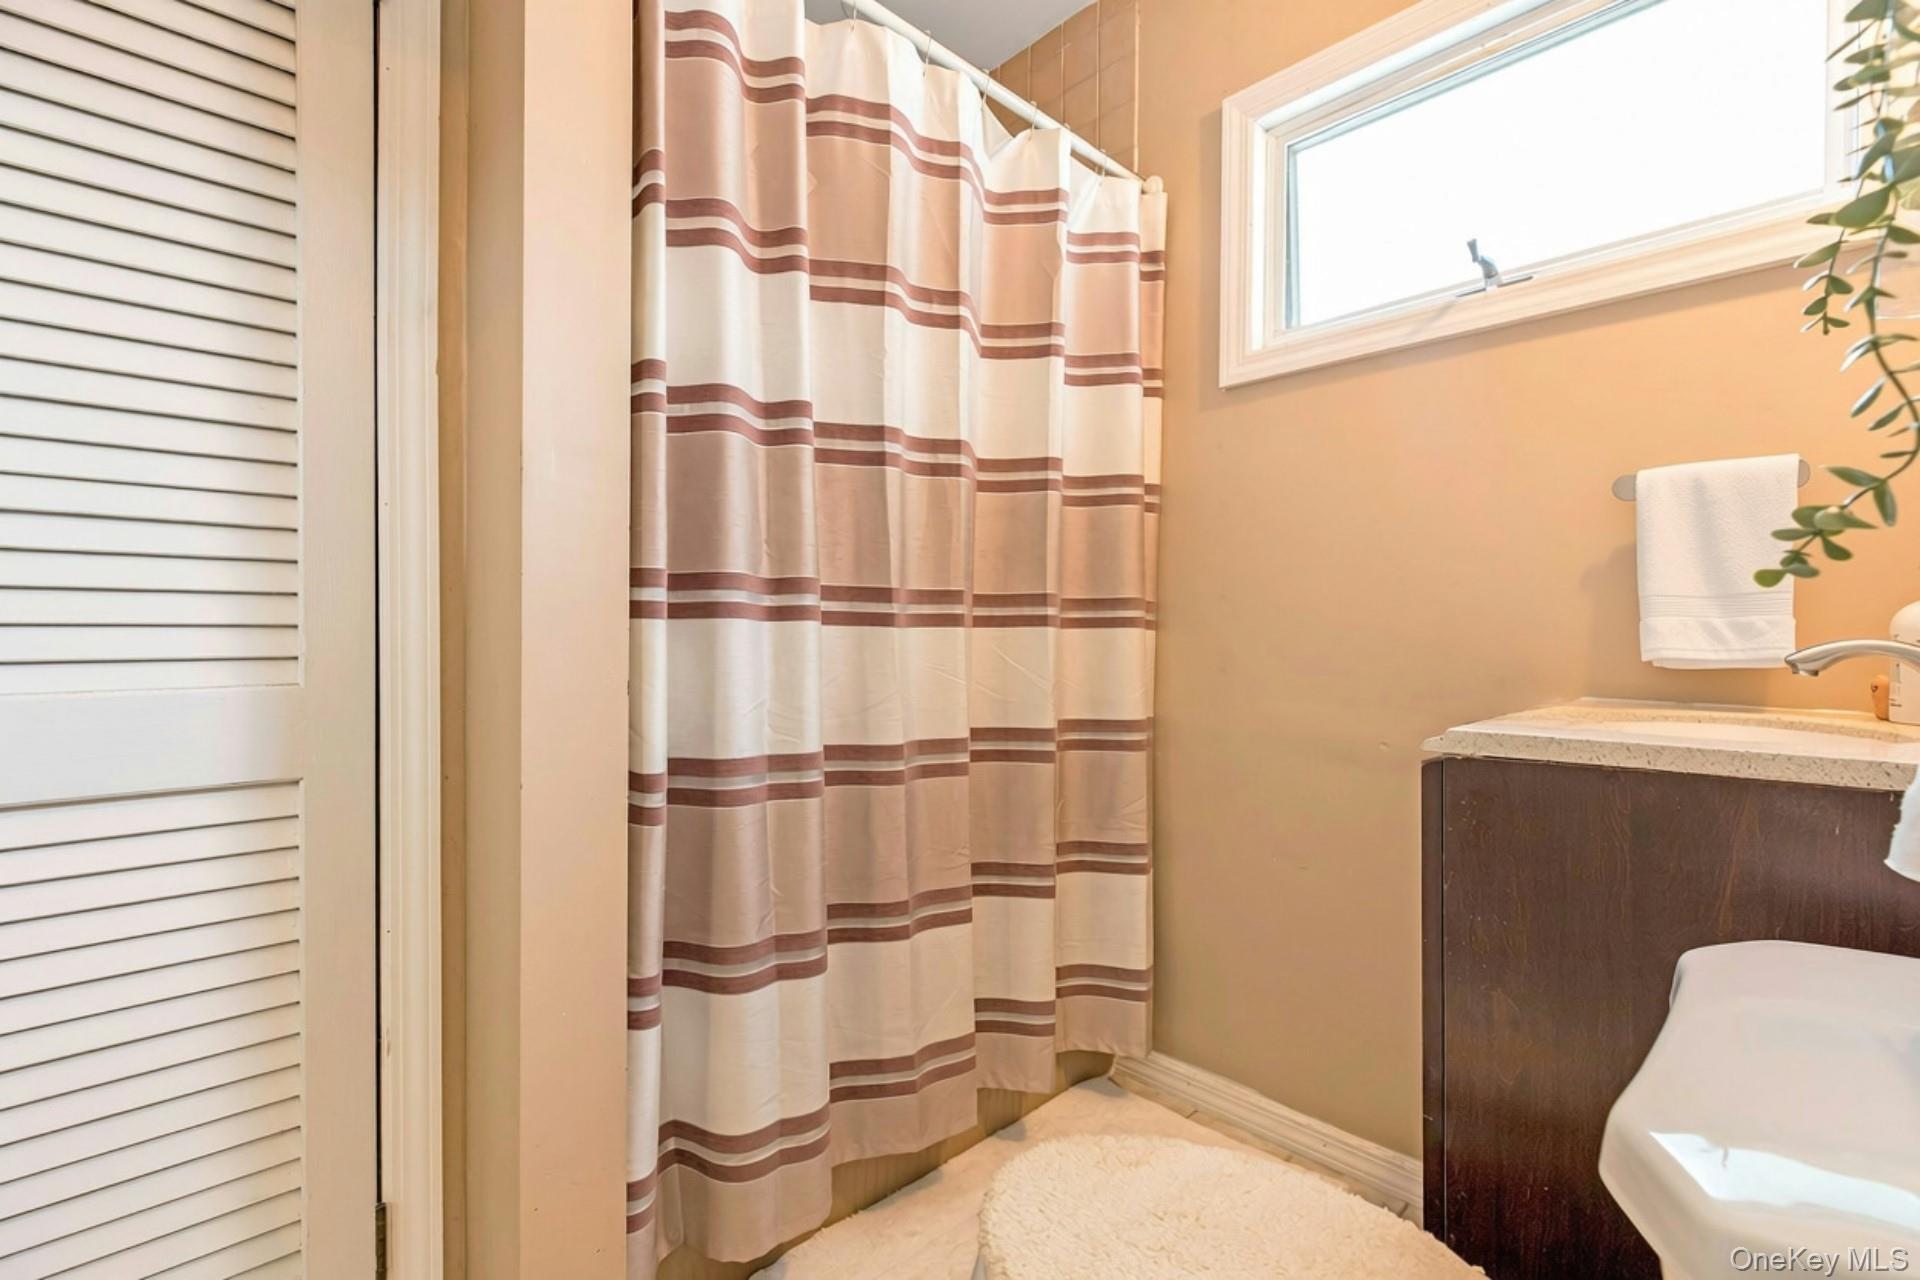
Bathroom with a striped shower curtain, louvered closet door, and high window.
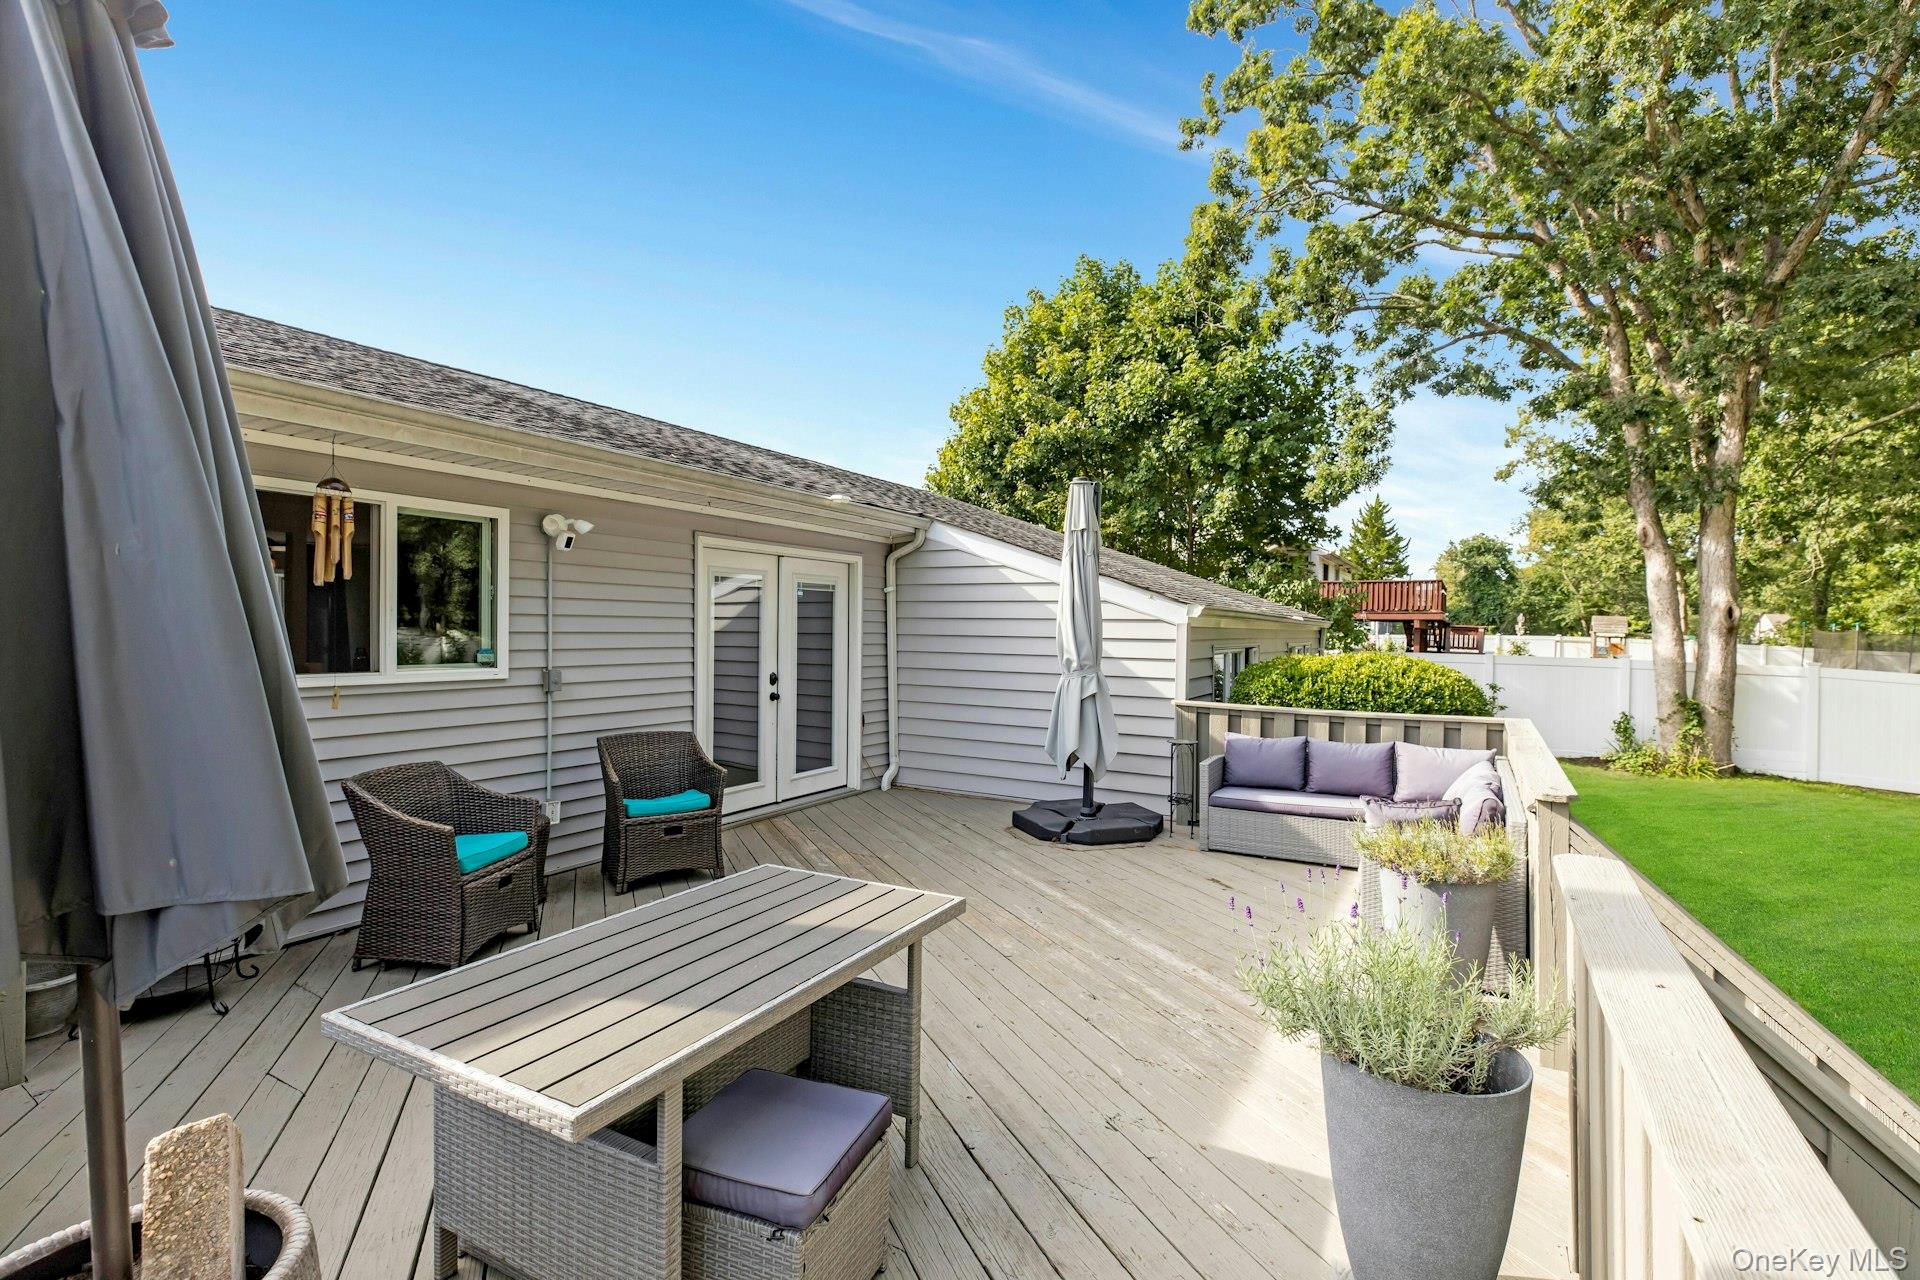
Furnished backyard deck with wicker seating, a dining table, and a fenced lawn beneath mature trees.
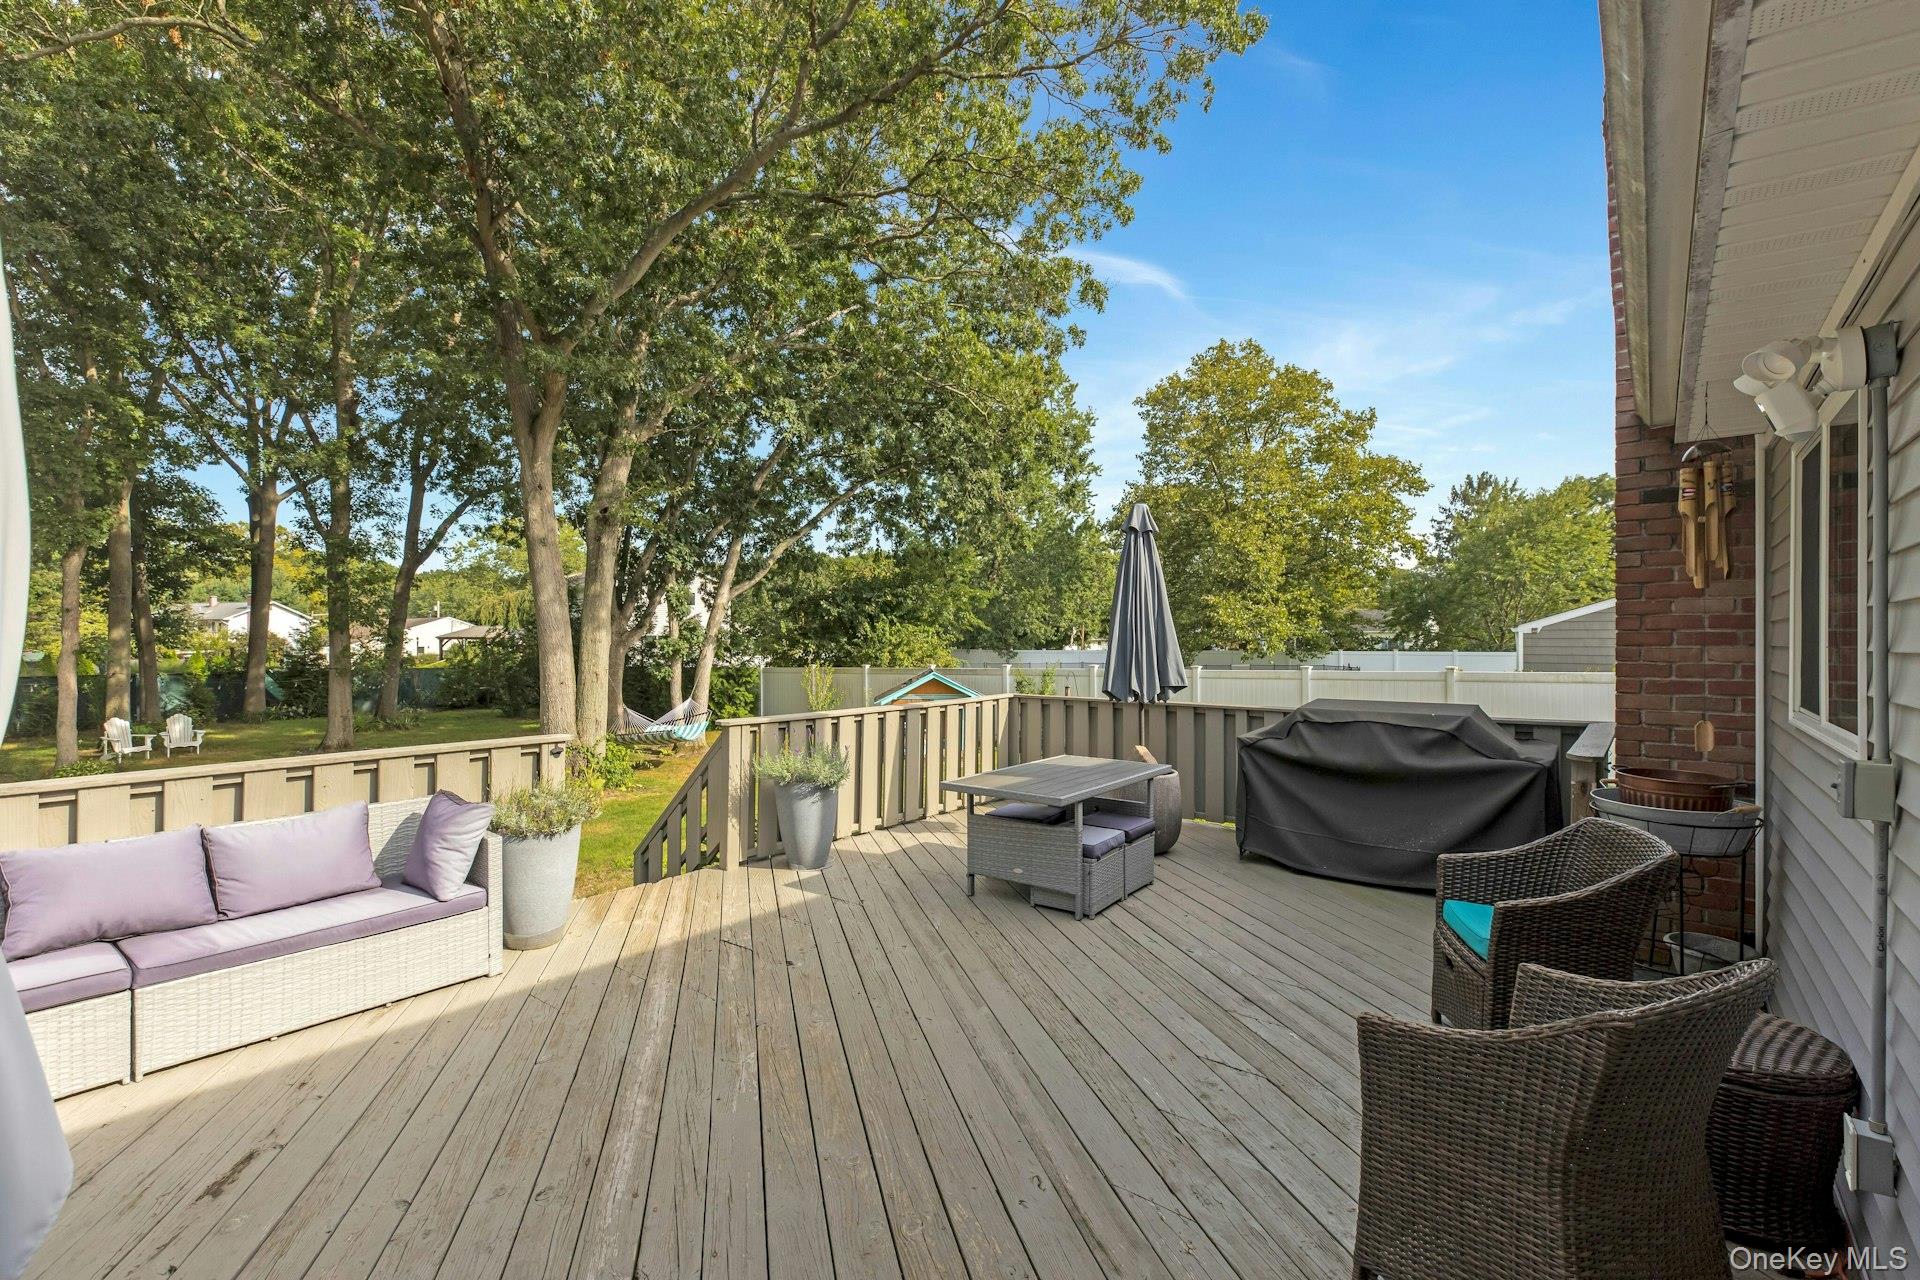
Backyard deck with outdoor seating, a covered grill, and a leafy fenced yard.
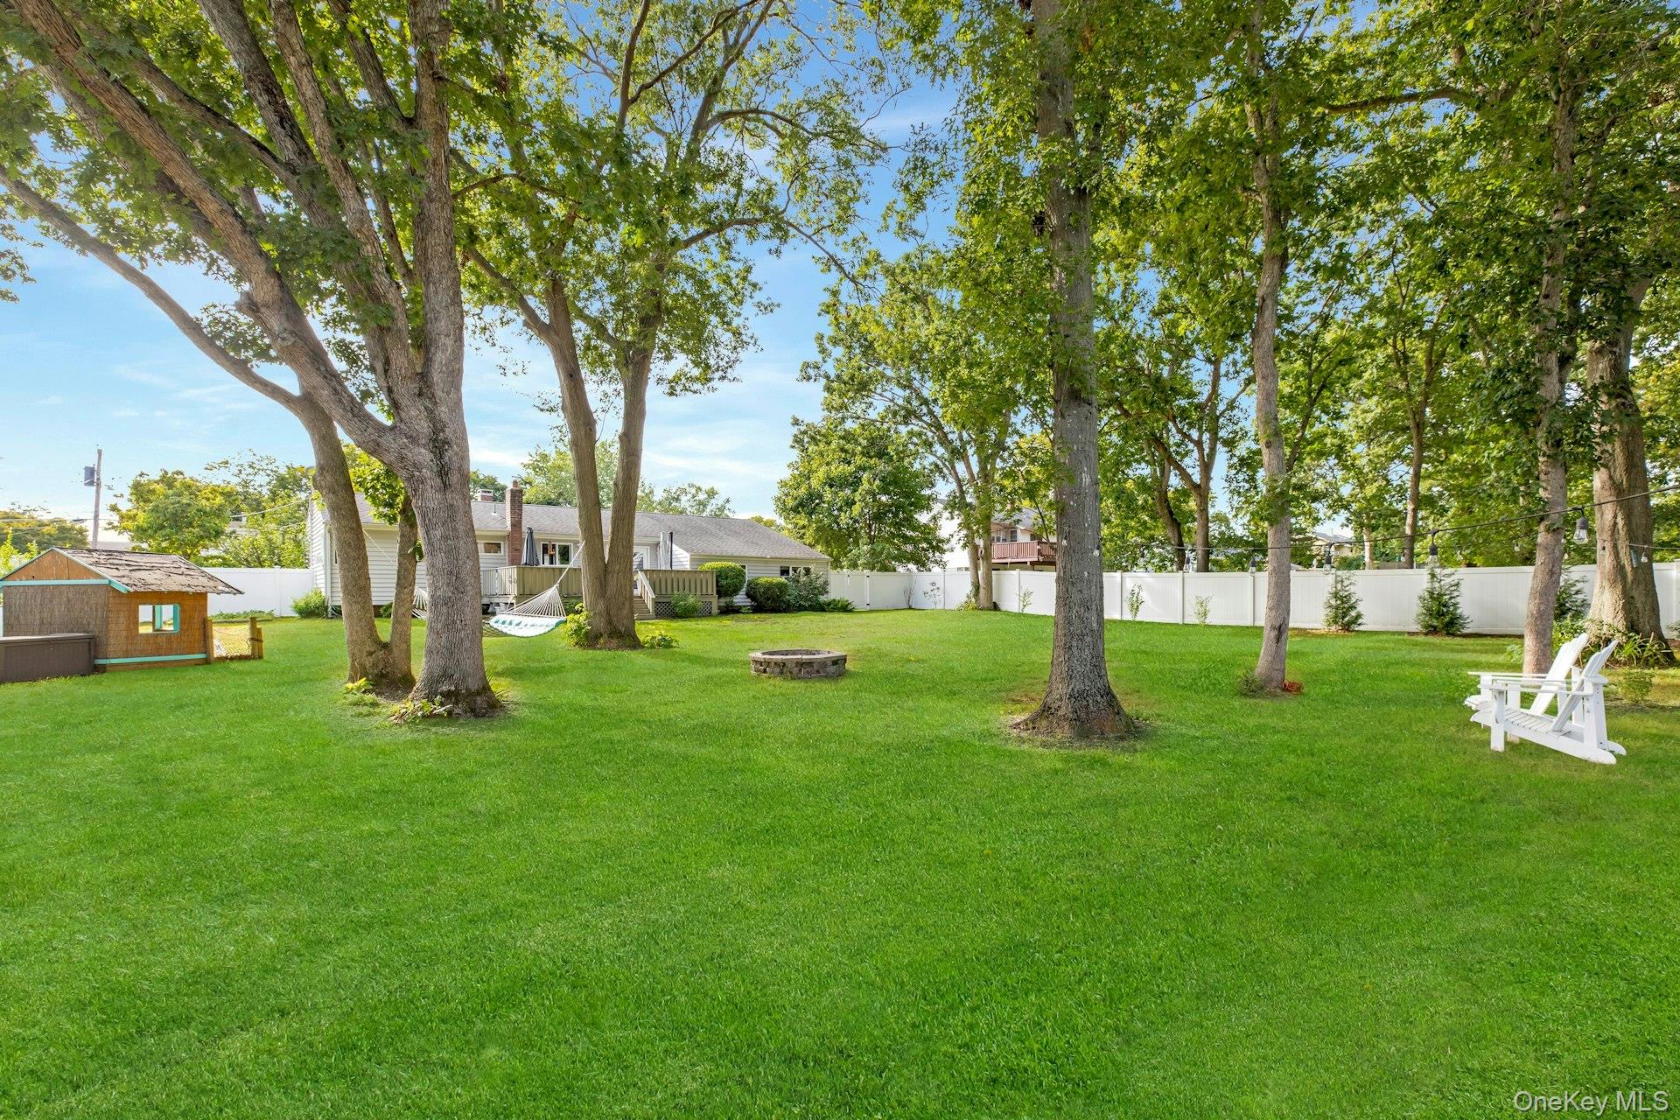
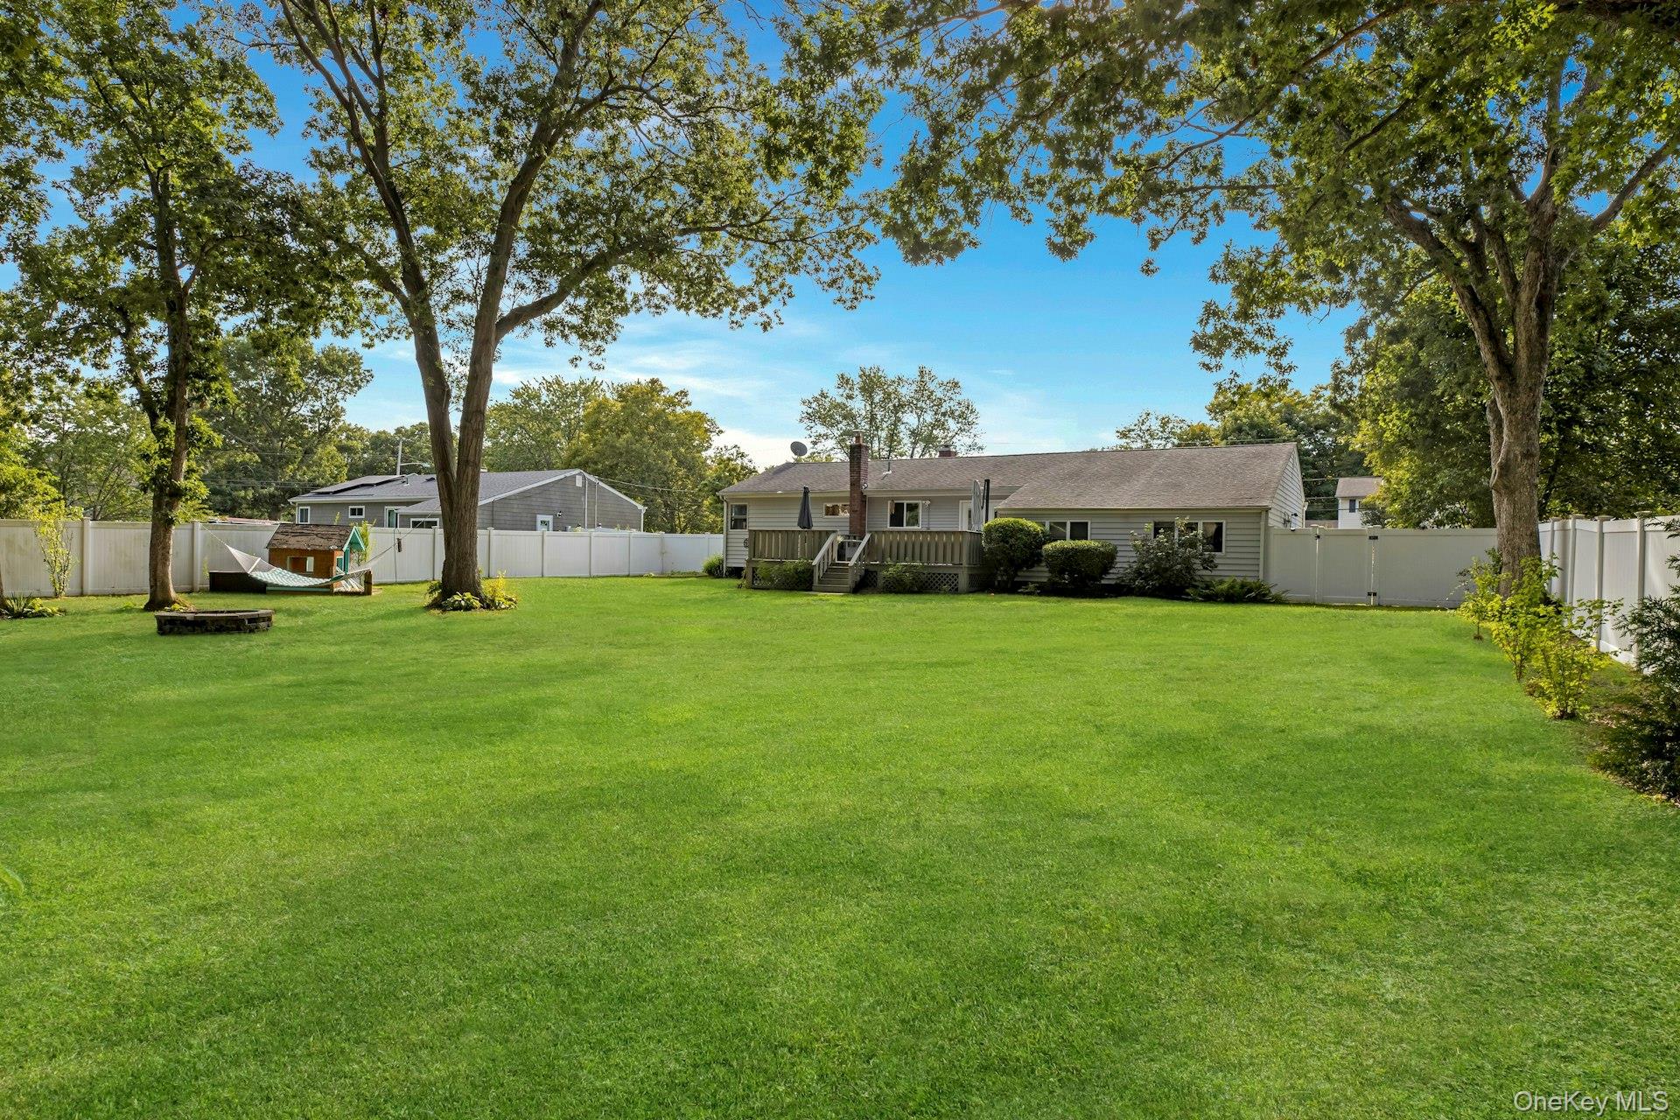
Tree-shaded backyard with a broad lawn, white privacy fence, stone fire pit, shed, and hammock.
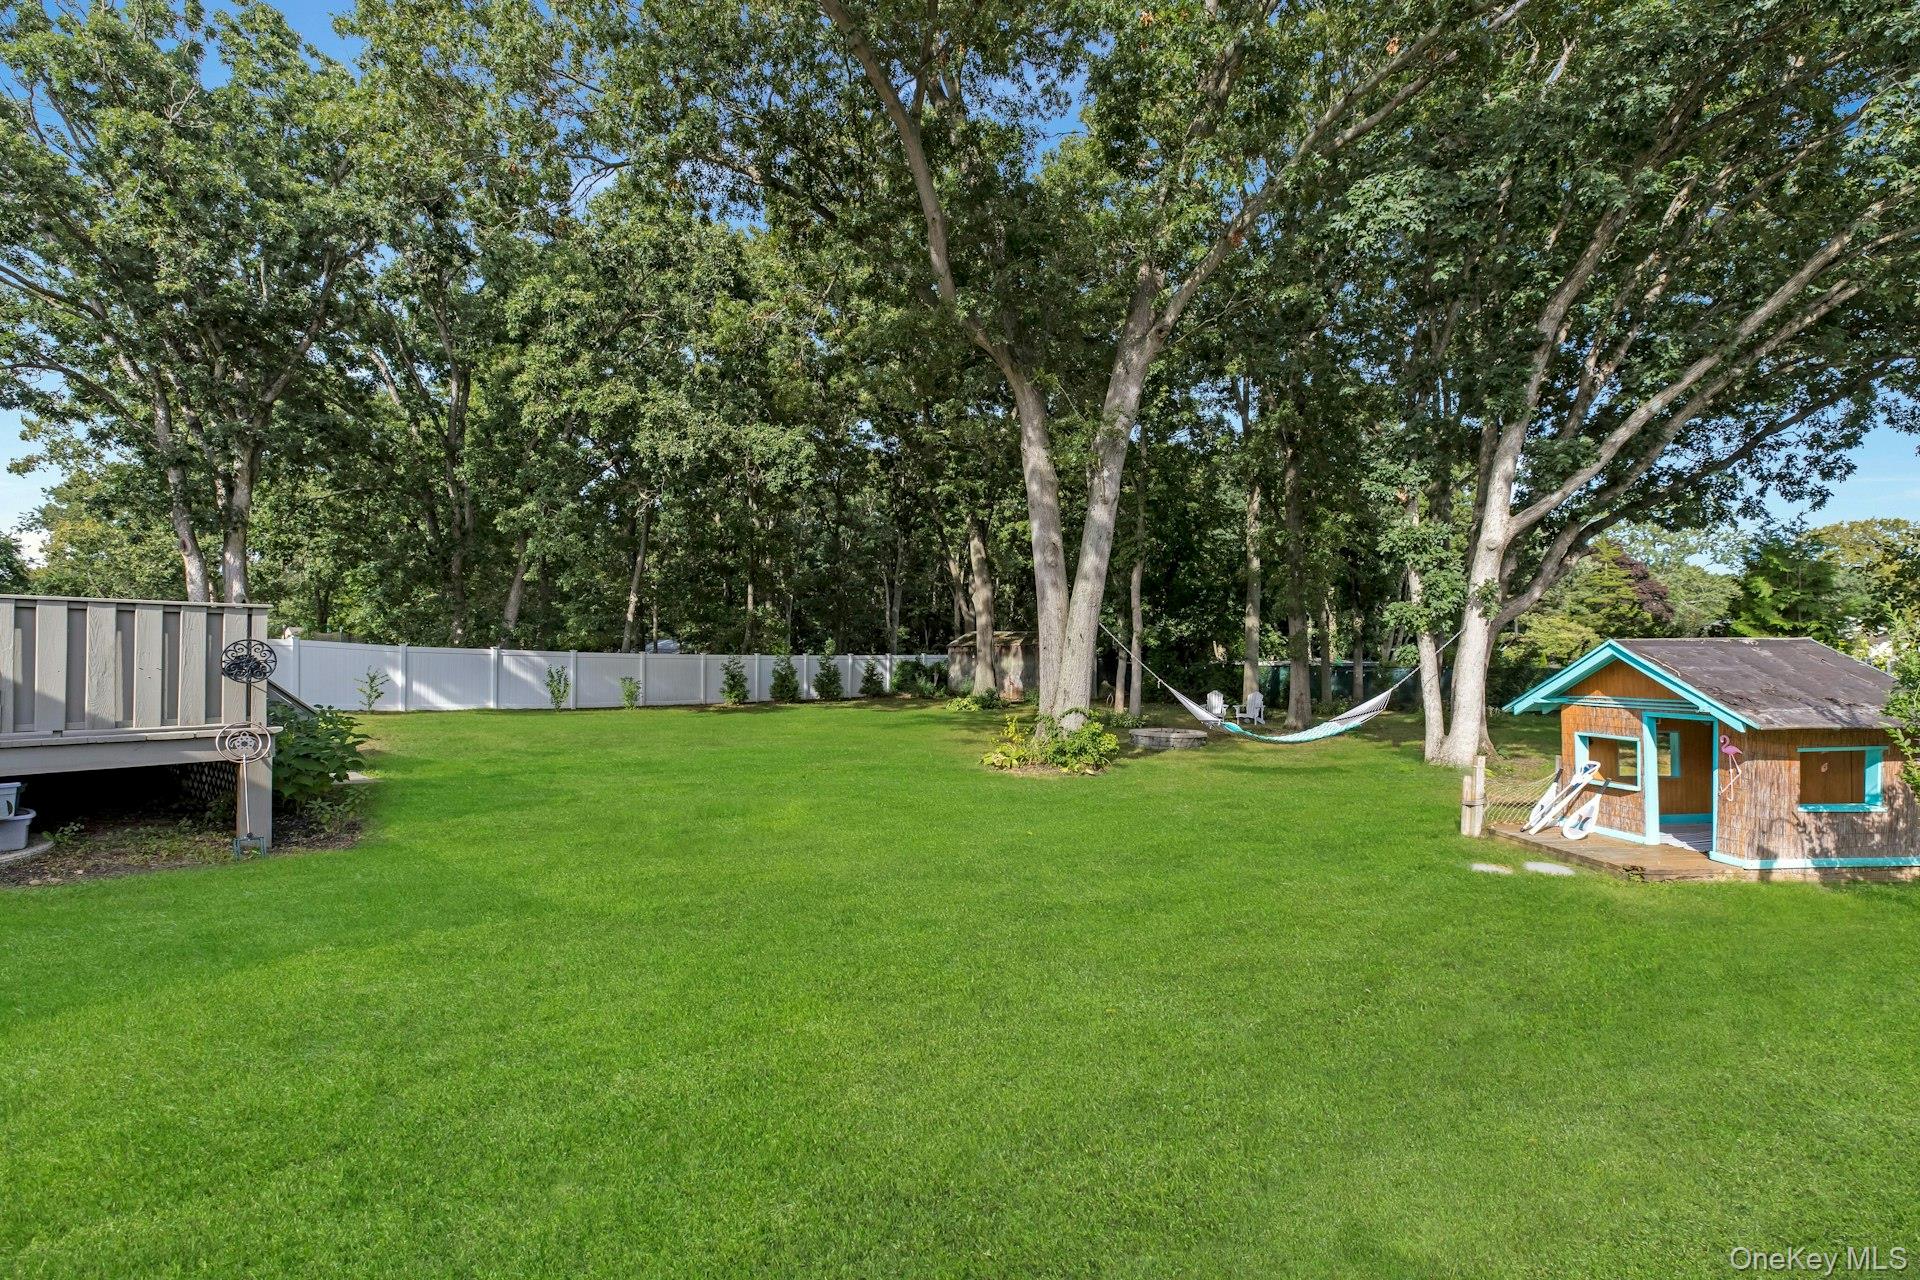
Backyard with a broad lawn, mature trees, hammock, and turquoise-trimmed wooden playhouse.
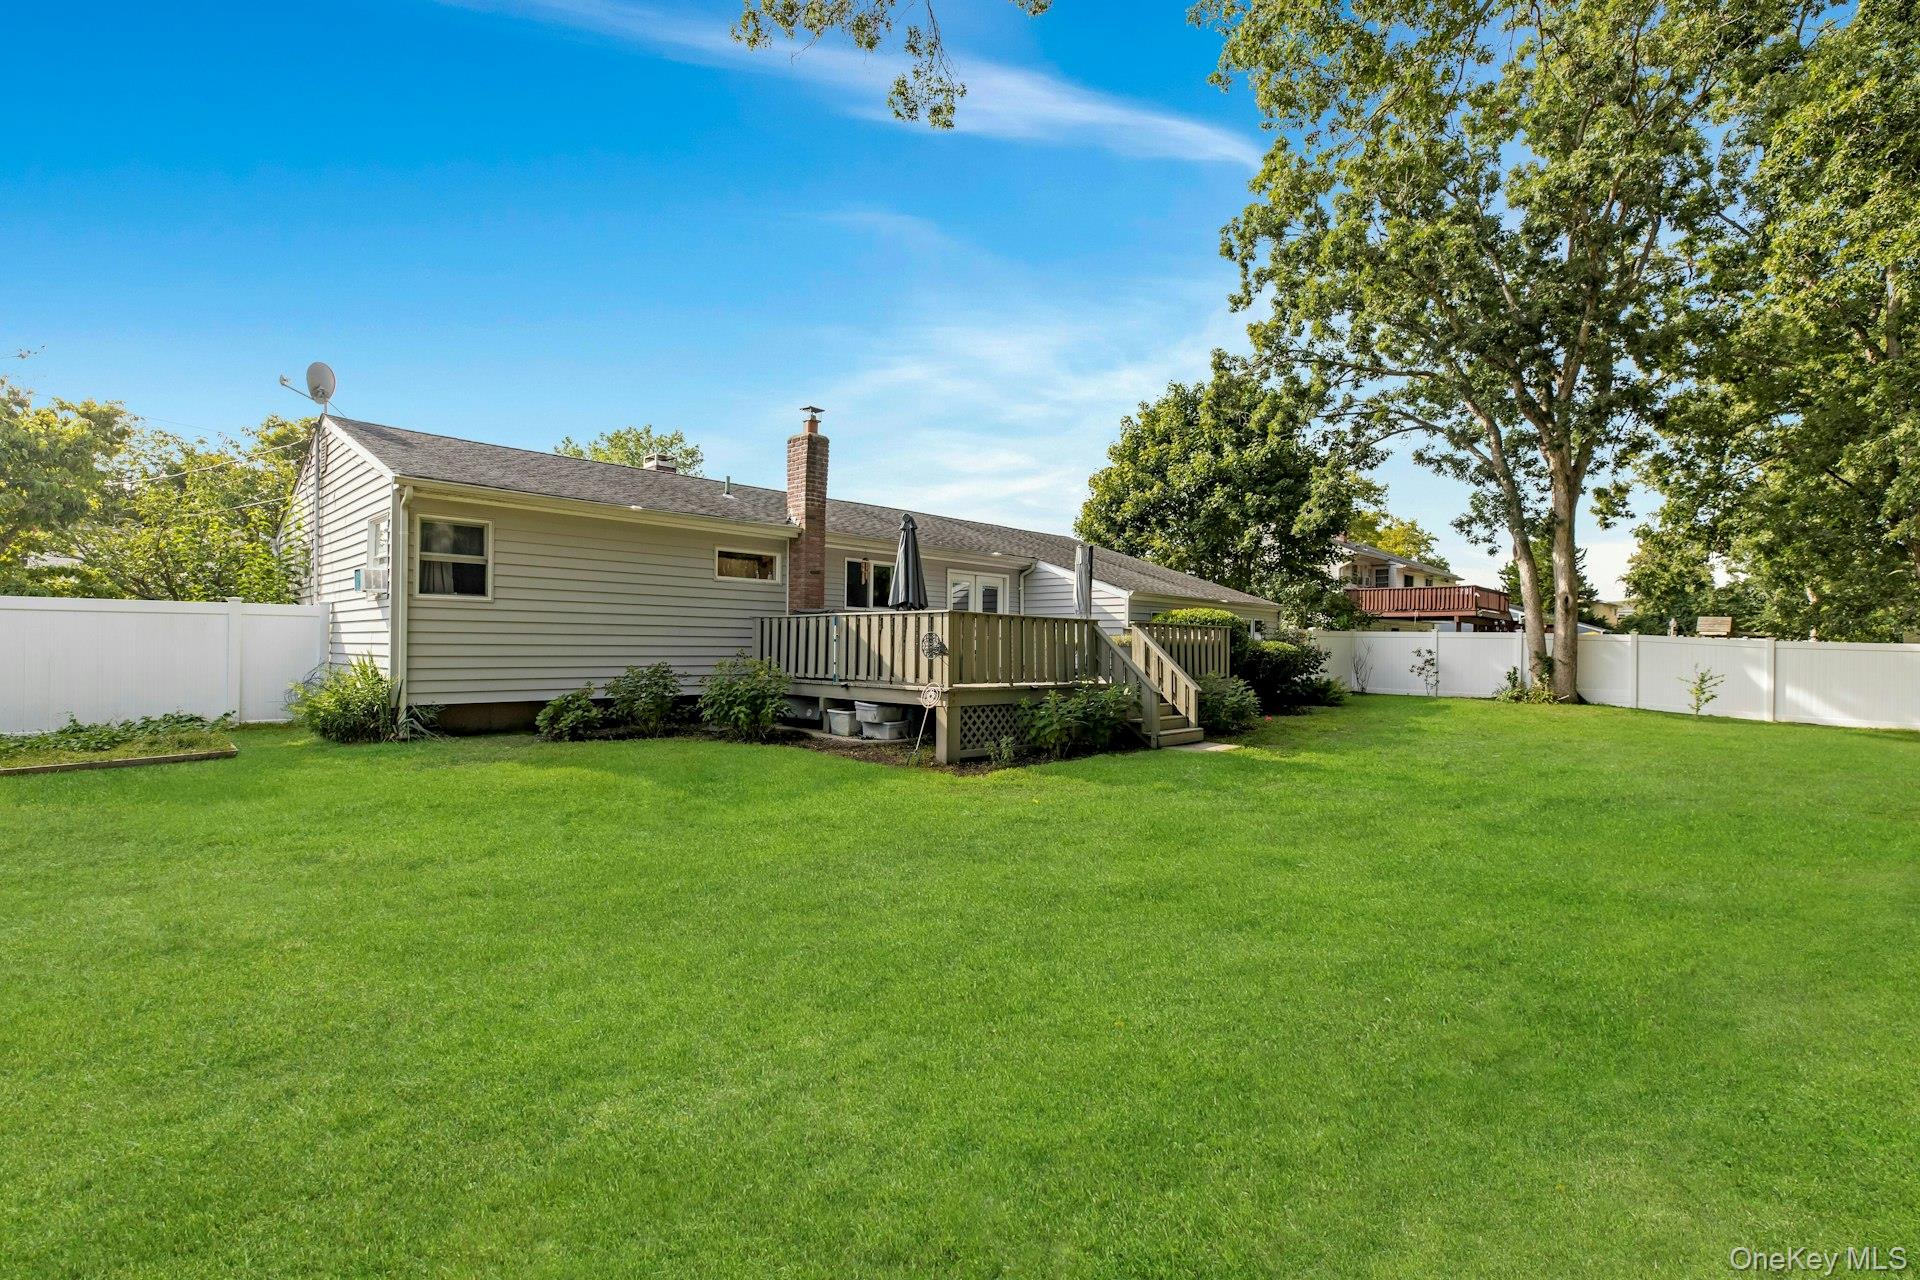
House’s rear exterior with a raised deck, fenced lawn, and mature trees.
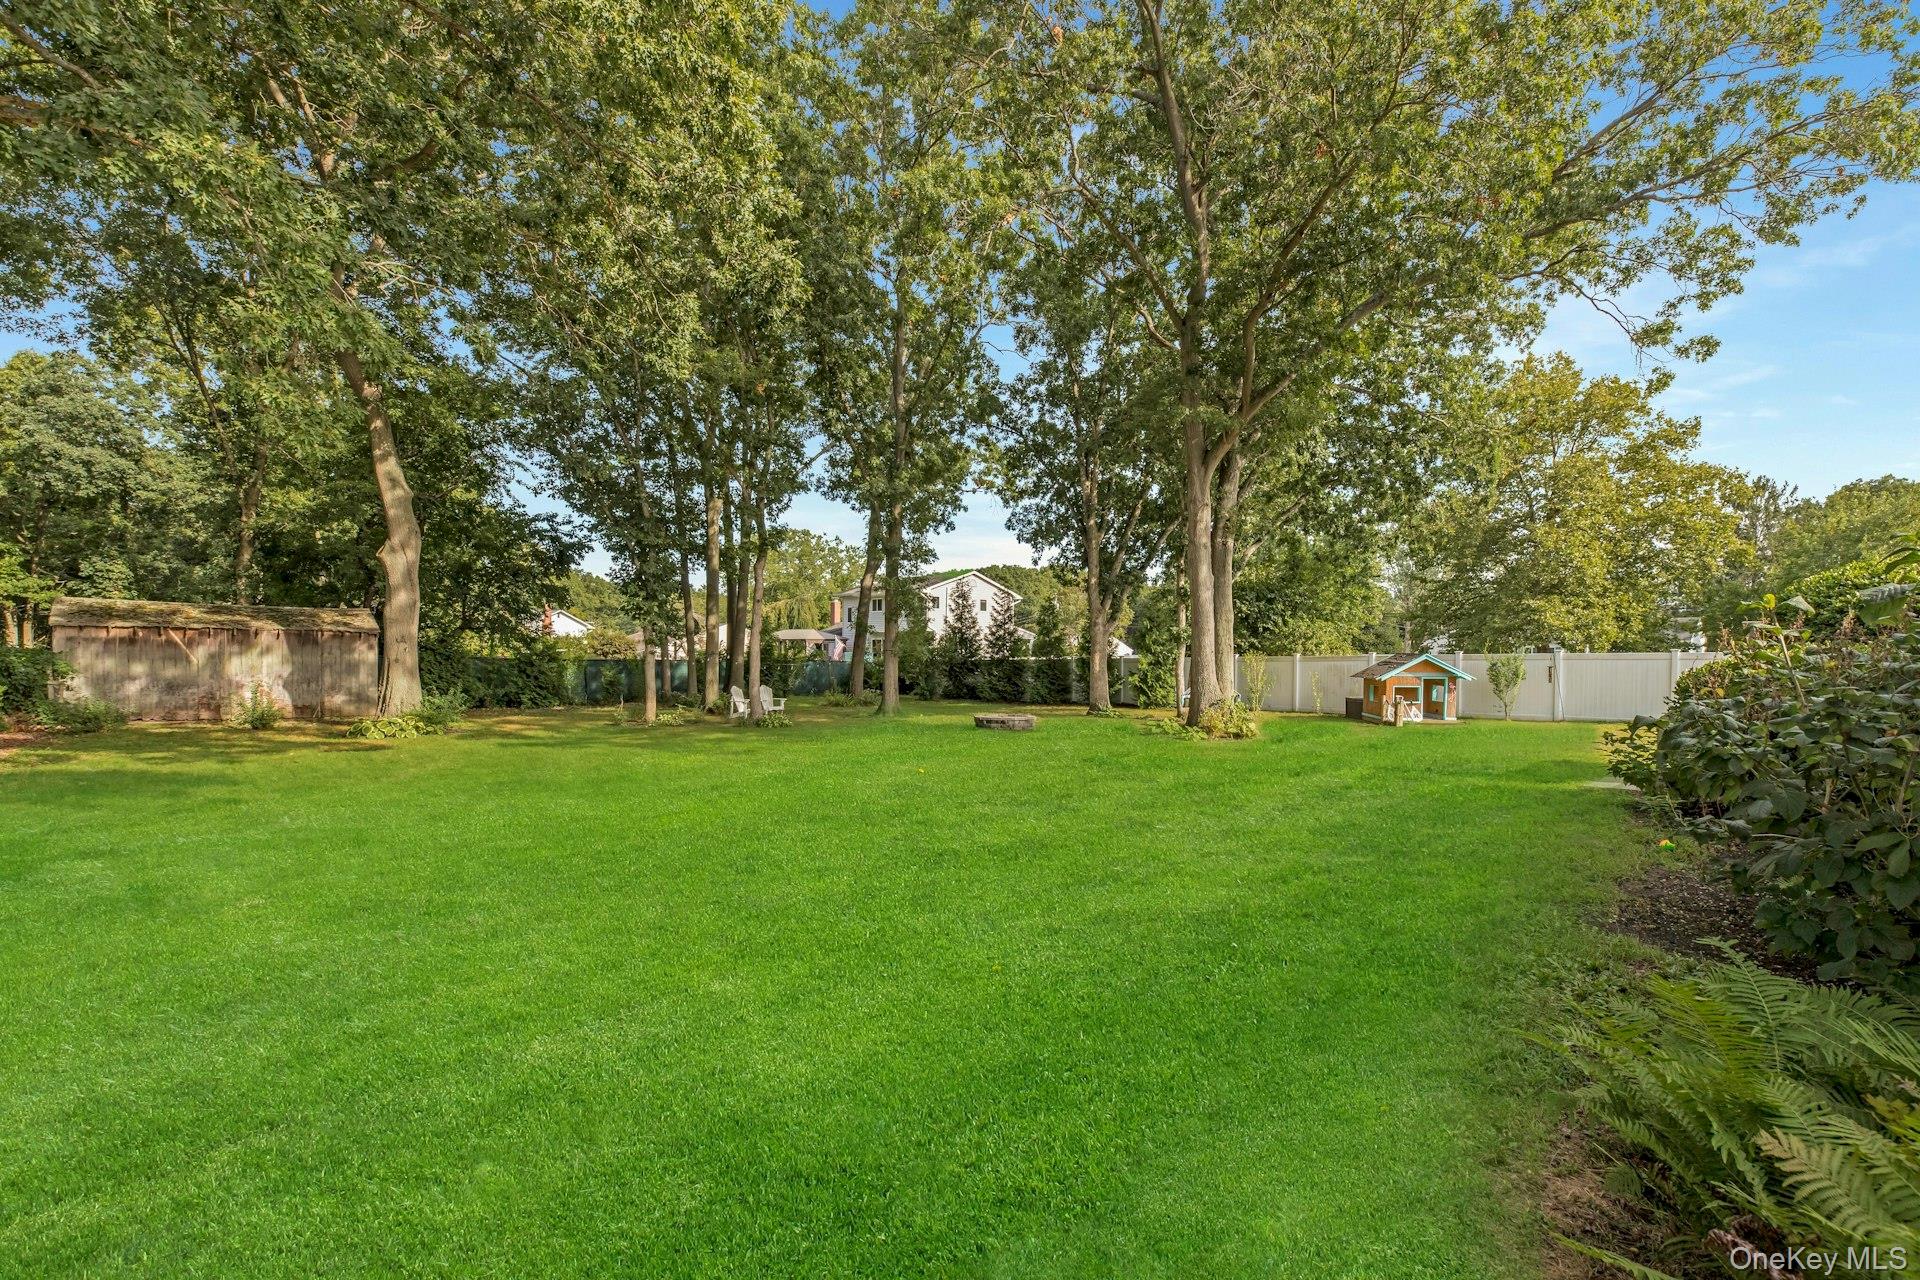
Spacious backyard with a broad lawn, mature trees, a wooden shed, and a small playhouse.
Backyard of a ranch-style home with a broad lawn, white fence, deck, and mature trees.
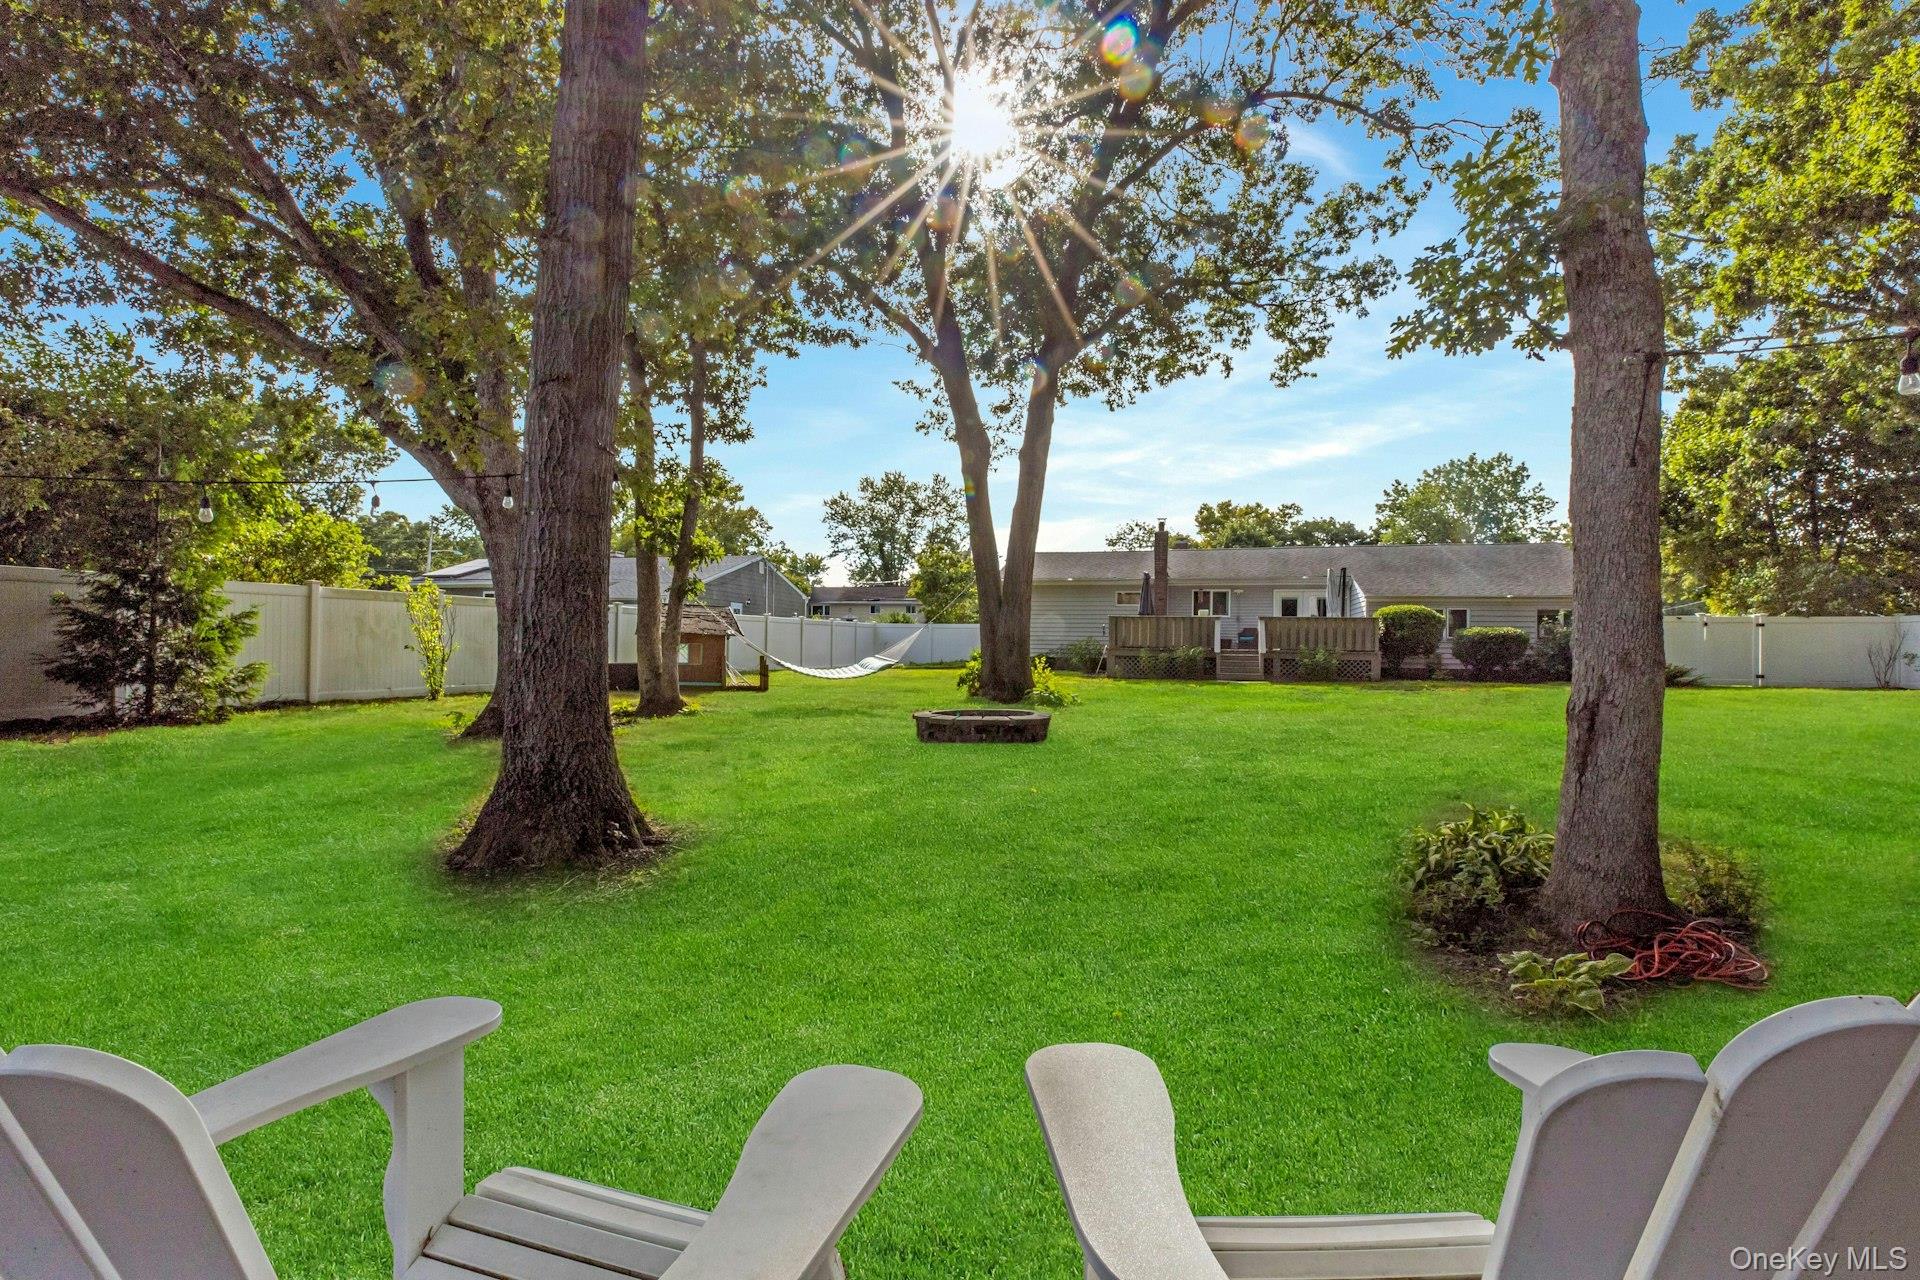
Spacious fenced backyard with mature trees, a hammock, fire pit, and outdoor chairs.
VIEW PHOTOS
Courtesy of Douglas Elliman Real Estate, Annette Mina Listing Contact: 631-589-8500 
$649,000

941 Montauk Avenue

4 Beds 3 Baths 1,510 Sq.Ft. 0.45 Acres

Description

Welcome to this custom-built wide-line ranch, beautifully situated on a rare half-acre property in the East Islip School District!

From the moment you step inside, you'll love the bright, spacious open-concept layout featuring a large living room, dining room and kitchen that flow seamlessly together--perfect for everyday living and entertaining family and friends.

Nestled on the right side of the home are three comfortable bedrooms and a full bath, while the opposite side offers wonderful additional living space with its own living room, bedroom and bathroom--an ideal setup for extended family, an out-of-town guest suite, home office, or mother/daughter-style living.

Step outside to a beautiful rear deck overlooking the expansive half-acre property, offering plenty of room to entertain, garden, play or simply relax and enjoy the peaceful surroundings.

The property is ideally located near Connetquot River State Park Preserve, offering convenient access to beautiful natural surroundings, outdoor recreation and scenic walking trails.

Spacious, versatile and set on an exceptional piece of property in the East Islip School District, 941 Montauk Avenue is a rare opportunity you won't want to miss!

Share Property

Location

941 Montauk Avenue, Islip Terrace, NY 11752

Status

Pending
Annette Mina

Annette Mina

TITLE

Licensed Associate Real Estate Broker

Property Amenities

Interior
Appliances Dishwasher, Electric Range, Microwave, Refrigerator
Flooring Hardwood
Total Bedrooms: 4
Full Bathrooms: 3
Other Interior Features First Floor Bedroom, Eat-in Kitchen, Formal Dining, In-Law Floorplan, Kitchen Island, Open Floorplan, Open Kitchen, Pantry
Area & Lot
Total area 1,862 Sq.Ft.
Lot Area 0.45 Acres
Living area 1,510 Sq.Ft.
MLS® ID 1048988
Year Built 1965
School District East Islip
High School East Islip High School
Middle School East Islip Middle School
Elementary School Connetquot Elementary School
Architecture Styles Ranch
Type Residential
Status Pending
Exterior
Air conditioning Multi Units
Heat type Baseboard, Oil
Water Source Public
Sewer Cesspool
Parking Driveway, Off Street
Utilities Cable Available, Electricity Available, Water Available
Finance
Sales Price $649,000
Real Estate Tax $12,161 yearly
Single-story home with an attached garage, blue front door, and broad green lawn.

Schedule a Showing

I would love to show you this beautiful property. Please select your preferred date and time below. I will be in touch shortly to confirm your appointment.

Schedule a Showing

I would love to show you this beautiful property. Please select your preferred date and time below. I will be in touch shortly to confirm your appointment.

Thank you for your interest in 941 Montauk Avenue, Islip Terrace, NY 11752. We are reviewing your request and will be in touch shortly!

Mortgage Calculator

Estimate your monthly mortgage payment, including the principal and interest, property taxes, and HOA. Adjust the values to generate a more accurate rate.

All estimates are provided for informational purposes only. Actual amounts may vary.
$0,000 Your Payment 20 15 65
$0,000 Your Payment

Islip Terrace

Work With Annette

With decades of experience, trusted market expertise, and a client-first approach, Annette Mina is dedicated to your success every step of the way.