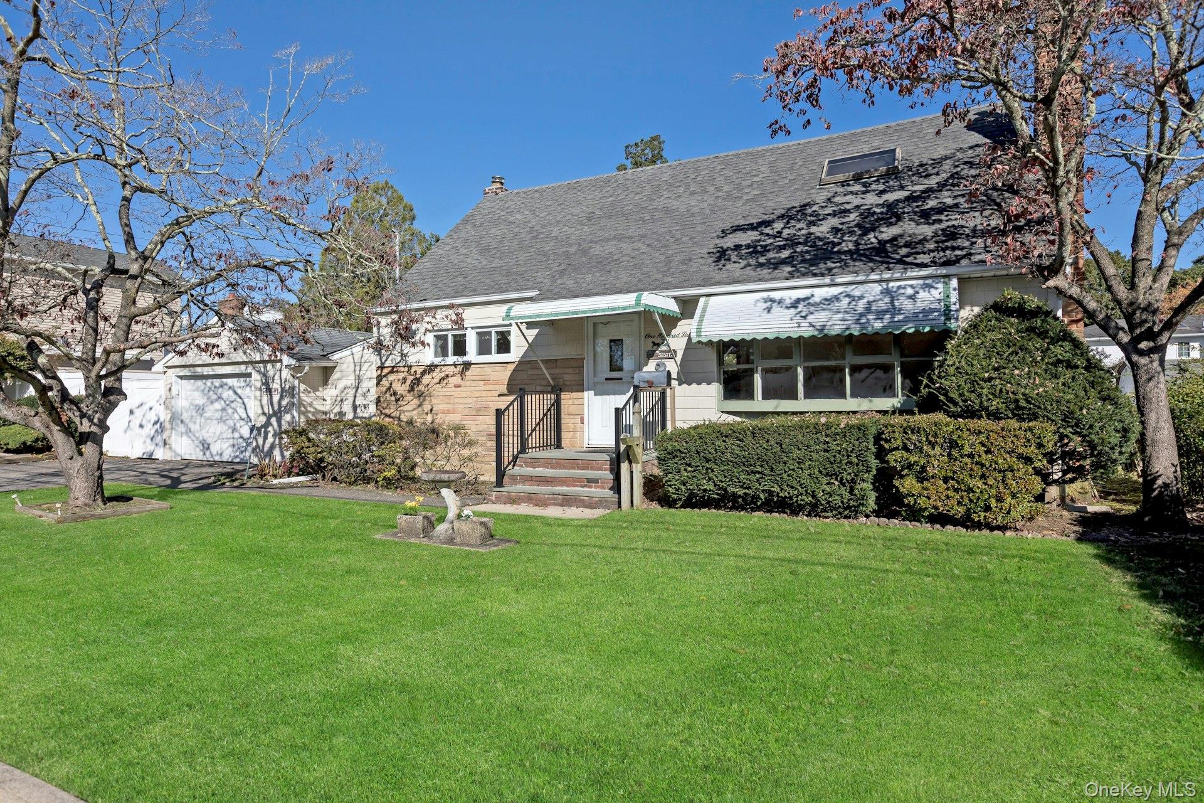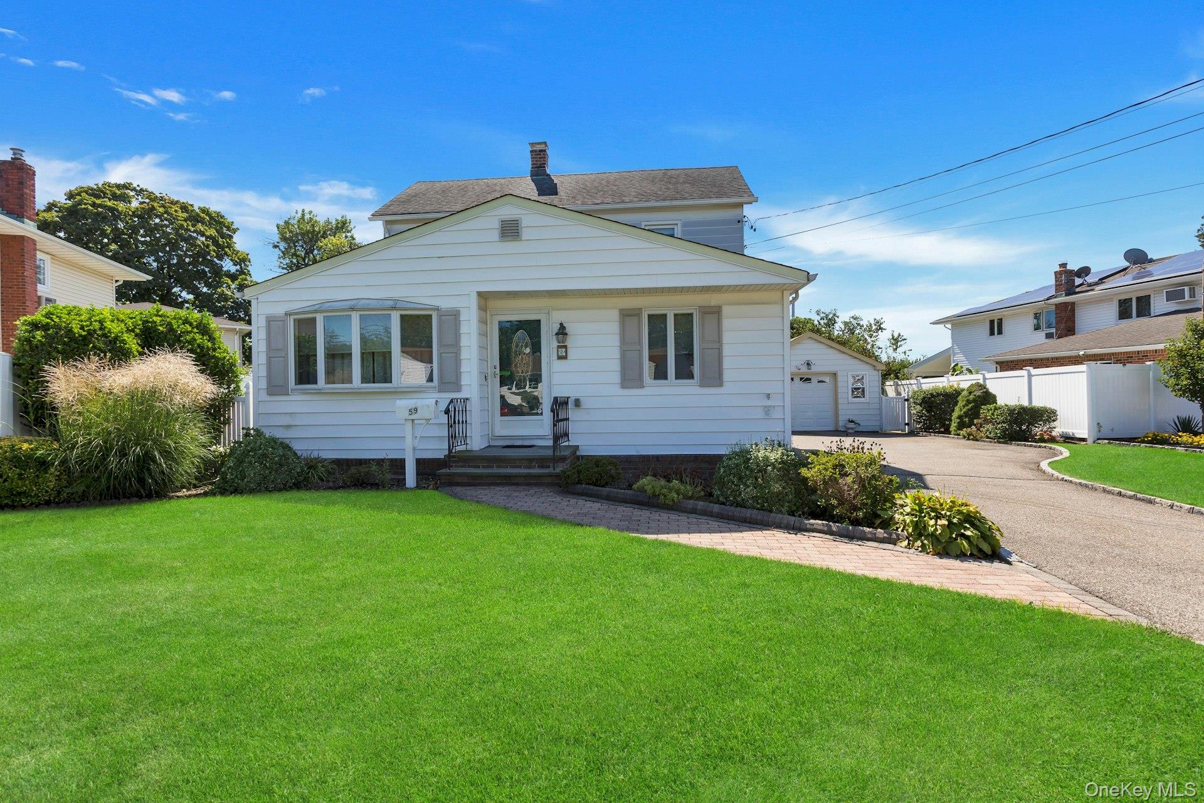
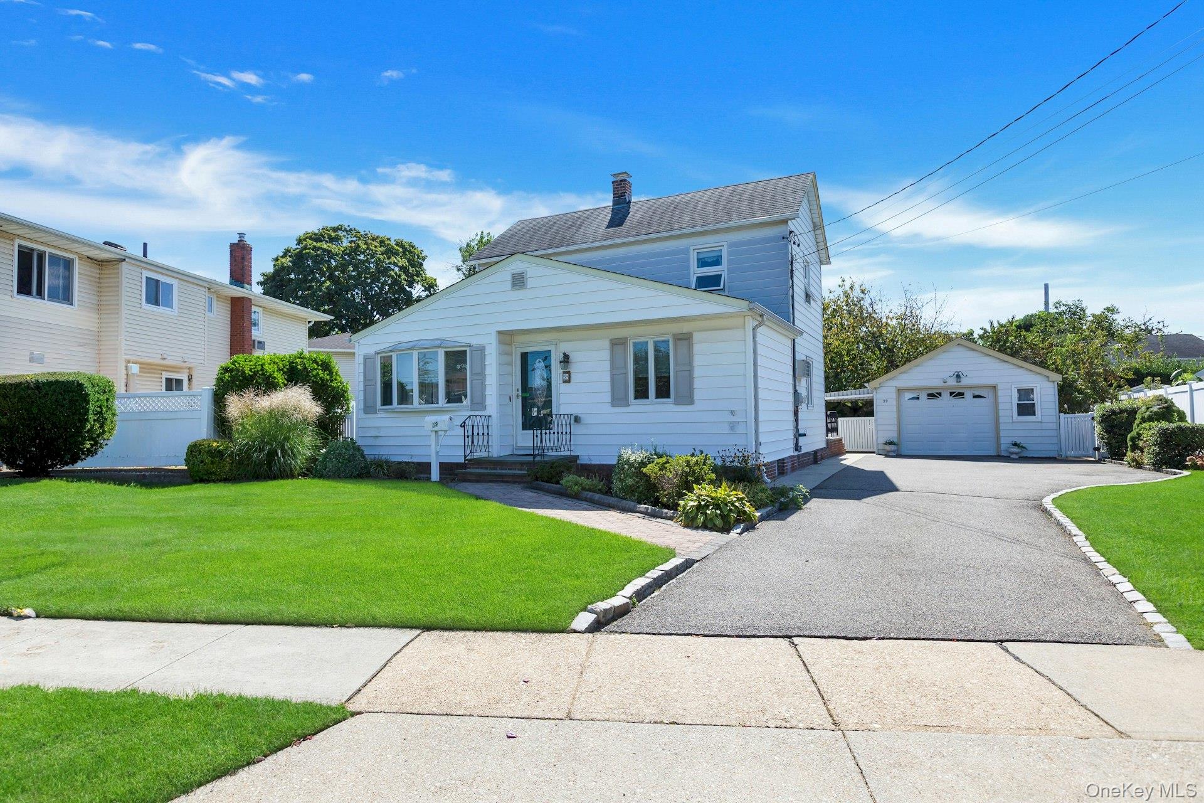
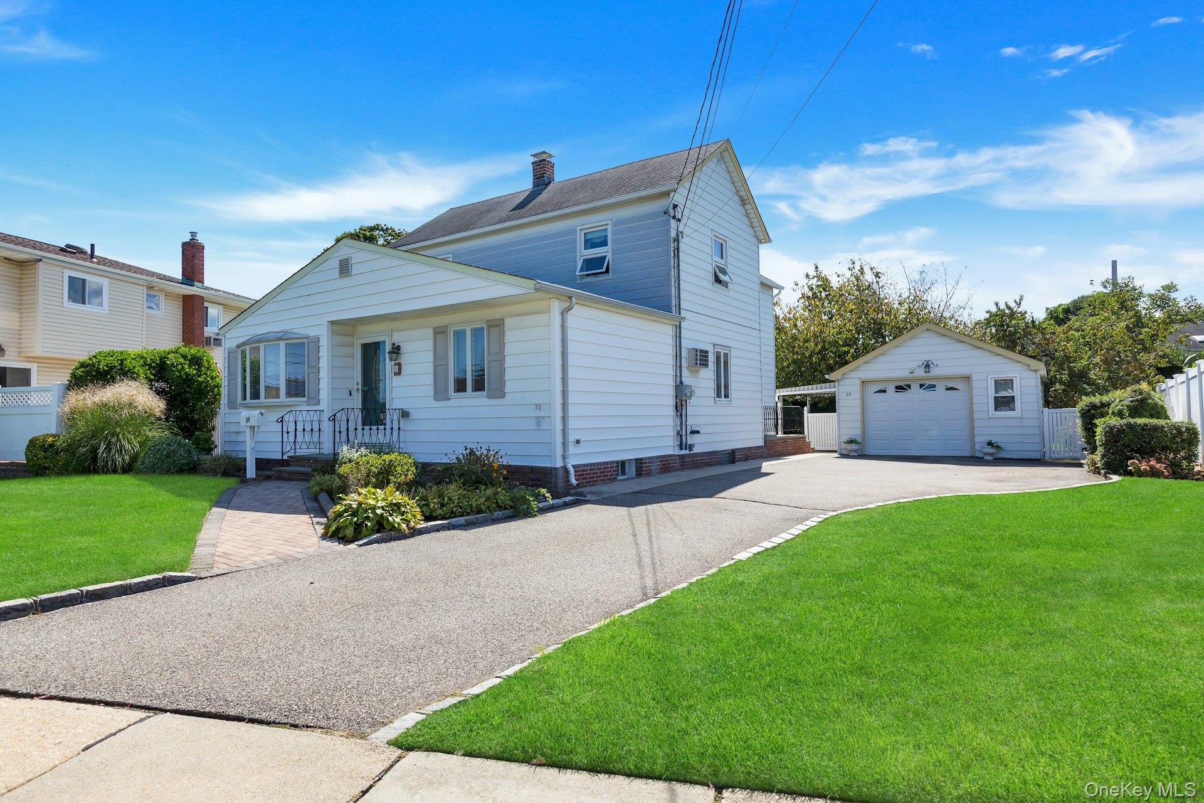
White house with gray shutters, a broad green lawn, and a curved driveway to a detached garage.
White two-story house with a green front lawn, paved driveway, and detached garage.
White-sided two-story house with a detached garage, broad driveway, green lawn, and landscaped front walkway.
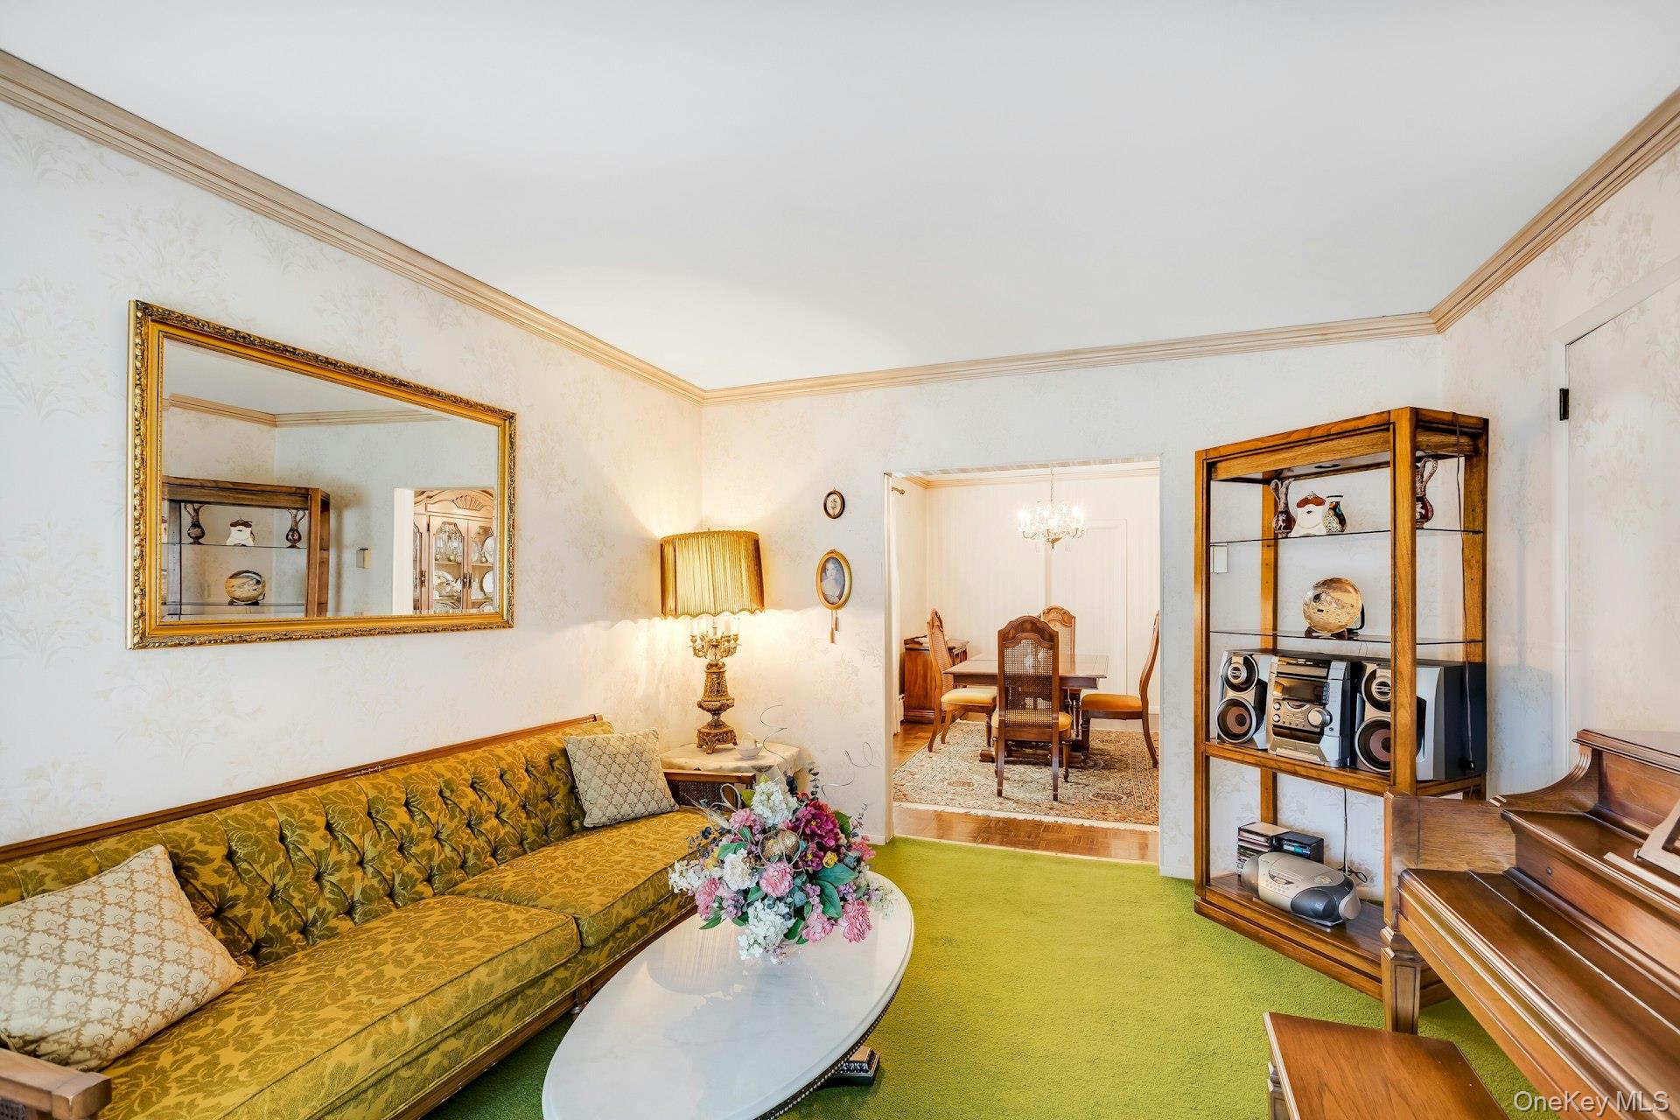
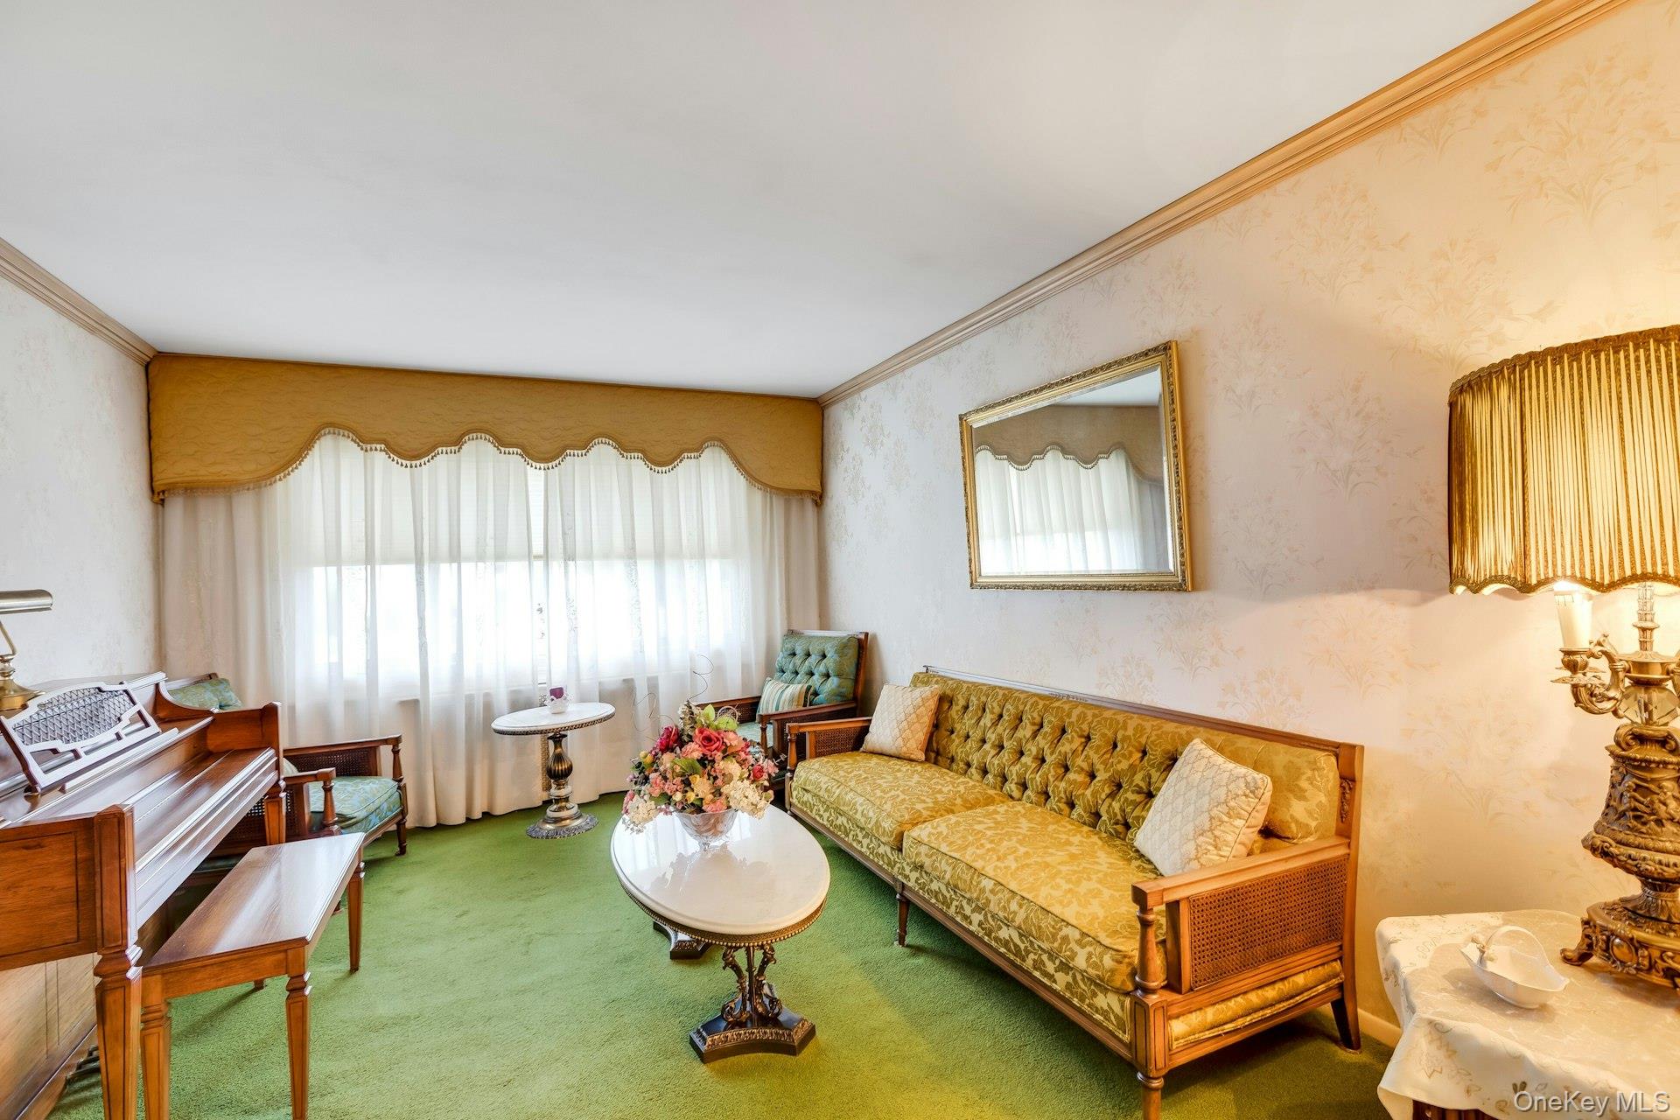
Living room with a patterned gold sofa, green carpet, and doorway to a chandelier-lit dining room.
Living room with green carpet, patterned seating, a piano, and a large curtained window.
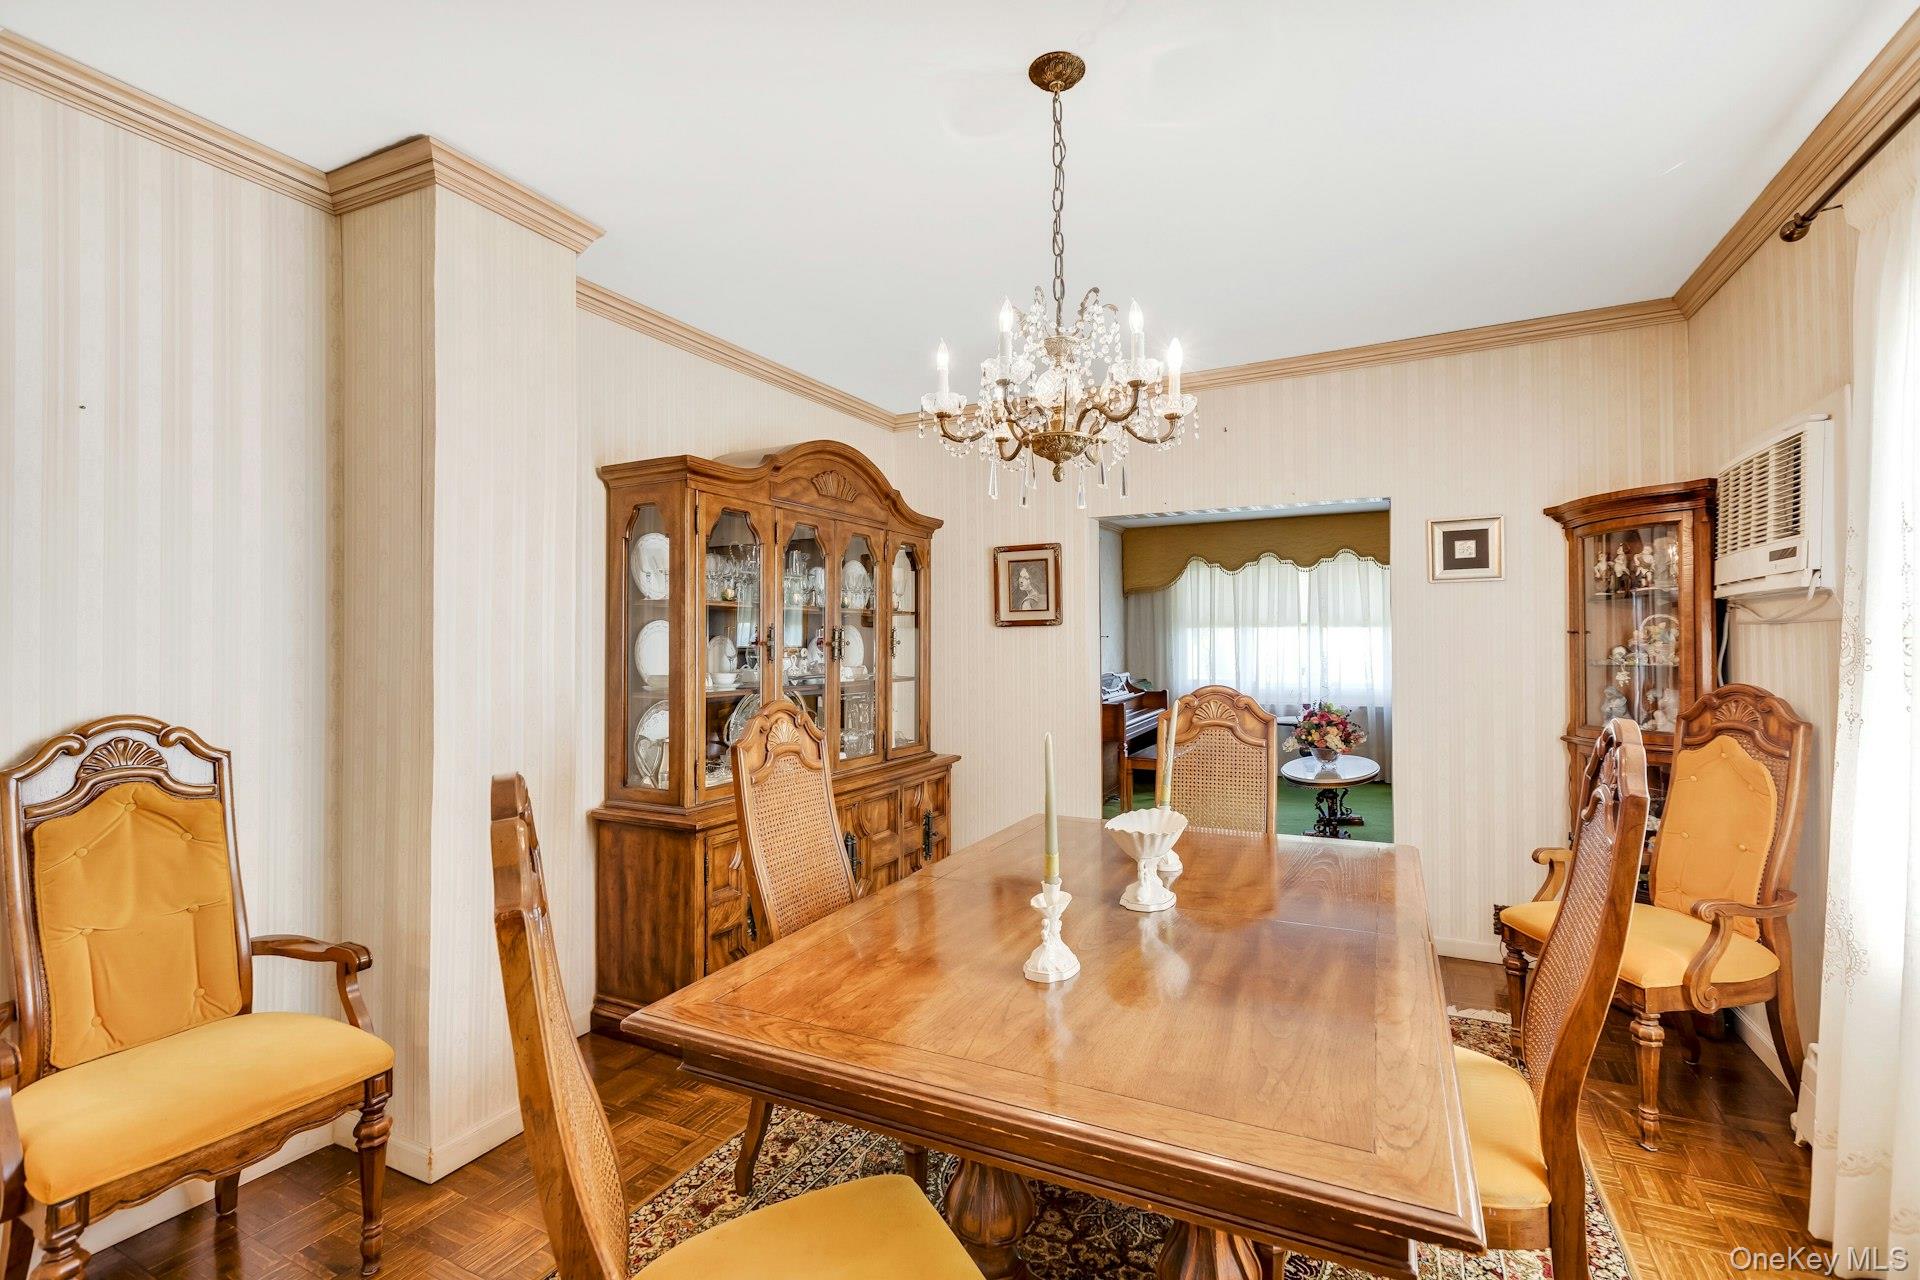
Dining room with a polished wood table, yellow upholstered chairs, and a crystal chandelier.
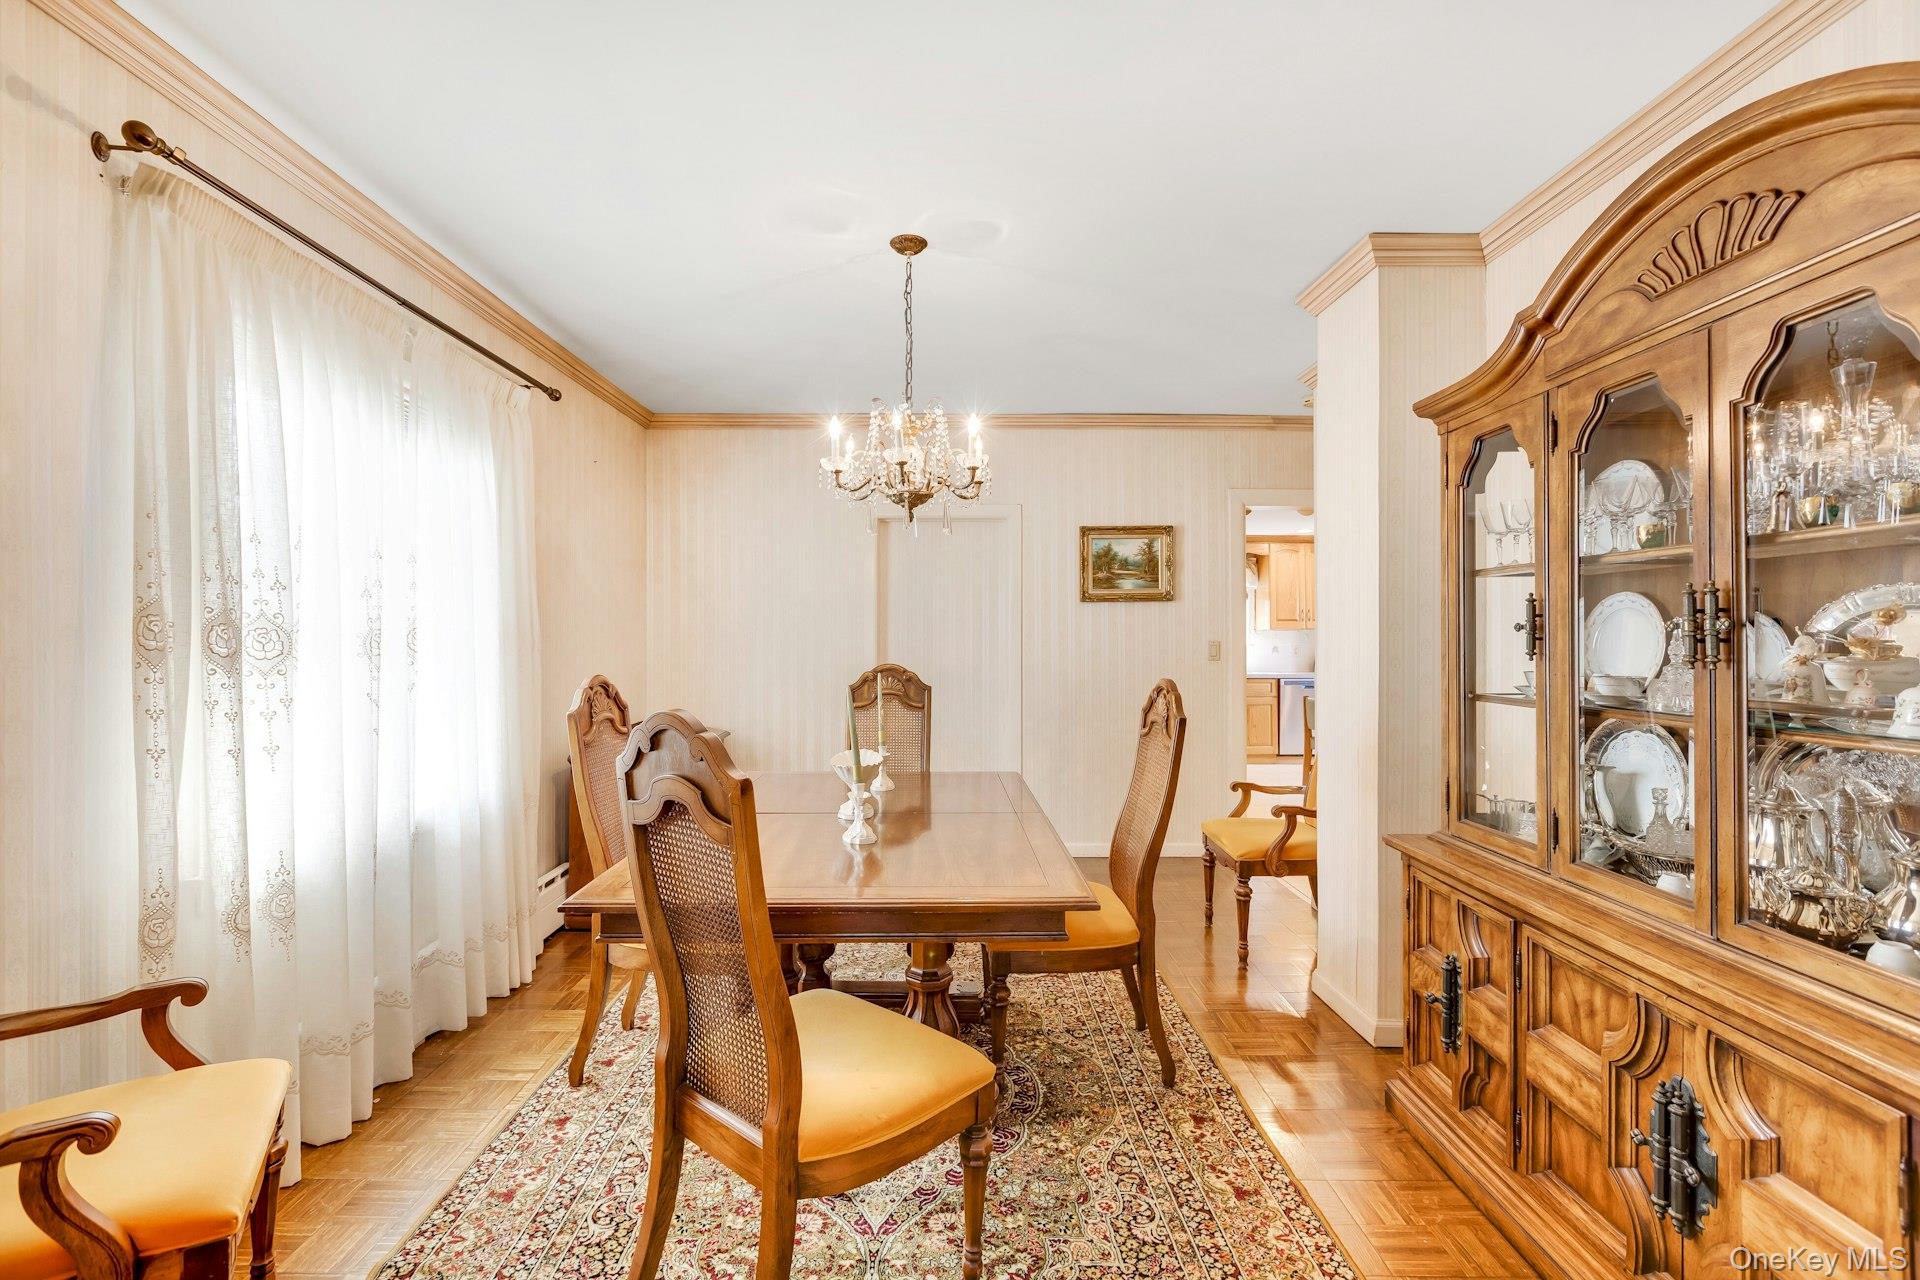
Dining room with a carved wood china cabinet, chandelier, and patterned rug.
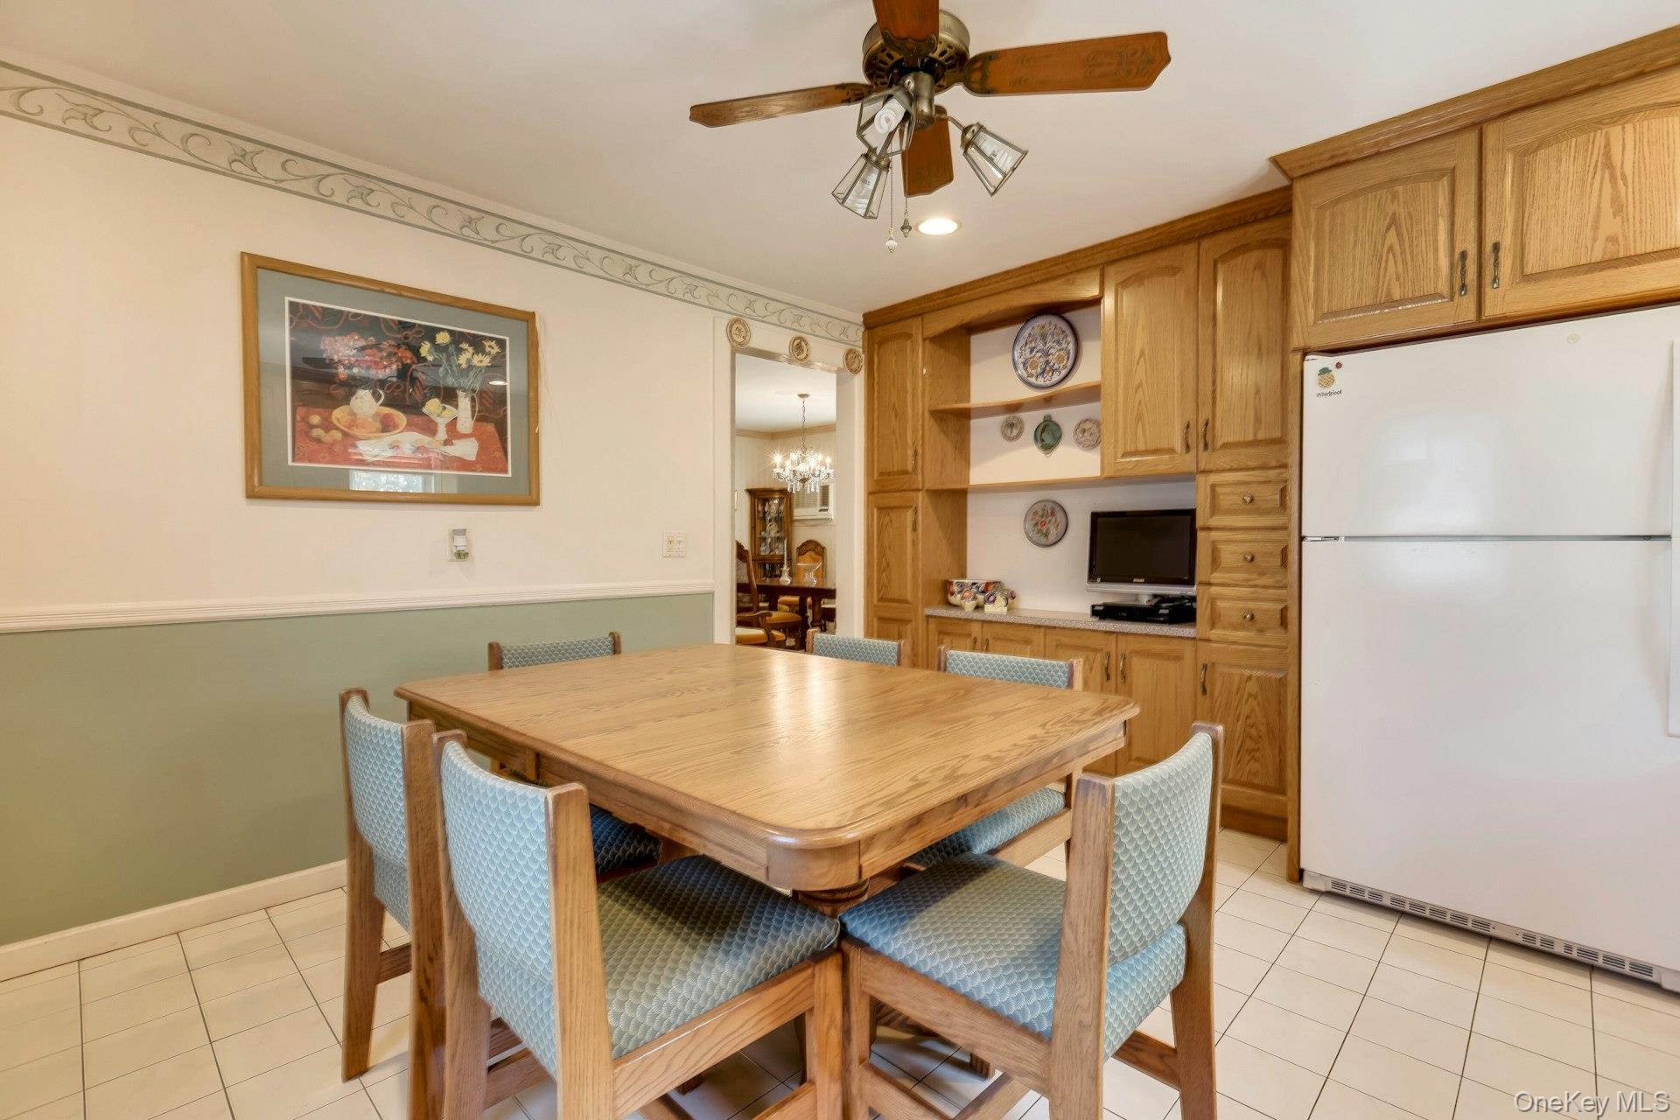
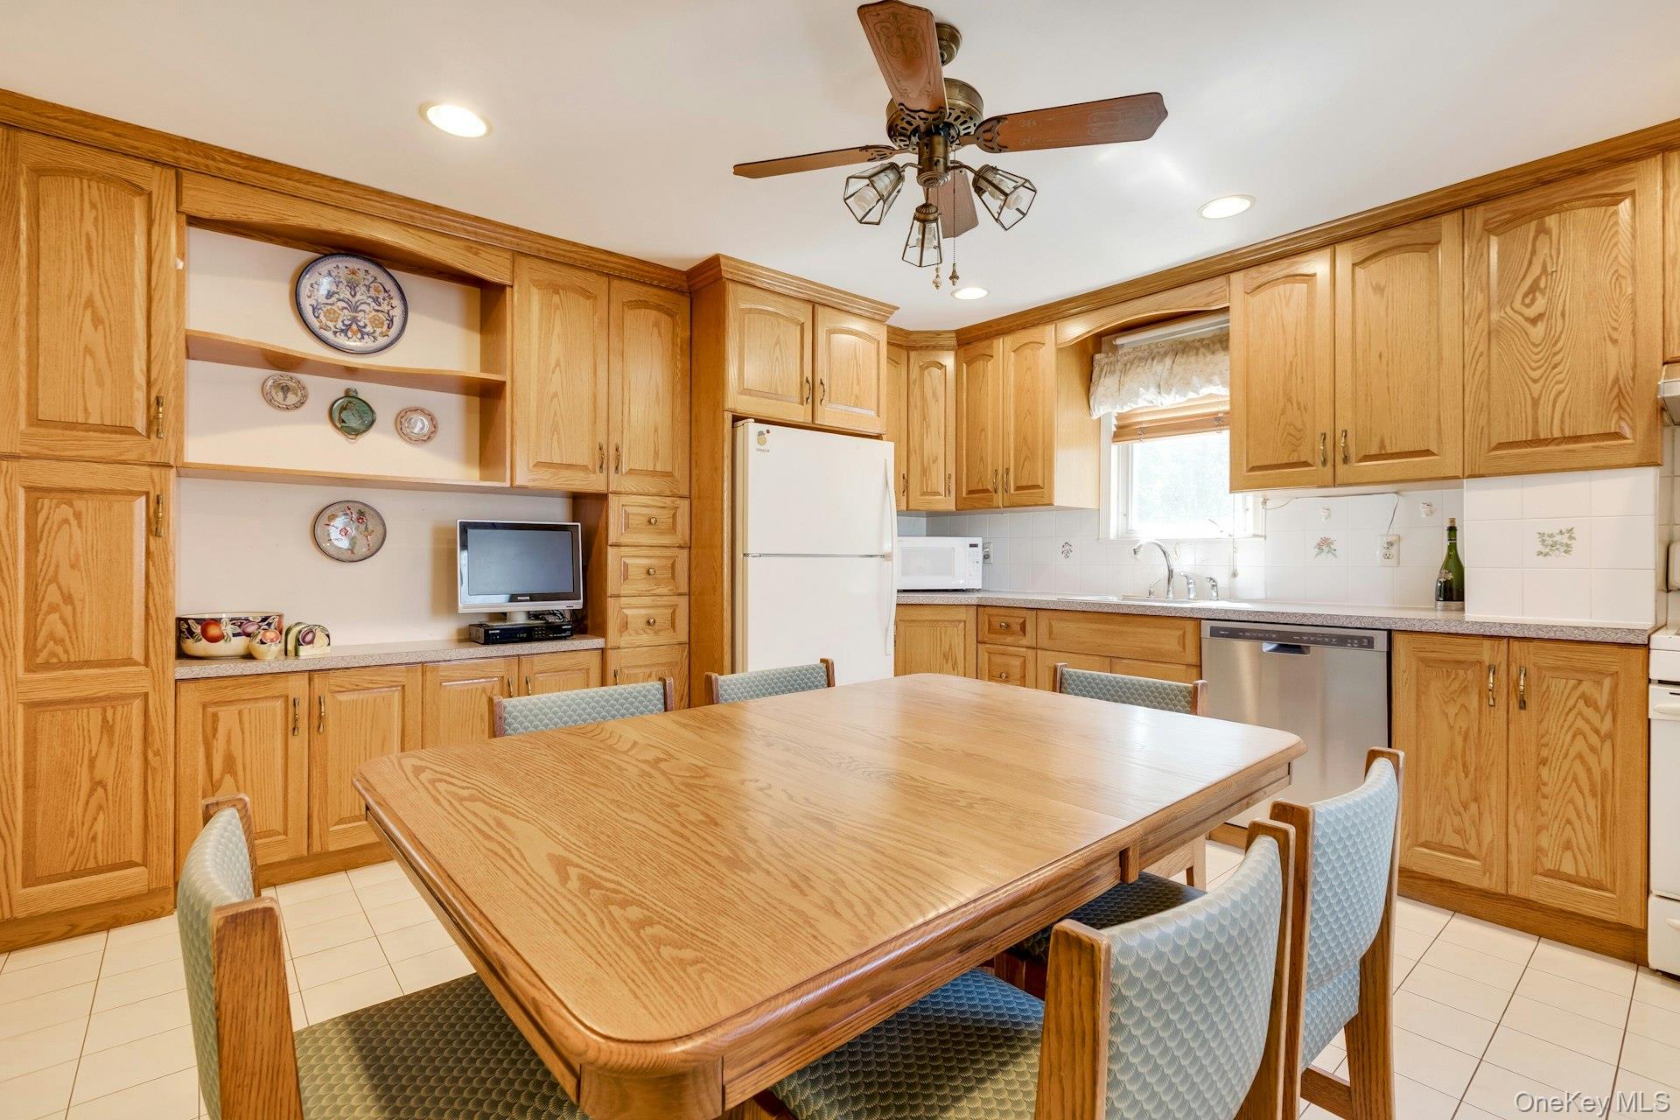
Dining area with a large wooden table, blue upholstered chairs, and built-in oak cabinetry.
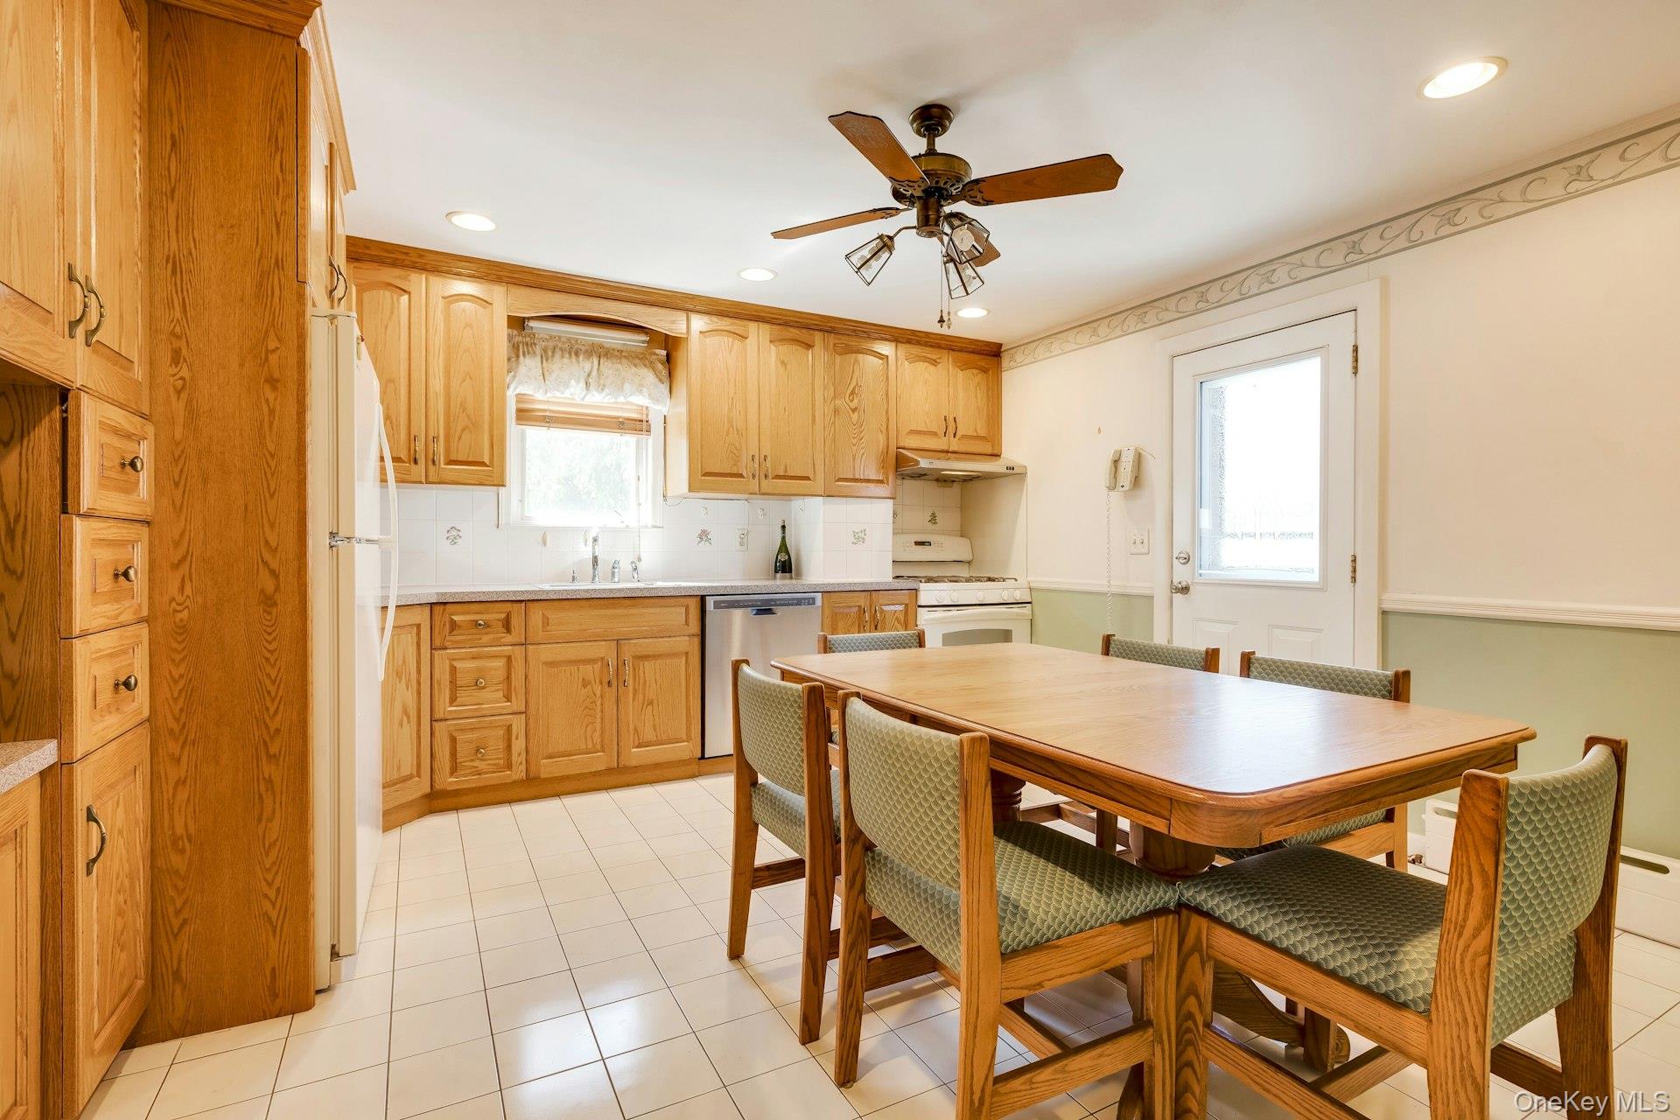
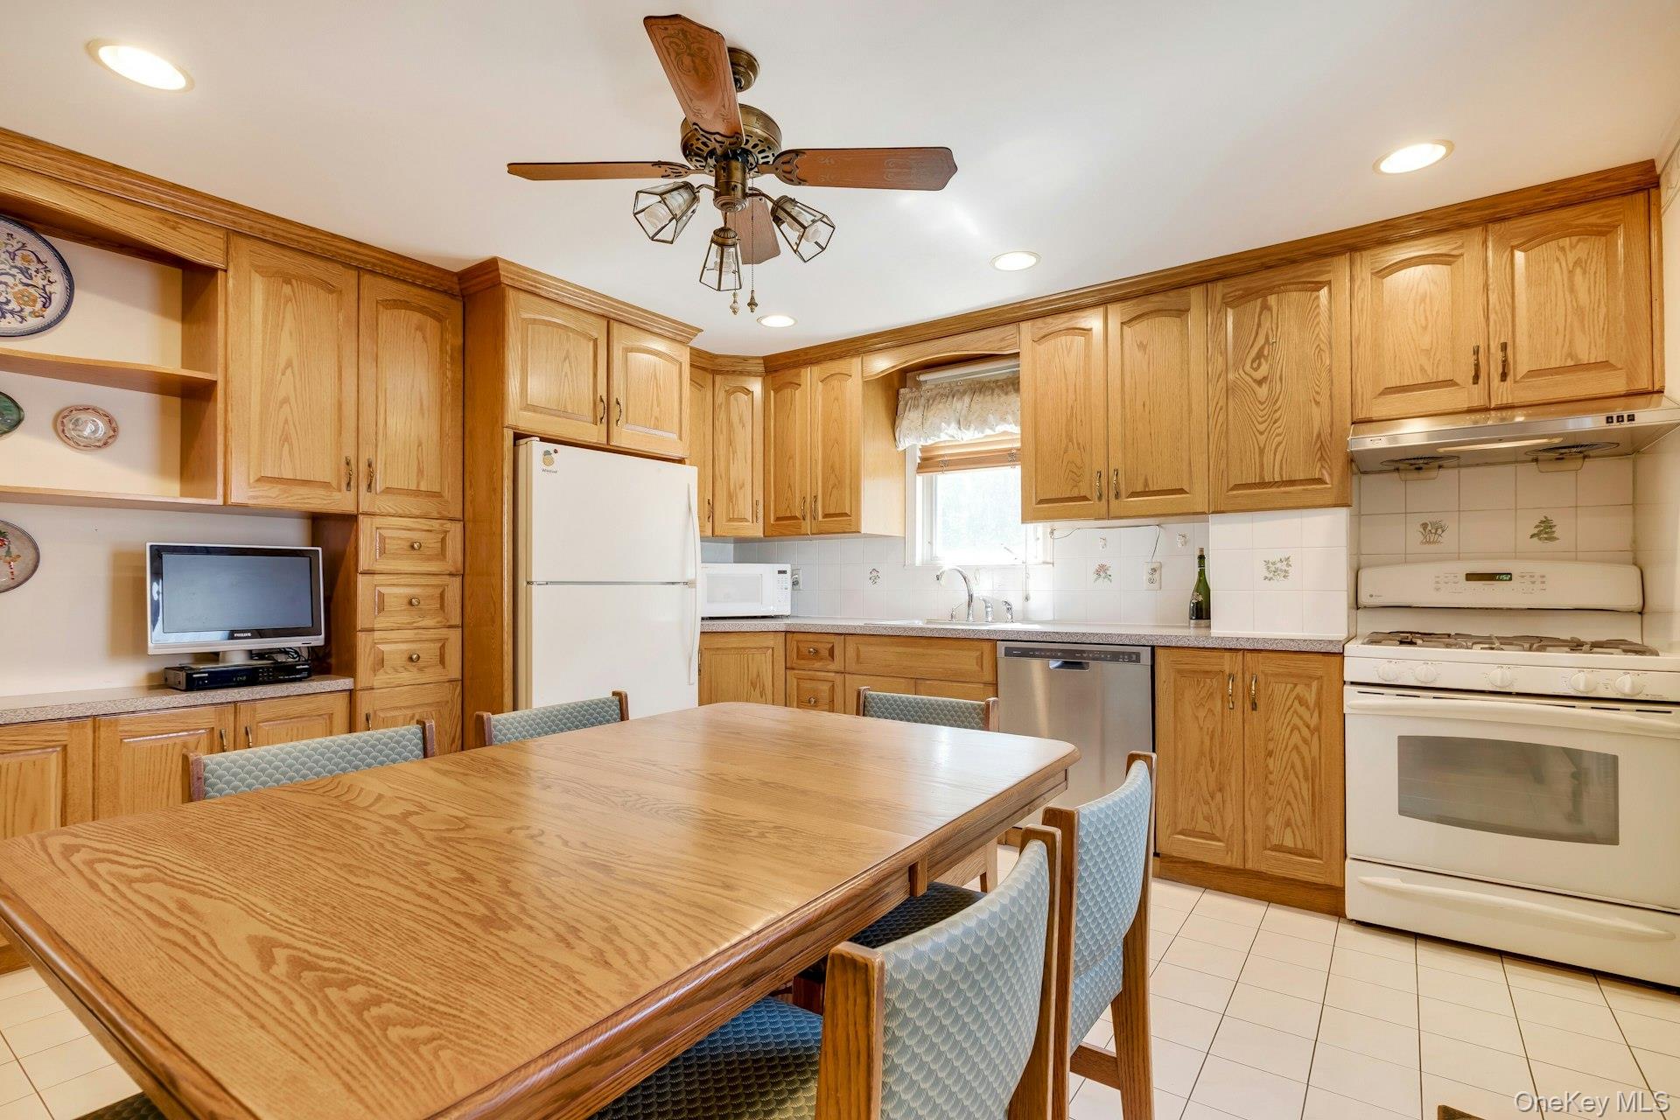
Kitchen and dining area with extensive wood cabinetry, tiled floors, and a large dining table.
Kitchen with honey-colored wood cabinets and a large matching dining table.
Kitchen with honey-colored wood cabinets and a large wooden dining table.
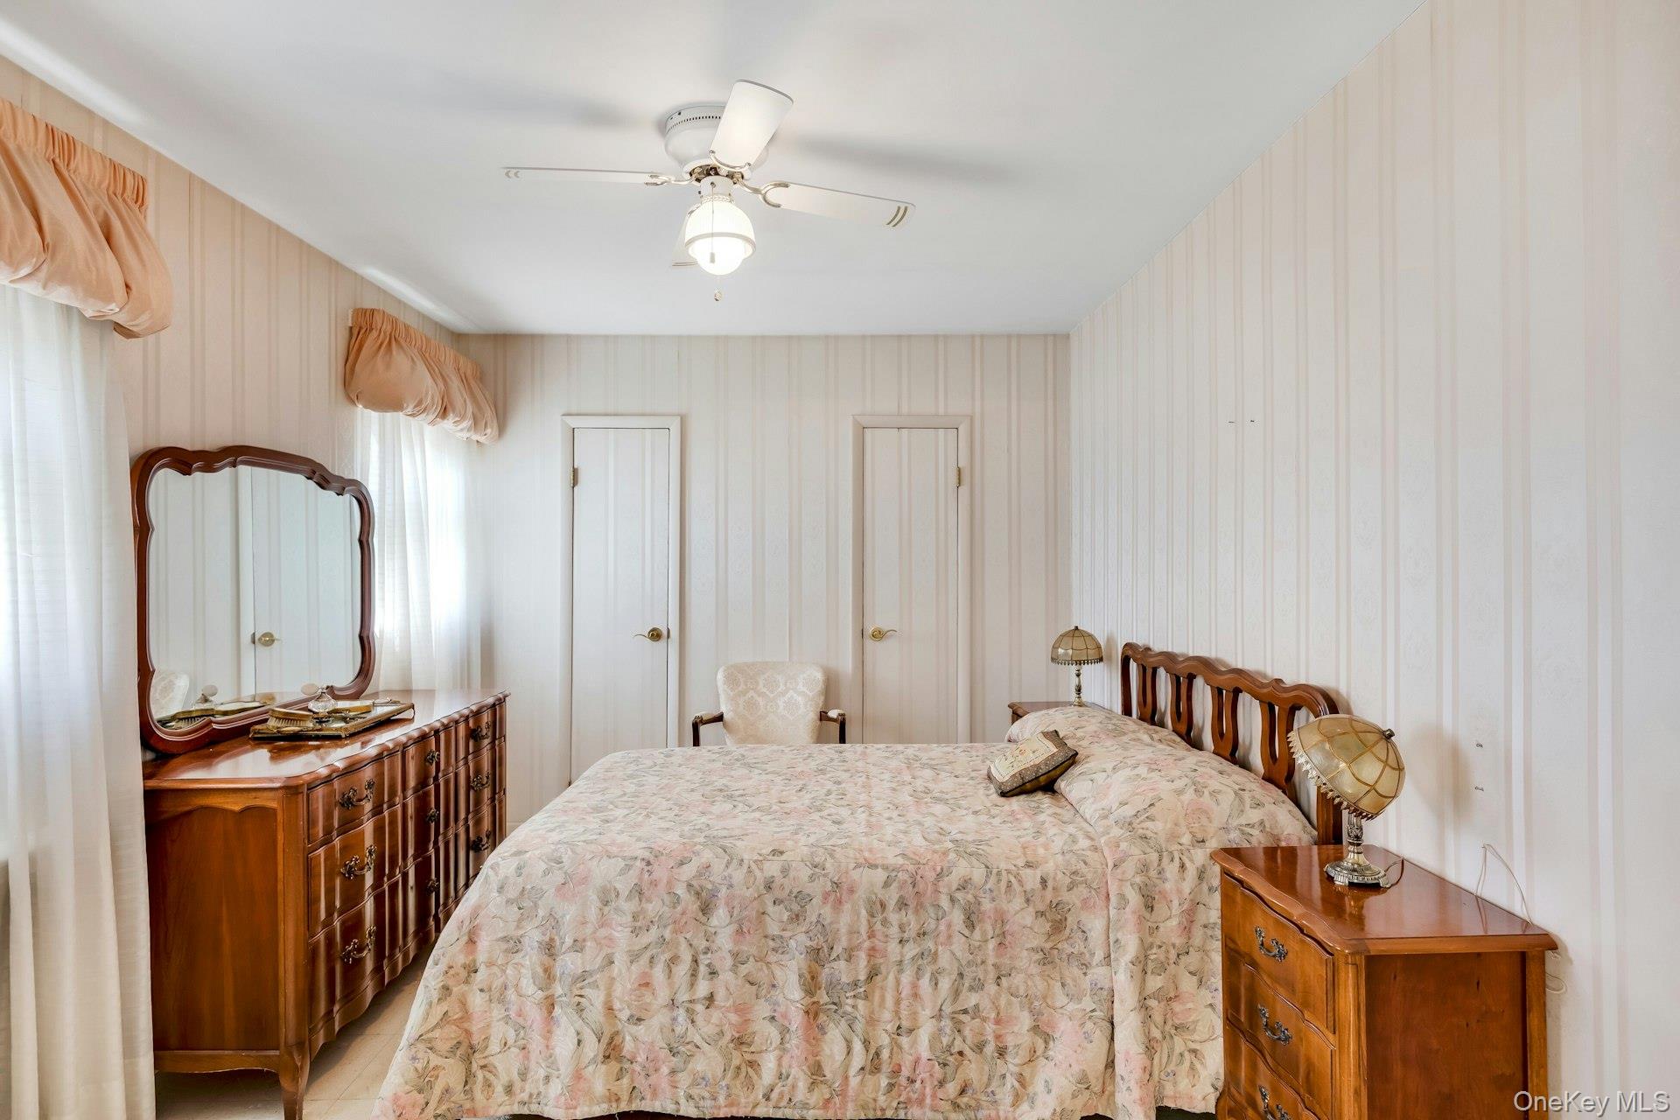
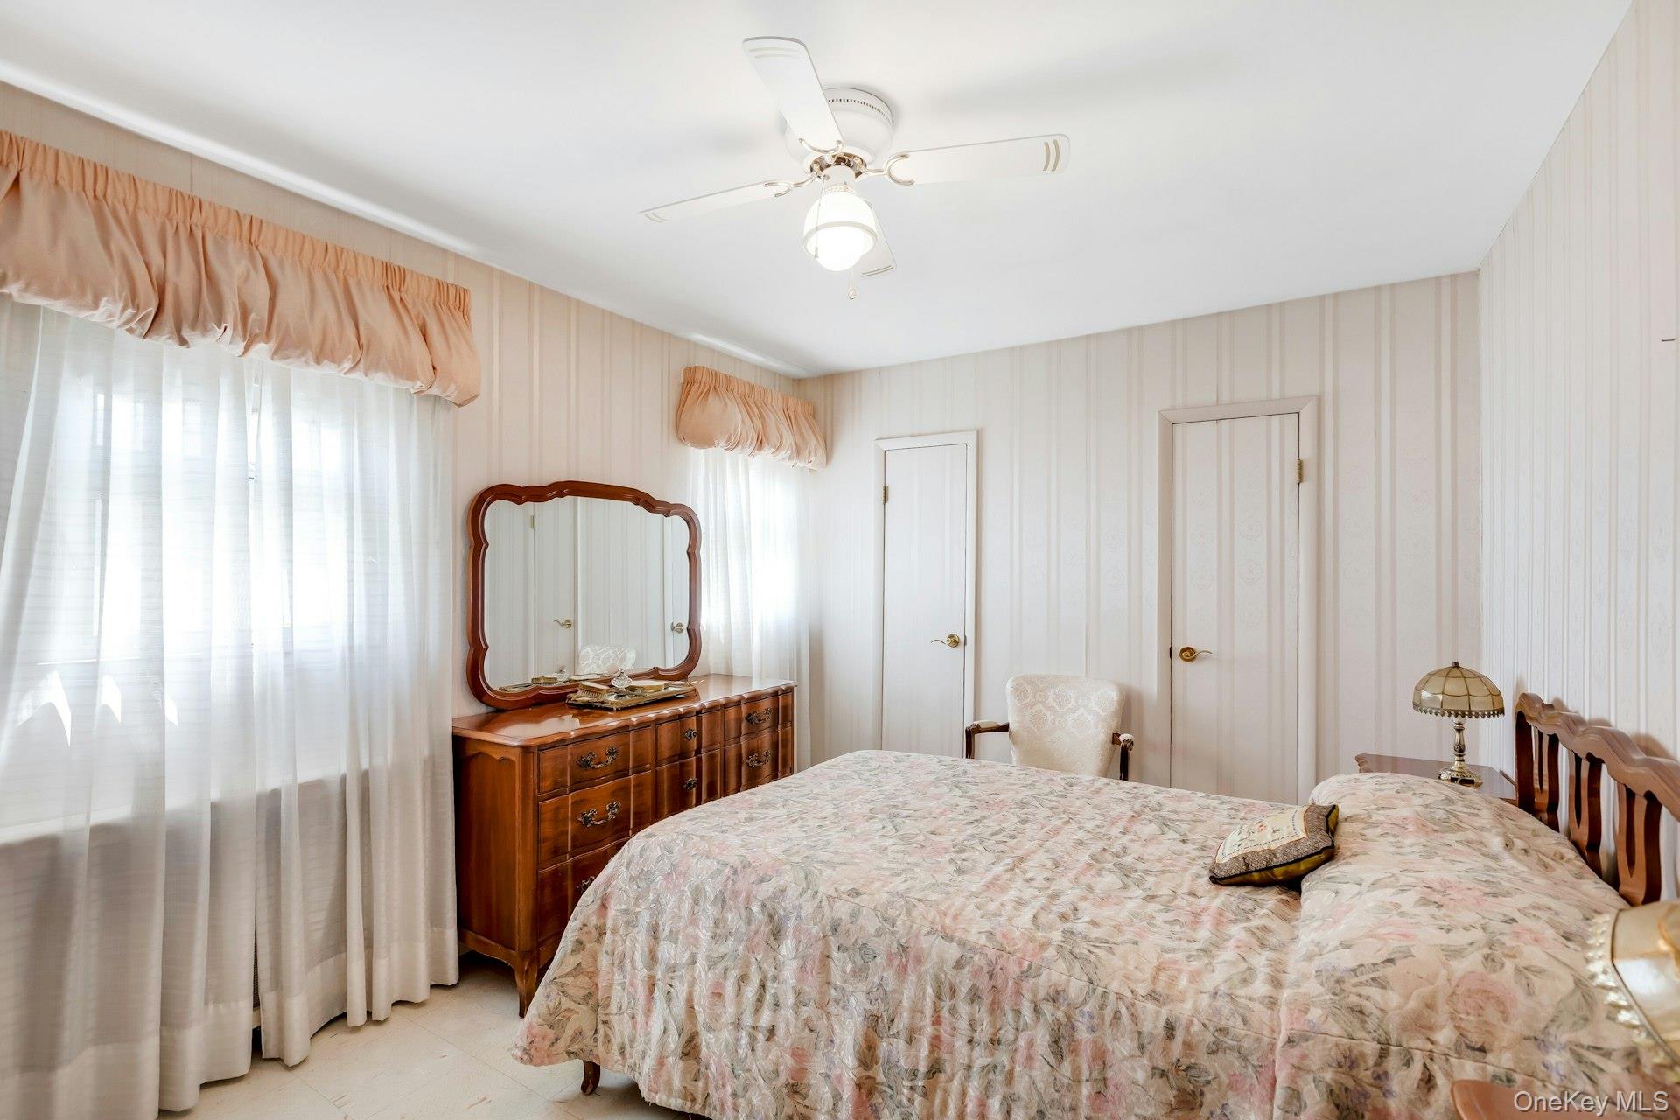
Bedroom with a floral bedspread, dark wood furniture, striped wallpaper, and a ceiling fan.
Bedroom with a floral-quilted bed, wooden dresser and mirror, and striped wallpaper.
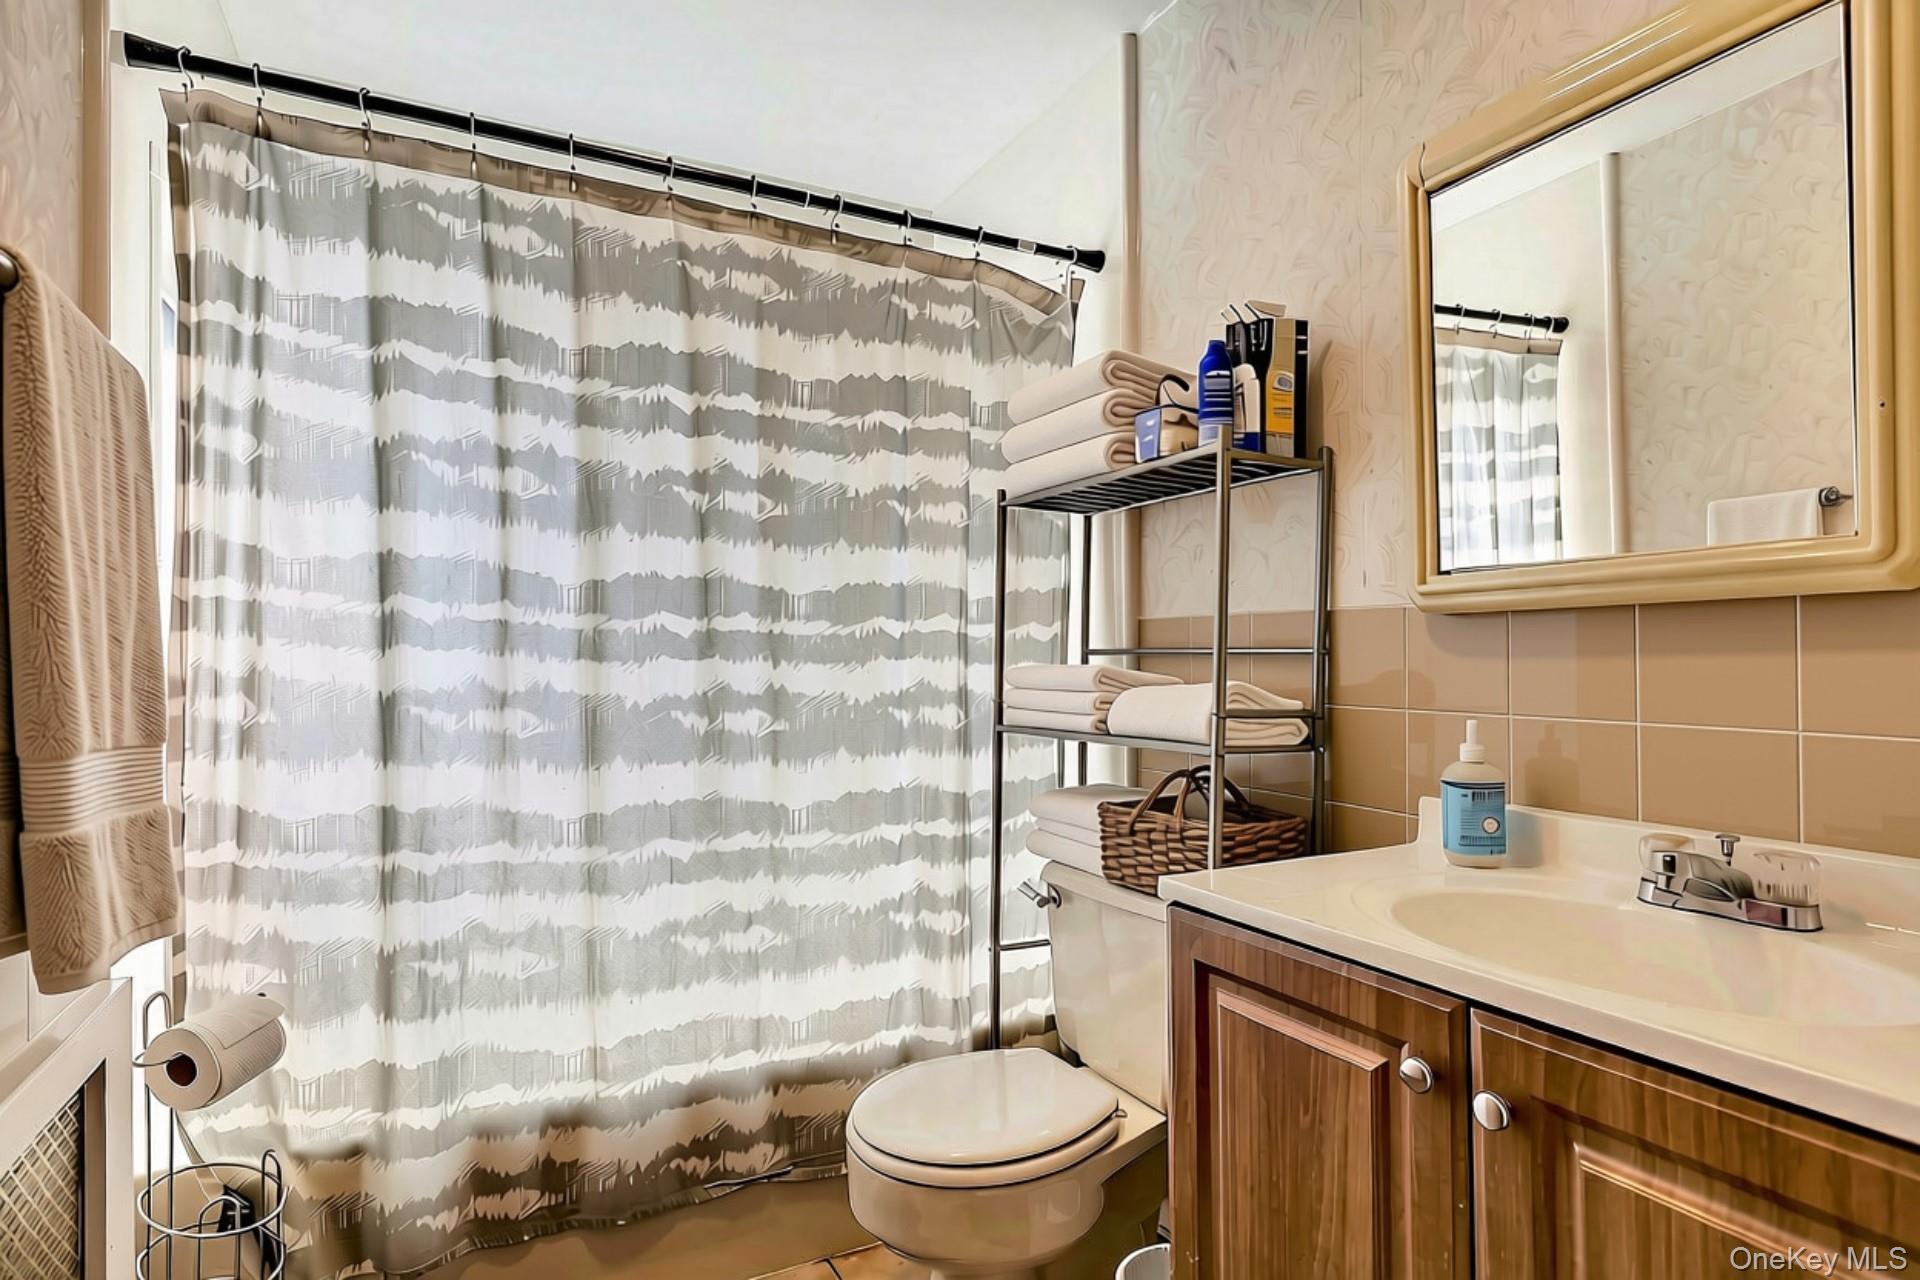
Bathroom with a patterned shower curtain, wood vanity, and large framed mirror.
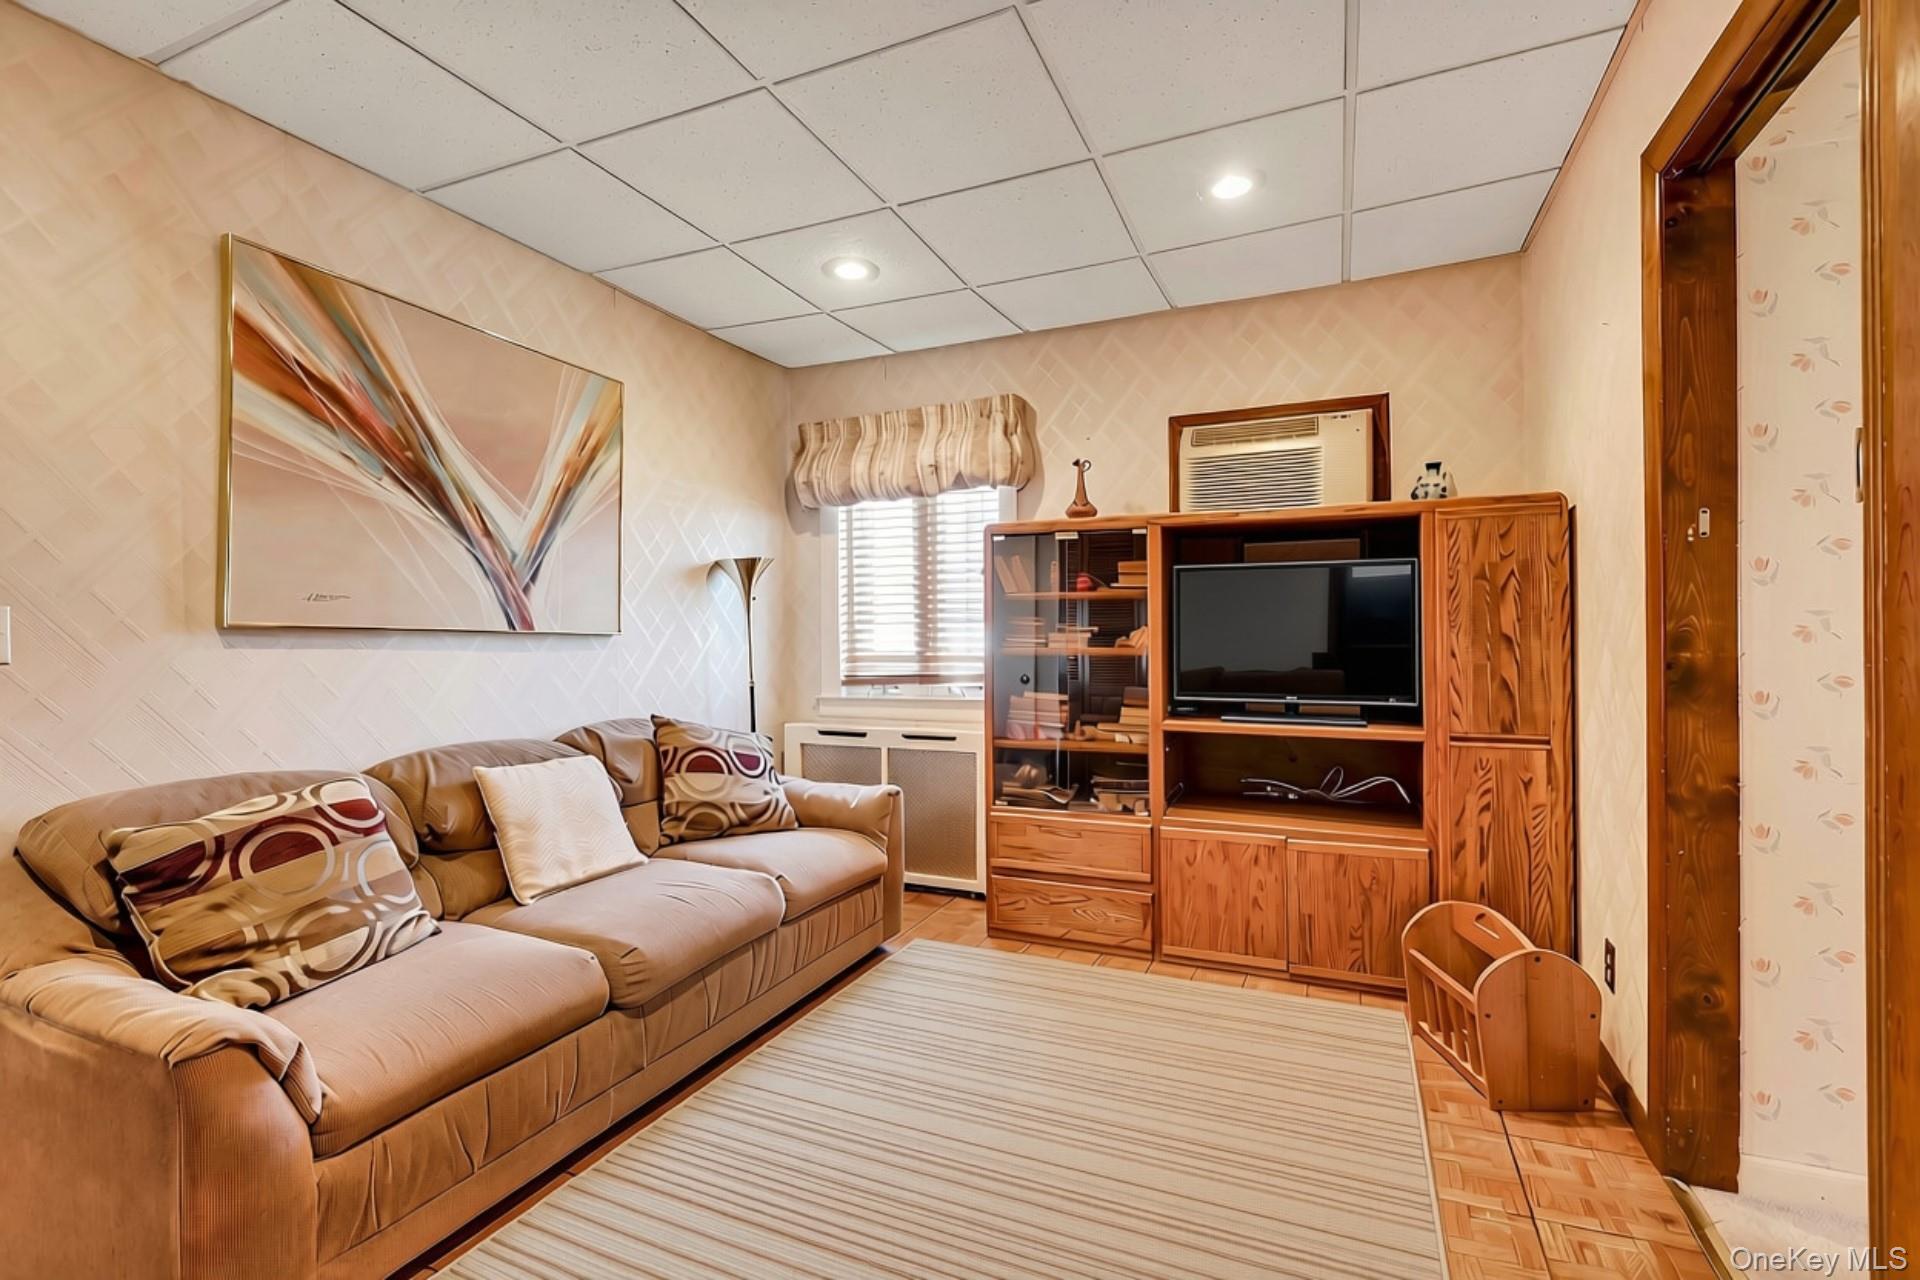
Living room with tan sectional sofa, striped rug, and wood entertainment center.
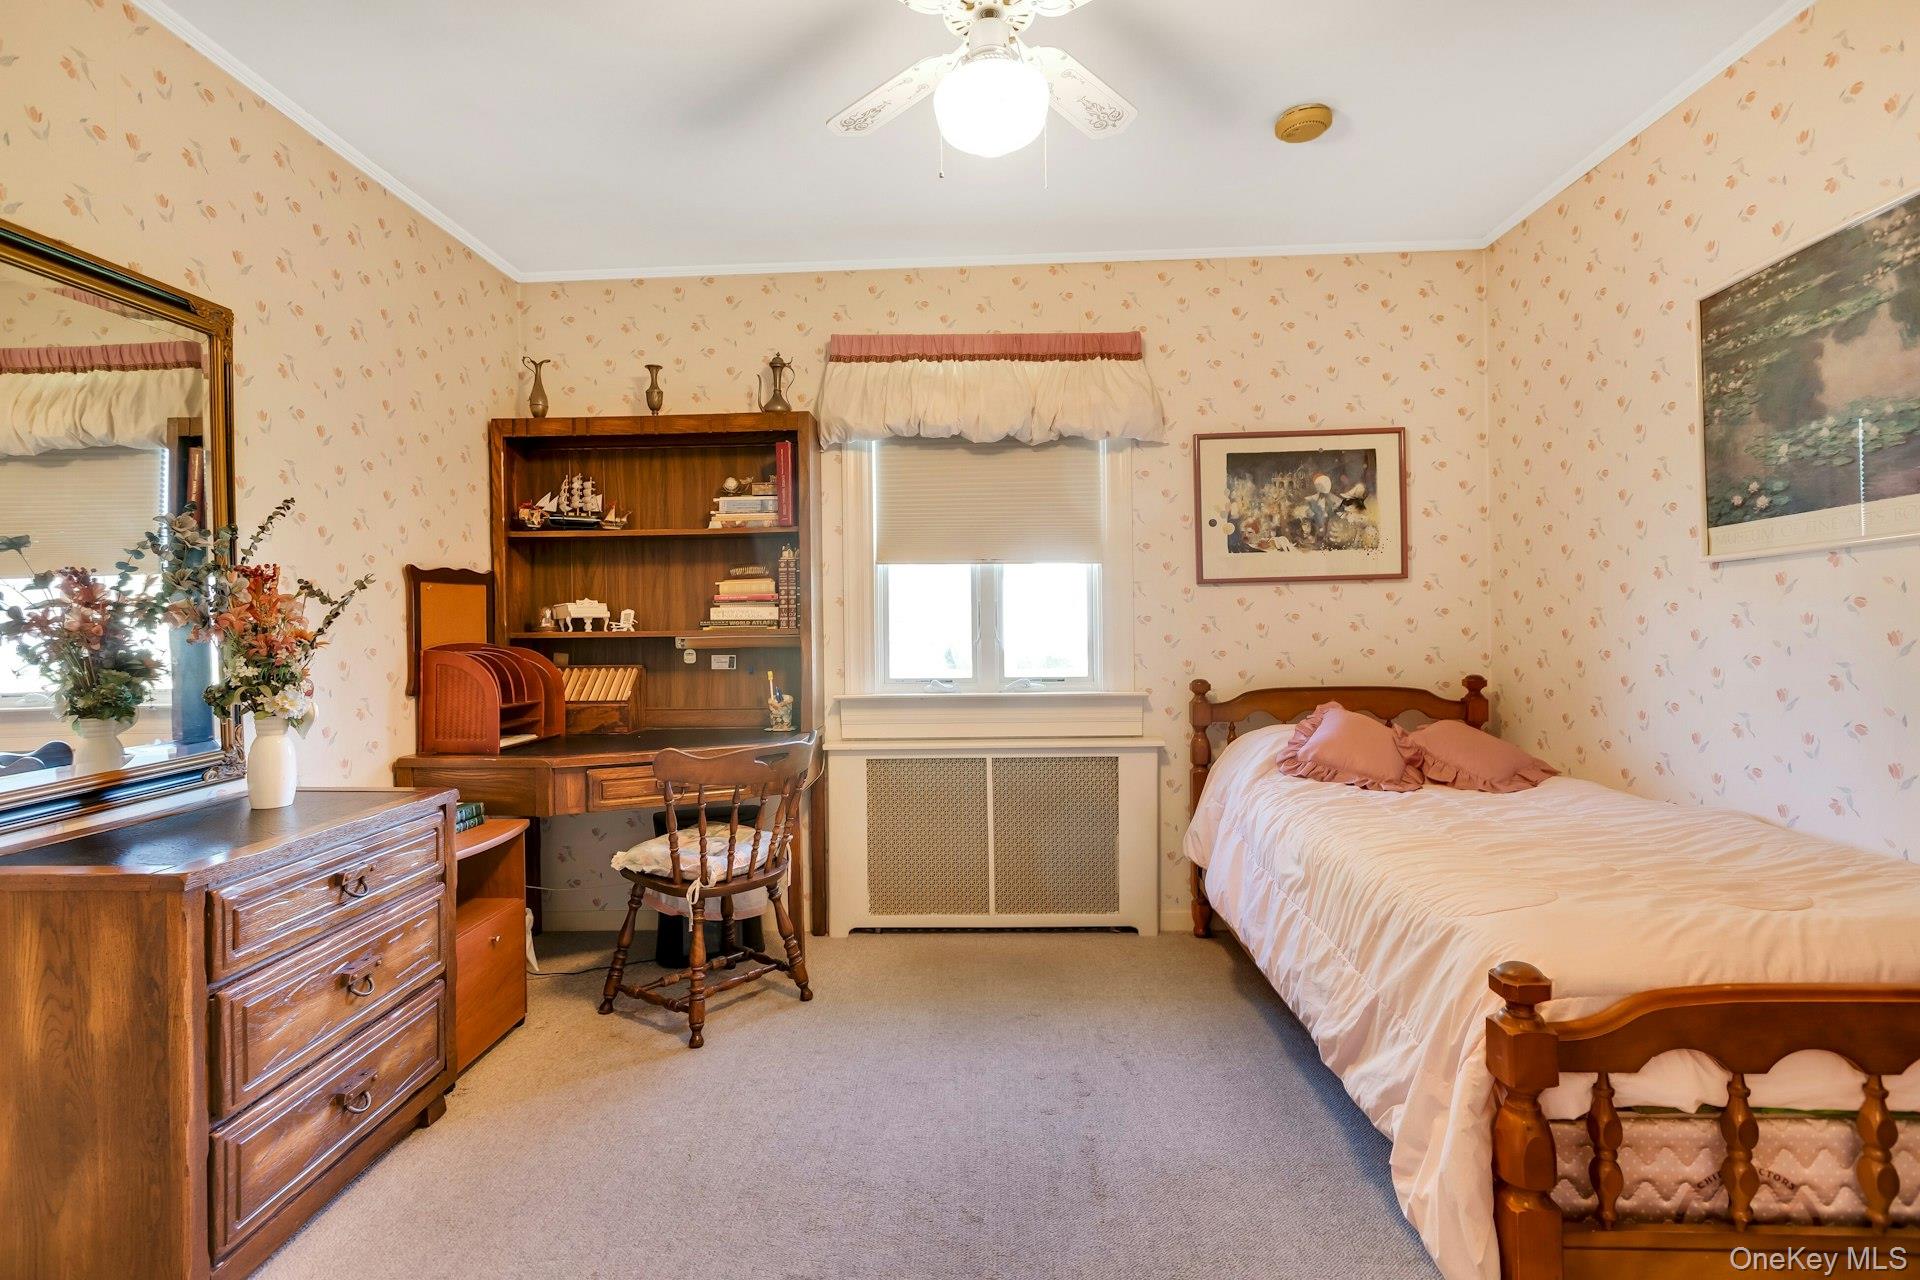
Bedroom with two wooden beds, floral wallpaper, and a wooden desk and bookcase.
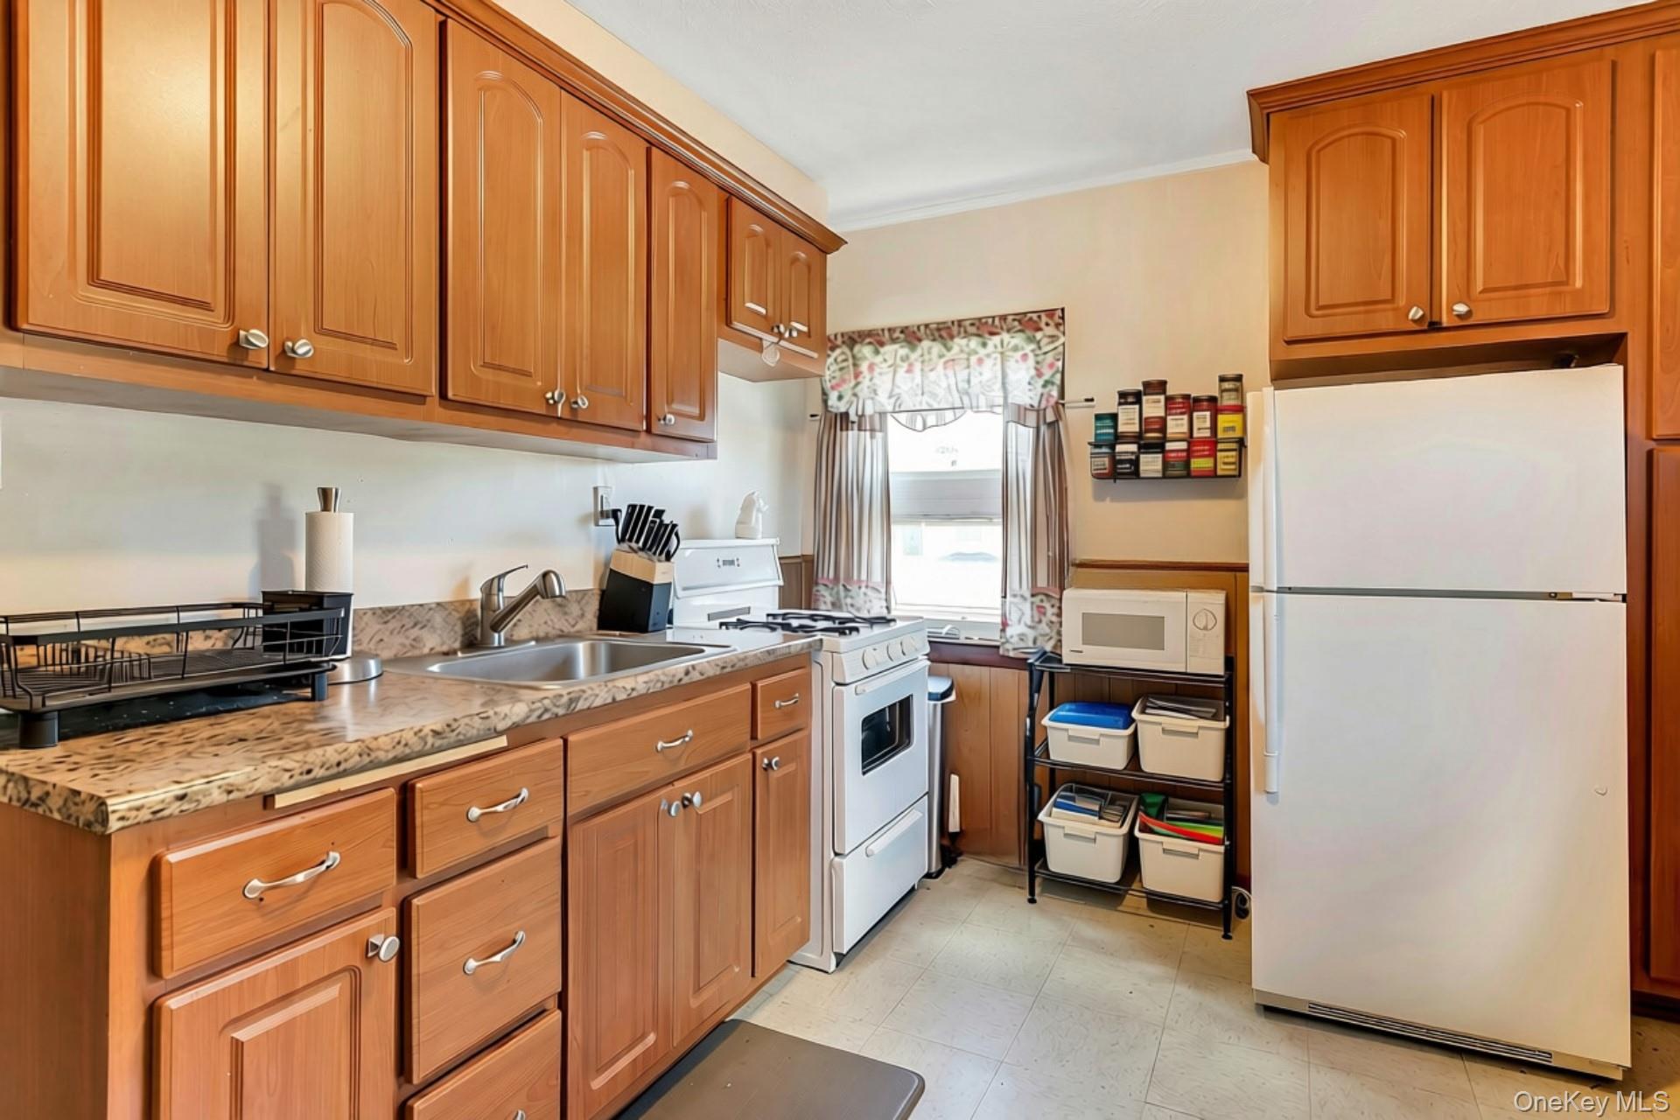
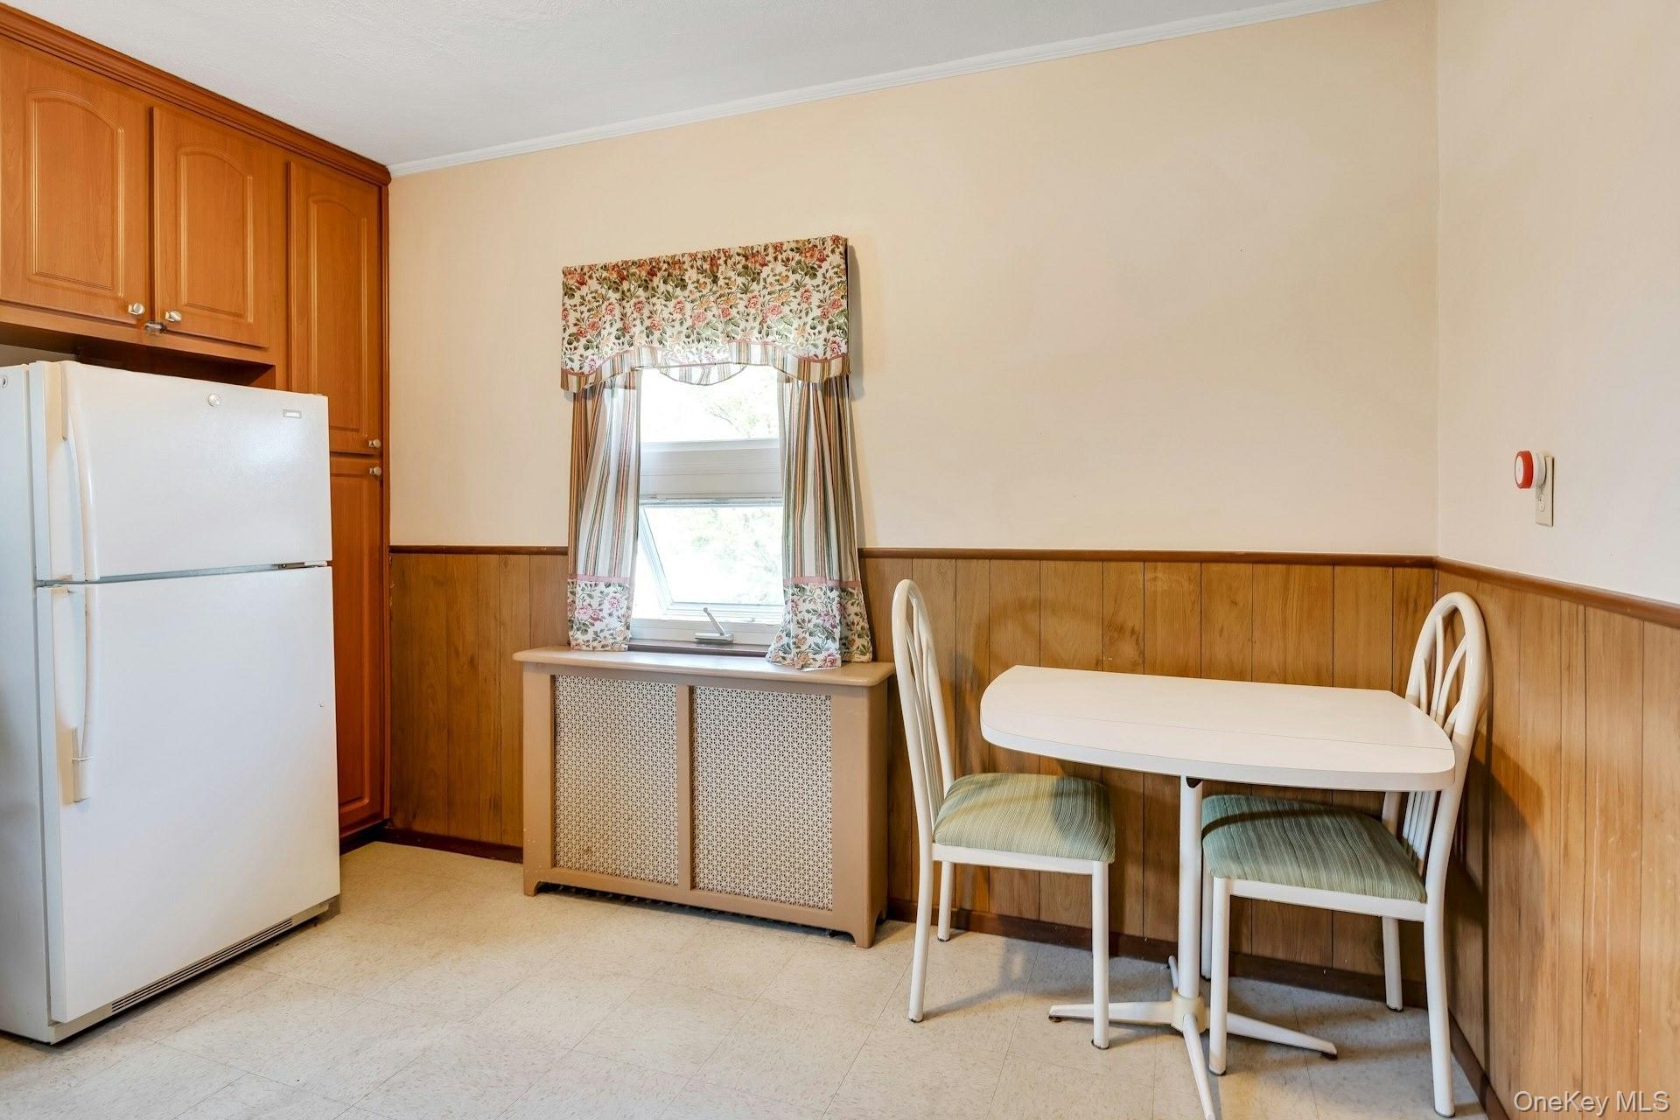
Kitchen with warm wood cabinets, speckled counters, white appliances, and a curtained window.
Kitchen dining nook with wood cabinets, a white table, and window with floral curtains.
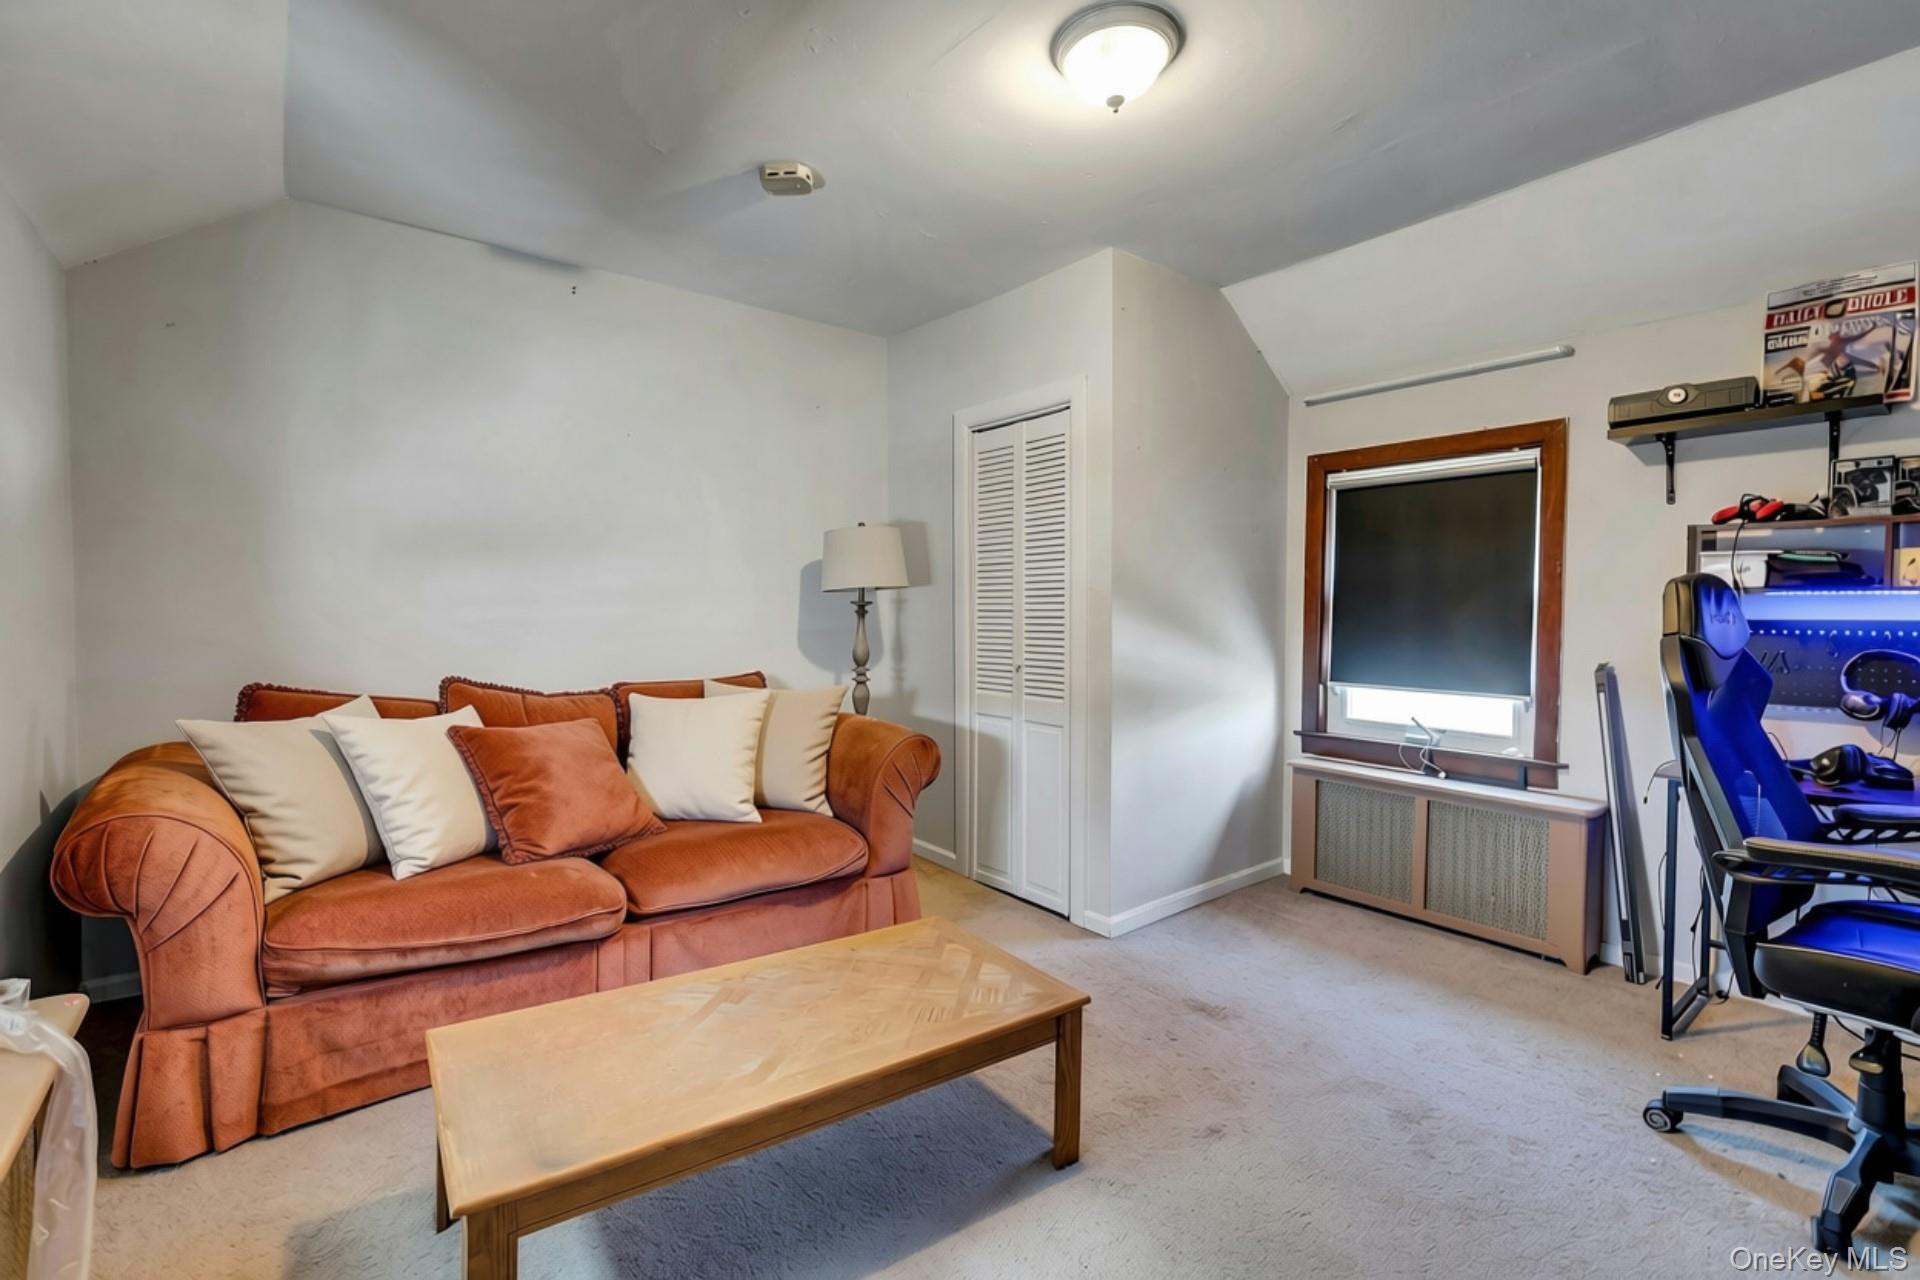
Living room with a rust-colored sofa, wood coffee table, and blue-lit gaming station.
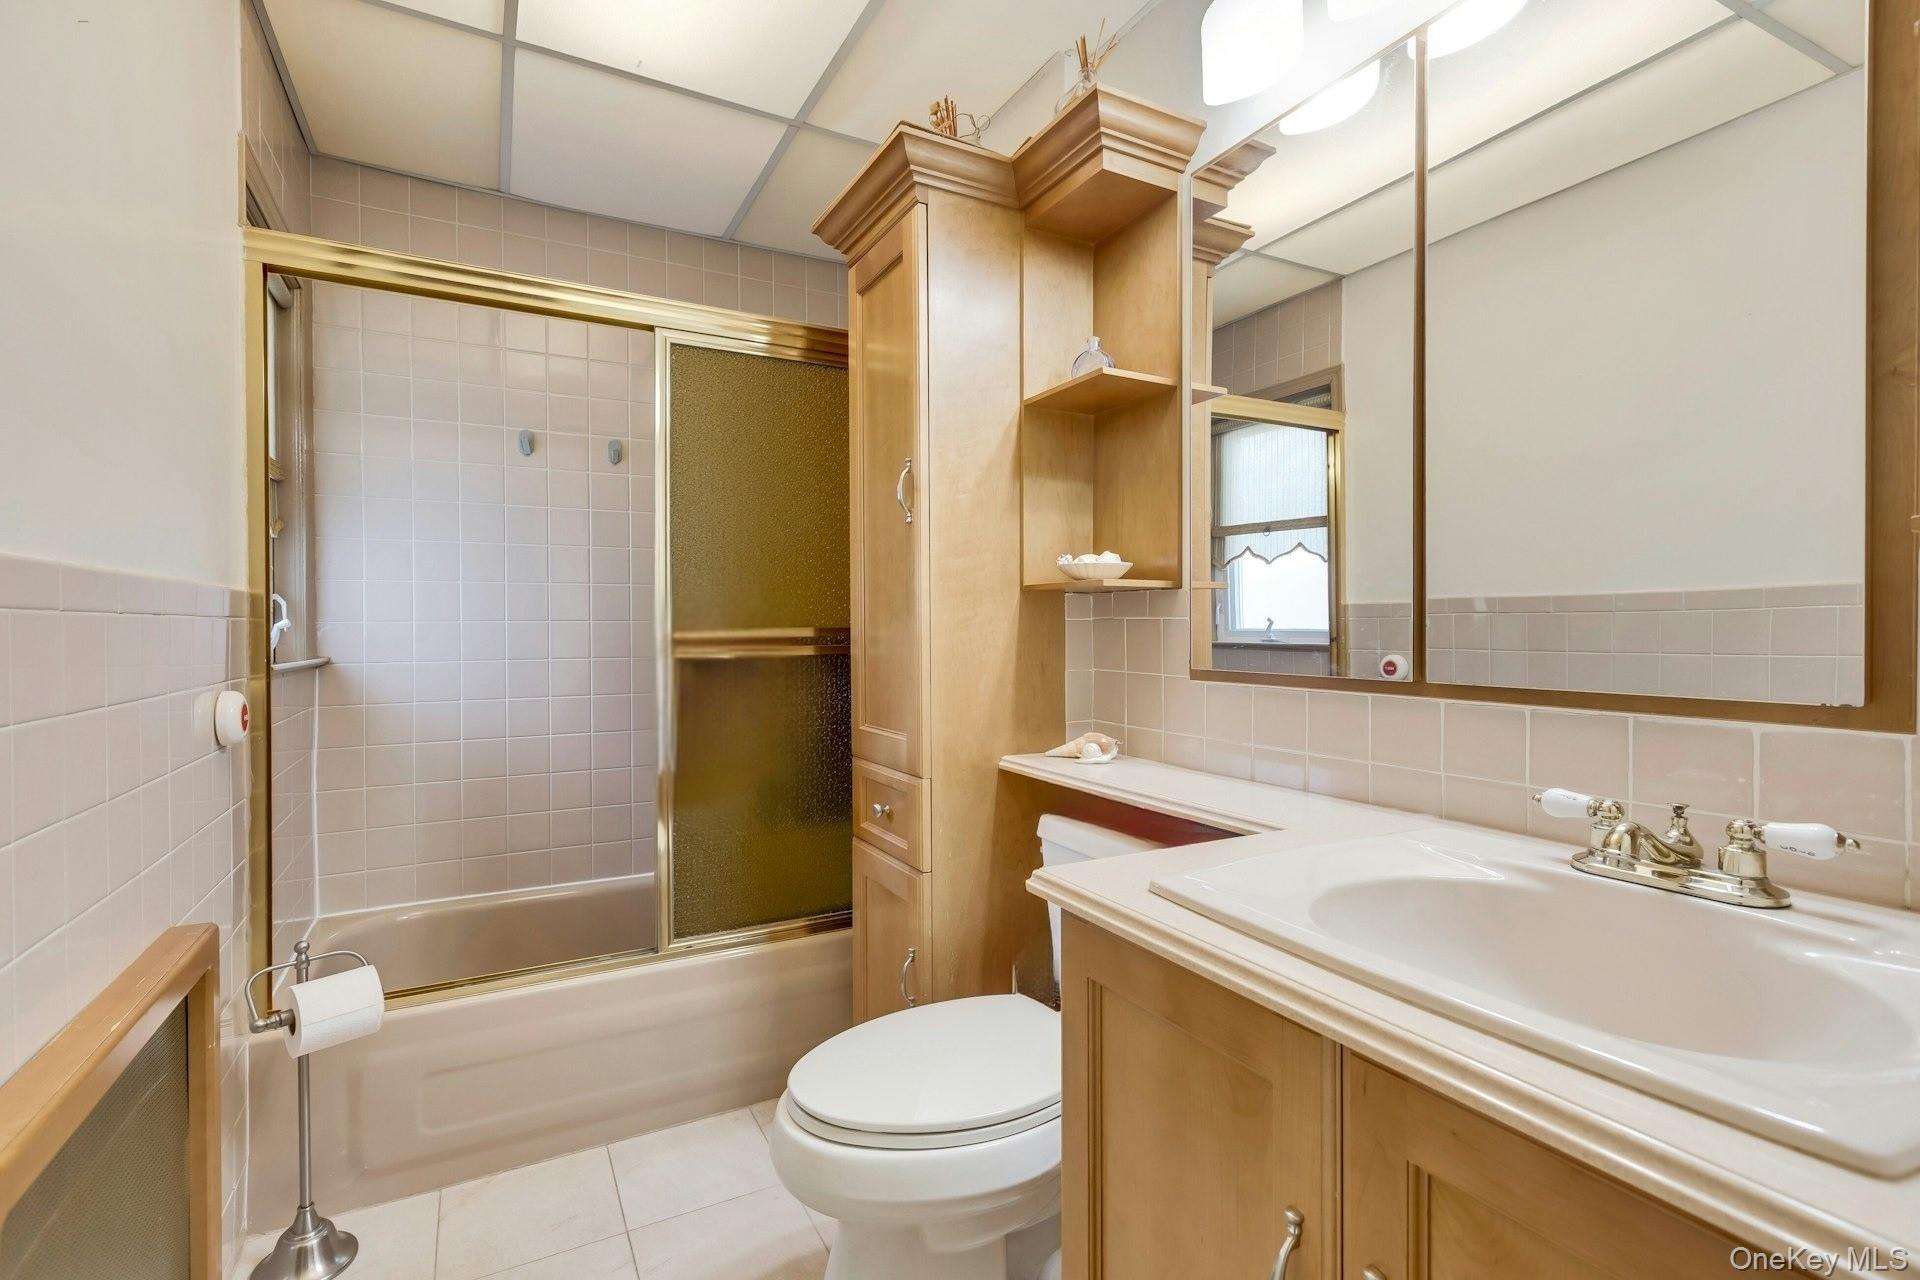
Bathroom with a tub-shower, mirrored cabinets, and a white sink and toilet.
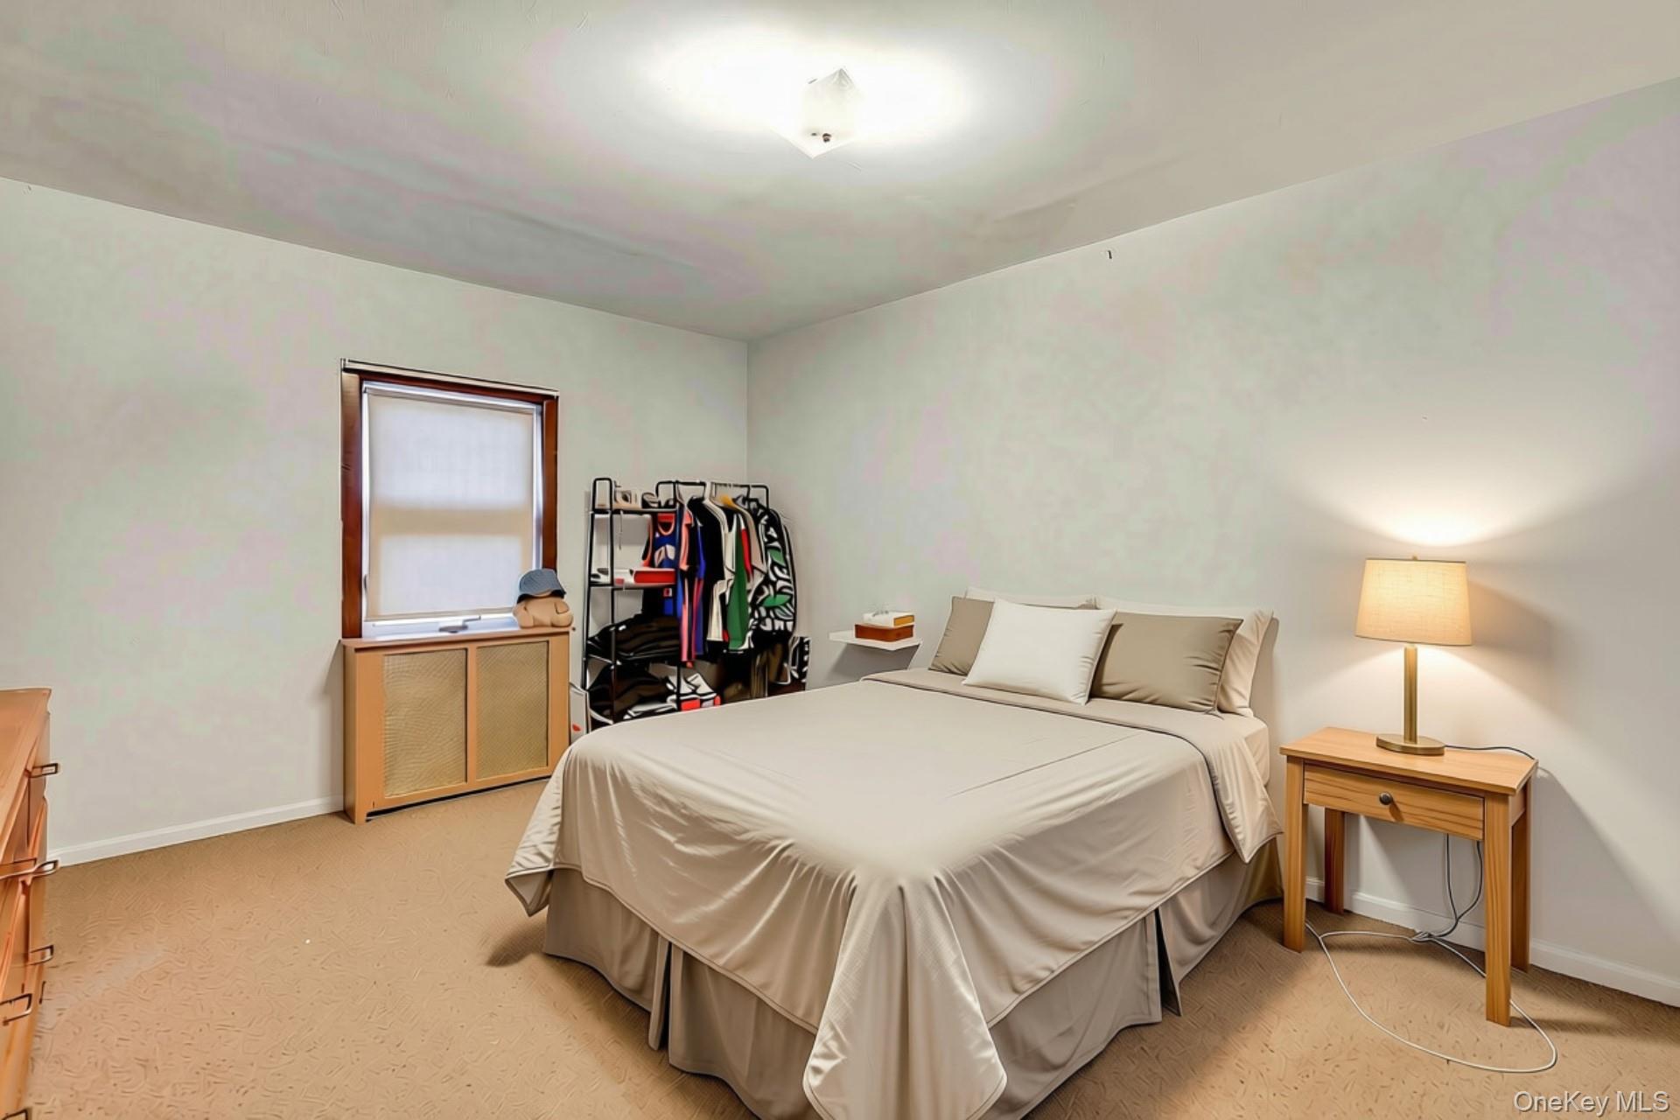
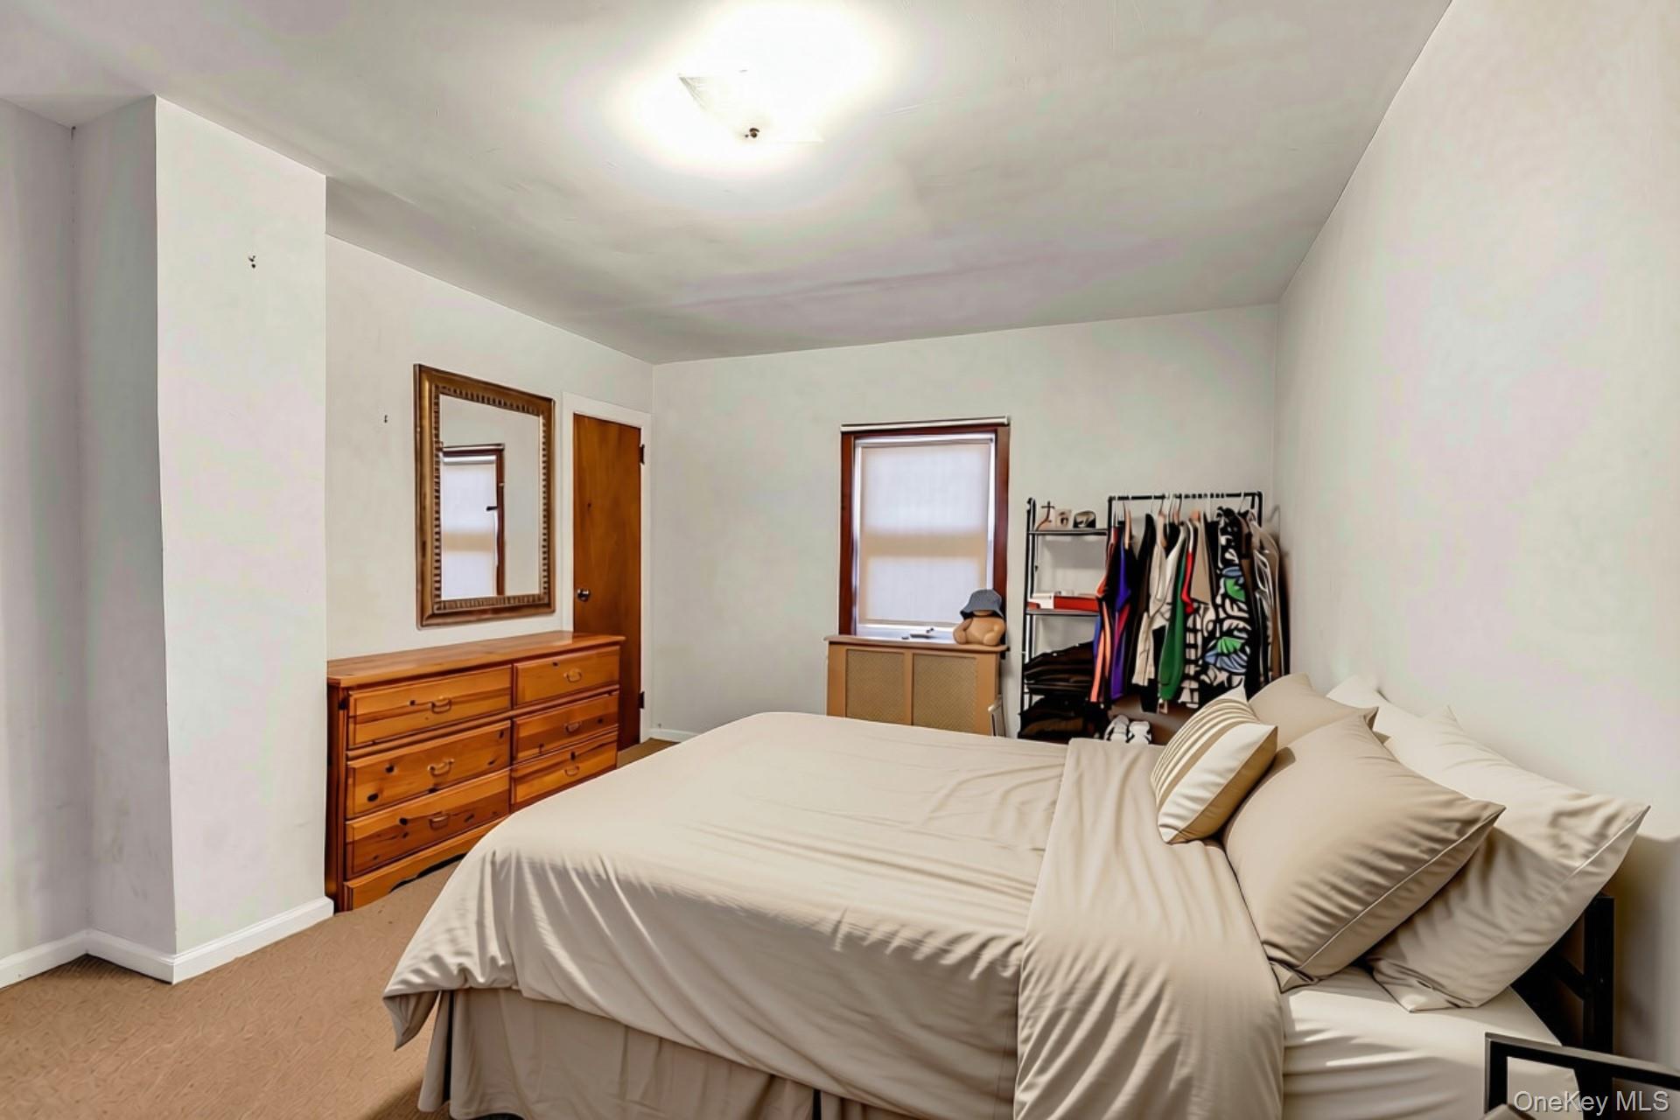
Bedroom with a beige bed, wood nightstand, and clothing rack beside a window.
Furnished bedroom with a large bed, wooden dresser and mirror, and clothing rack.
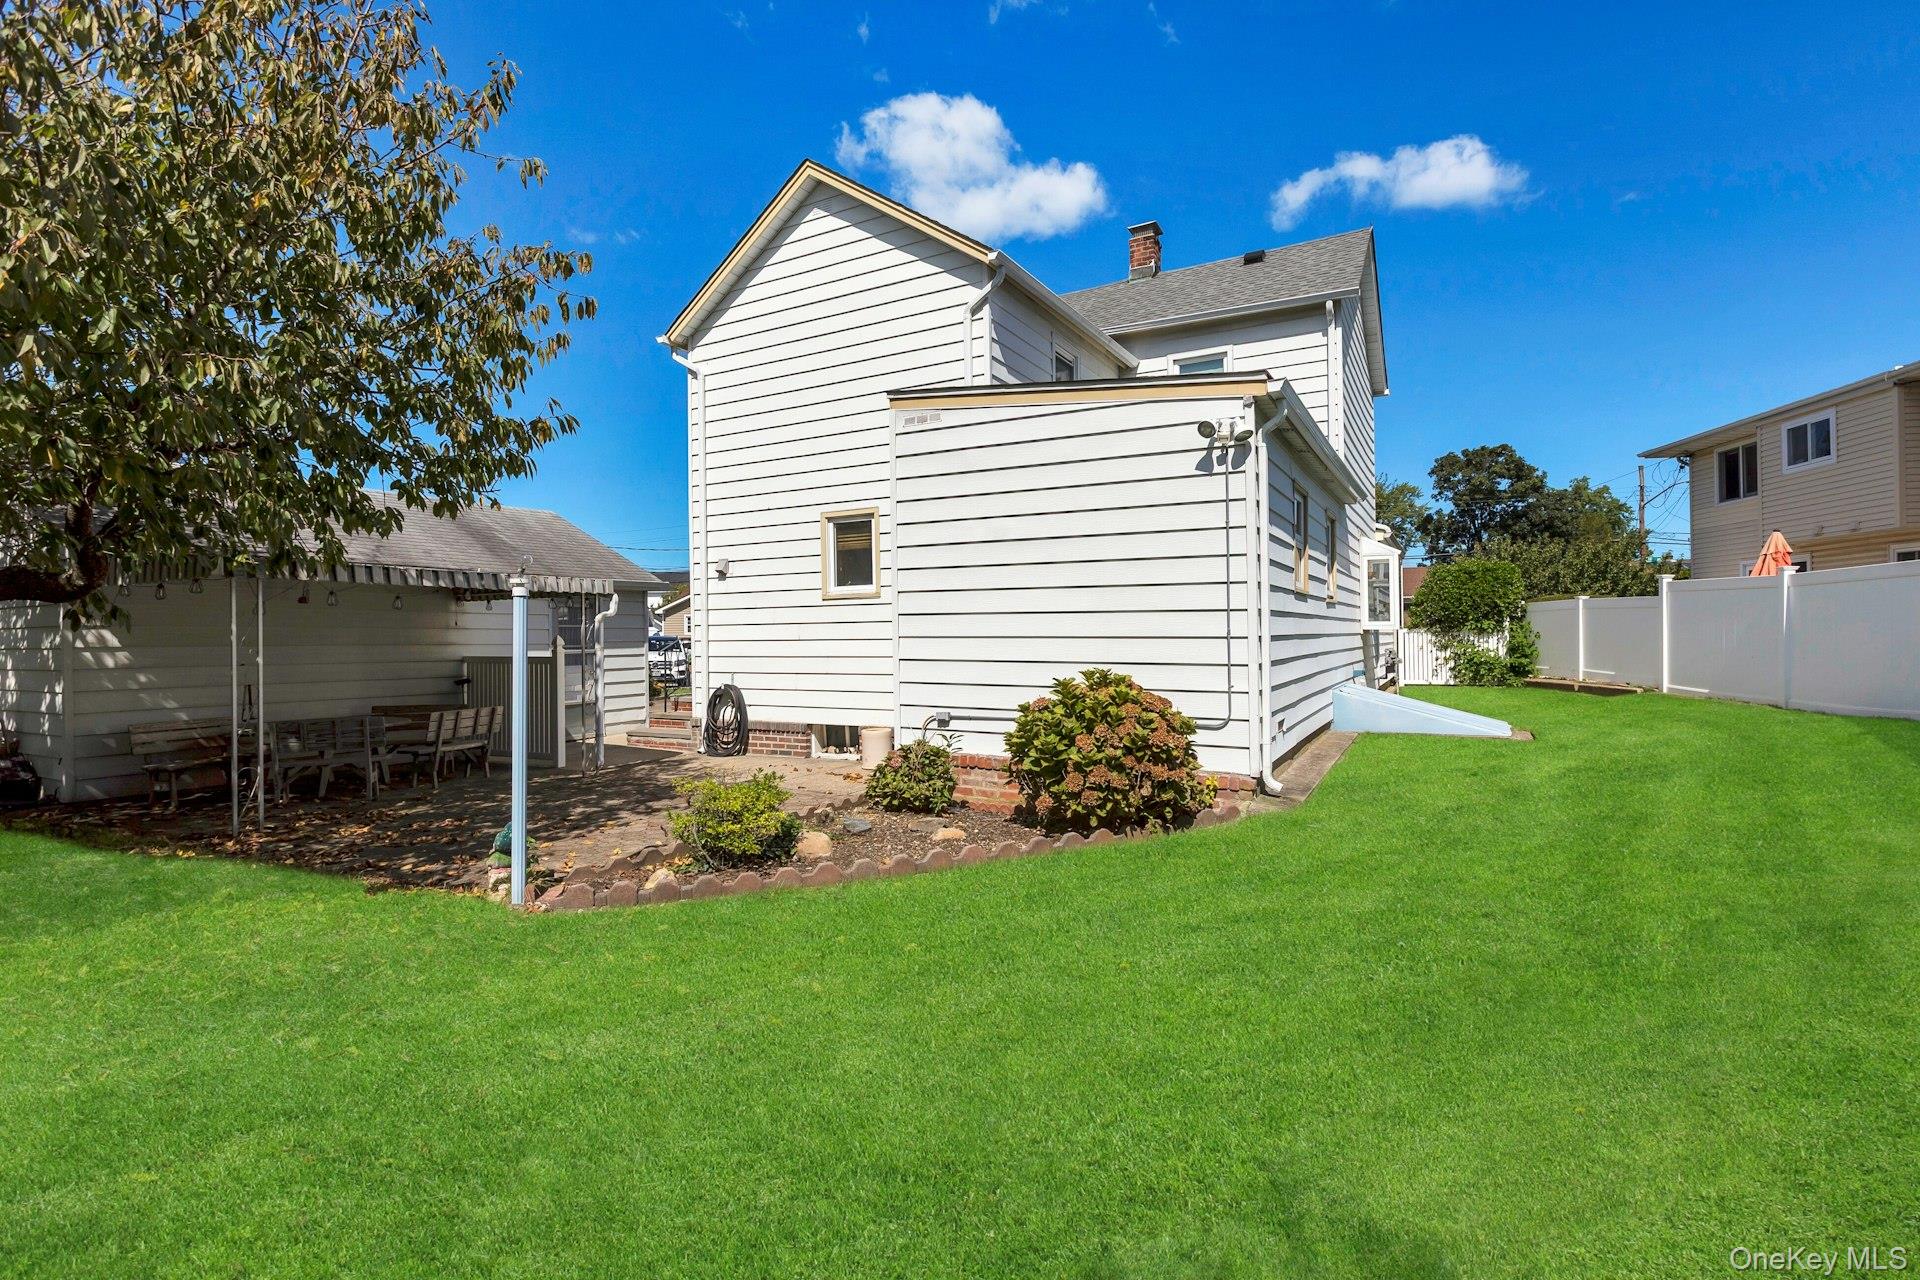
White two-story house with a covered patio, broad lawn, and white privacy fence.
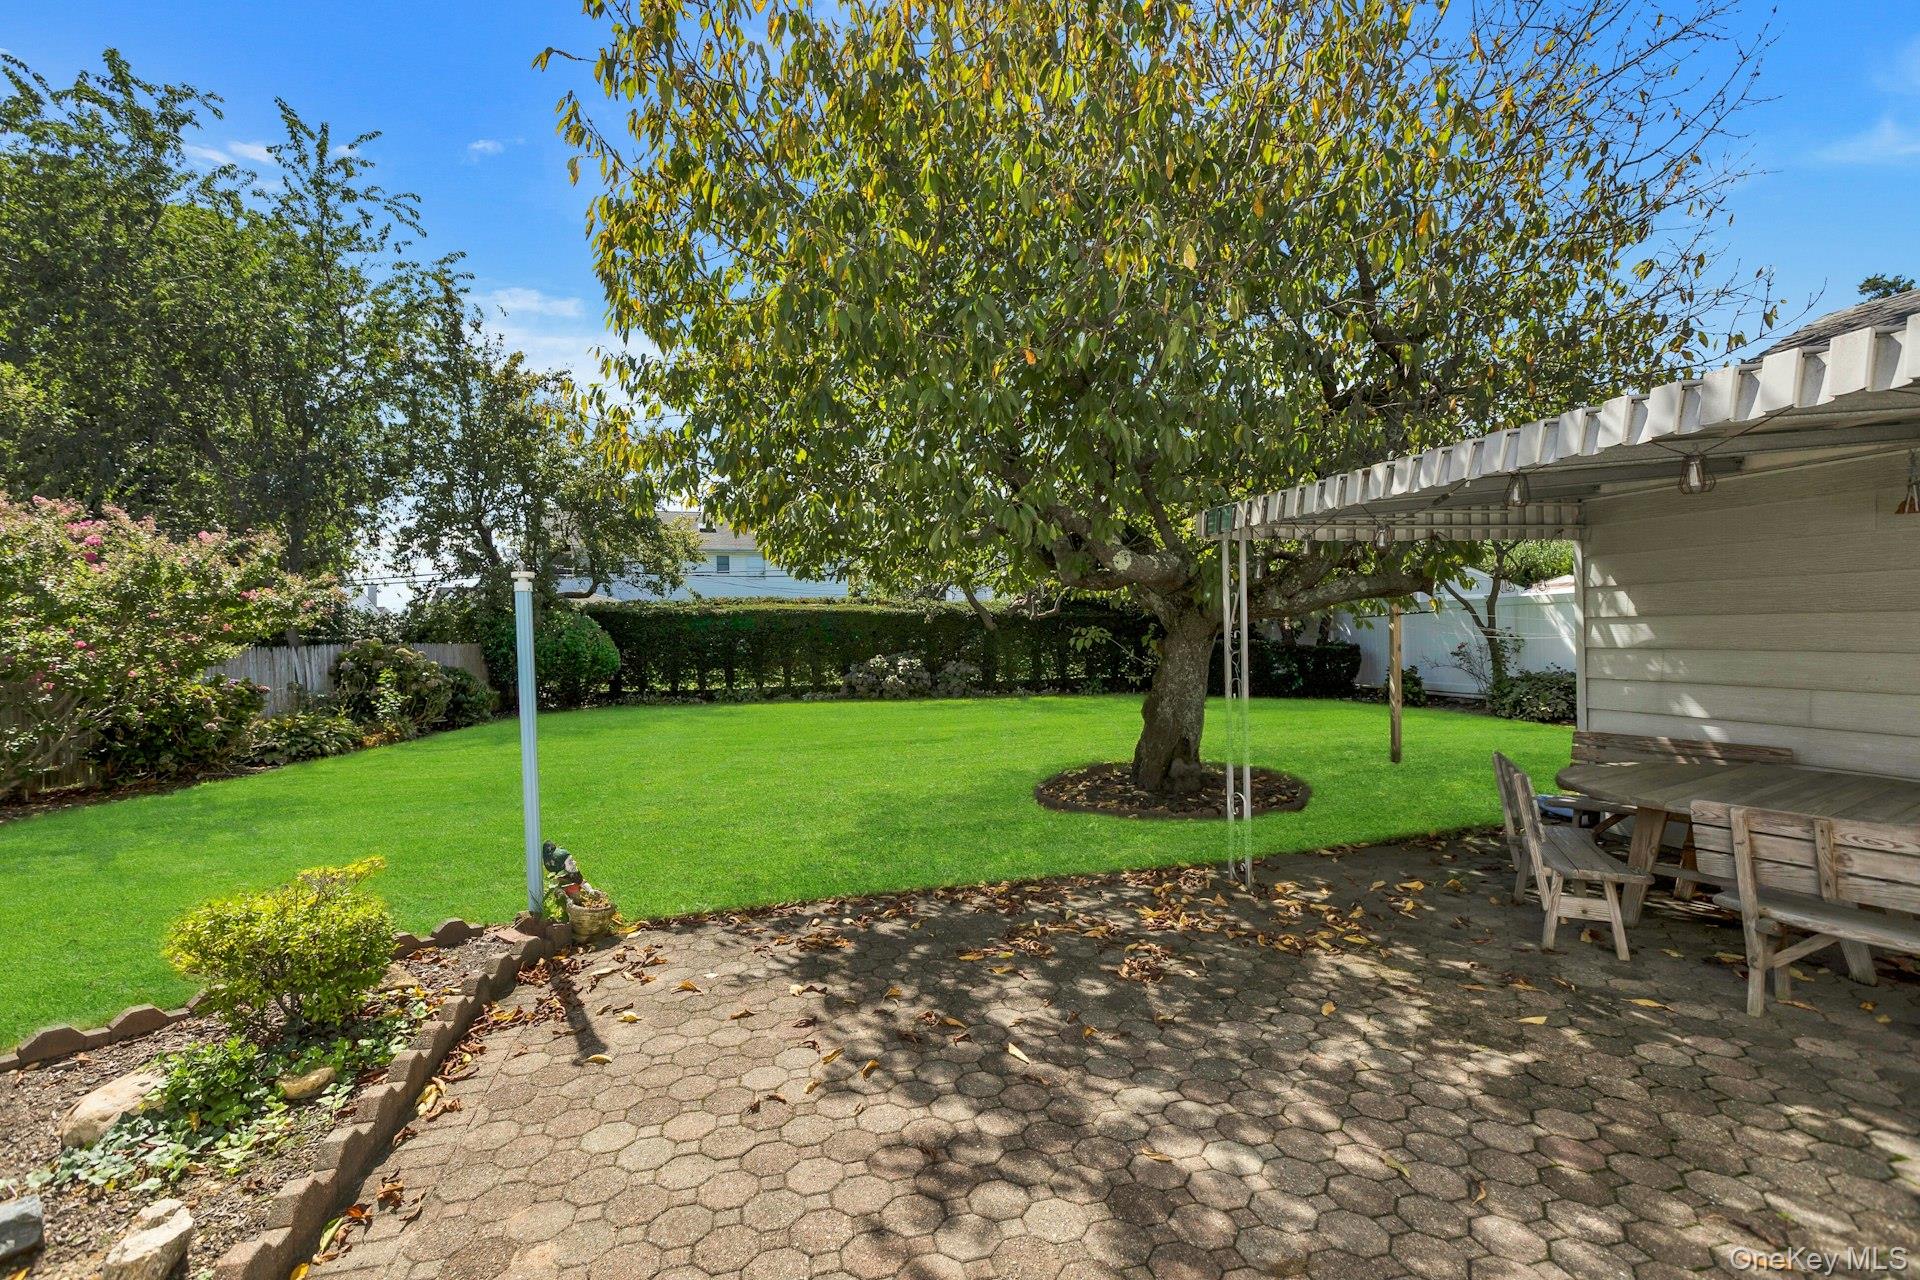
Backyard with a large shade tree, green lawn, and paved patio beside a covered dining area.
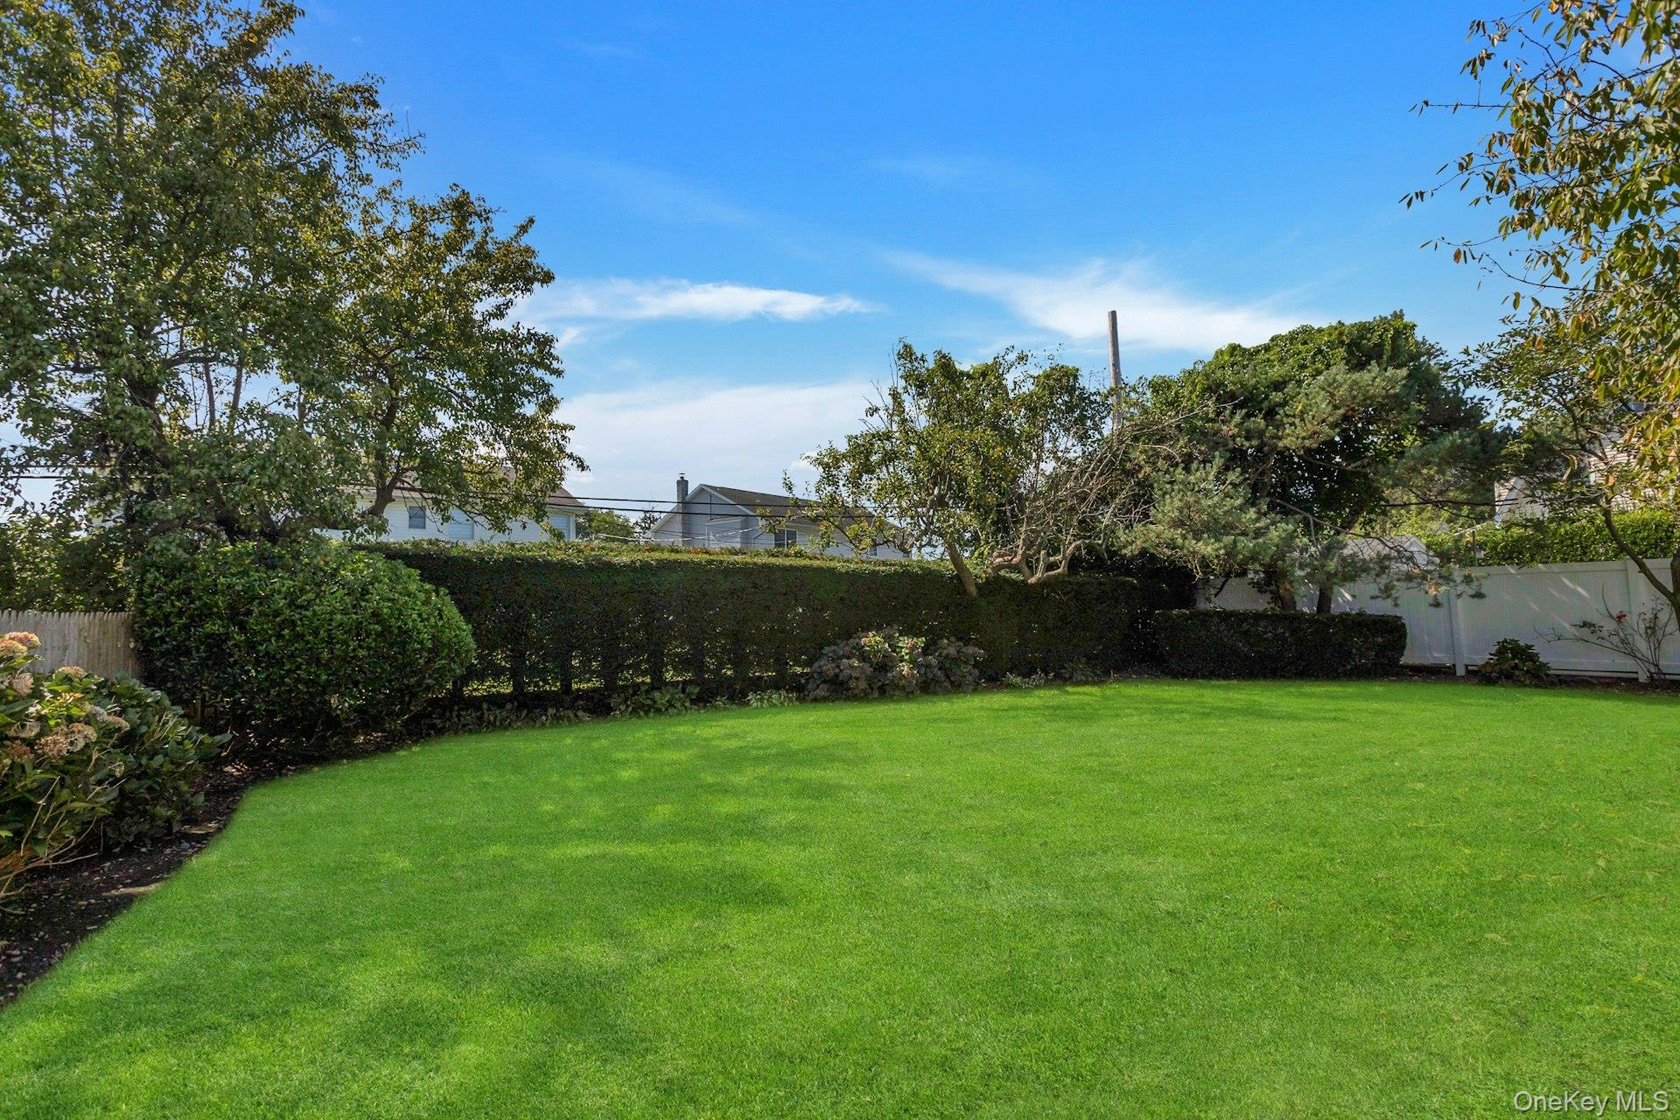
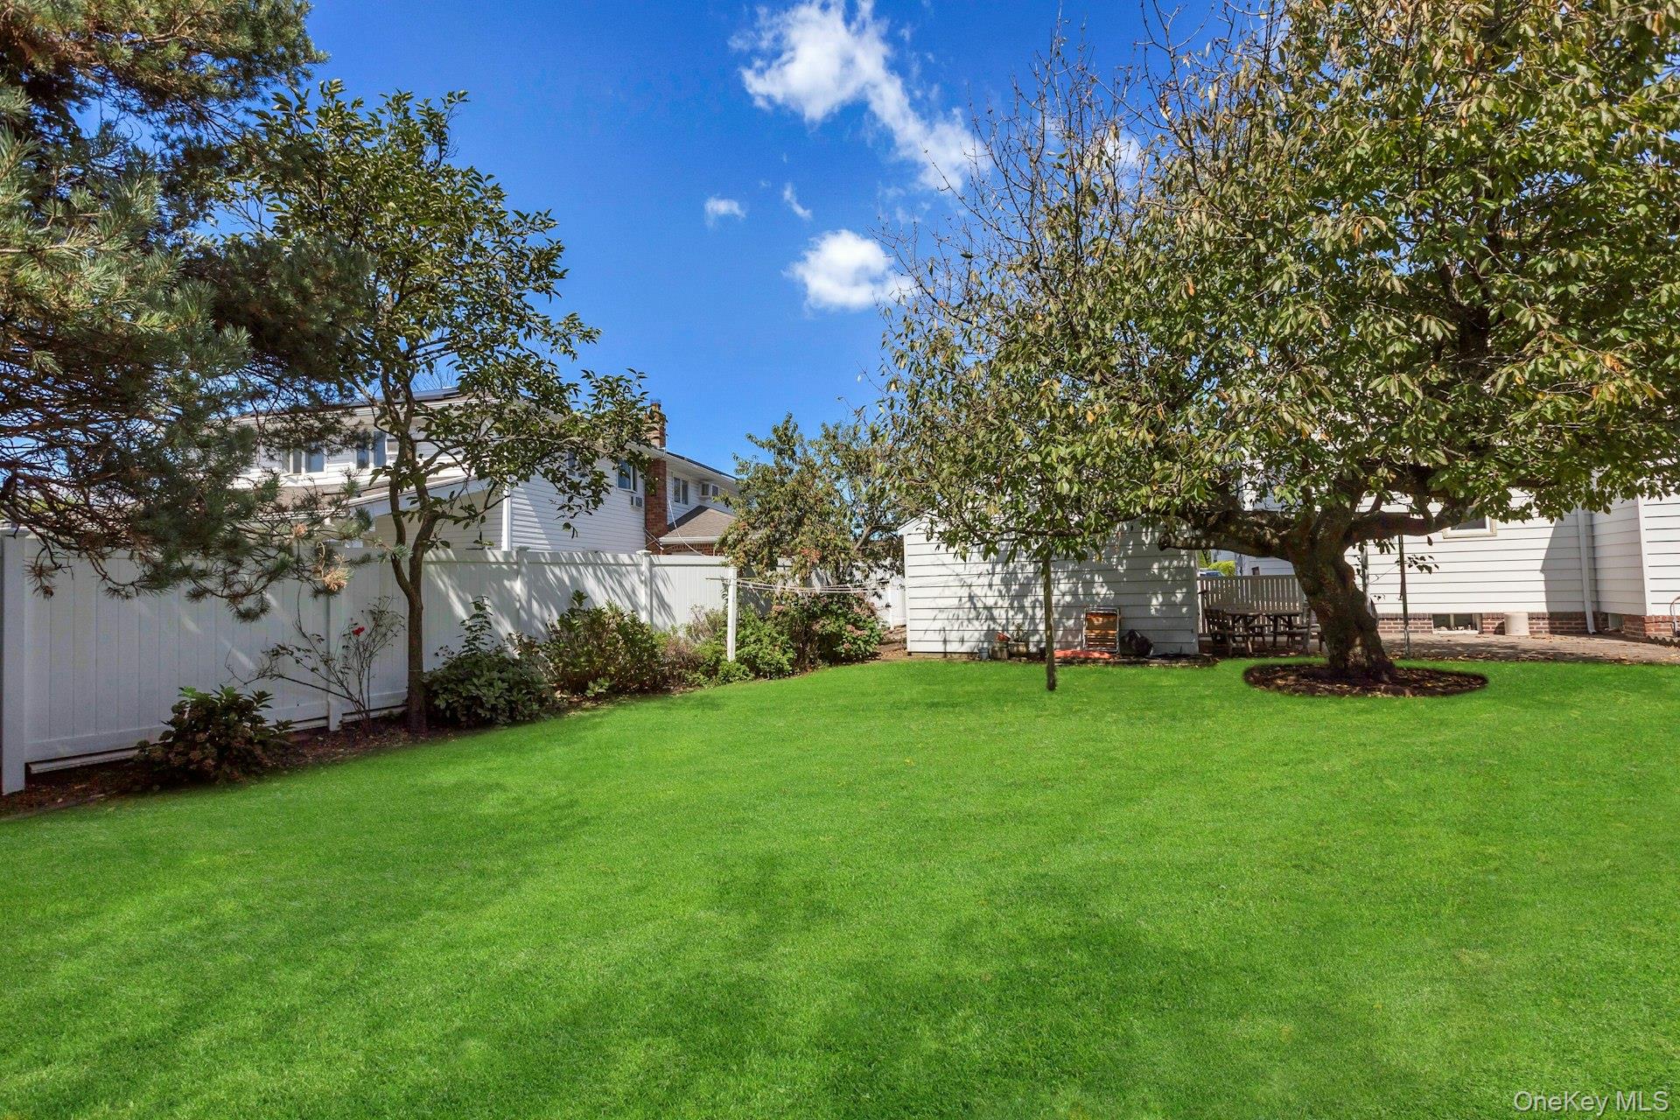
Backyard lawn bordered by trimmed hedges, mature trees, and a white fence.
Backyard with a broad green lawn, mature shade trees, white fencing, and patio seating.
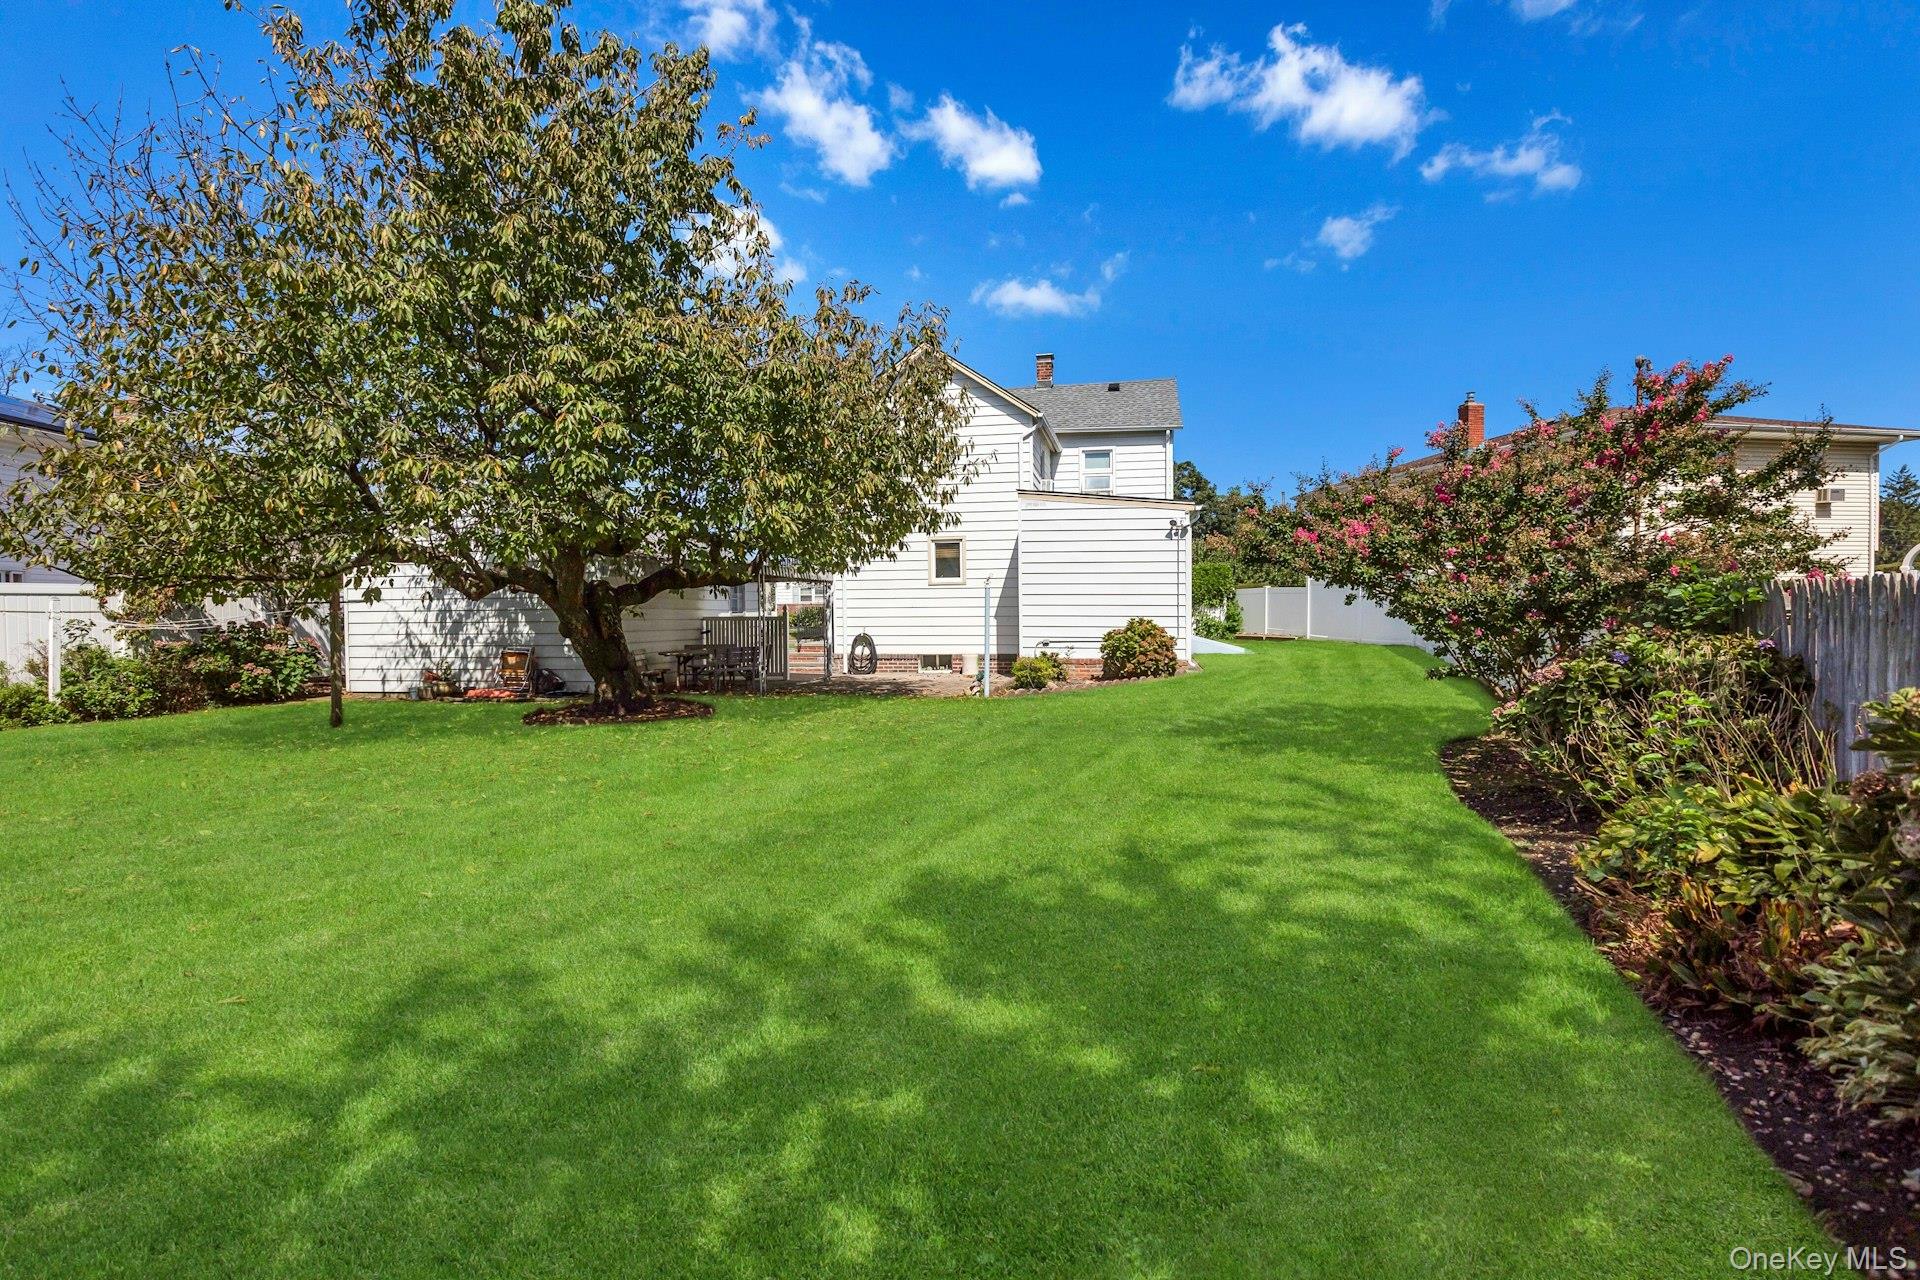
White two-story house beyond a wide lawn, with a mature shade tree and flowering shrubs.
VIEW PHOTOS
Courtesy of Douglas Elliman Real Estate, Annette Mina Listing Contact: 631-589-8500 
$829,990

59 11th Street

3 Beds 2 Baths 1,876 Sq.Ft. 8,410 Sq.Ft.

Description

RARE FIND! LEGAL TWO-FAMILY HOME BY C/O situated on an exceptionally large property in a beautiful Hicksville neighborhood!

The first floor offers three bedrooms, a spacious living room, dining room, eat-in kitchen and full bath. The second floor features a private one-bedroom layout complete with its own living room, kitchen and full bathroom--an incredible opportunity for extended family, additional living space or rental potential.

A full basement provides even more space and possibilities. Outside, enjoy an oversized, spacious backyard enhanced by beautiful mature fruit trees, plus a detached one-car garage.

Located on a pristine, sidewalk-lined block in a highly desirable Hicksville location, this property combines space, versatility and tremendous potential. Legal two-family homes on lots like this are a rare find--this one will not last!

Share Property

Location

59 11th Street, Hicksville, NY 11801

Status

Pending
Annette Mina

Annette Mina

TITLE

Licensed Associate Real Estate Broker

Property Amenities

Interior
Appliances Dishwasher, Dryer, Gas Cooktop, Microwave, Refrigerator, Washer
Total Bedrooms: 3
Full Bathrooms: 2
Other Interior Features First Floor Bedroom, First Floor Full Bath, Eat-in Kitchen, Entrance Foyer, Formal Dining, Master Downstairs, Walk-In Closet(s)
Area & Lot
Total area 1,876 Sq.Ft.
Lot Area 8,410 Sq.Ft.
Living area 1,876 Sq.Ft.
MLS® ID 1051358
Year Built 1928
School District Hicksville
High School Hicksville High School
Middle School Hicksville Middle School
Elementary School Lee Avenue School
Architecture Styles Cape Cod, Includes Legal Accessory Apartment, Other
Type Residential
Status Pending
Exterior
Air conditioning Multi Units
Heat type Baseboard, Natural Gas
Water Source Public
Garage Space 1.0
Sewer Public Sewer
Parking Driveway, Garage, Garage Door Opener, Off Street
Lot Features Back Yard
Utilities Cable Available, Electricity Available, Natural Gas Available, Sewer Available, Water Available
Finance
Sales Price $829,990
Real Estate Tax $10,731 yearly
White two-story house with a green front lawn, paved driveway, and detached garage.

Schedule a Showing

I would love to show you this beautiful property. Please select your preferred date and time below. I will be in touch shortly to confirm your appointment.

Schedule a Showing

I would love to show you this beautiful property. Please select your preferred date and time below. I will be in touch shortly to confirm your appointment.

Thank you for your interest in 59 11th Street, Hicksville, NY 11801. We are reviewing your request and will be in touch shortly!

Mortgage Calculator

Estimate your monthly mortgage payment, including the principal and interest, property taxes, and HOA. Adjust the values to generate a more accurate rate.

All estimates are provided for informational purposes only. Actual amounts may vary.
$0,000 Your Payment 20 15 65
$0,000 Your Payment

Work With Annette

With decades of experience, trusted market expertise, and a client-first approach, Annette Mina is dedicated to your success every step of the way.