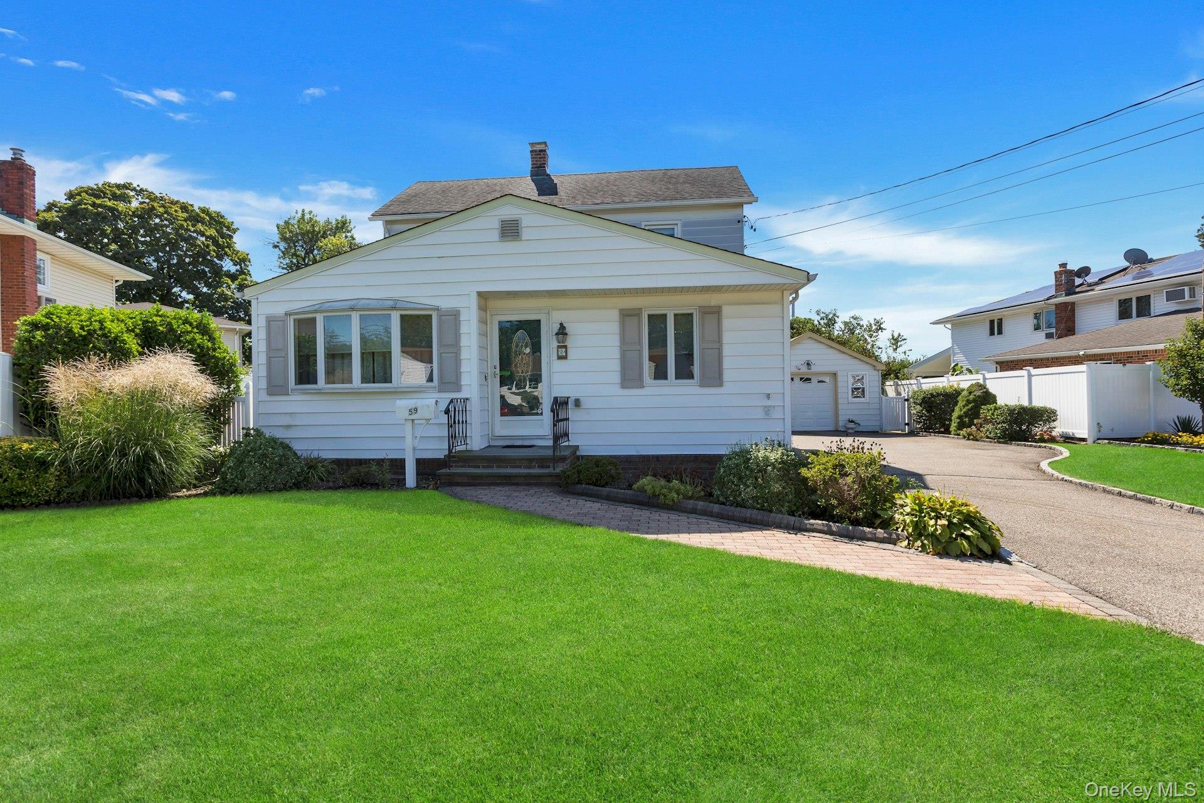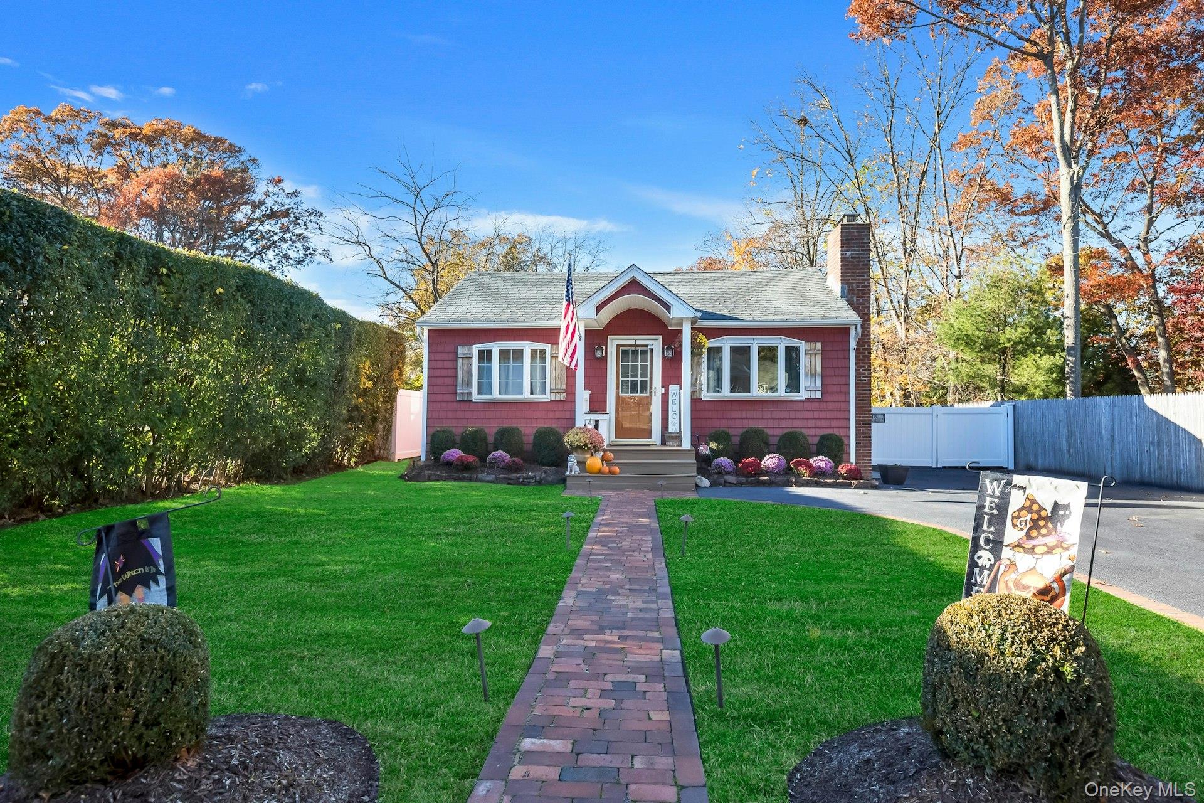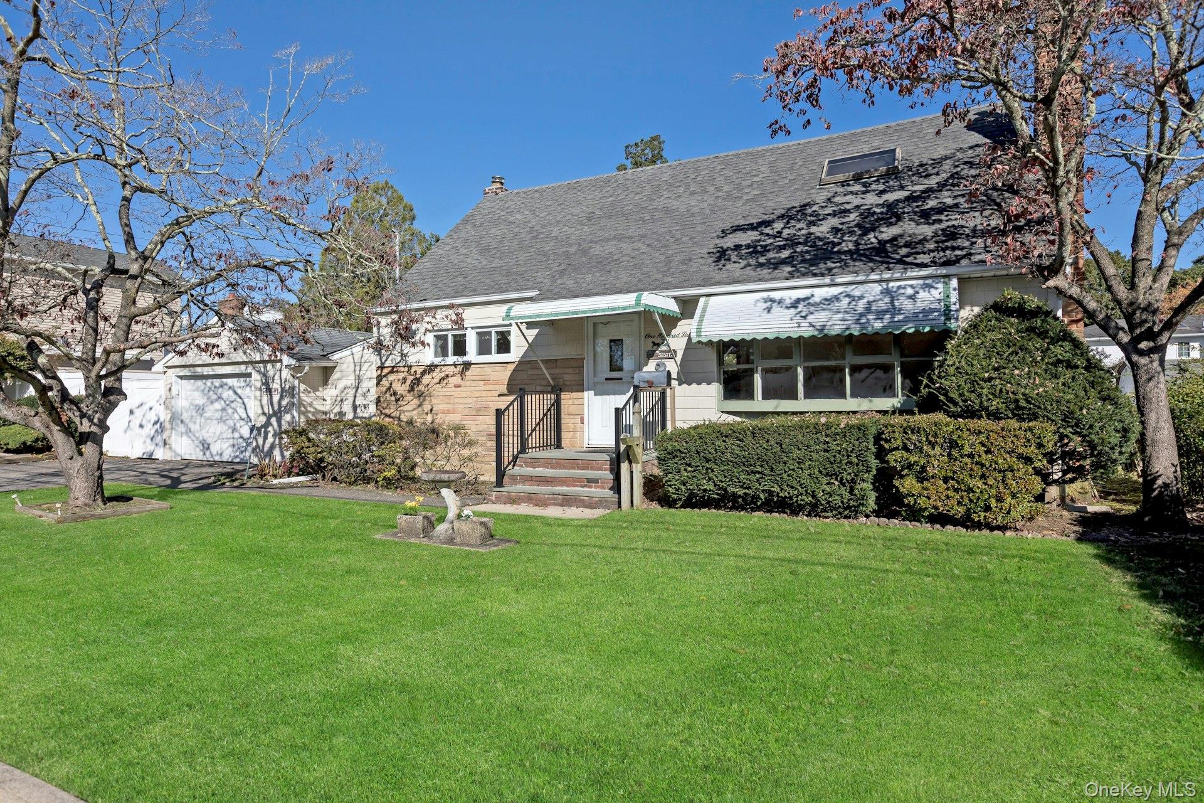
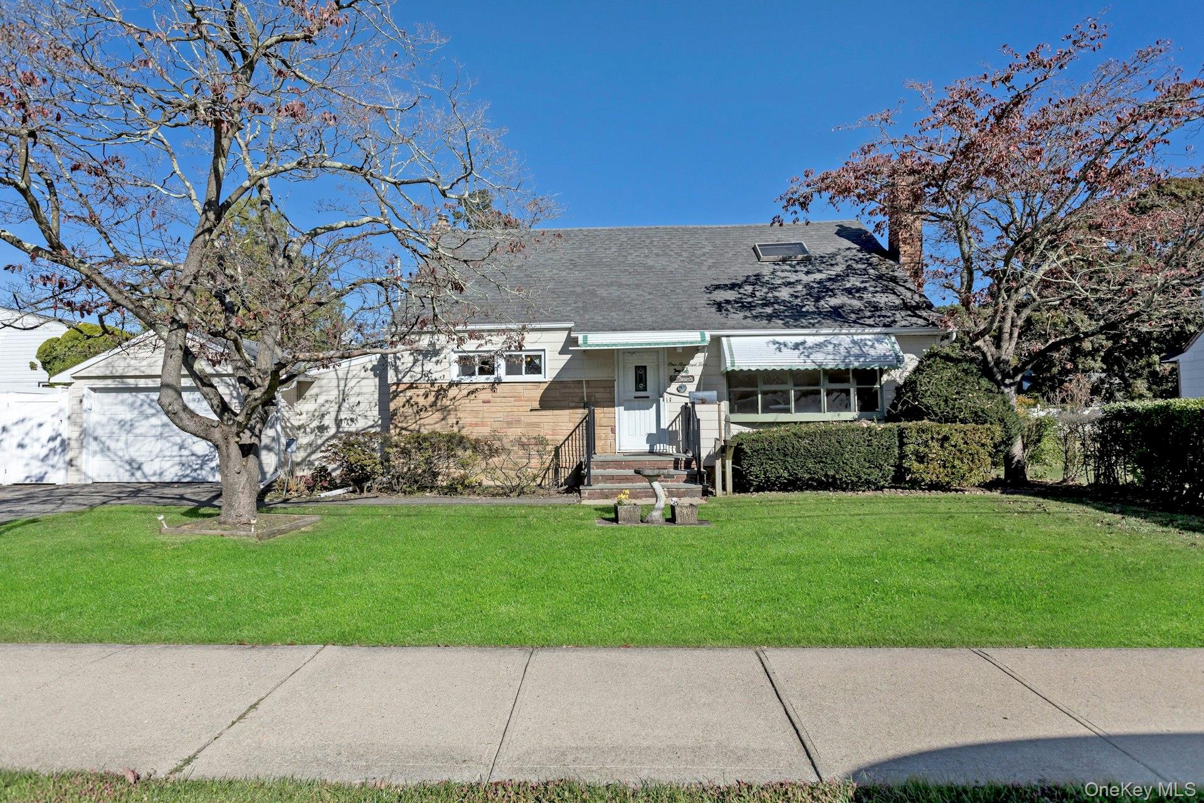
Single-story house with a steep gray roof, green awnings, attached garage, and broad front lawn.
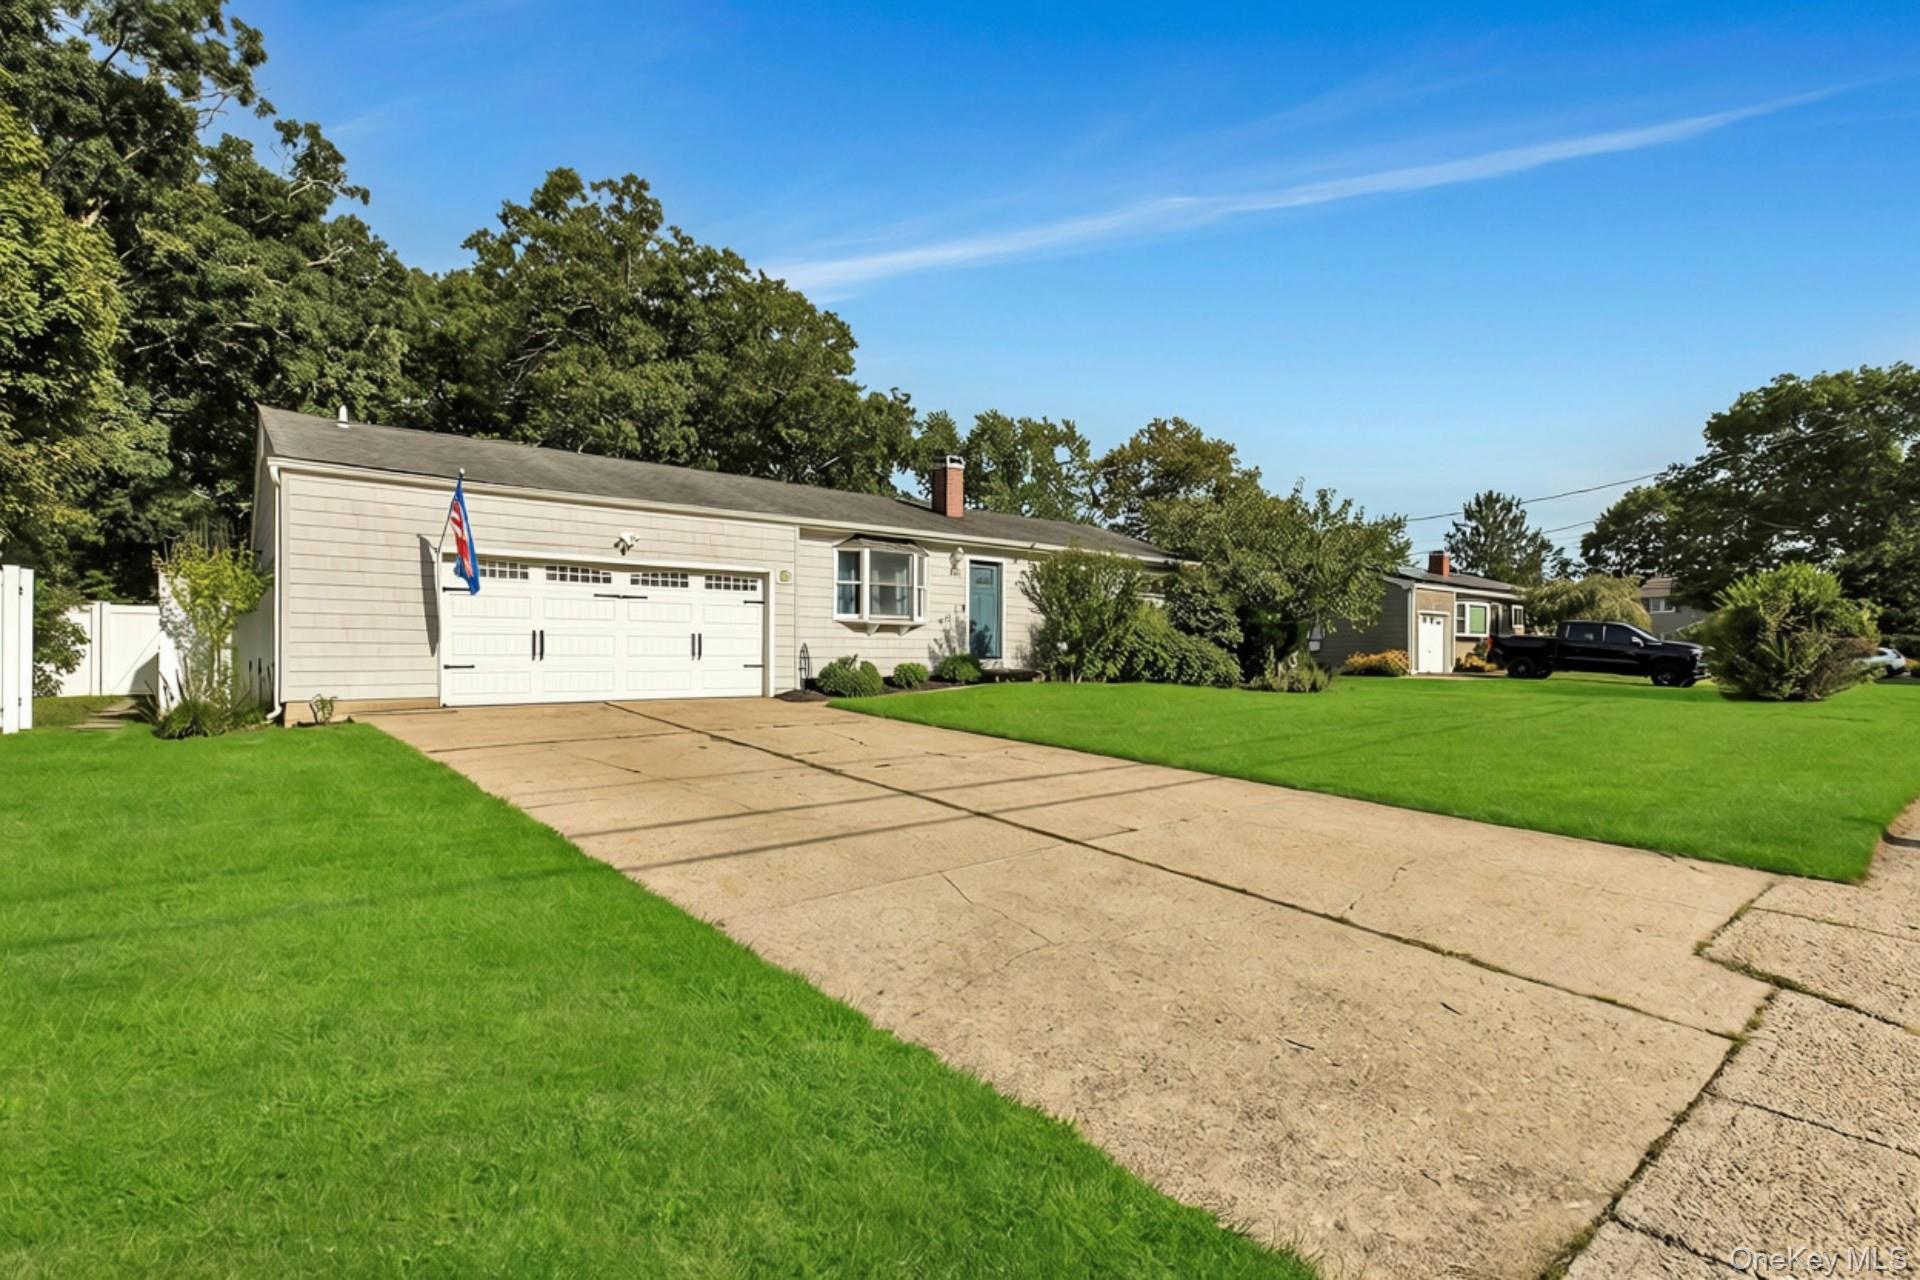
Single-story house with a stone-and-siding facade, attached garage, and broad green lawn.
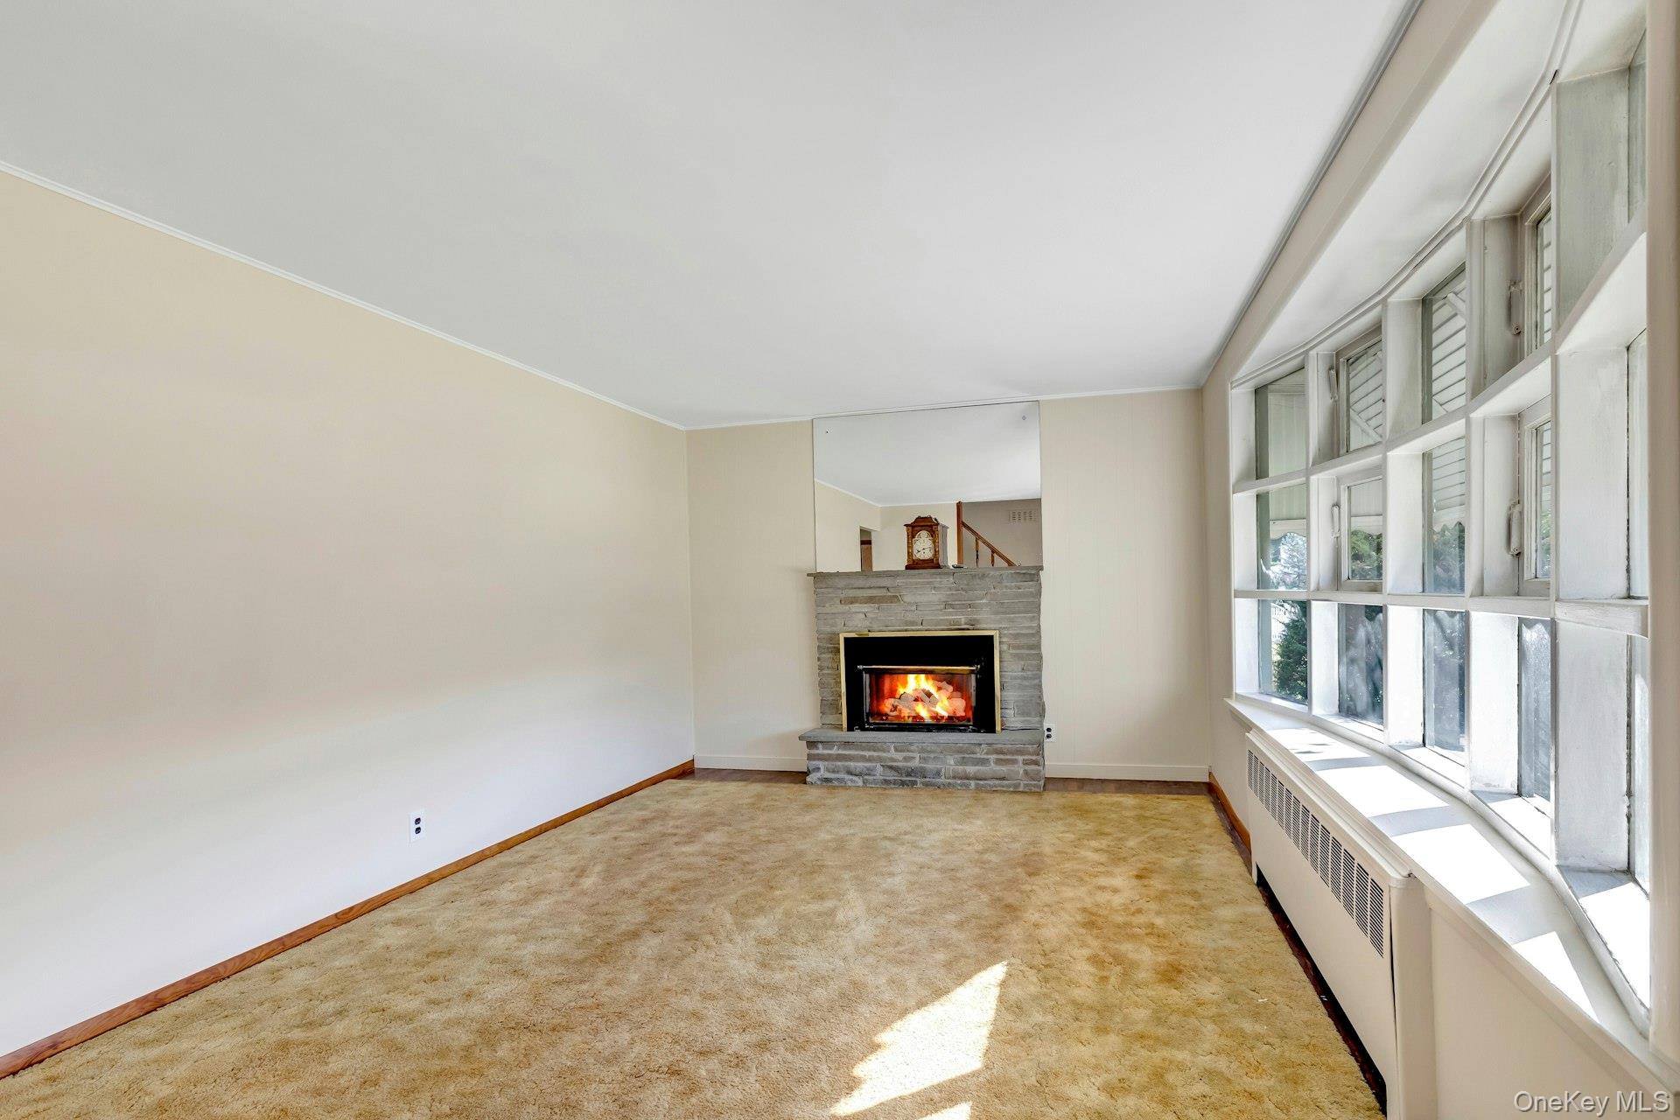
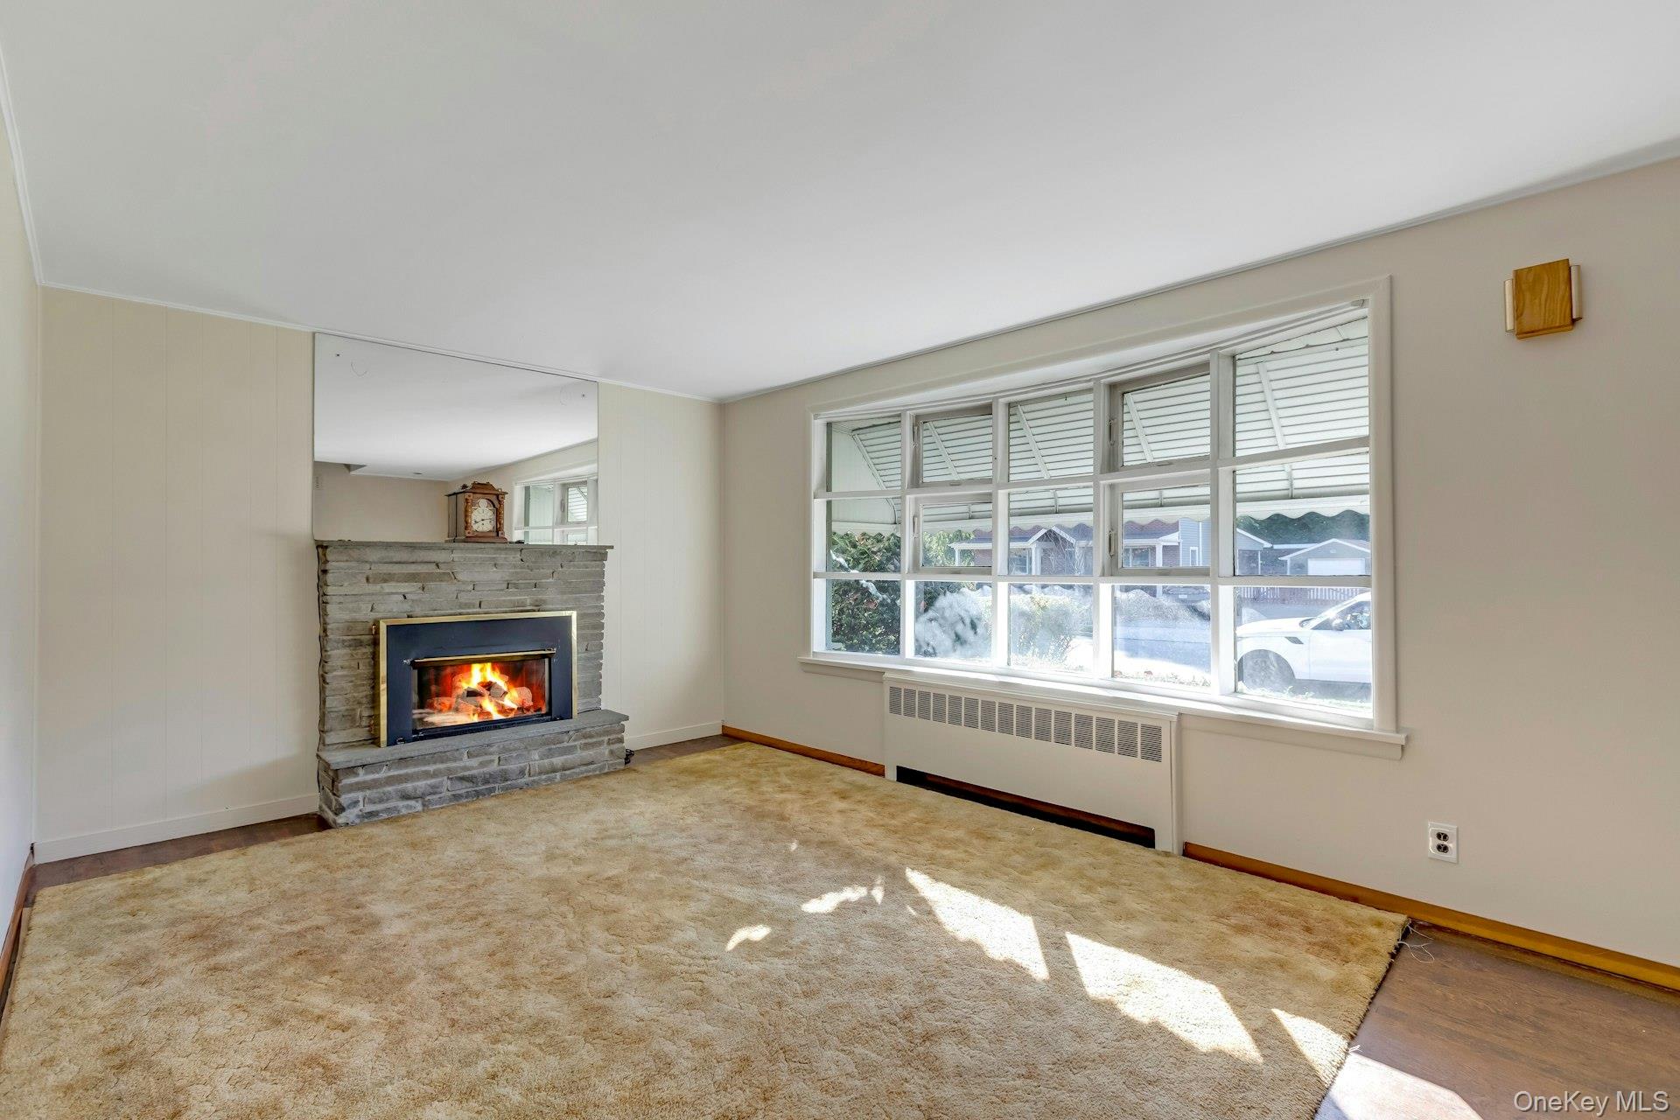
Living room with a stone fireplace, beige carpet, and a wall of windows.
Living room with a stone fireplace, wall of windows, and beige carpet.
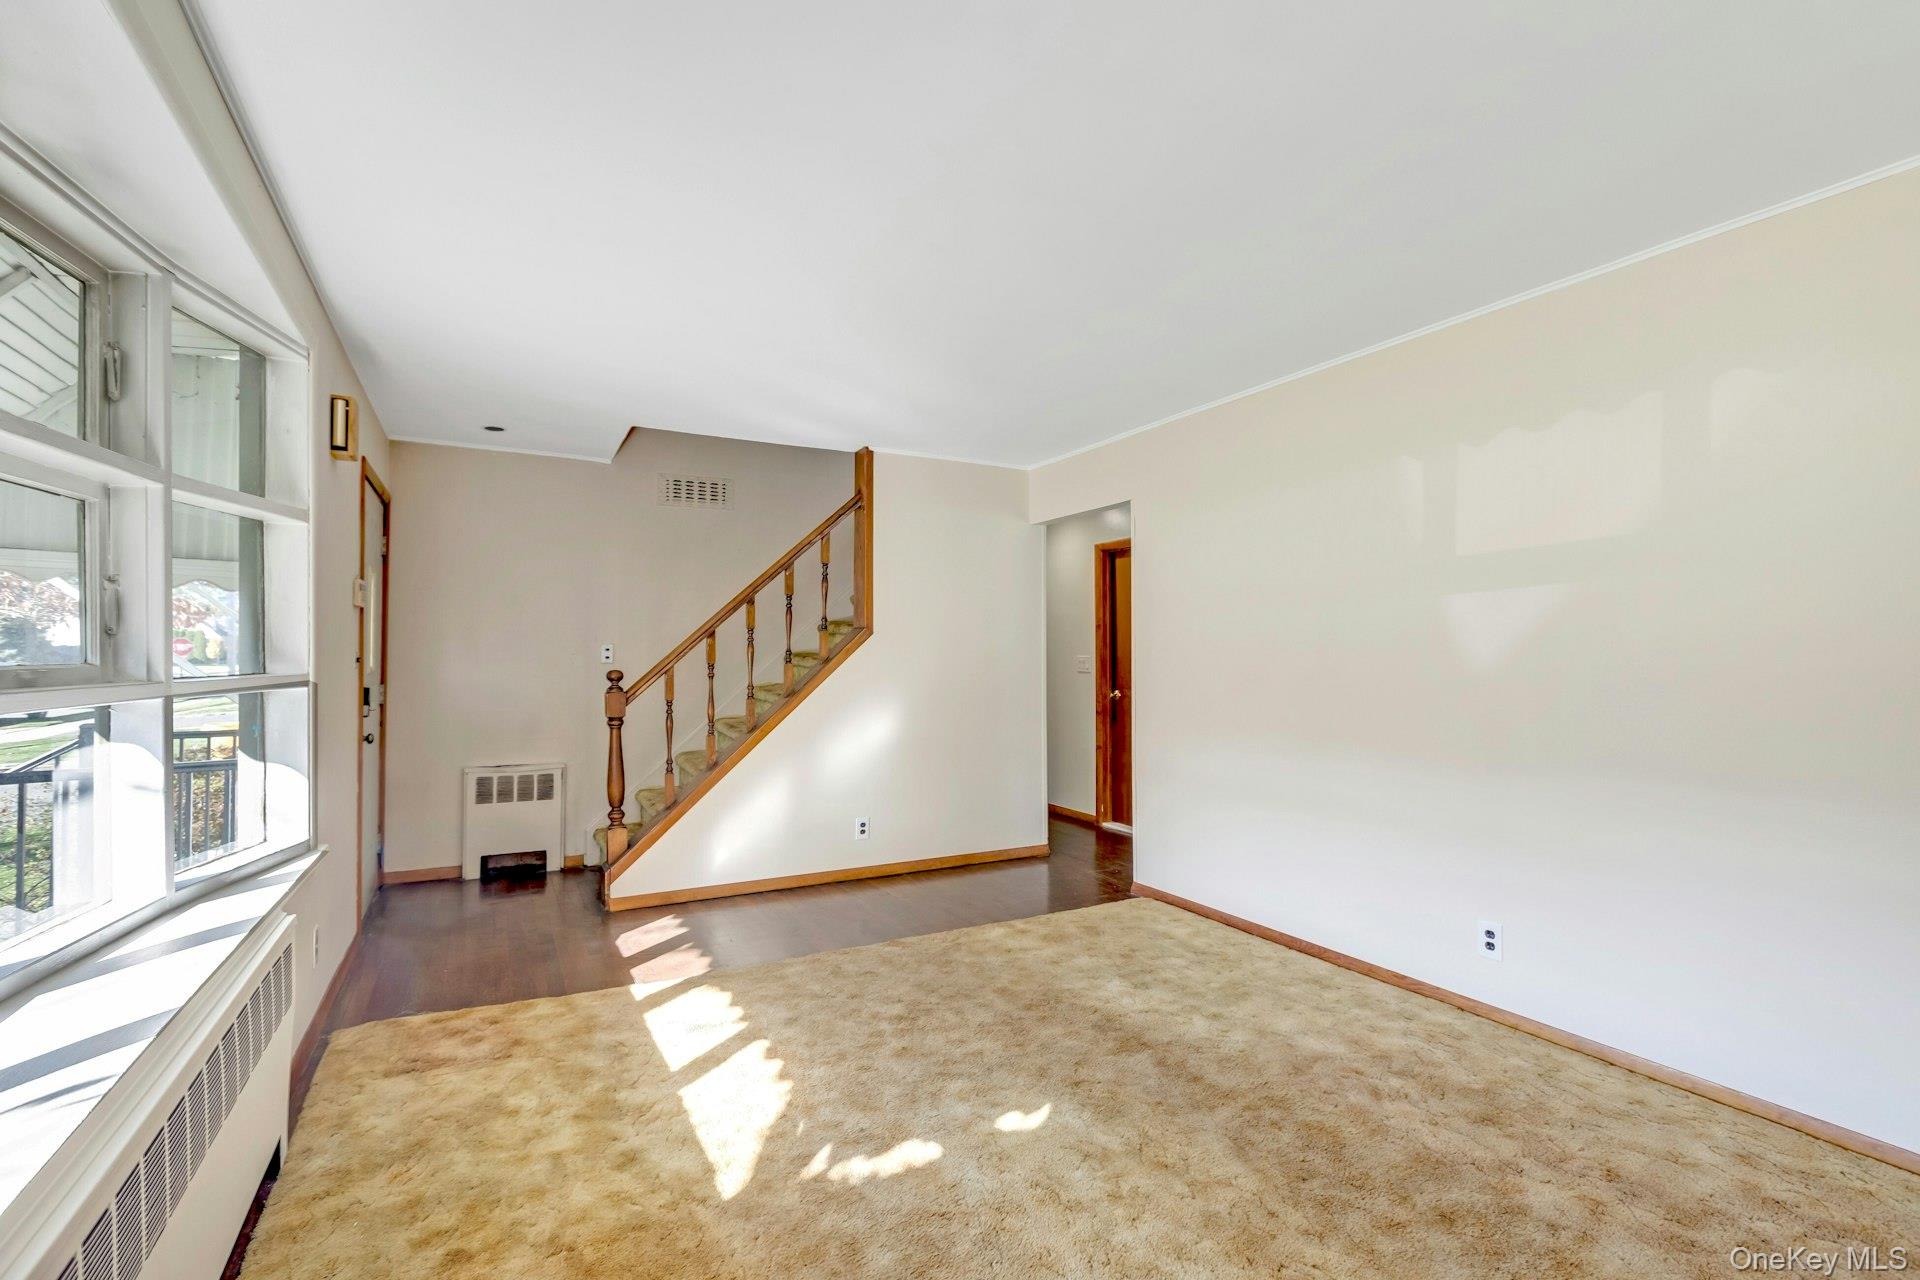
Living room with large windows, beige carpet, and a wooden staircase.
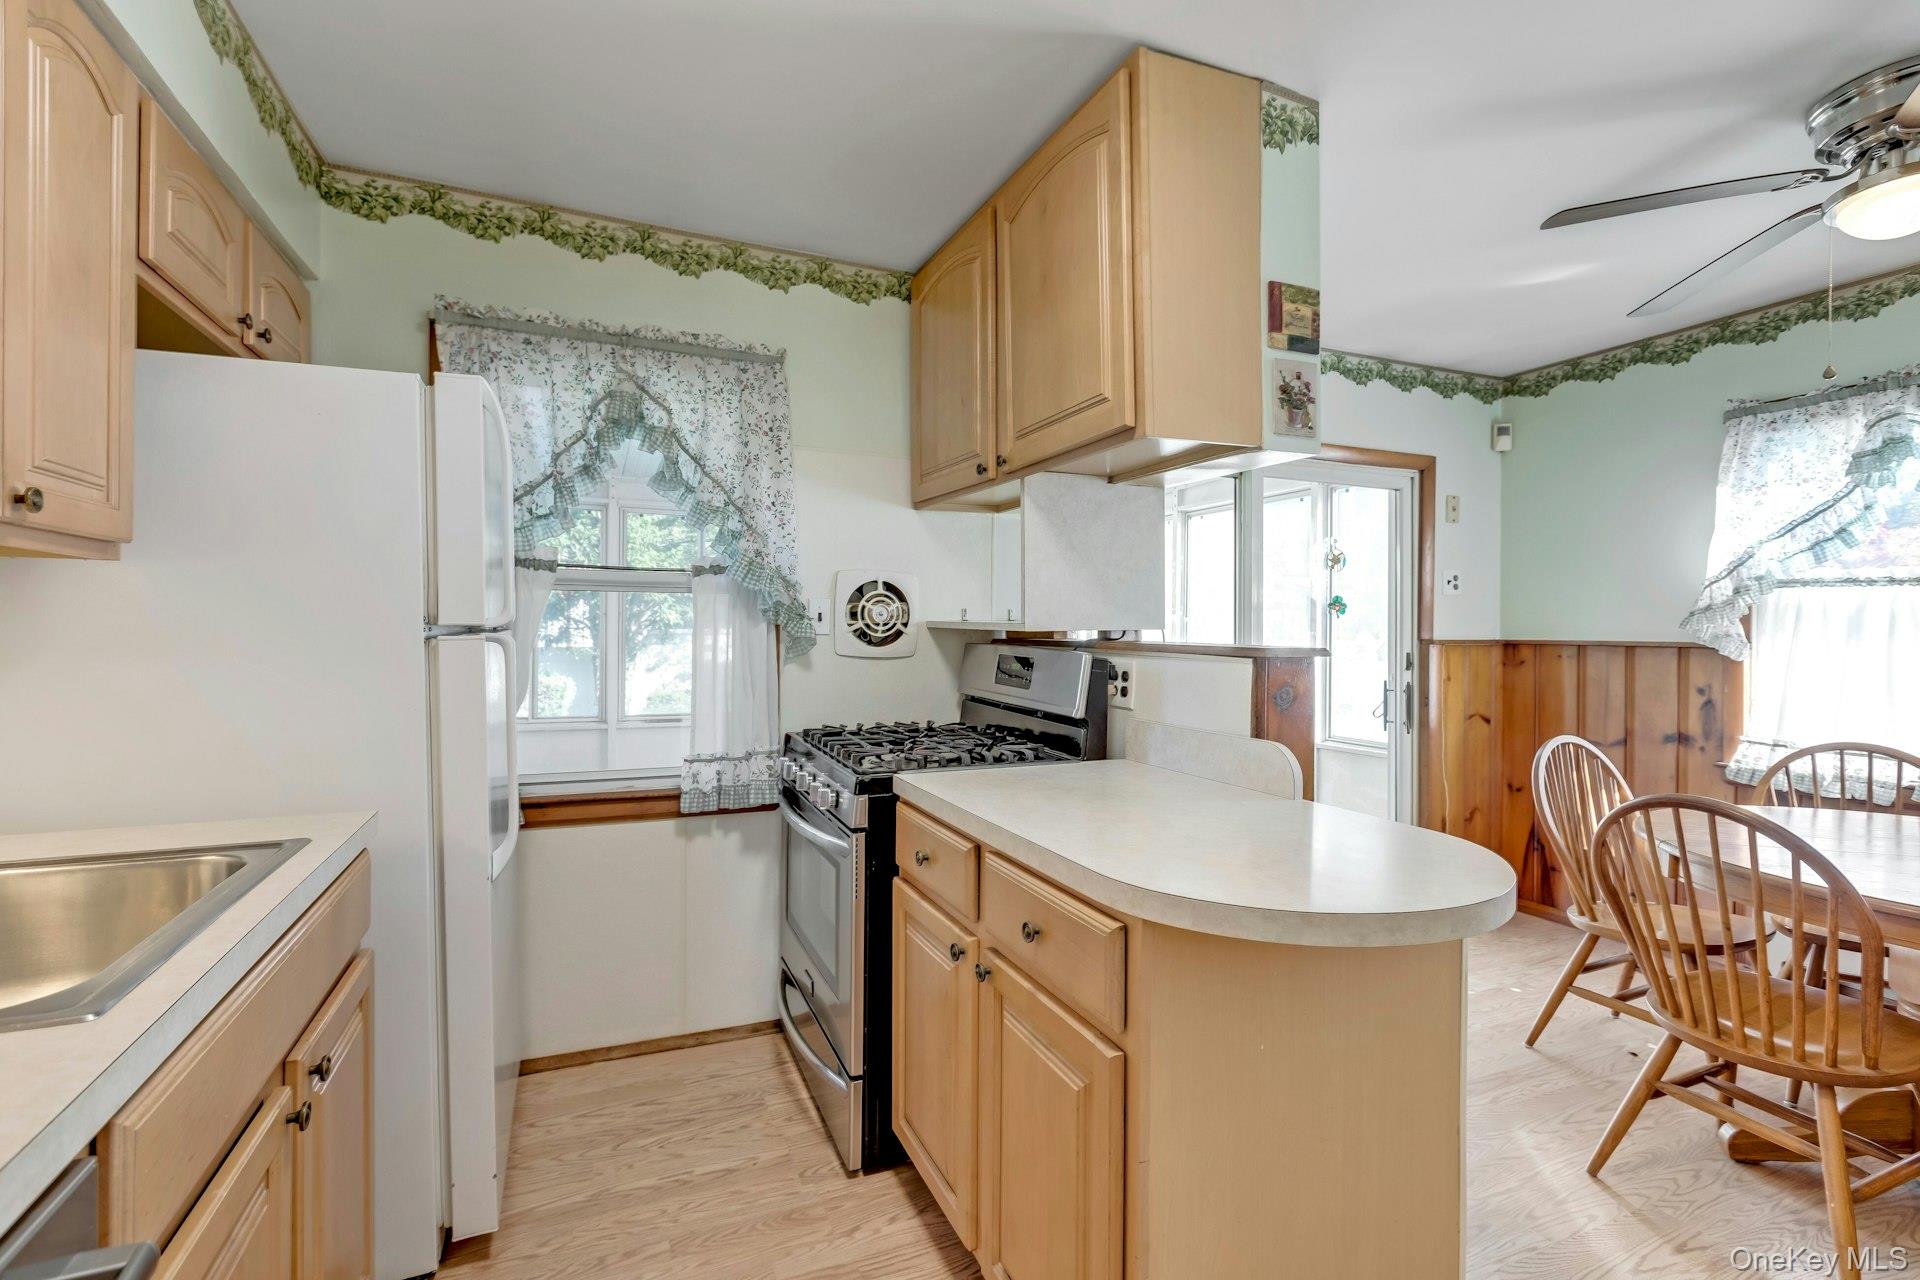
Kitchen with light wood cabinets, a gas range, and an adjoining dining area.
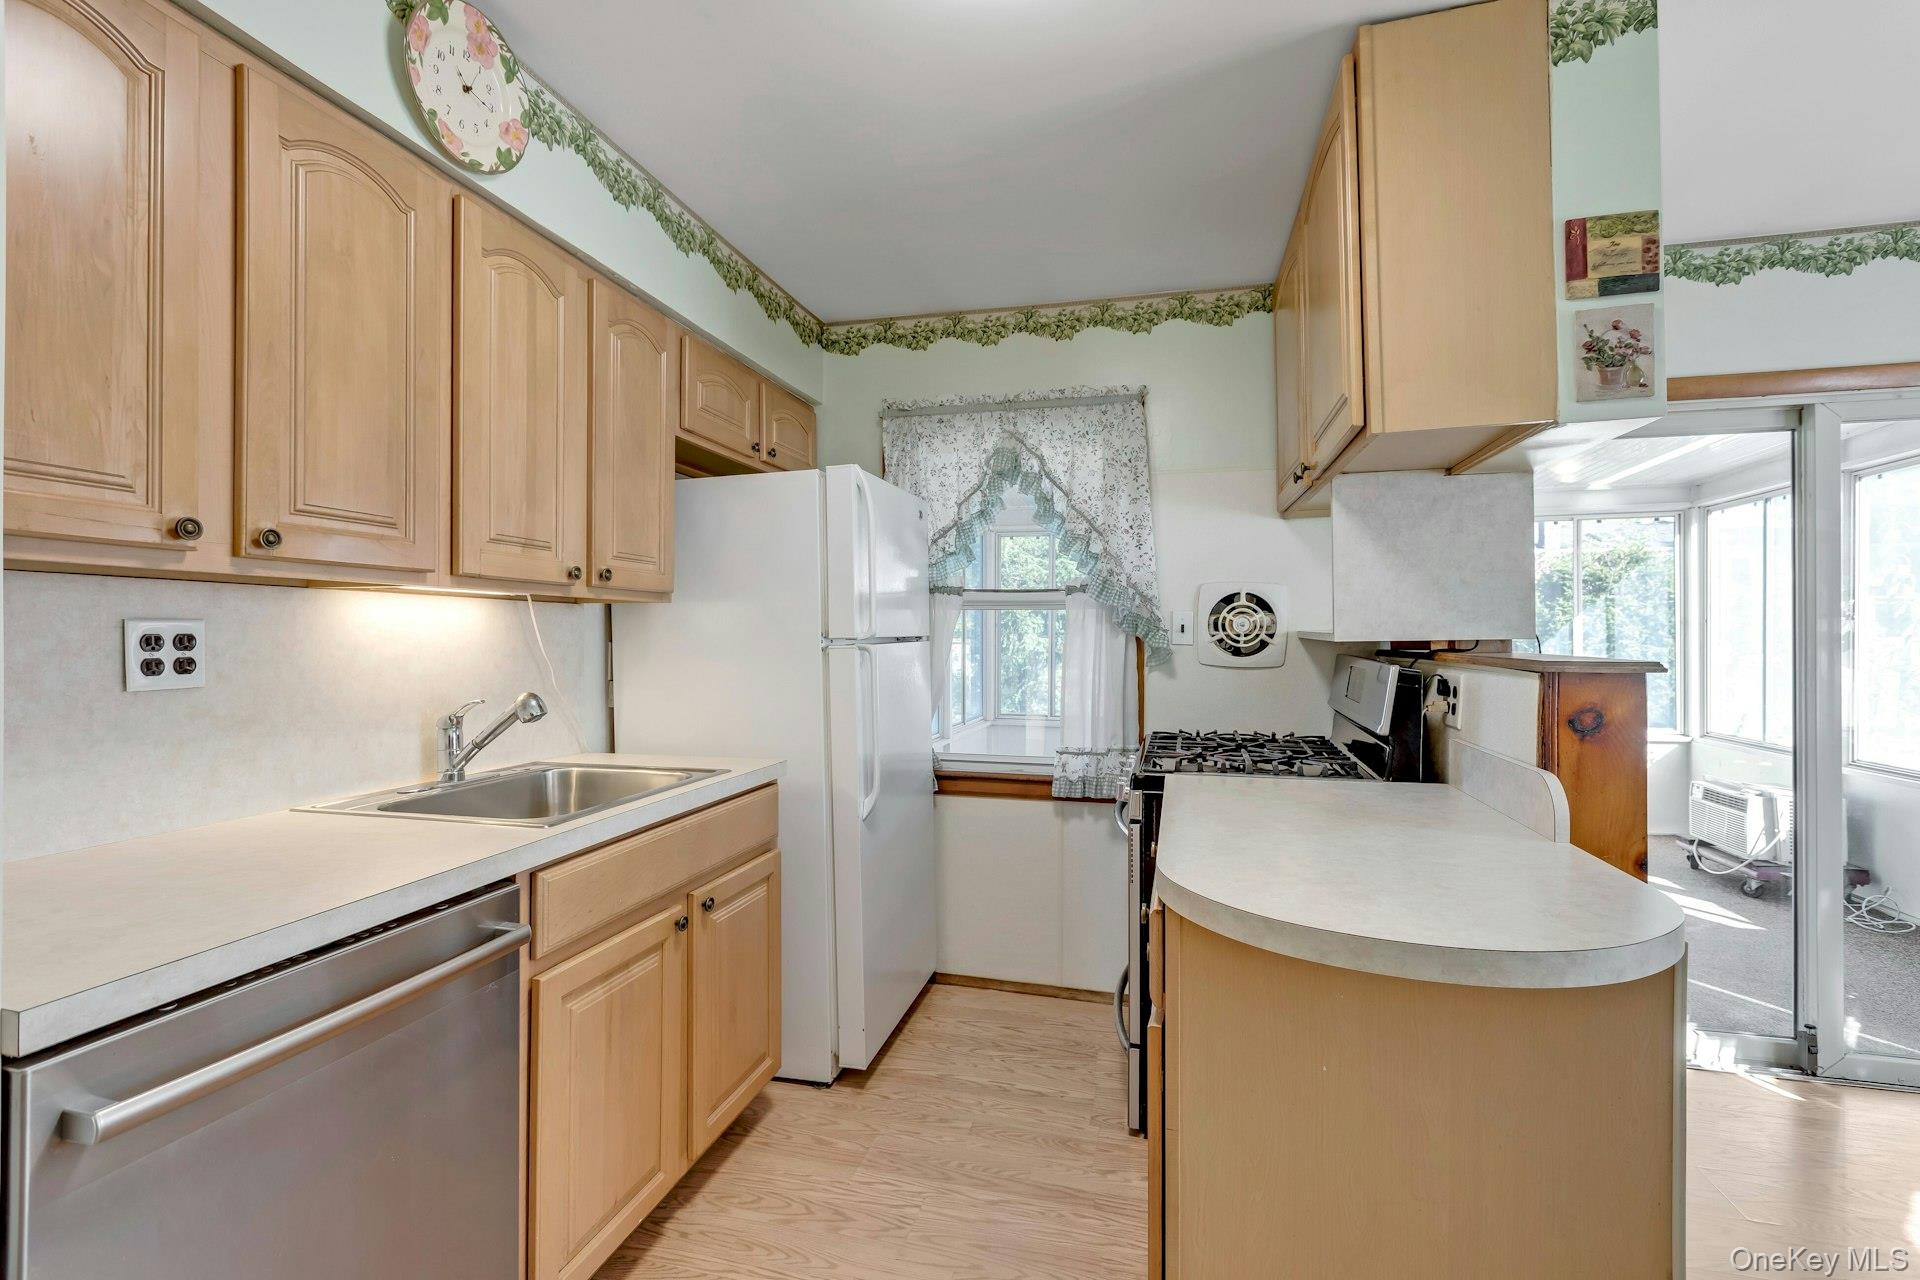
Kitchen with light wood cabinets, a central peninsula, and a gas range beside a sunlit window.
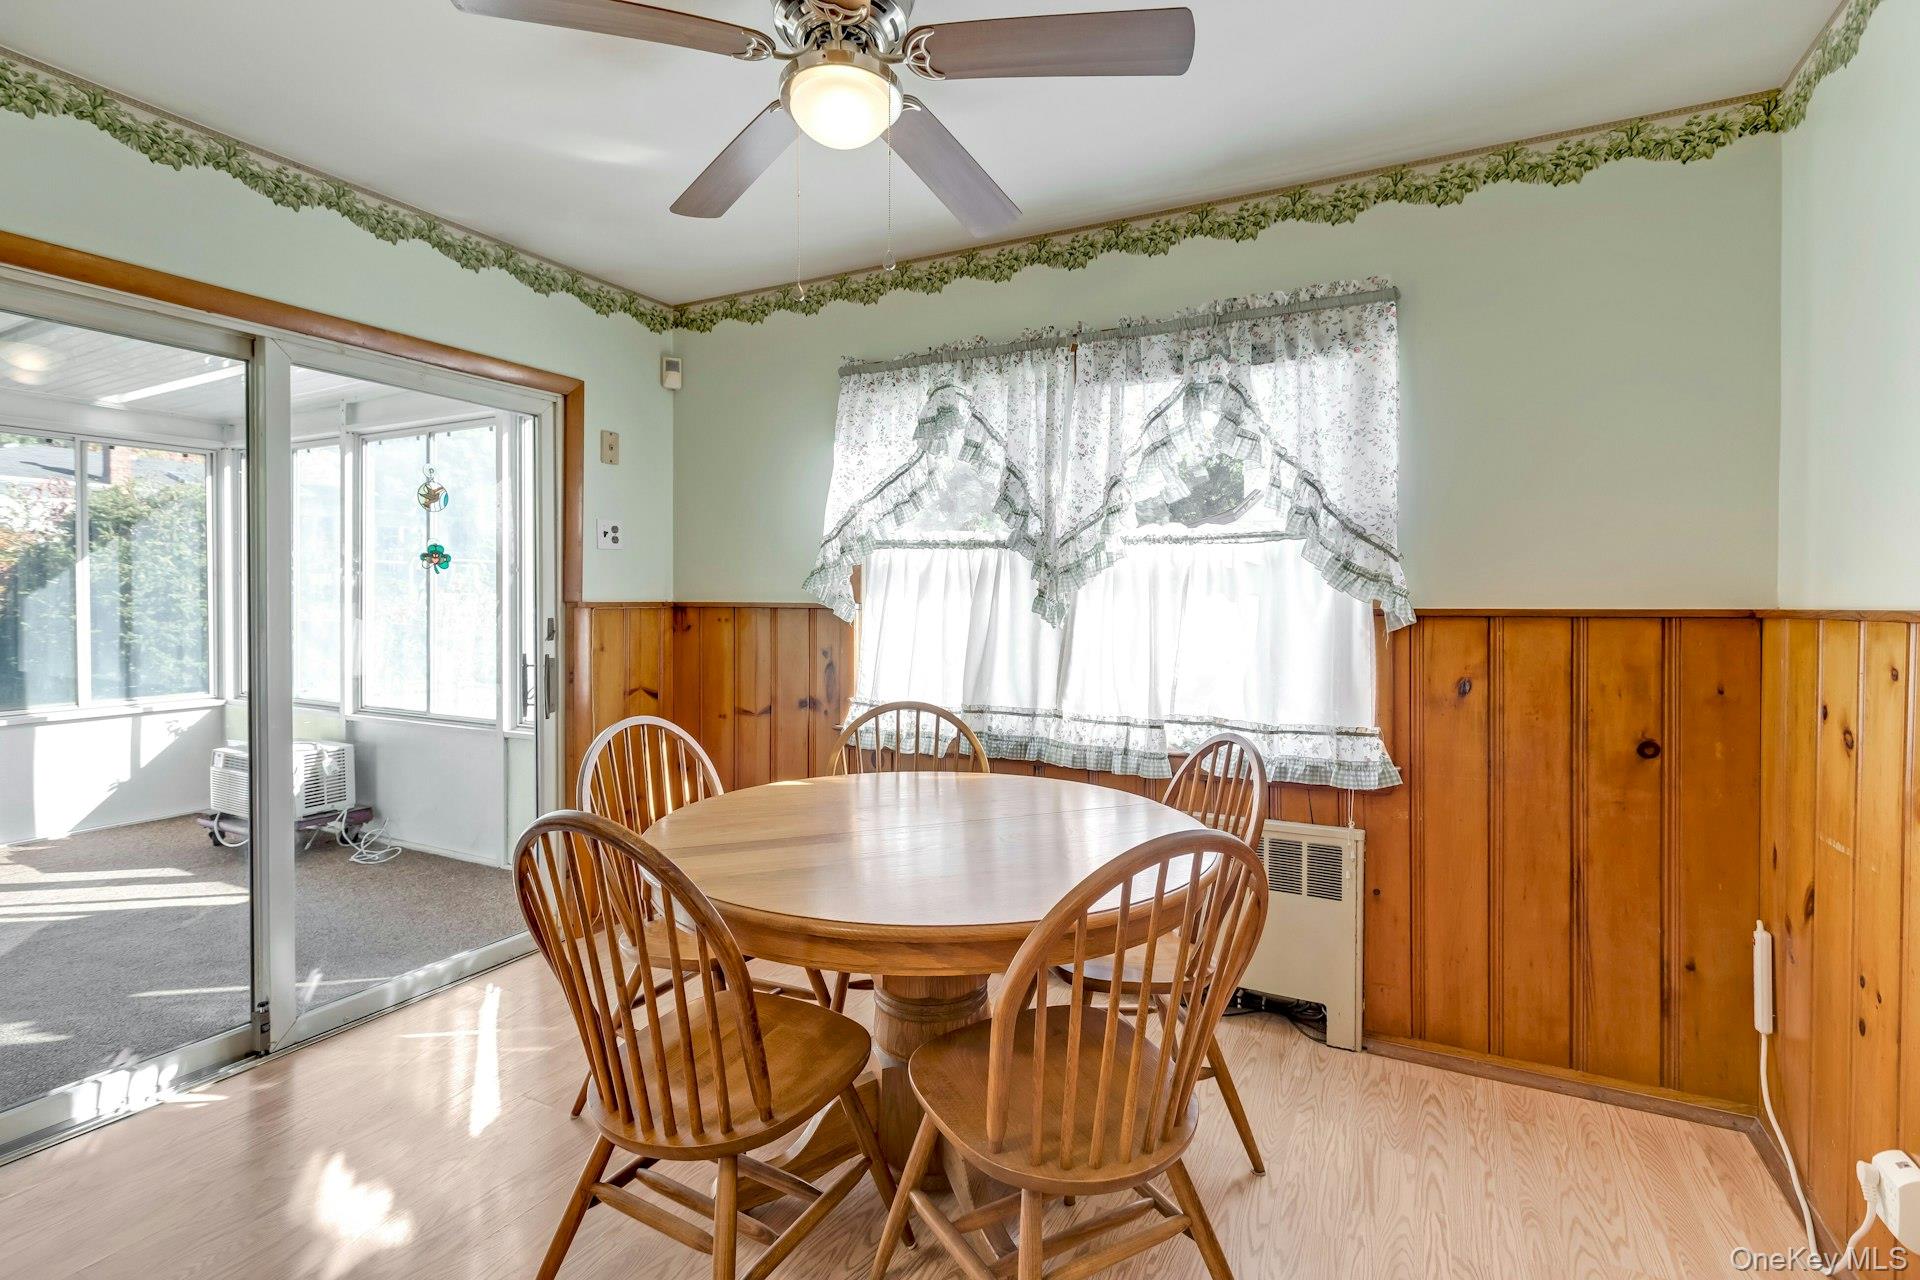
Dining room with a round wooden table, wood-paneled walls, and sliding doors to a sunroom.
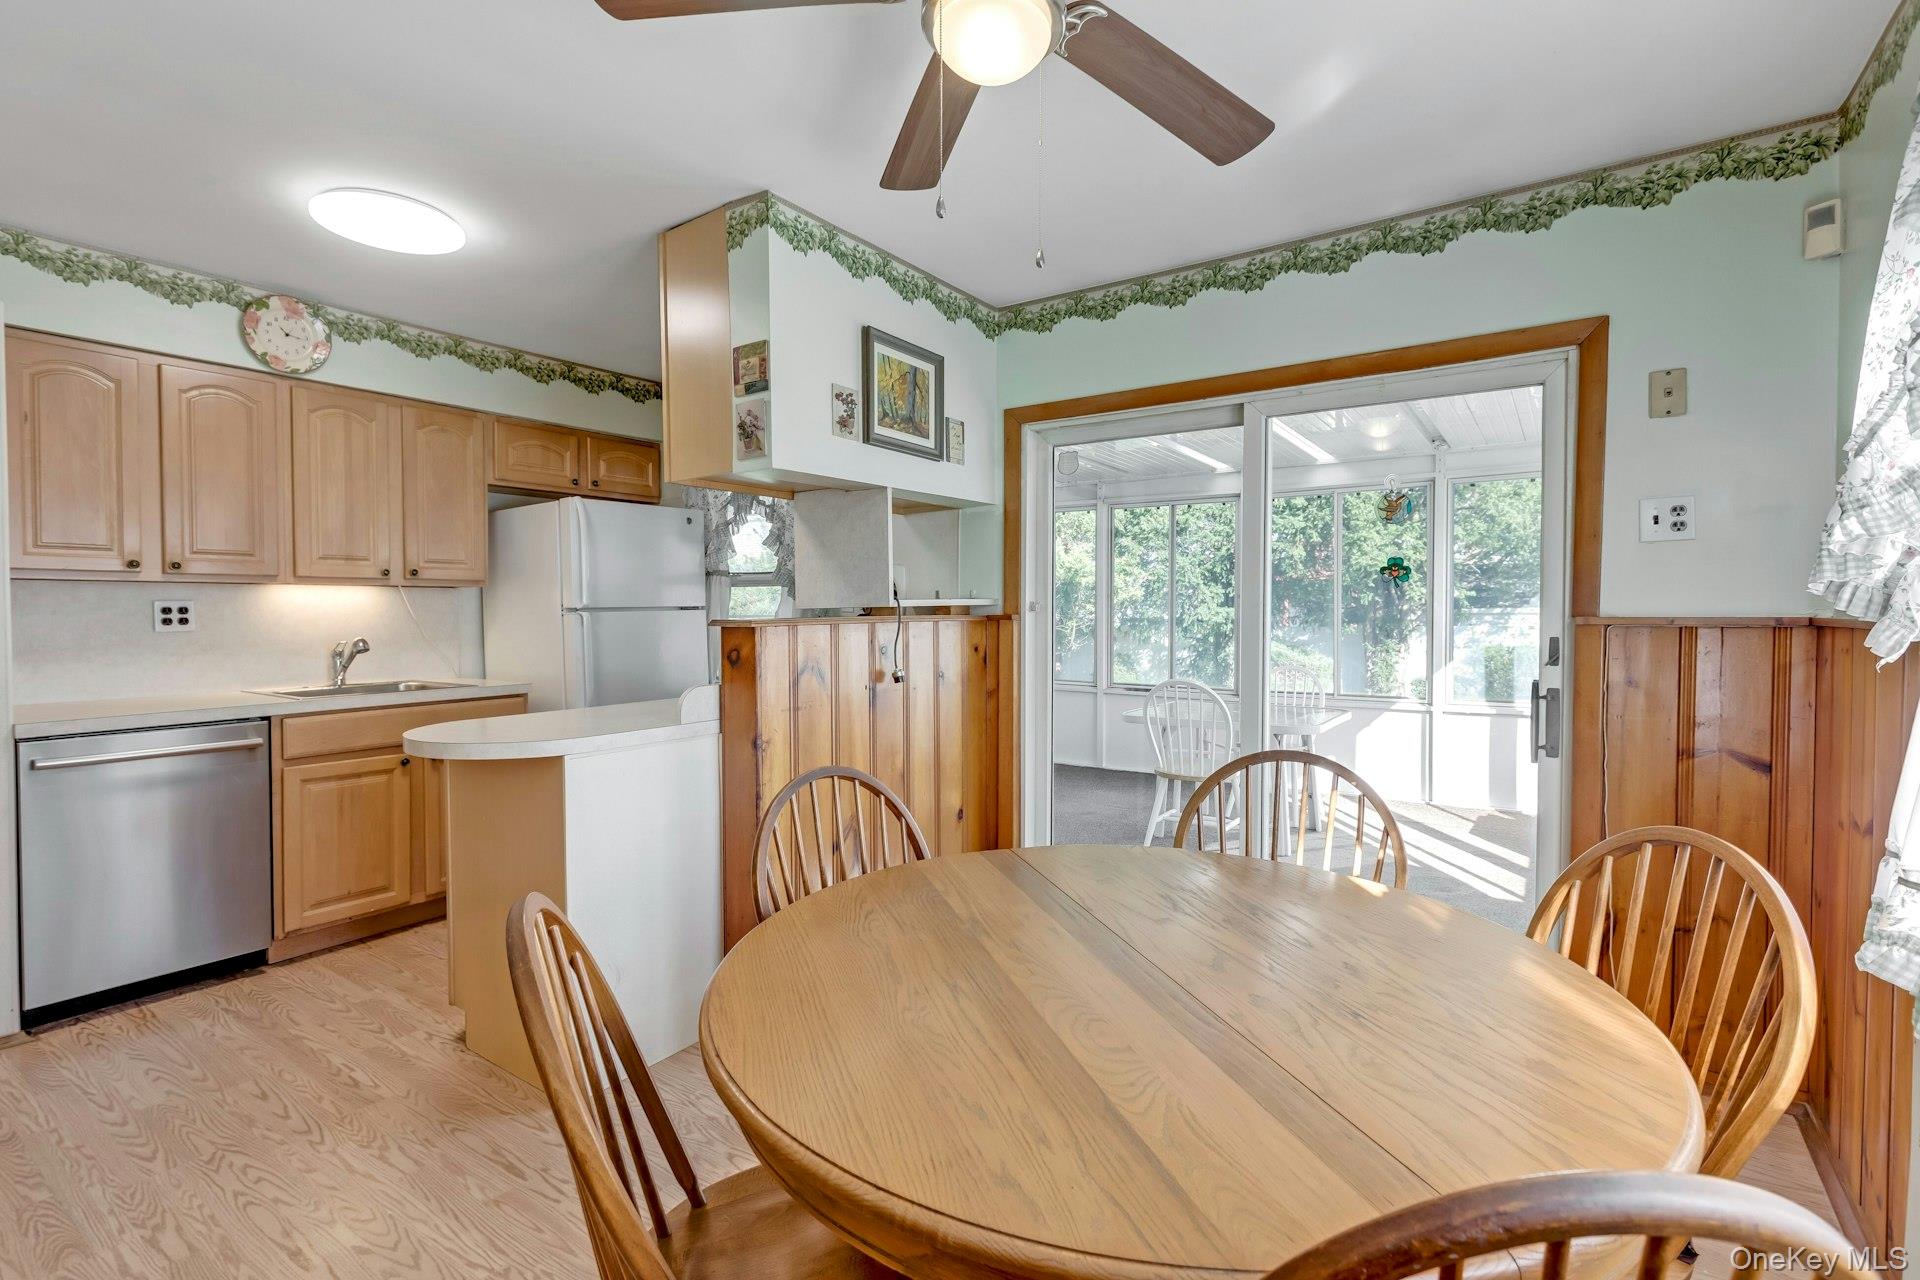
Kitchen and dining area with wood cabinetry, an oval table, and a bright enclosed porch beyond.
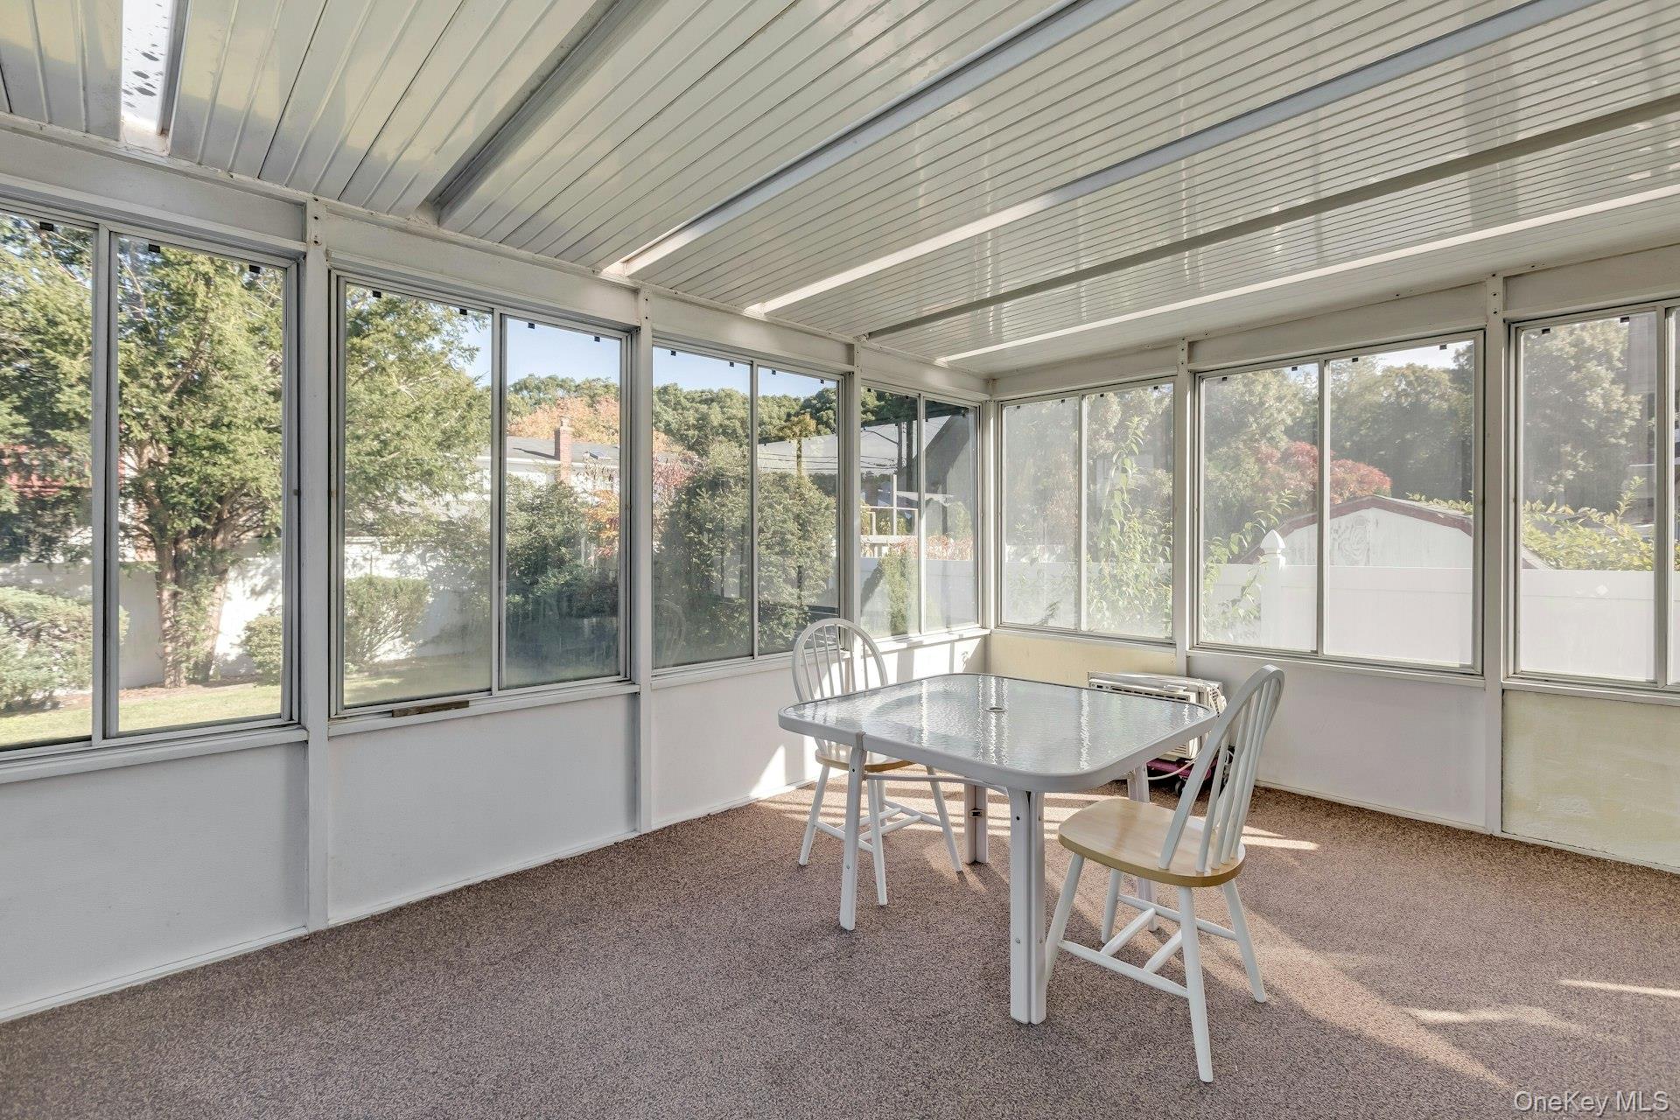
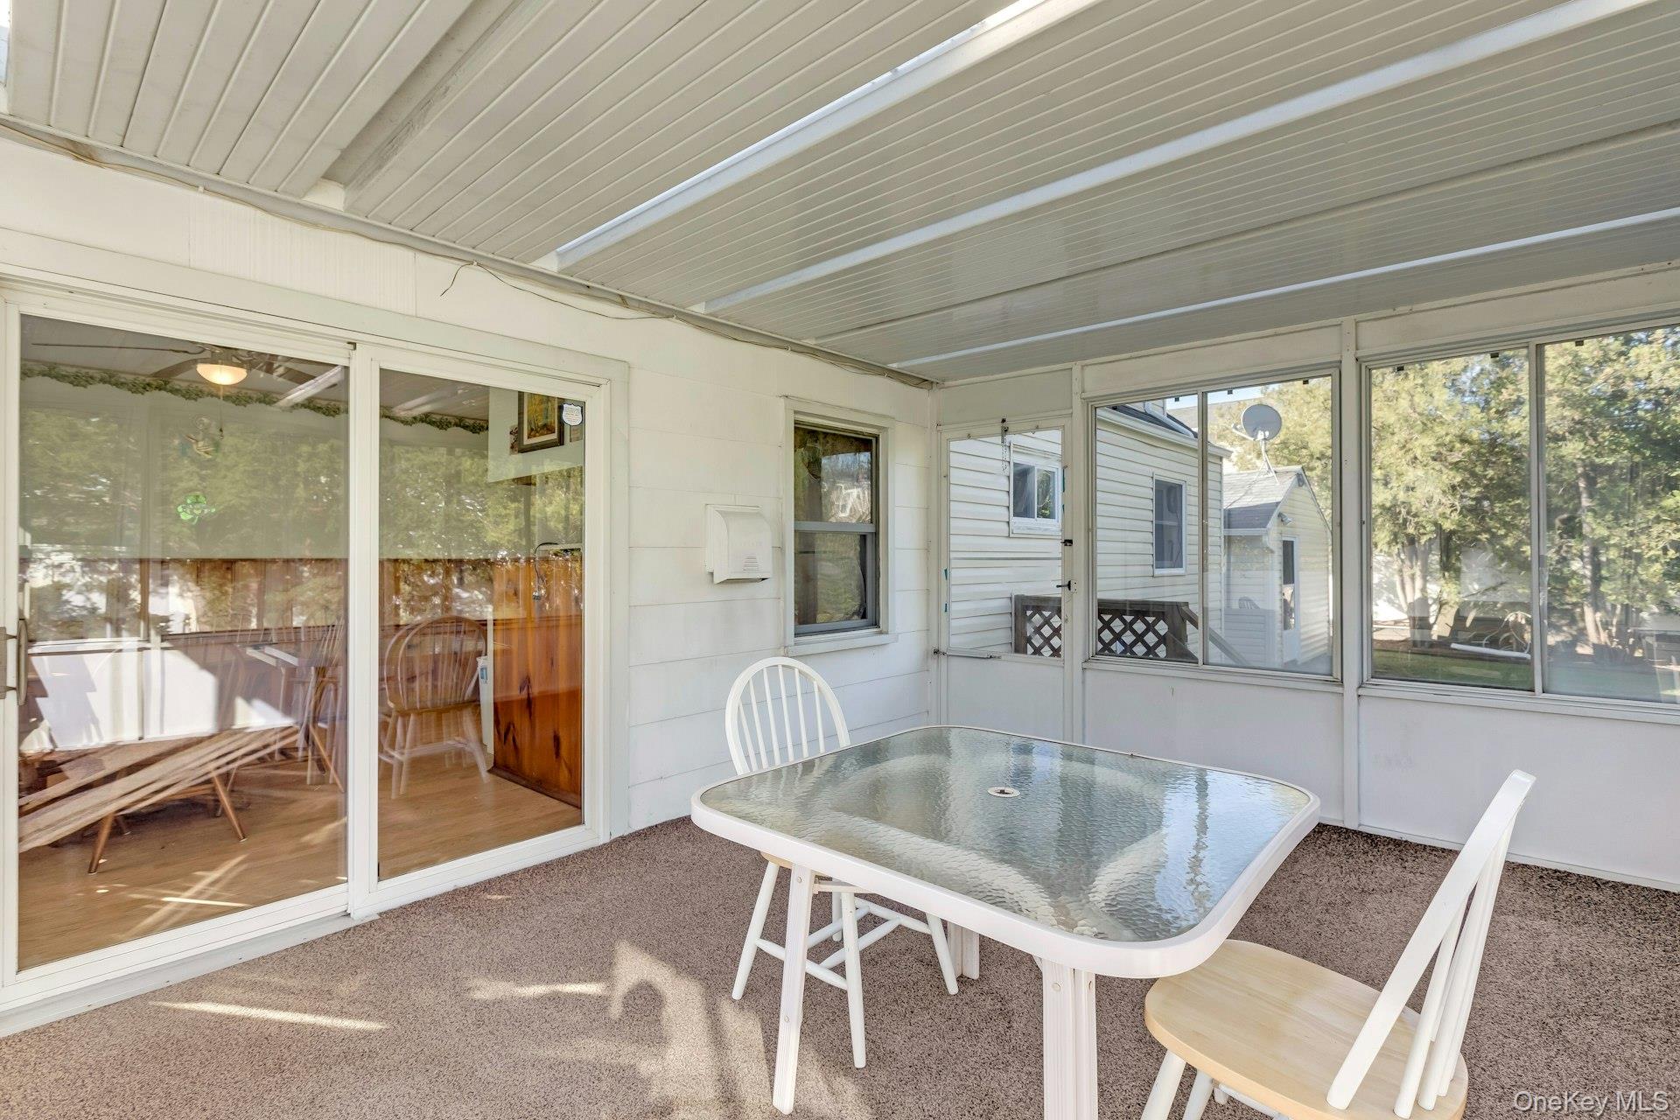
Enclosed sunroom with a dining table, white chairs, and windows overlooking the yard.
Enclosed porch with a glass-top dining table, white chairs, and large windows.
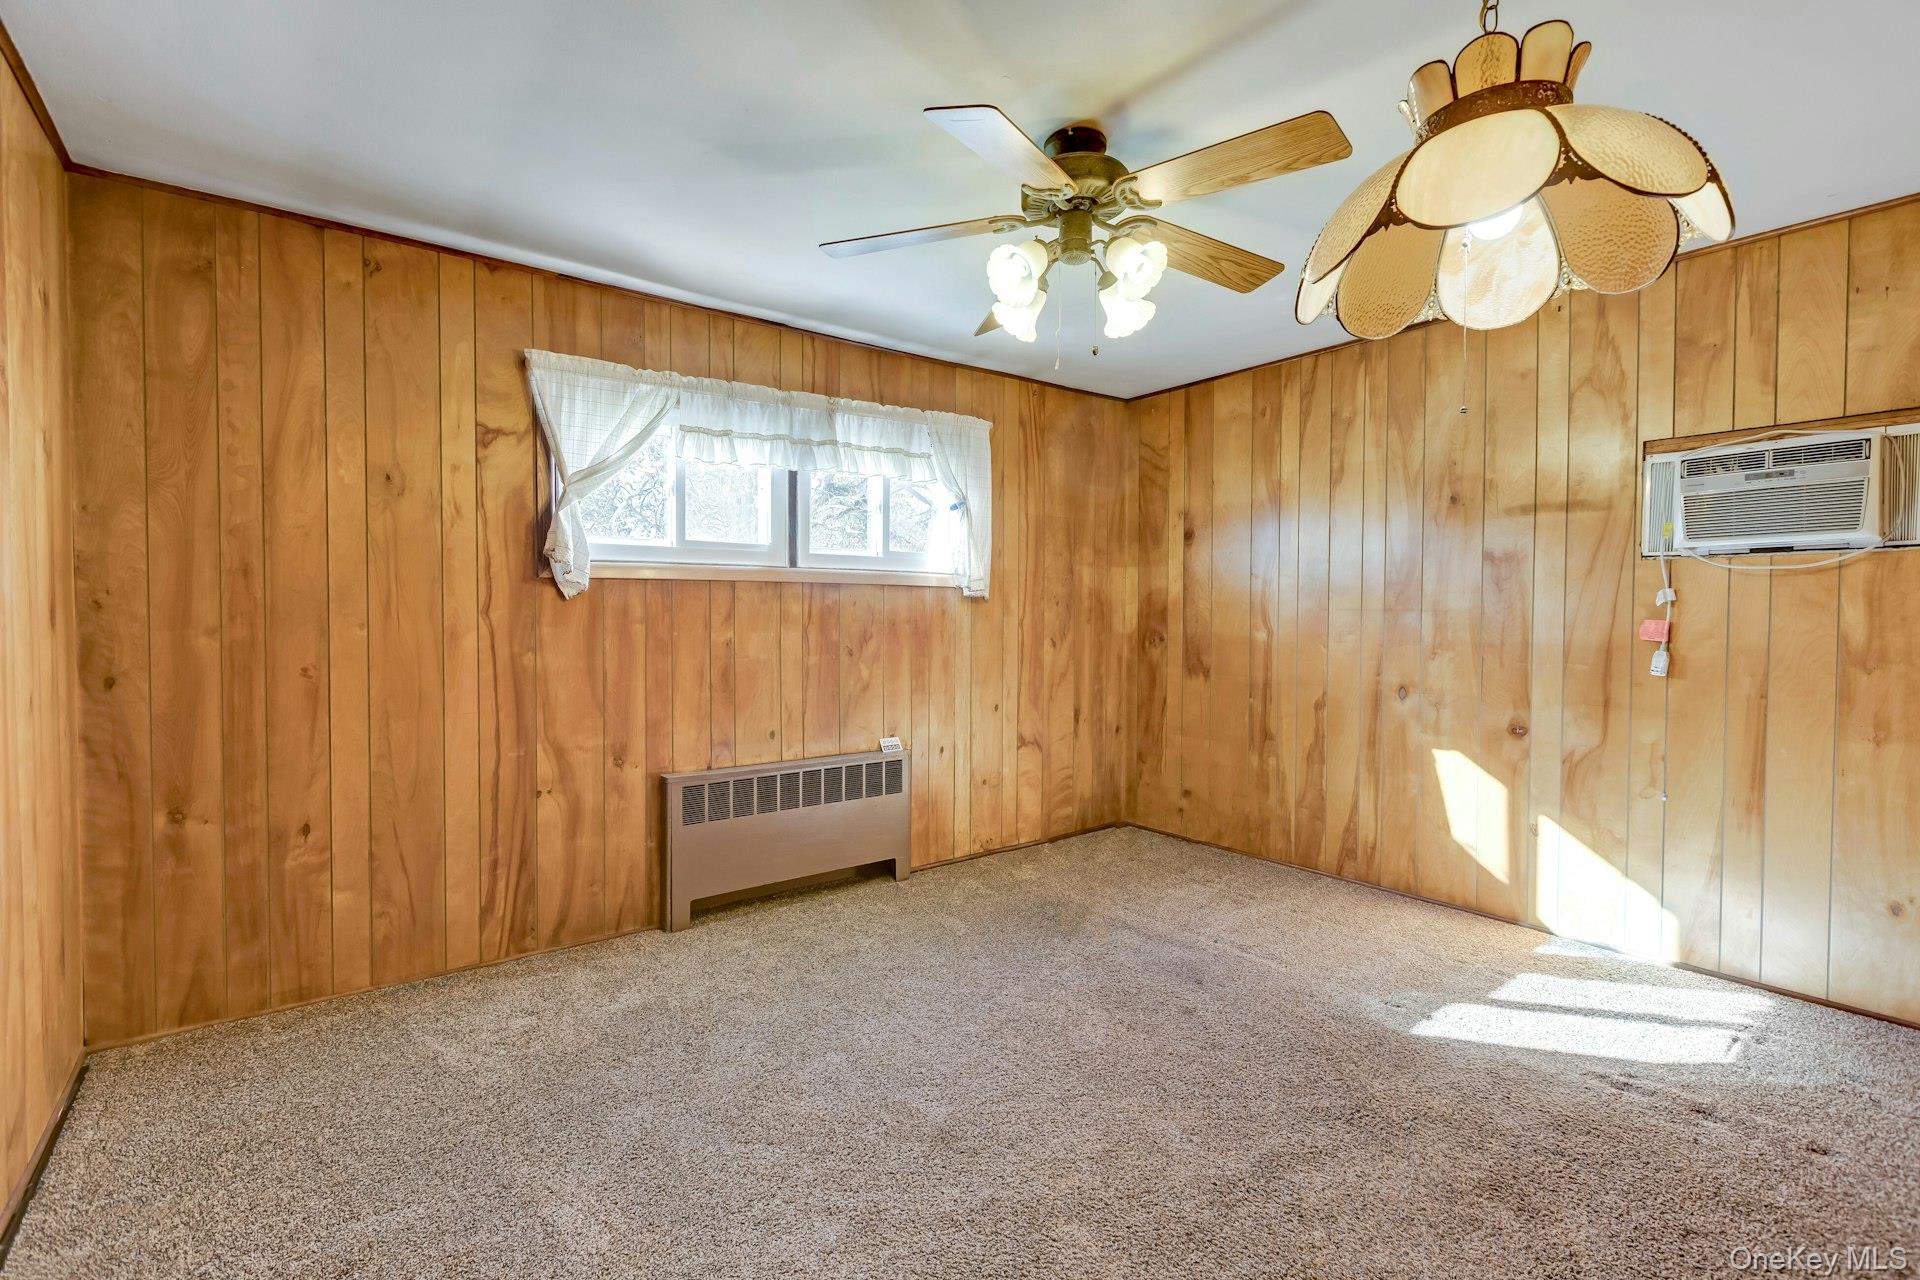
Empty carpeted room with wood-paneled walls, a ceiling fan, and a window.
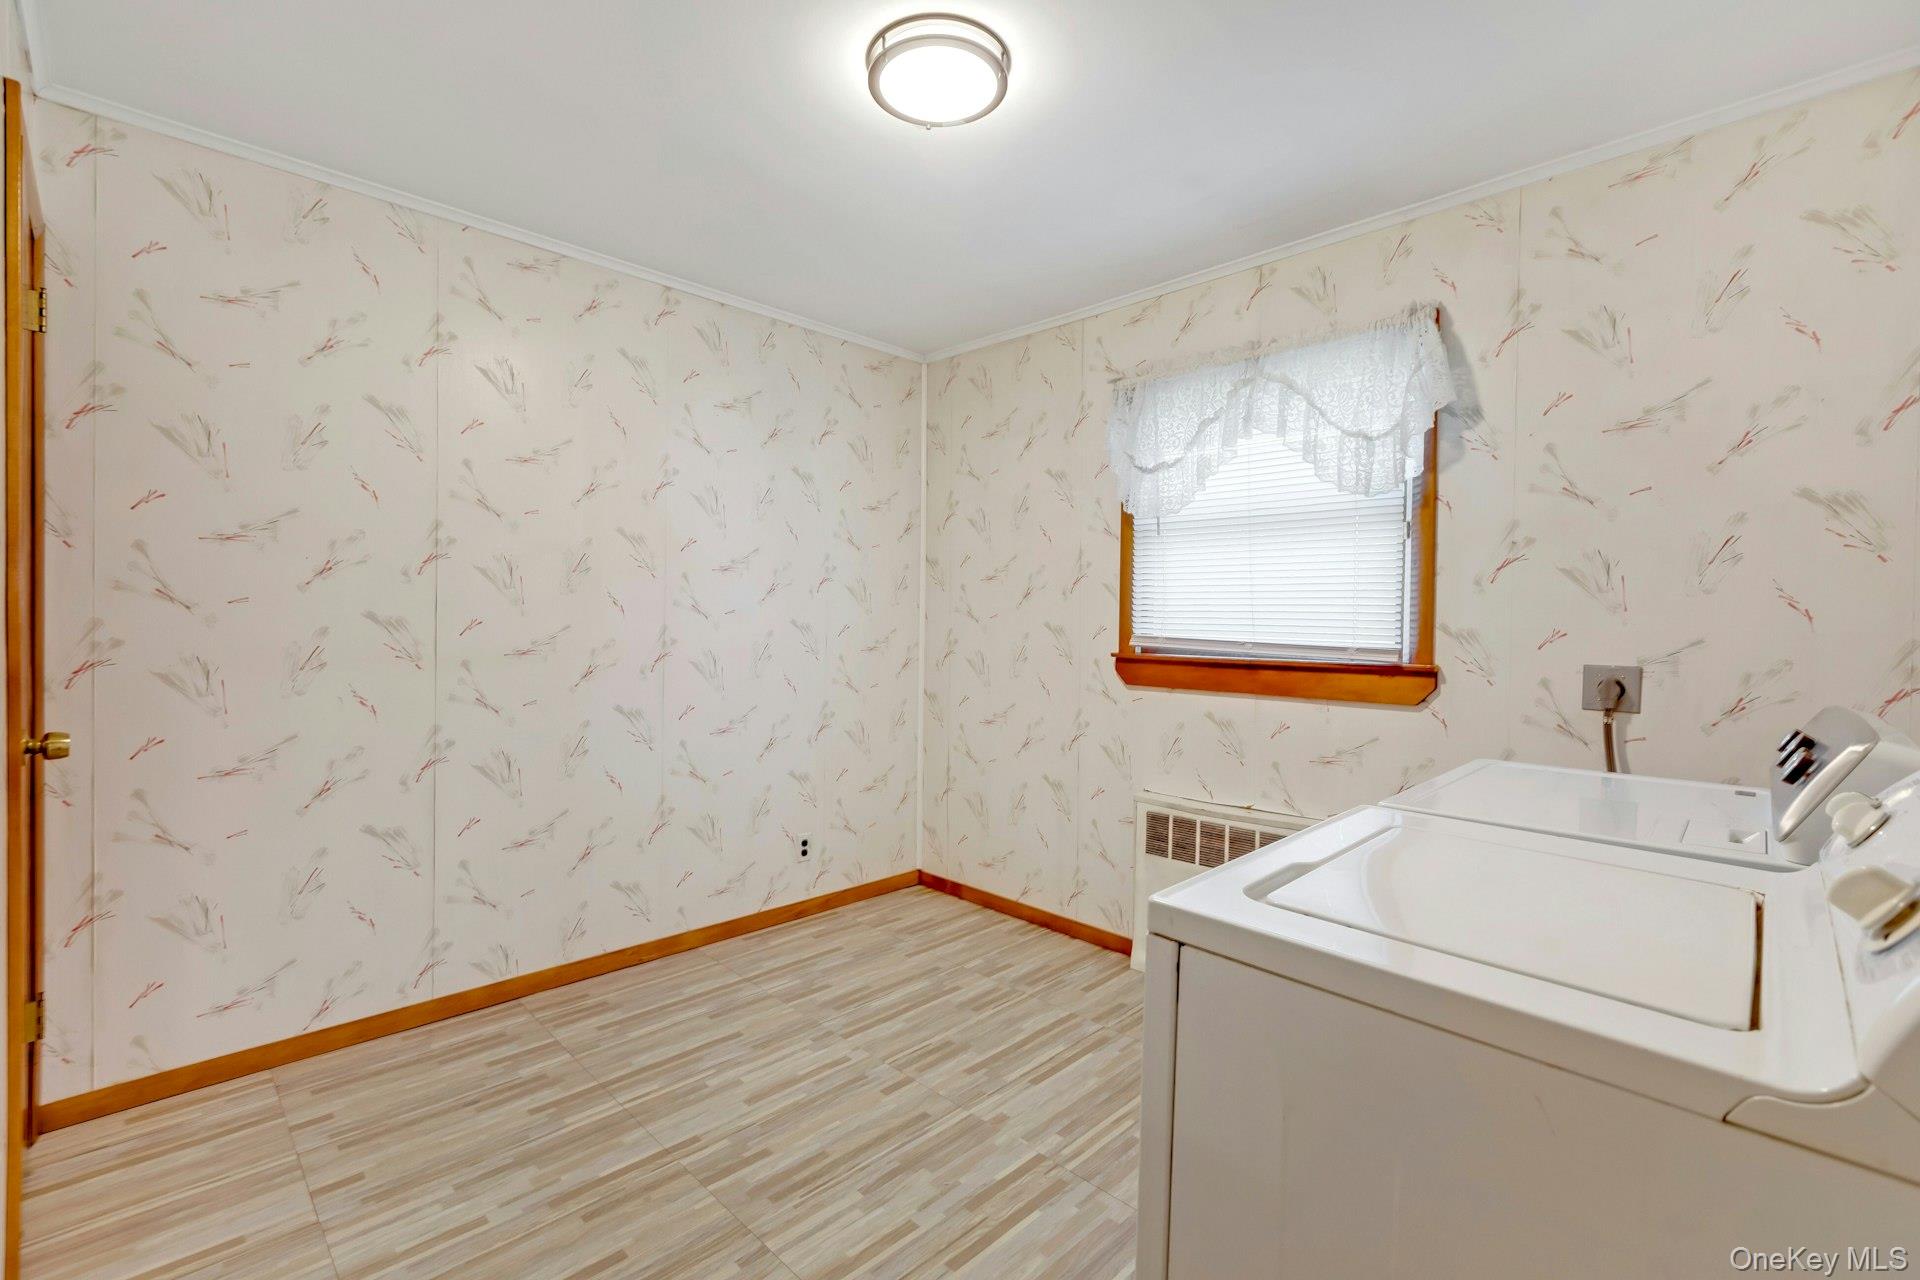
Laundry room with washer and dryer, patterned wallpaper, and a curtained window.
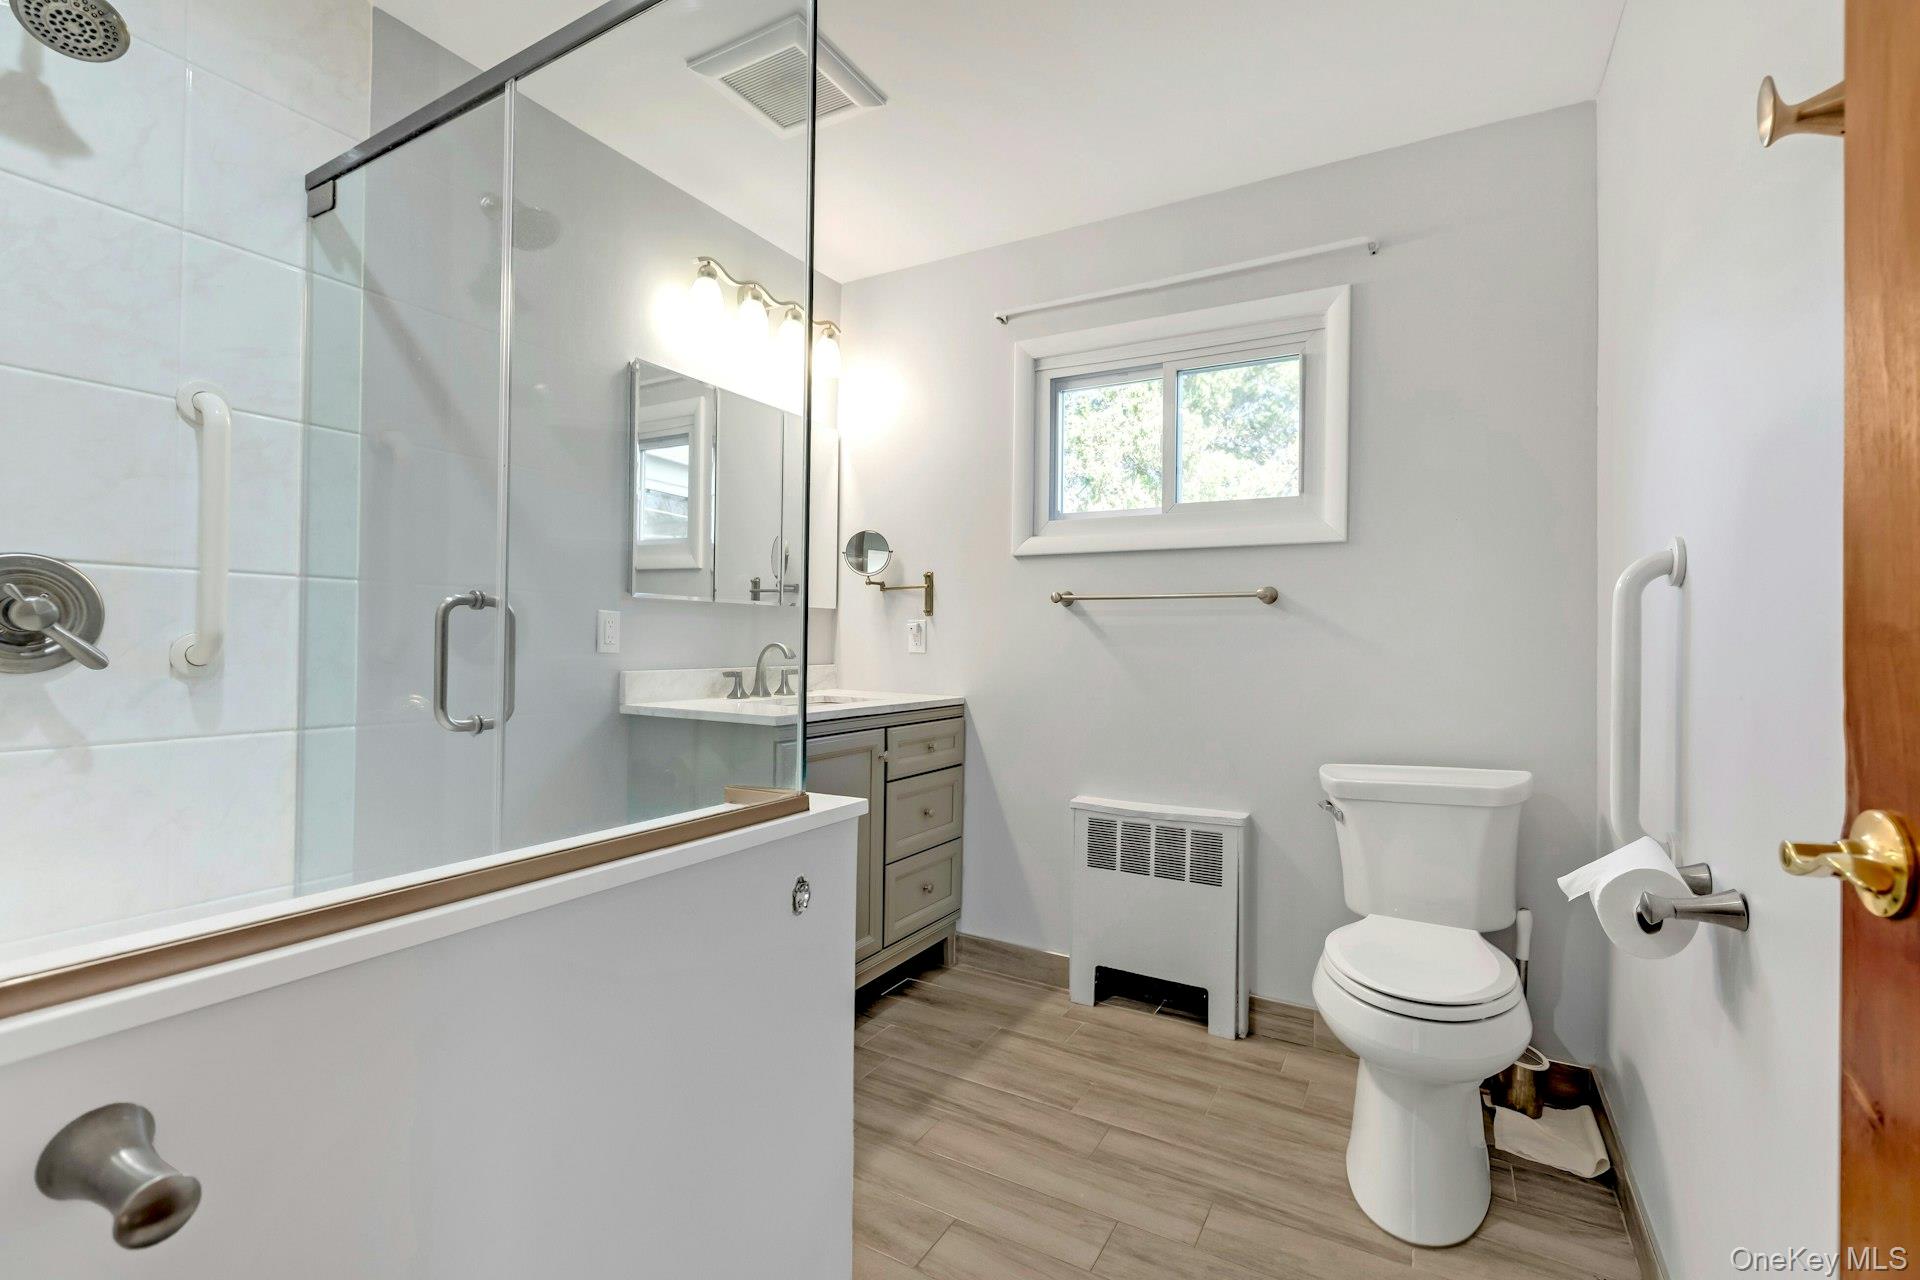
Bathroom with a glass-enclosed tub, vanity, toilet, grab bars, and a small window.
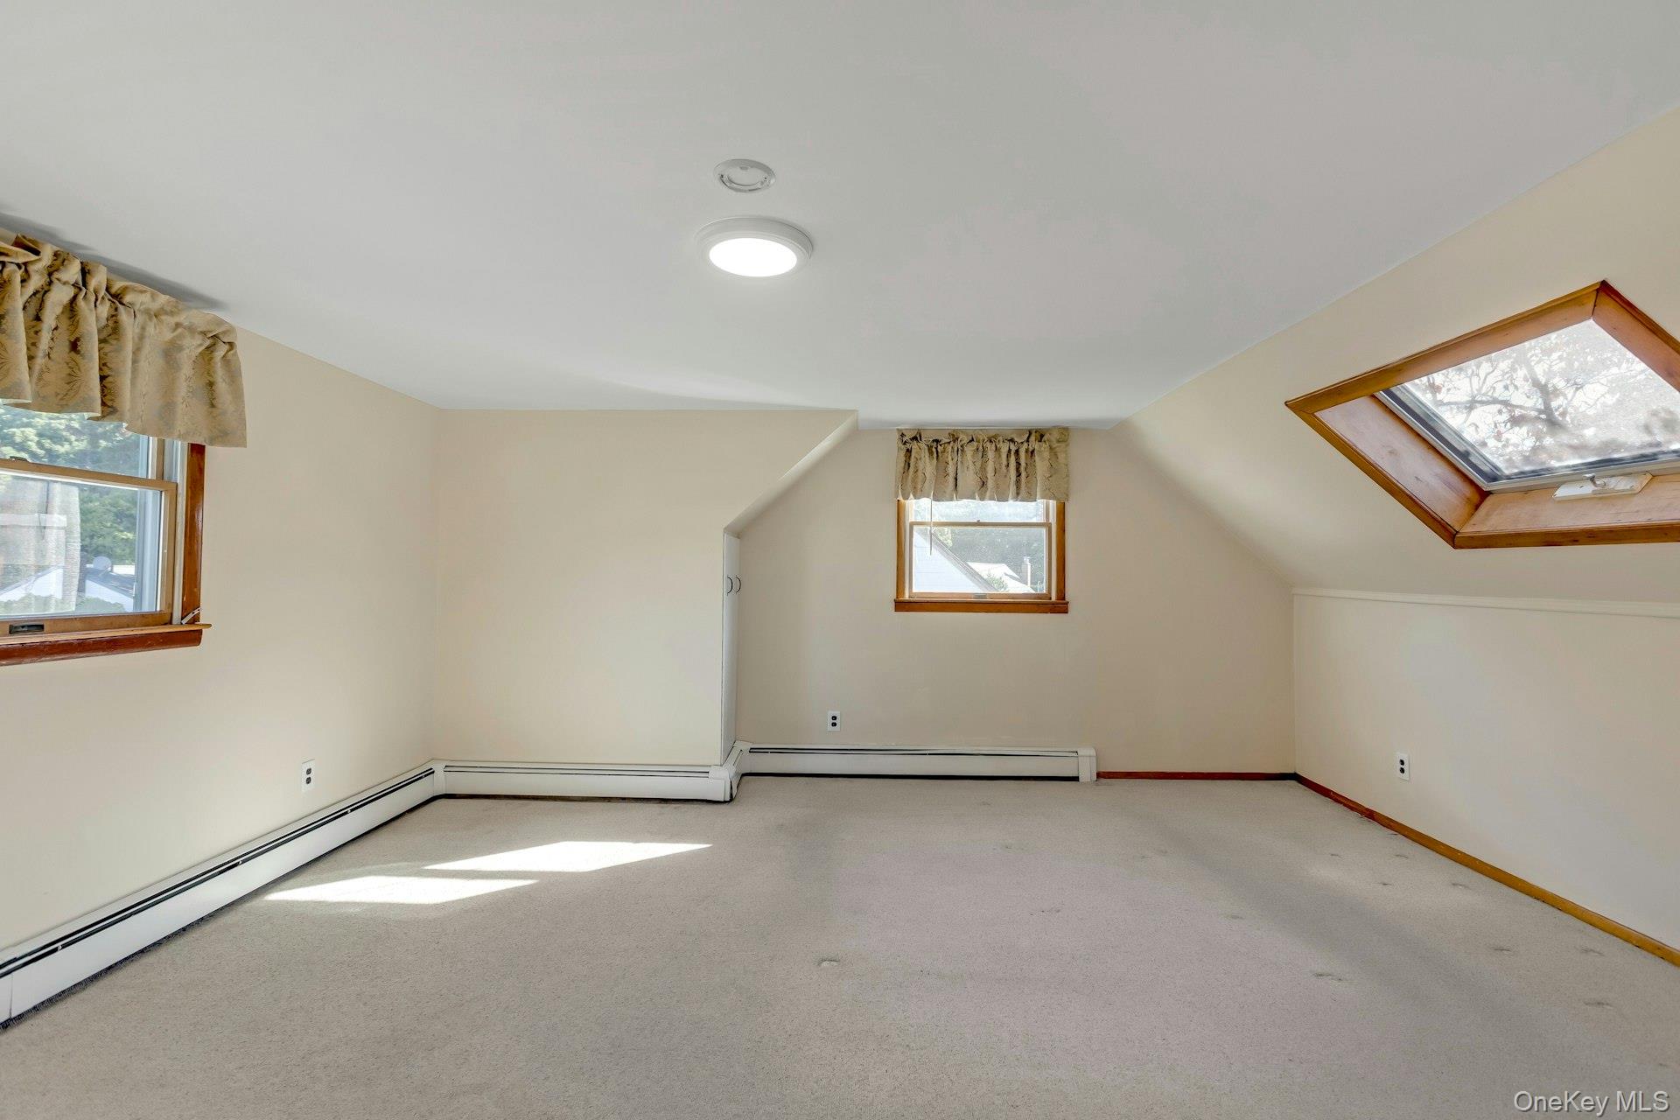
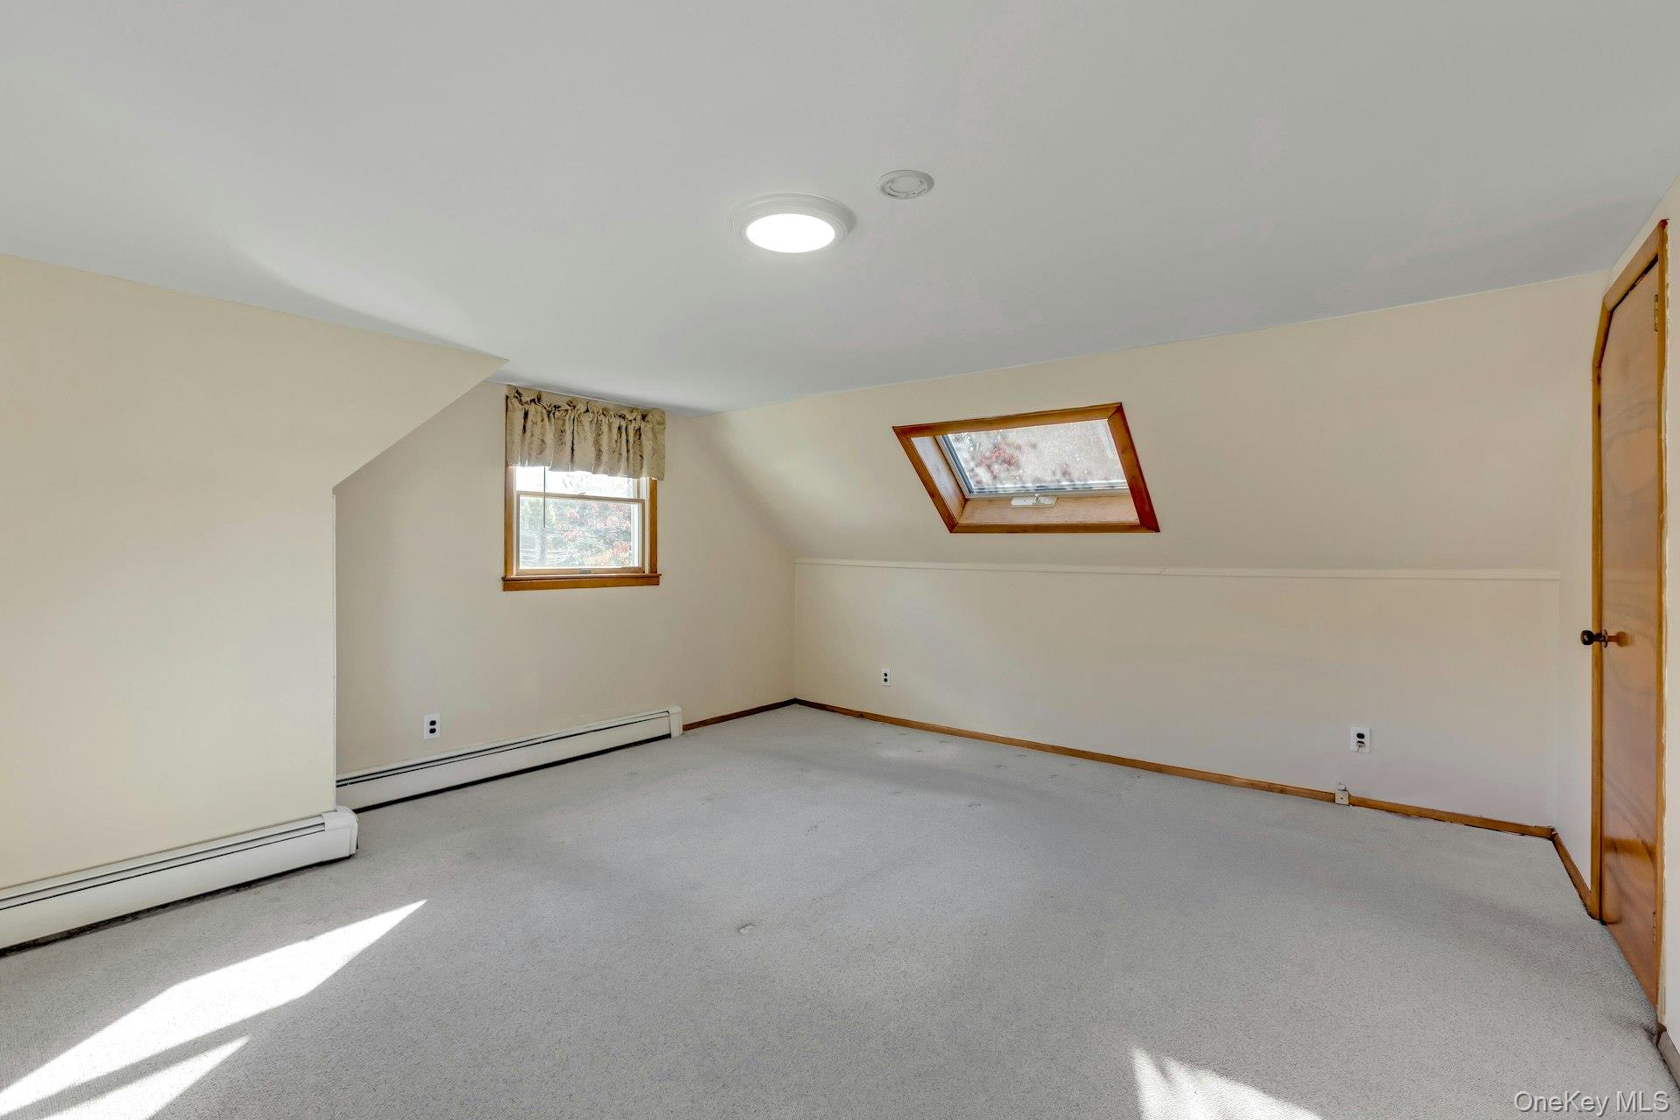
Empty carpeted room with sloped ceilings, wood-trimmed windows, and a skylight.
Unfurnished carpeted attic room with a skylight and small window.
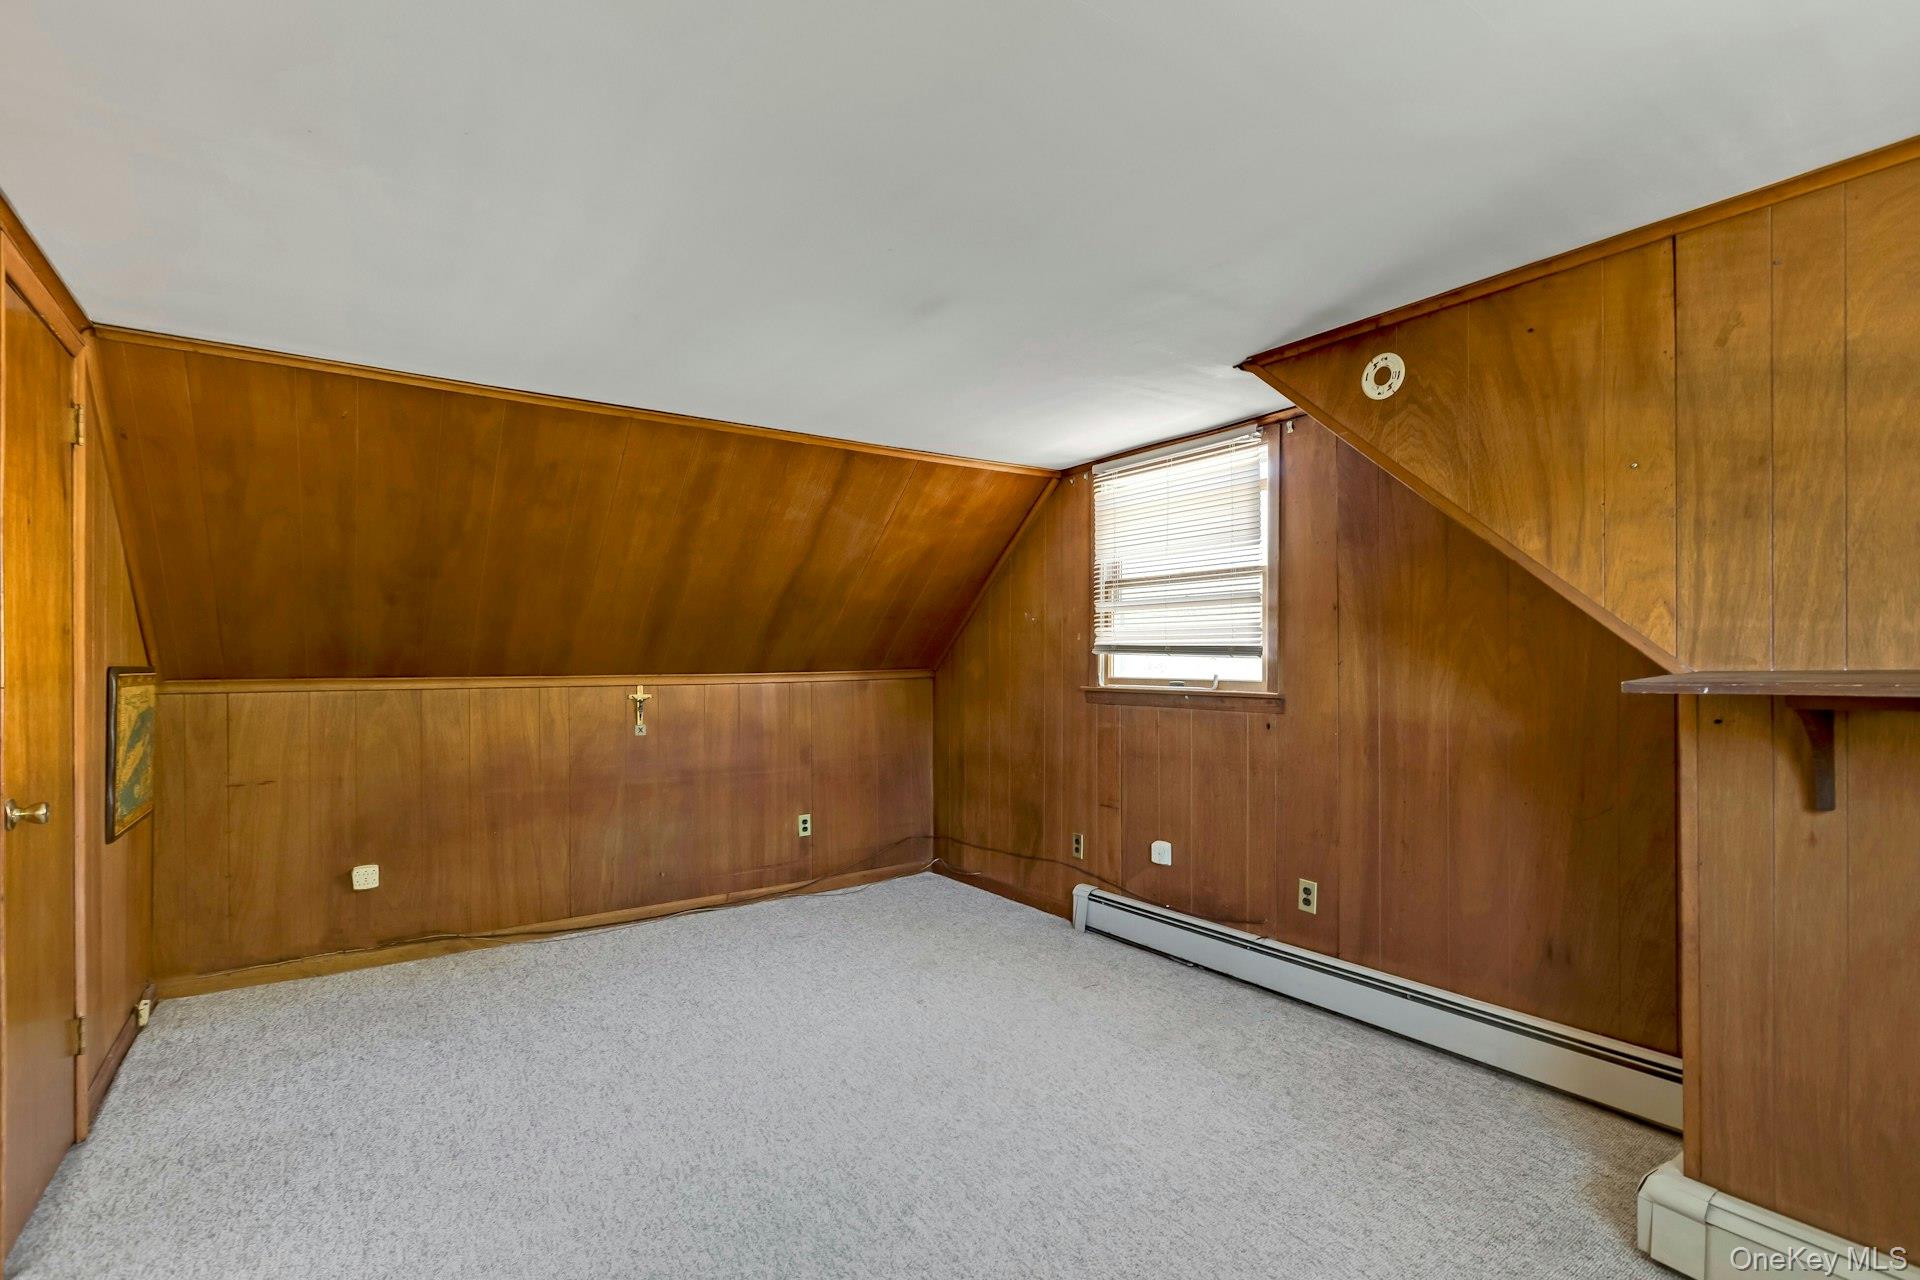
Empty carpeted room with wood-paneled walls, a sloped ceiling, and a window.
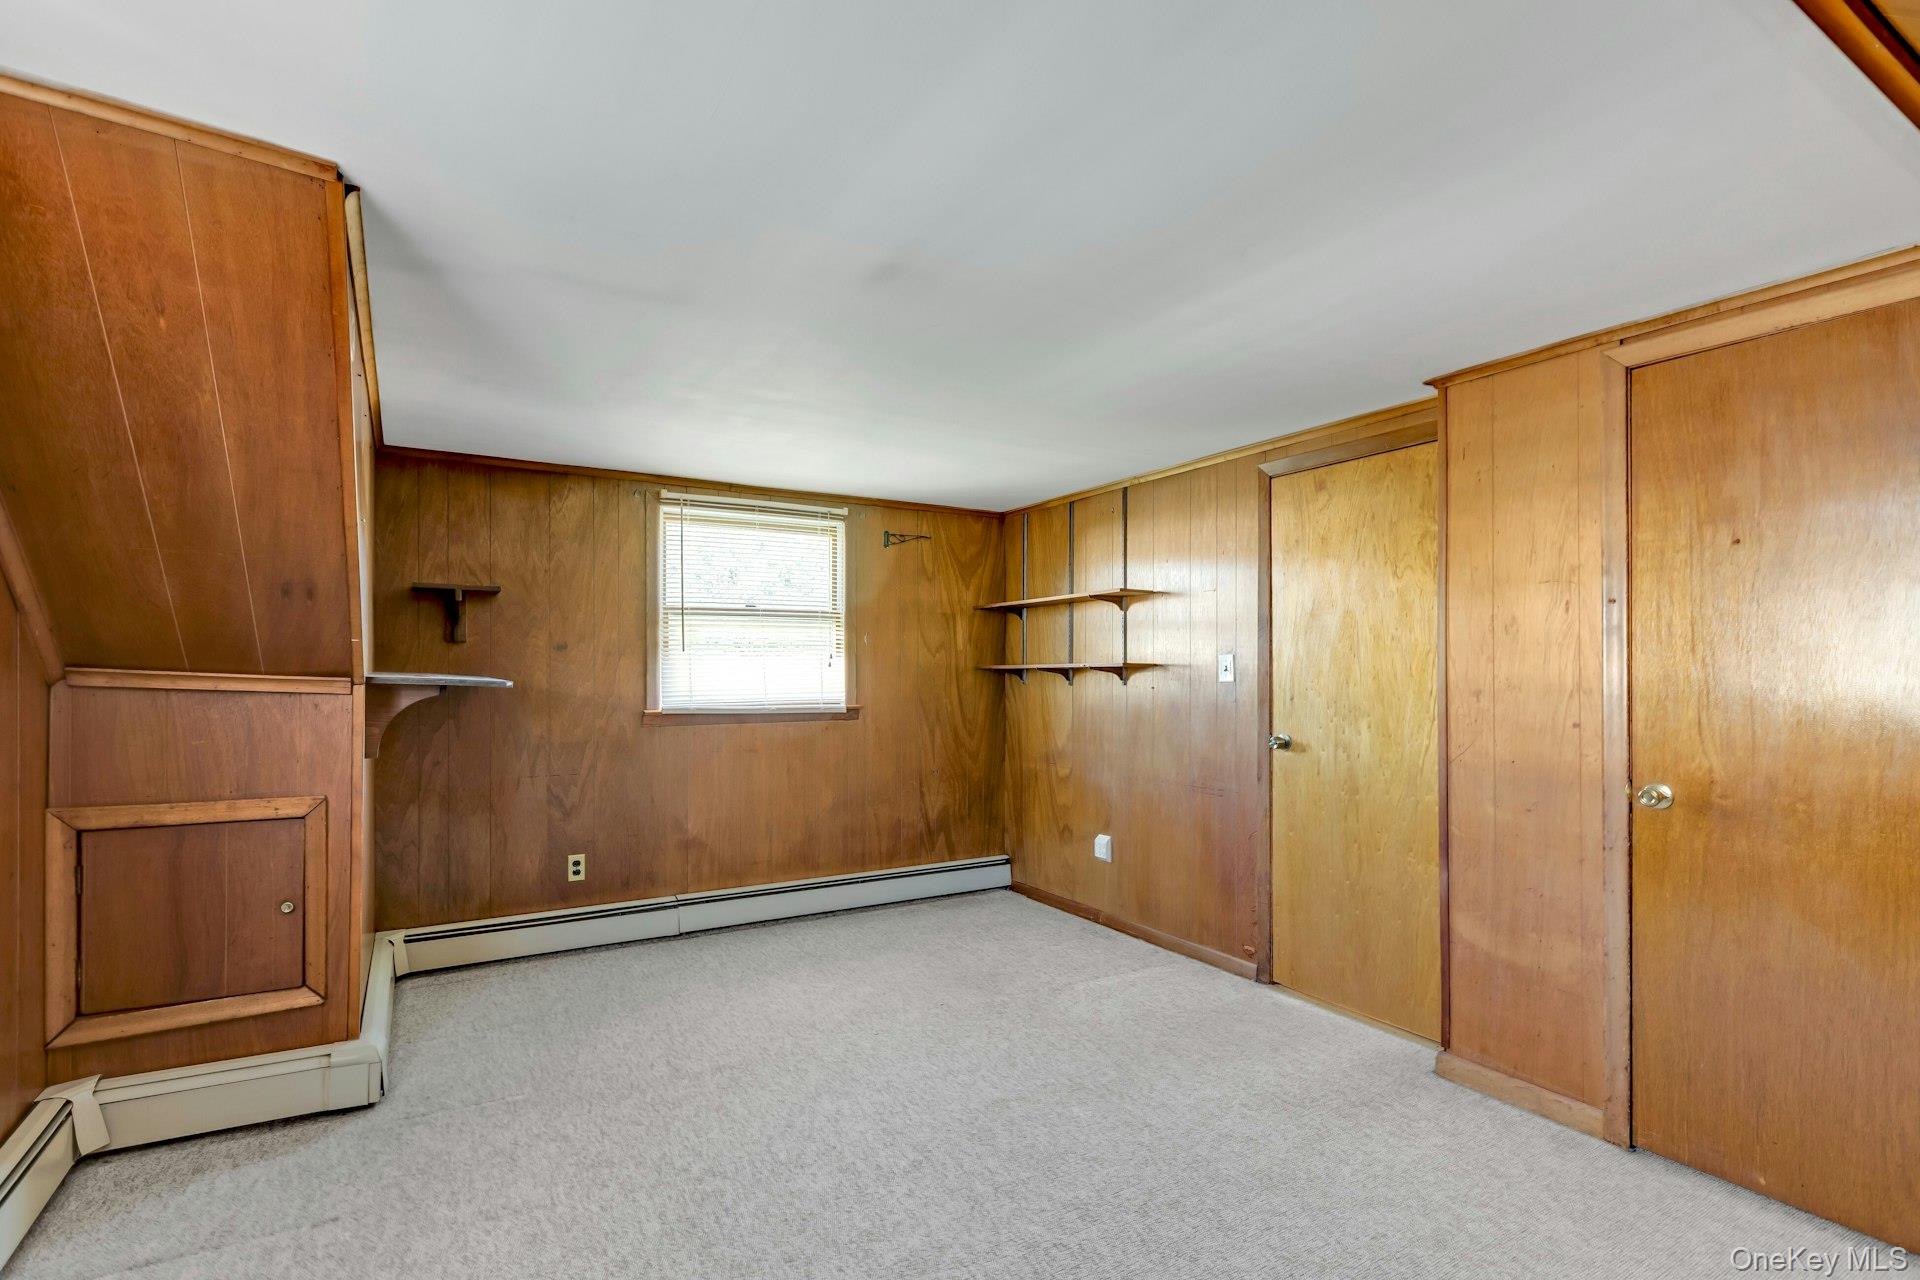
Empty room with wood-paneled walls, built-in shelves, carpet, and two doors.
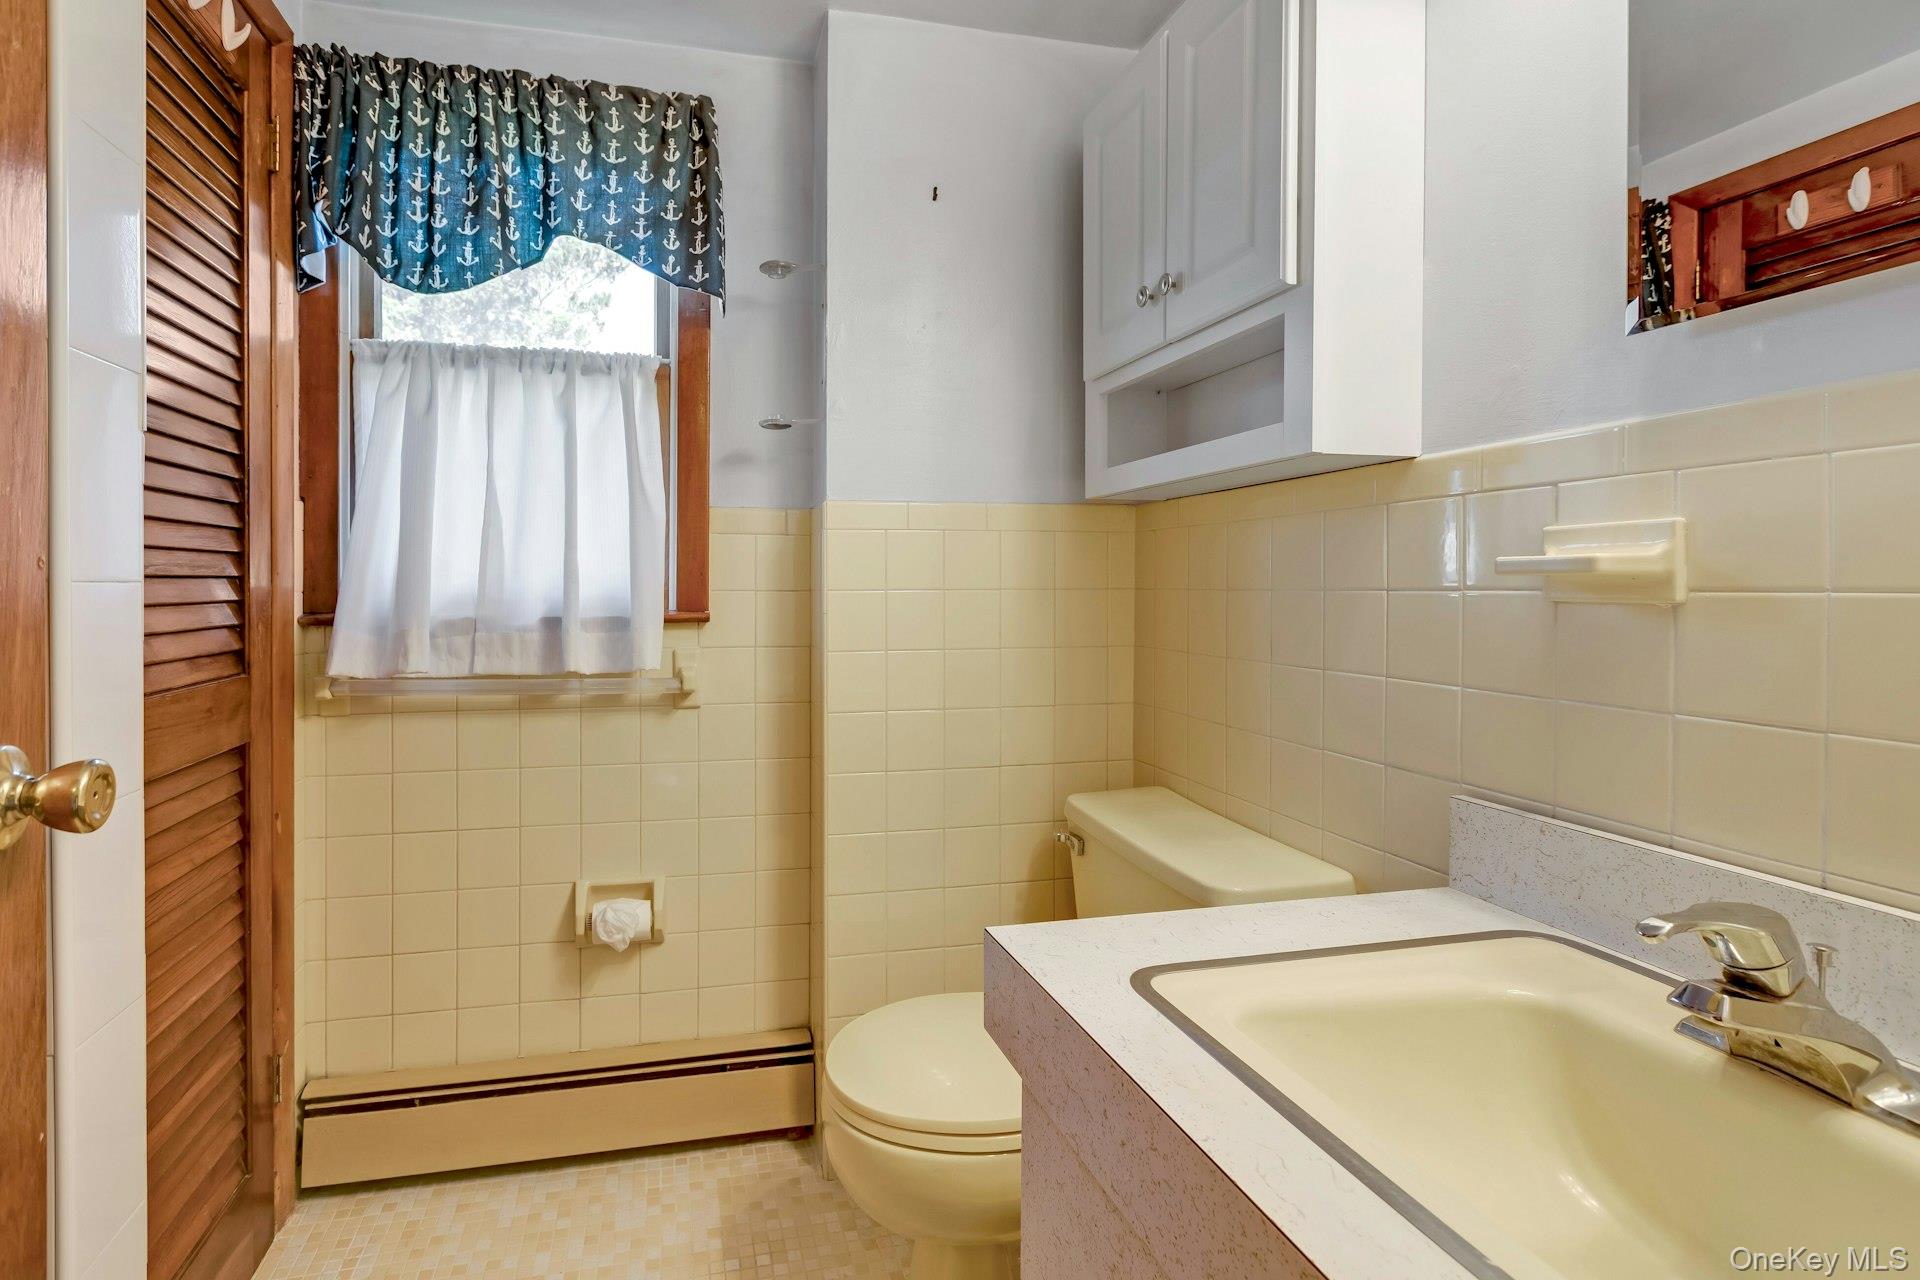
Bathroom with cream tile, a sink vanity, toilet, and window with anchor-print curtains.
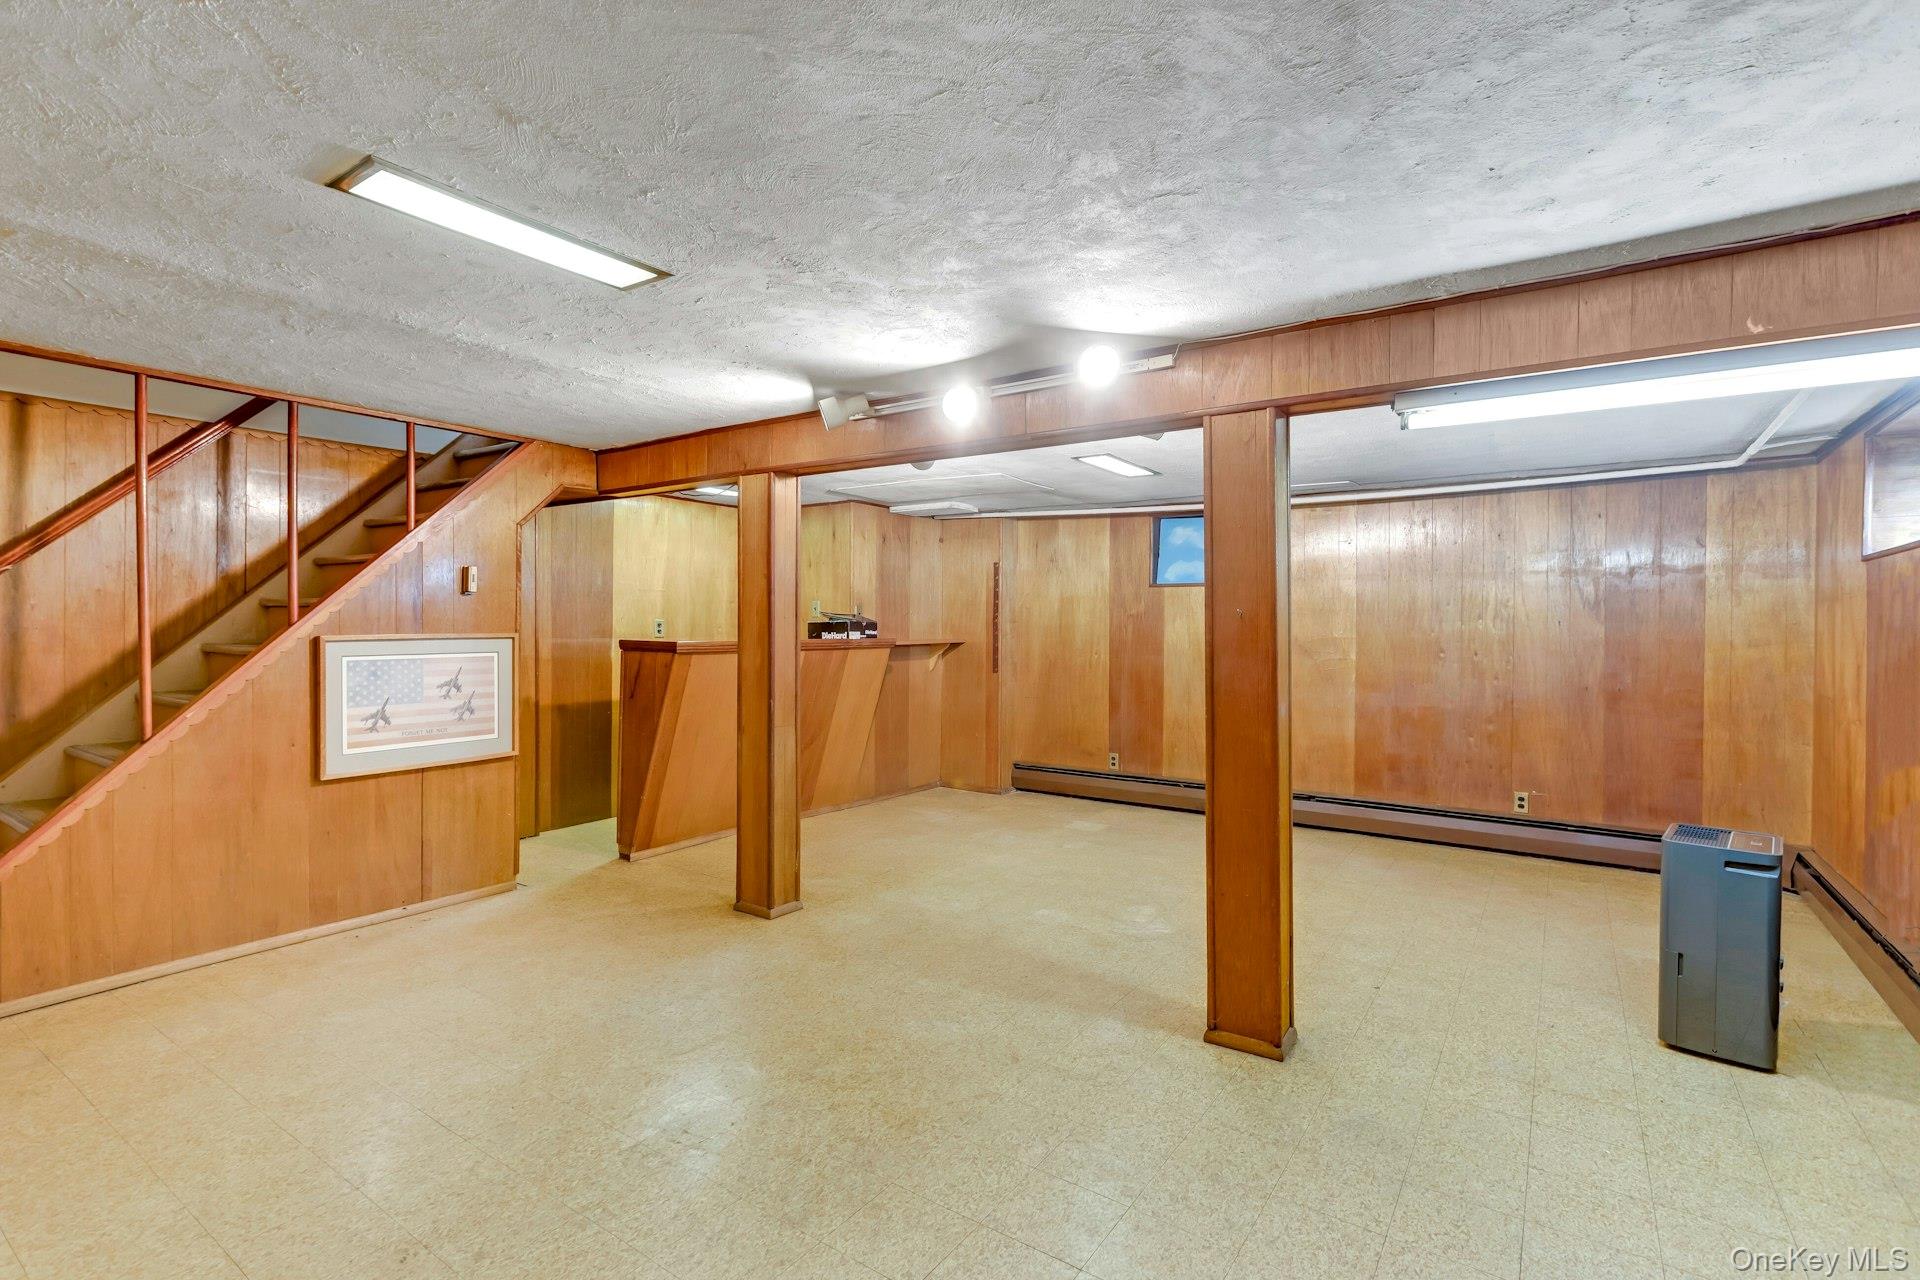
Basement recreation room with wood-paneled walls, staircase, support posts, and beige flooring.
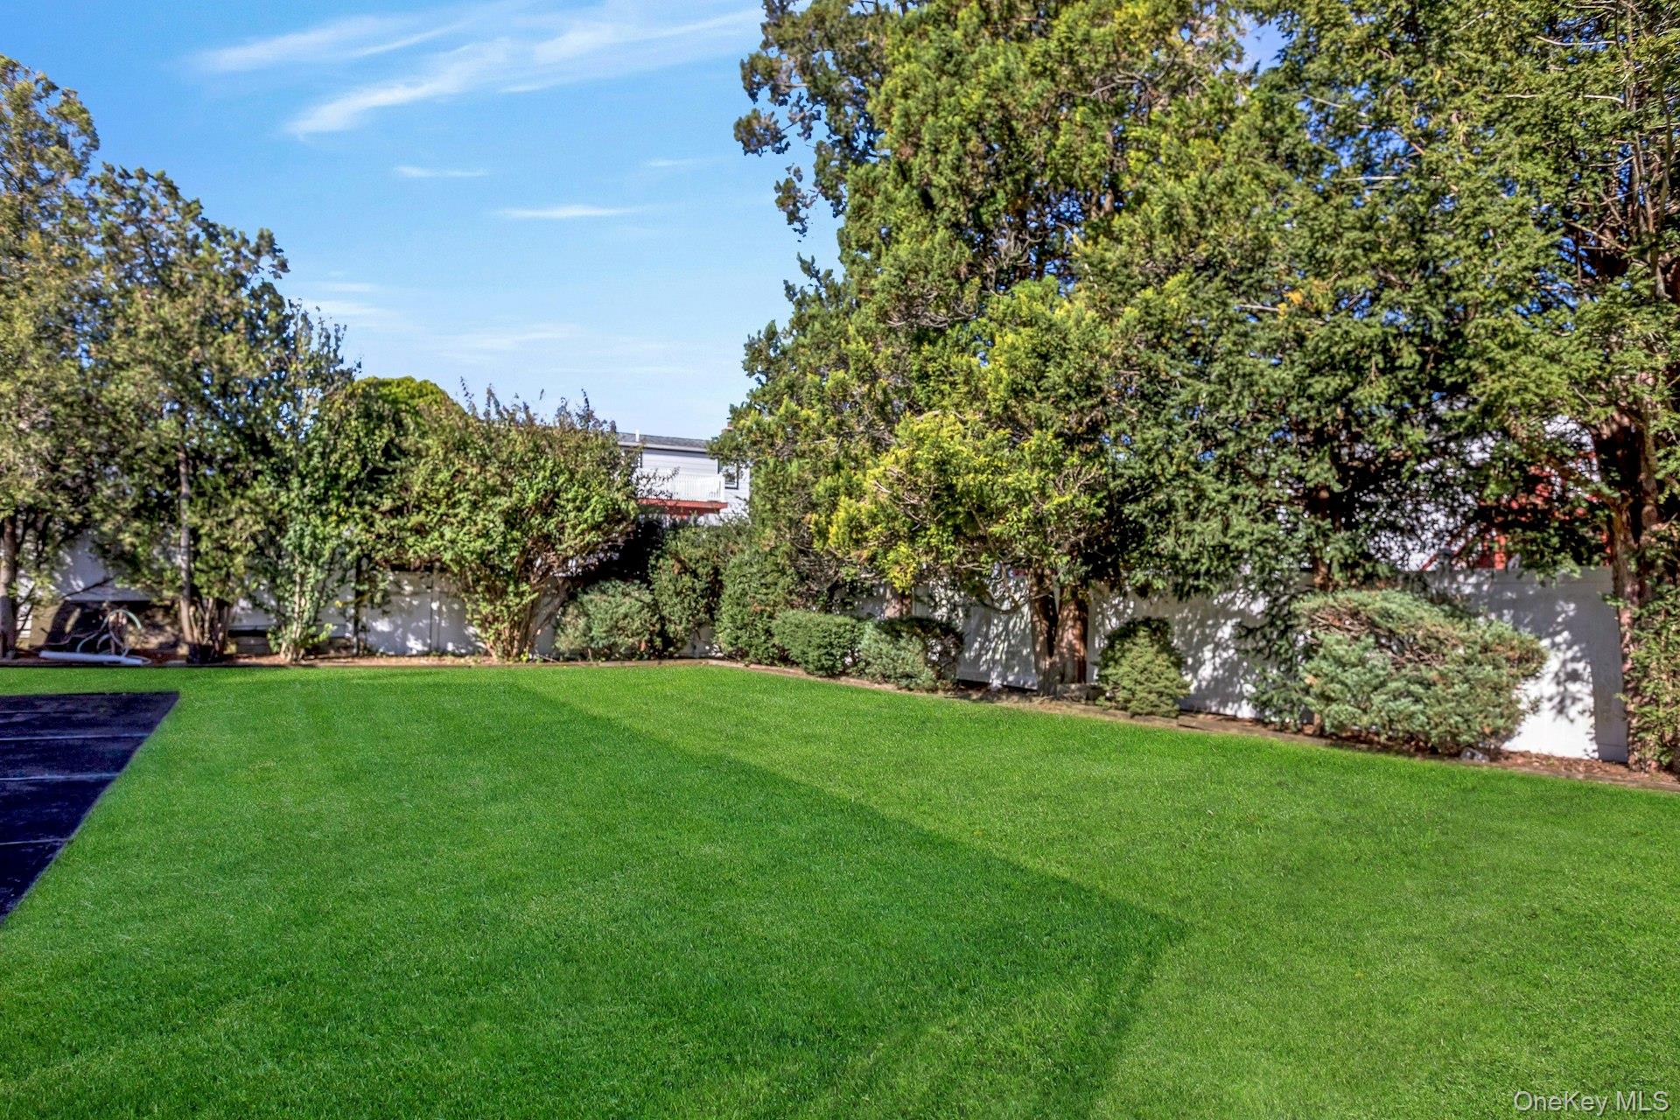
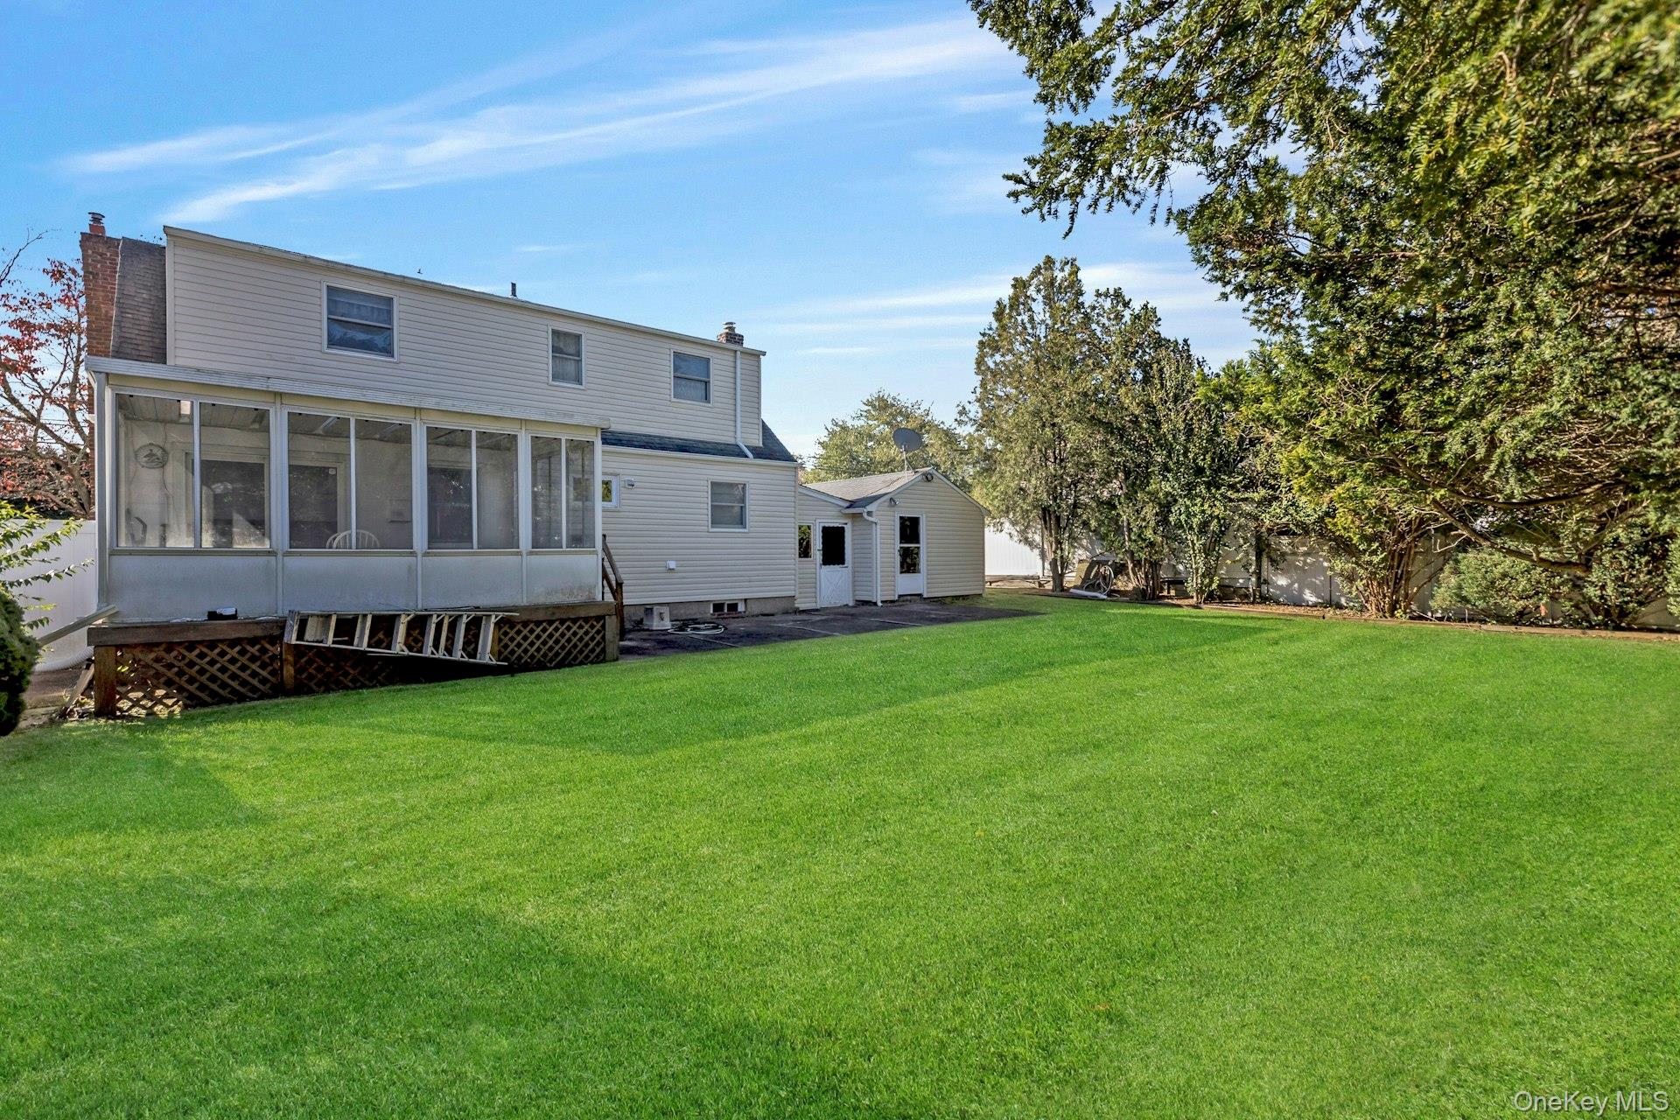
Landscaped backyard with a broad green lawn, mature trees, privacy fencing, and a partial view of a pool.
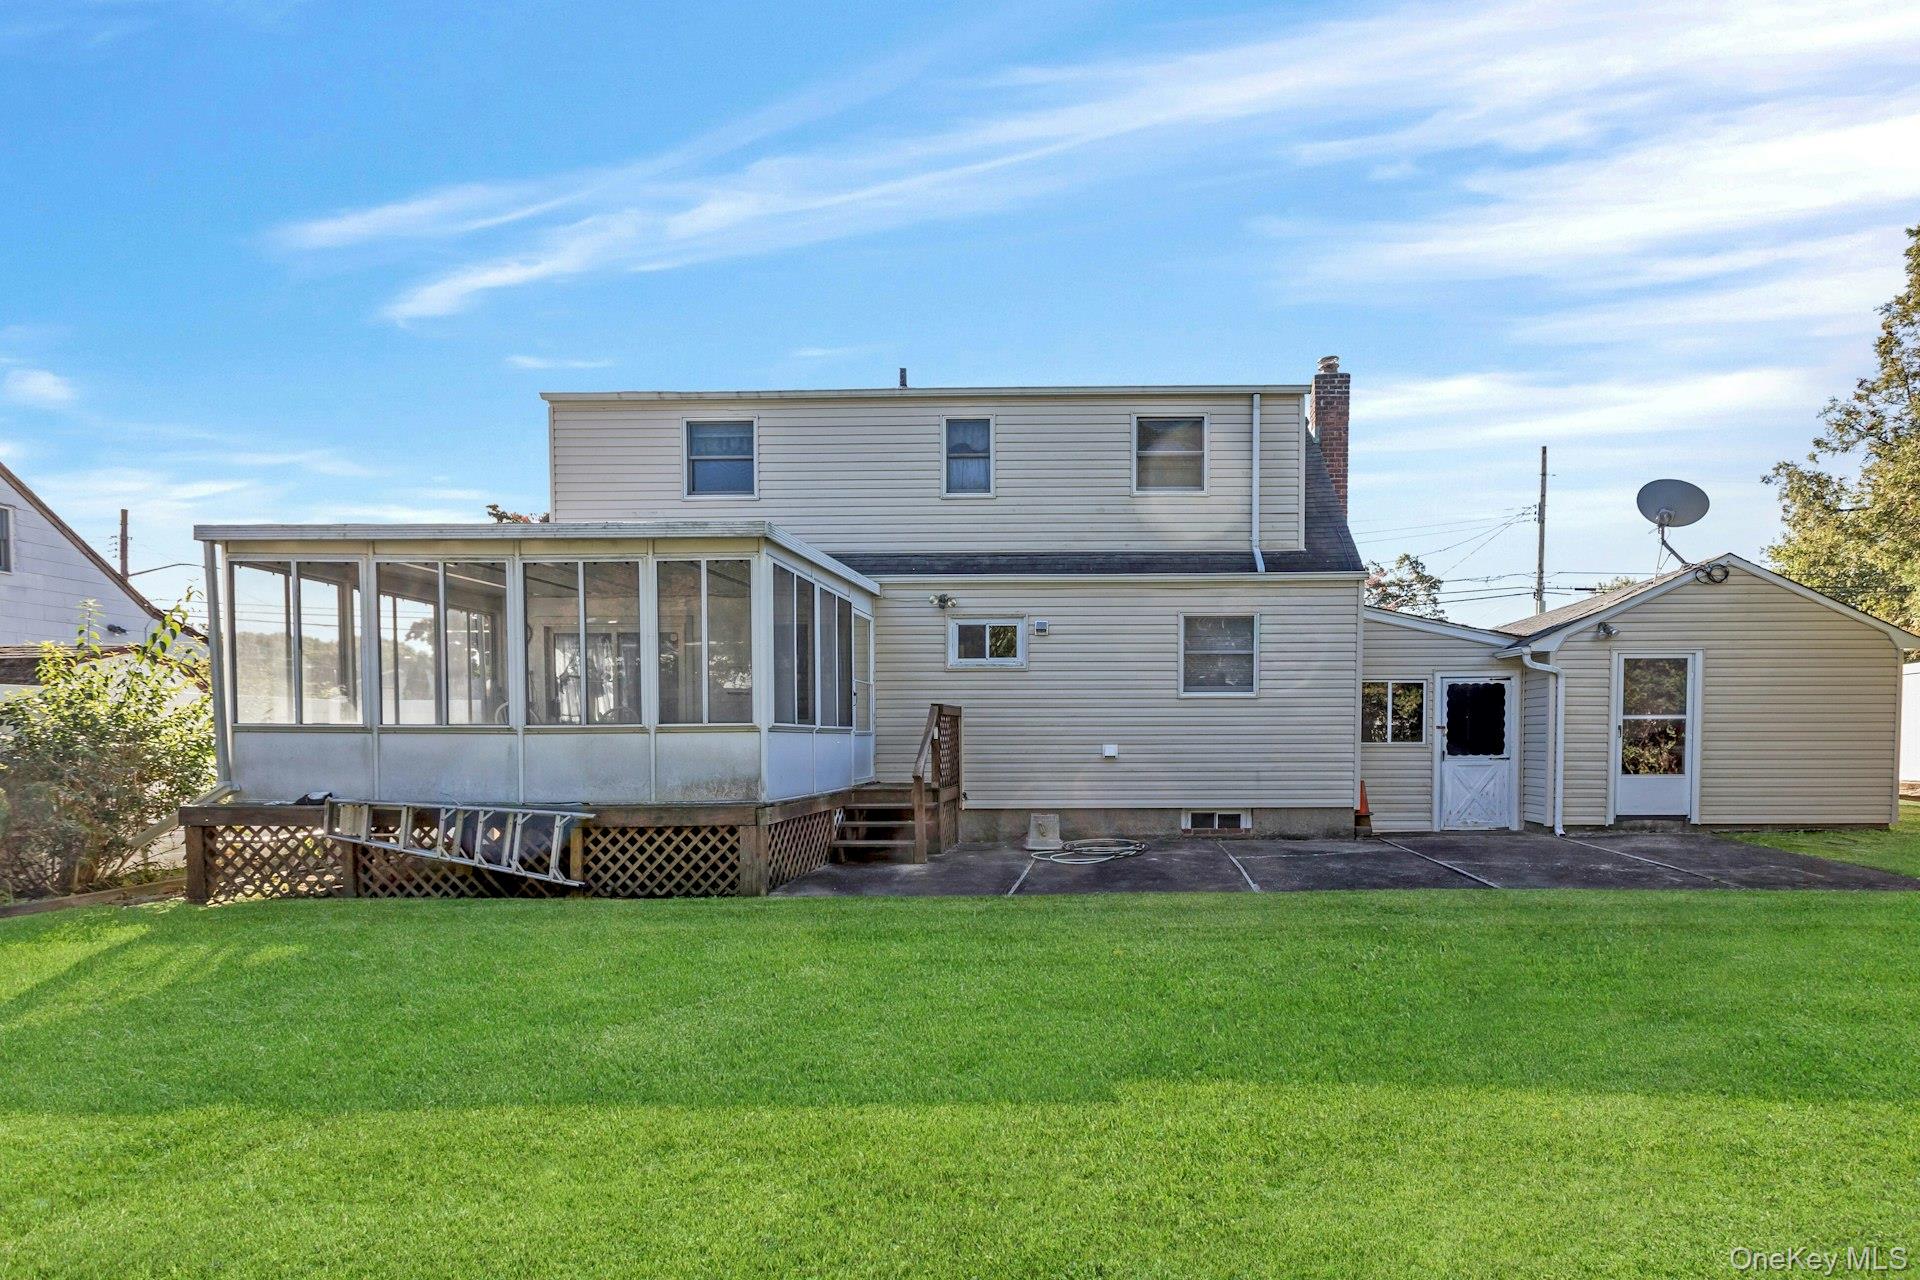
Rear of a two-story house with a screened porch overlooking a broad green lawn.
Rear of a two-story home with an enclosed sunroom, deck, and broad green lawn.
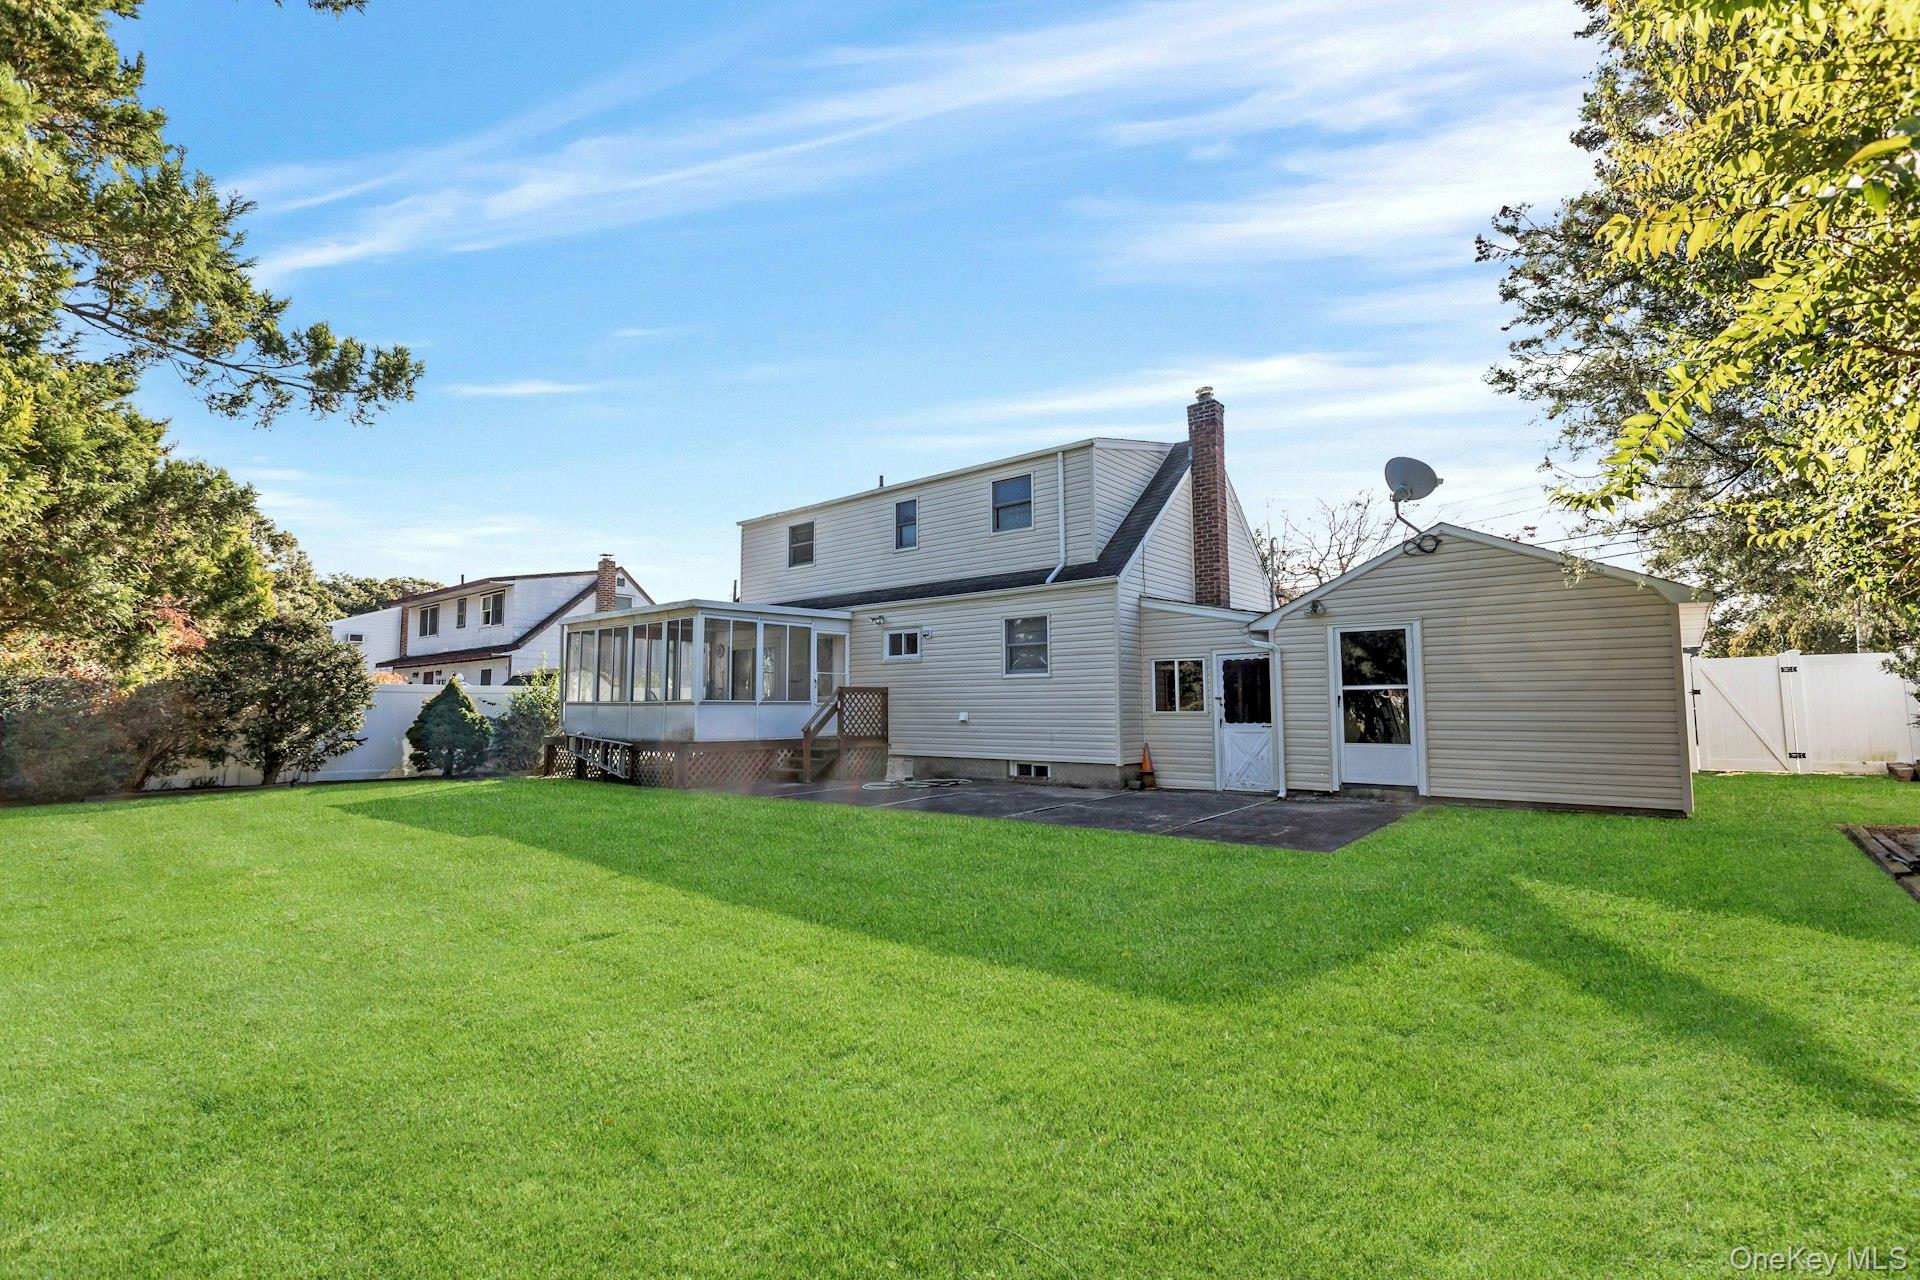
Rear of the house with an enclosed porch, attached garage, and broad green lawn.
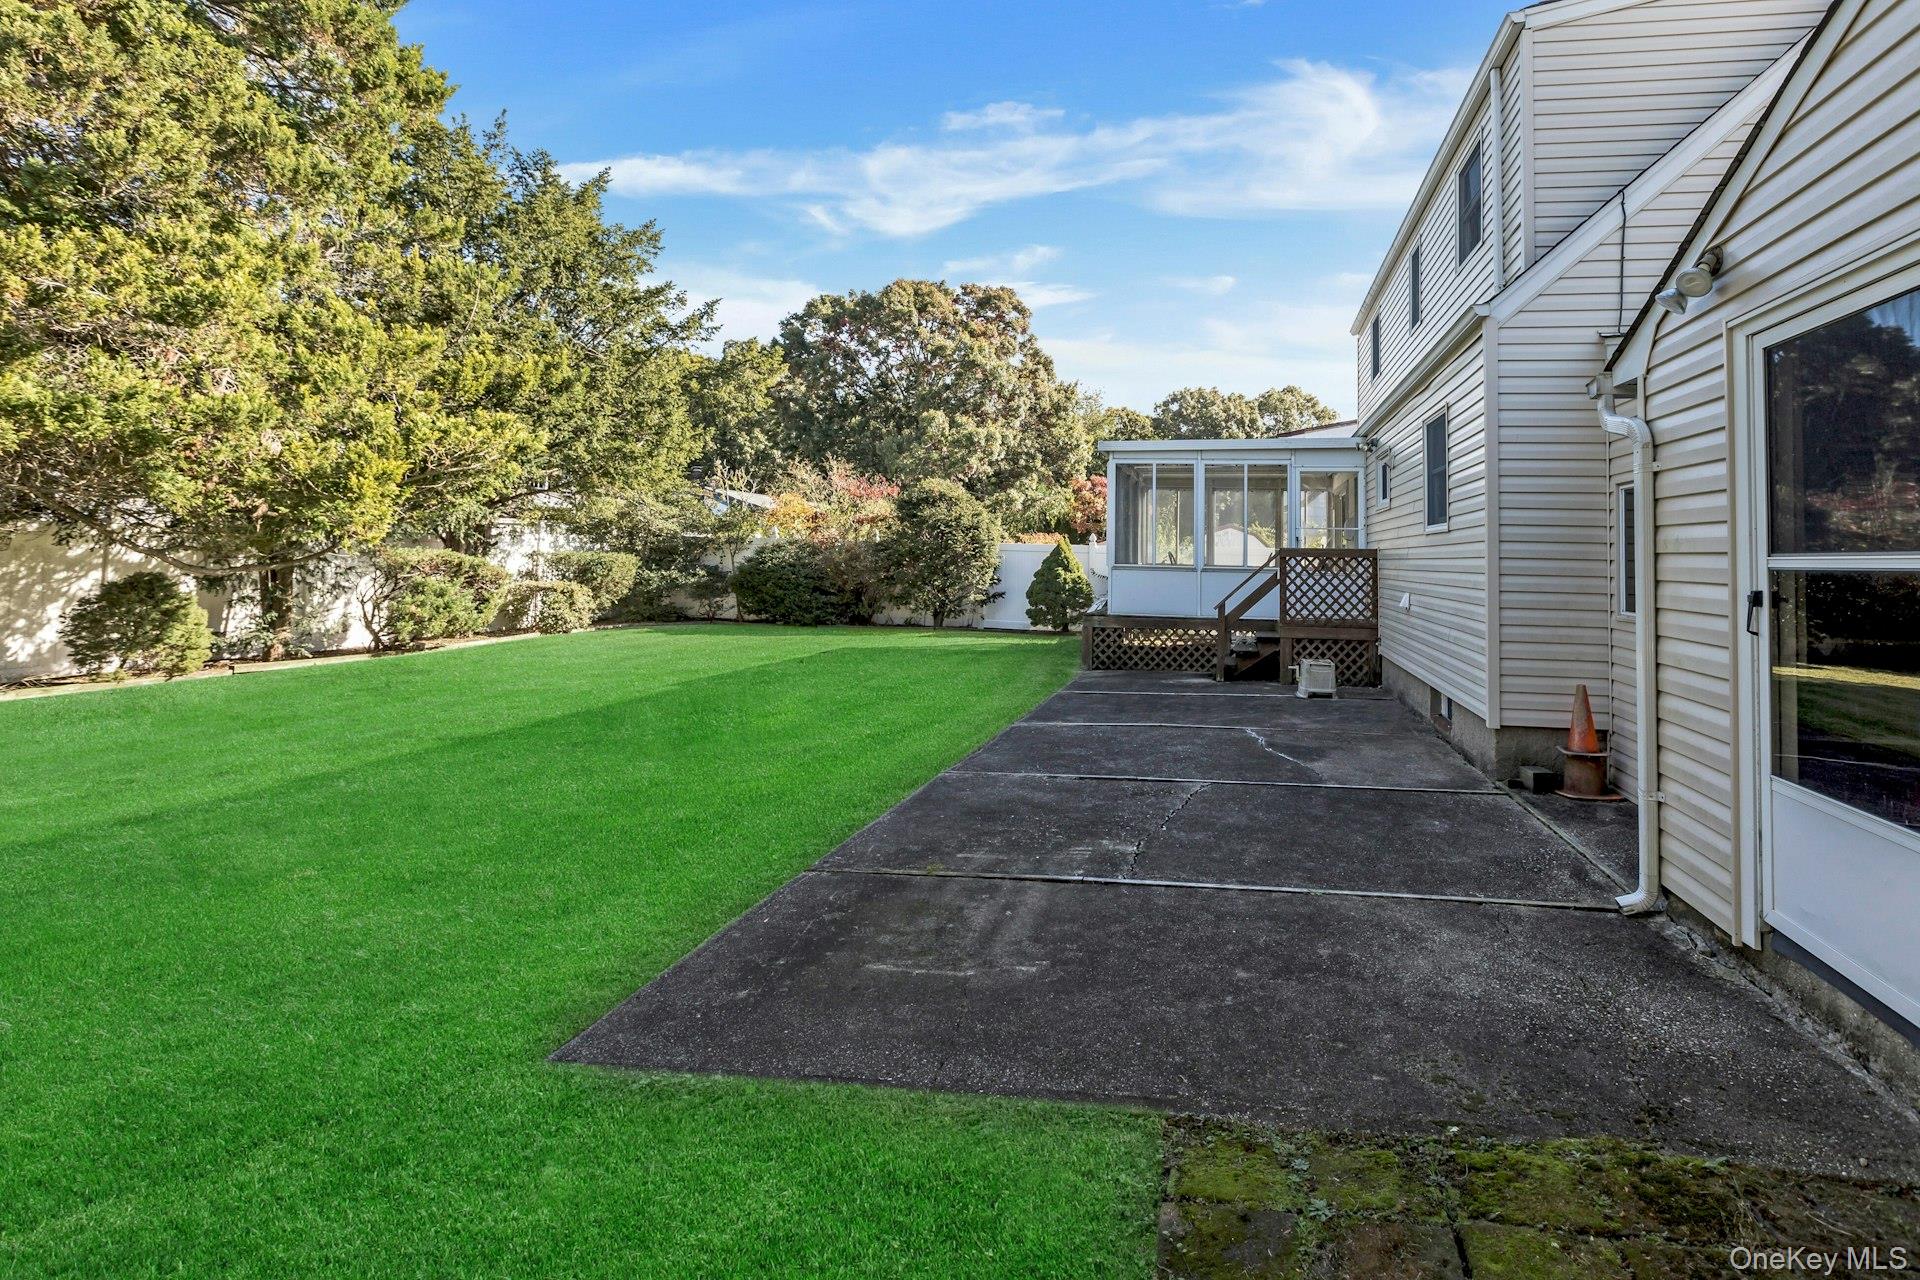
Backyard with a broad green lawn, paved patio, and screened porch beside the house.
VIEW PHOTOS
Courtesy of Douglas Elliman Real Estate, Annette Mina Listing Contact: 631-589-8500 
$699,000

105 N Oak Street

4 Beds 2 Baths 1,260 Sq.Ft. 7,200 Sq.Ft.

Description

Welcome to 105 North Oak Street, North Massapequa!

Nestled on a beautiful piece of property in one of North Massapequa's most sought-after communities, this charming Expanded Cape offers the perfect blend of comfort, space, and character! Featuring 4 spacious bedrooms and 2 full bathrooms, including a beautifully renovated first-floor bath, this home has so much to offer. The updated kitchen boasts attractive cabinetry and a generously sized eat-in area with plenty of room for dining and entertaining. Gorgeous hardwood floors add warmth and charm throughout, while the beautiful enclosed Florida room provides the perfect space to relax and unwind. Additional highlights include a full basement, breezeway, and attached garage. Ideally located just minutes from beautiful nature preserves, this home offers a wonderful combination of tranquility and convenience. A true gem in a desirable neighborhood--don't miss the opportunity to make this special home your own!

Share Property

Location

105 N Oak Street, Massapequa, NY 11758

Status

Pending
Annette Mina

Annette Mina

TITLE

Licensed Associate Real Estate Broker

Property Amenities

Interior
Fireplace Gas, Living Room
Appliances Dishwasher, Dryer, Gas Oven, Humidifier, Refrigerator, Washer, Gas Water Heater
Flooring Combination
Total Bedrooms: 4
Full Bathrooms: 2
Other Interior Features First Floor Bedroom, First Floor Full Bath, Natural Woodwork, Smart Thermostat, Washer/Dryer Hookup
Area & Lot
Total area 1,260 Sq.Ft.
Lot Area 7,200 Sq.Ft.
Living area 1,260 Sq.Ft.
MLS® ID 1065061
Year Built 1954
School District Farmingdale
High School Farmingdale Senior High School
Middle School Howitt School
Elementary School Albany Avenue Elementary School
Architecture Styles Exp Cape
Type Residential
Status Pending
Exterior
Air conditioning Wall/Window Unit(s)
Heat type Baseboard, Natural Gas
Water Source Public
Garage Space 1.0
Security Features Building Security
Sewer Public Sewer
Other Exterior Features Awning(s)
Parking Driveway, Garage, Garage Door Opener
Lot Features Back Yard
Utilities Cable Available, Cable Connected, Electricity Available, Electricity Connected, Natural Gas Available, Natural Gas Connected, Phone Available, Sewer Available, Sewer Connected, Water Available, Water Connected
Finance
Sales Price $699,000
Real Estate Tax $12,742 yearly
Single-story house with a stone-and-siding facade, attached garage, and broad green lawn.

Schedule a Showing

I would love to show you this beautiful property. Please select your preferred date and time below. I will be in touch shortly to confirm your appointment.

Schedule a Showing

I would love to show you this beautiful property. Please select your preferred date and time below. I will be in touch shortly to confirm your appointment.

Thank you for your interest in 105 N Oak Street, Massapequa, NY 11758. We are reviewing your request and will be in touch shortly!

Mortgage Calculator

Estimate your monthly mortgage payment, including the principal and interest, property taxes, and HOA. Adjust the values to generate a more accurate rate.

All estimates are provided for informational purposes only. Actual amounts may vary.
$0,000 Your Payment 20 15 65
$0,000 Your Payment

Work With Annette

With decades of experience, trusted market expertise, and a client-first approach, Annette Mina is dedicated to your success every step of the way.