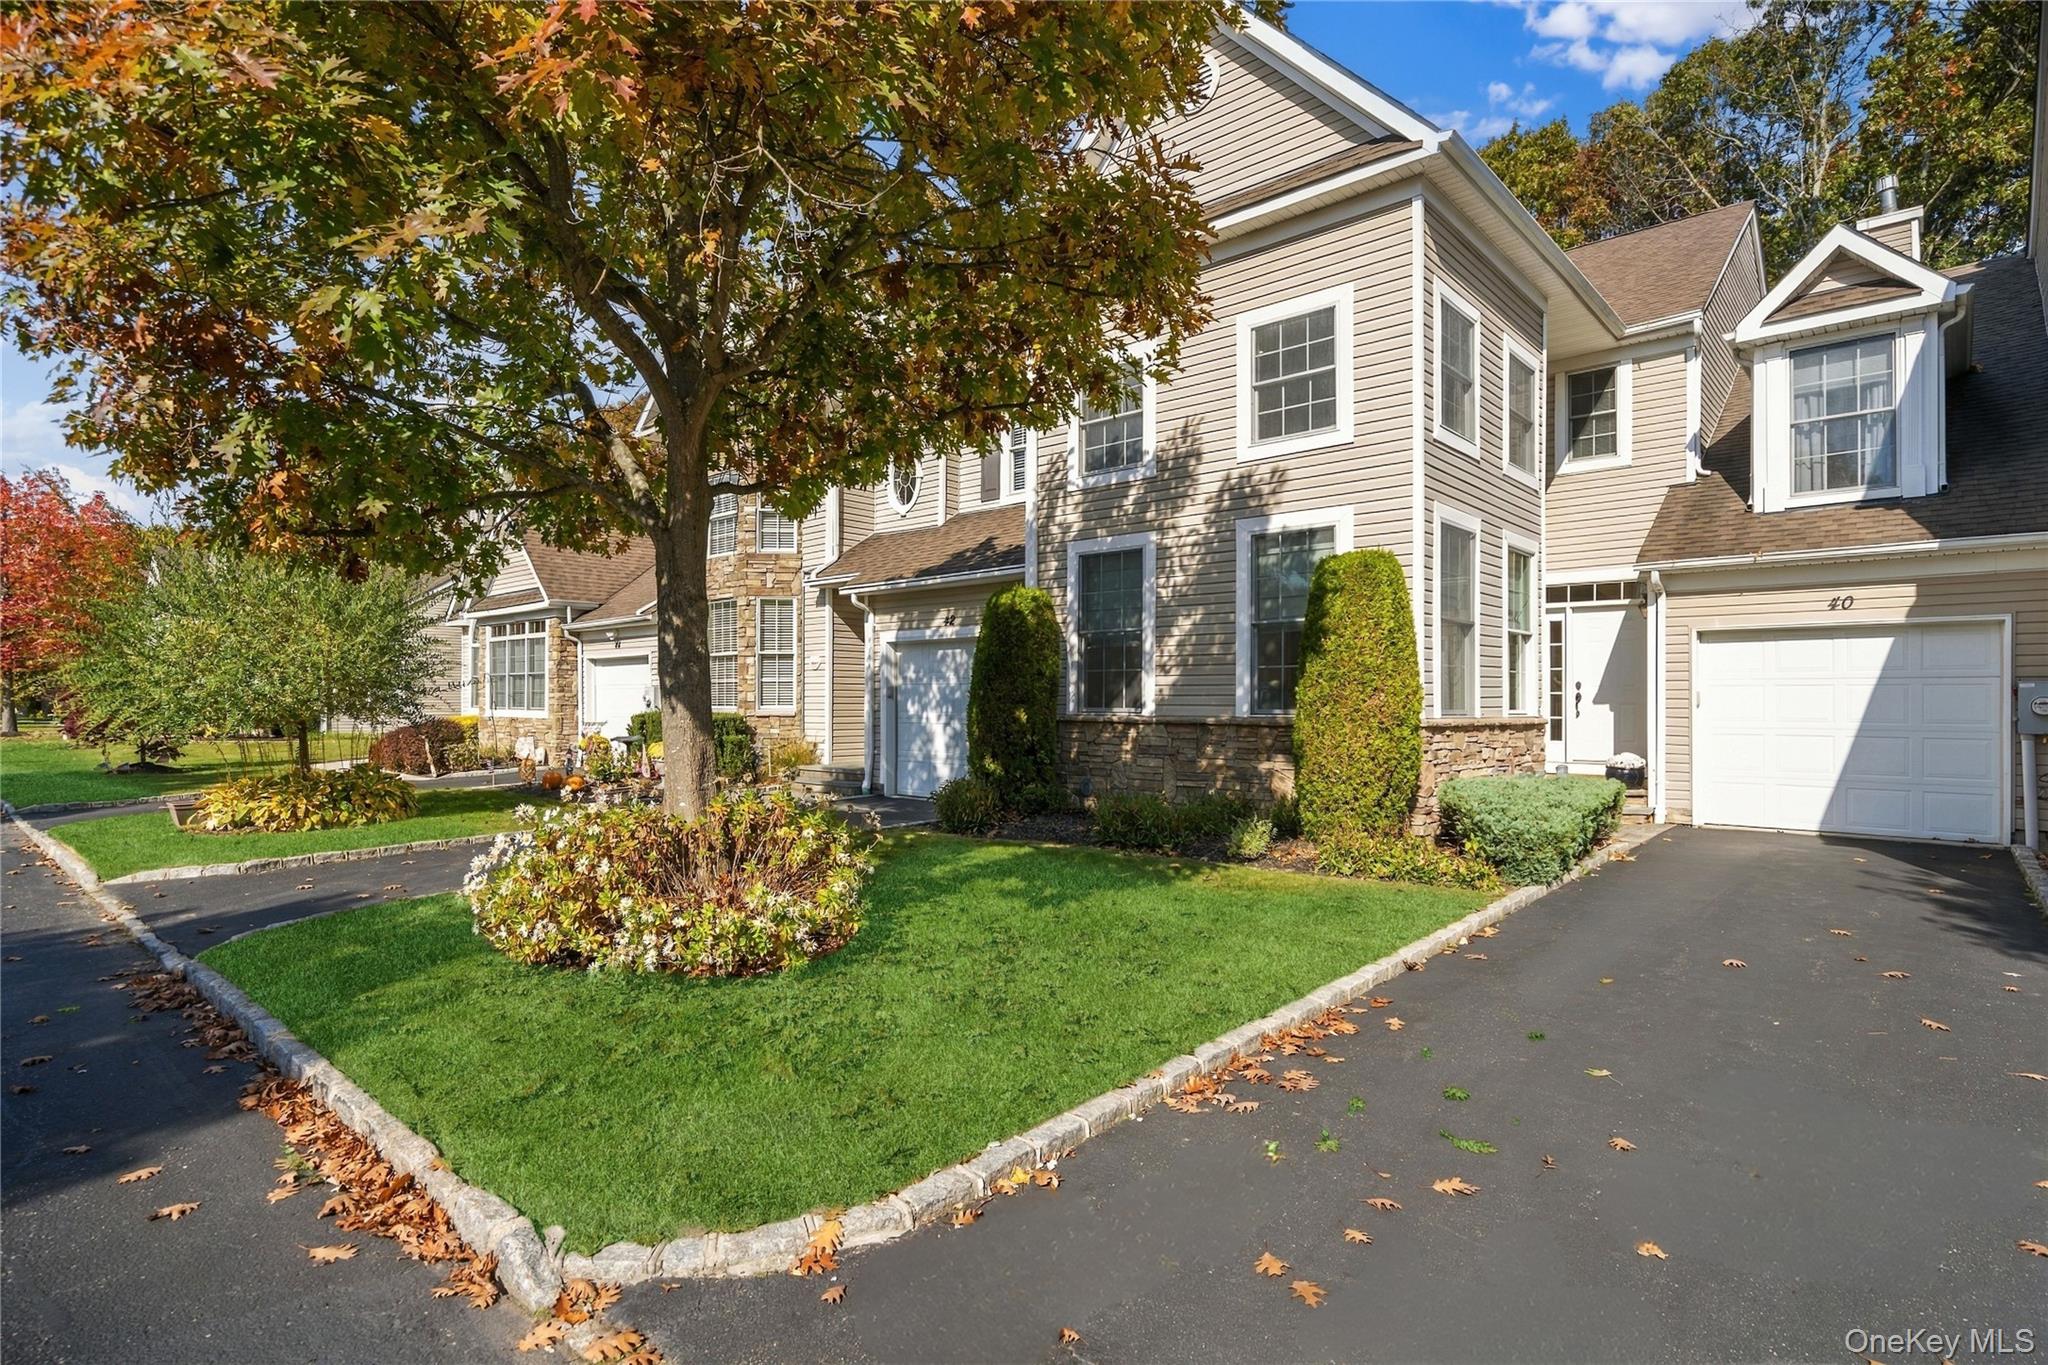
Townhouse exterior with attached garage, stone accents, and autumn landscaping.
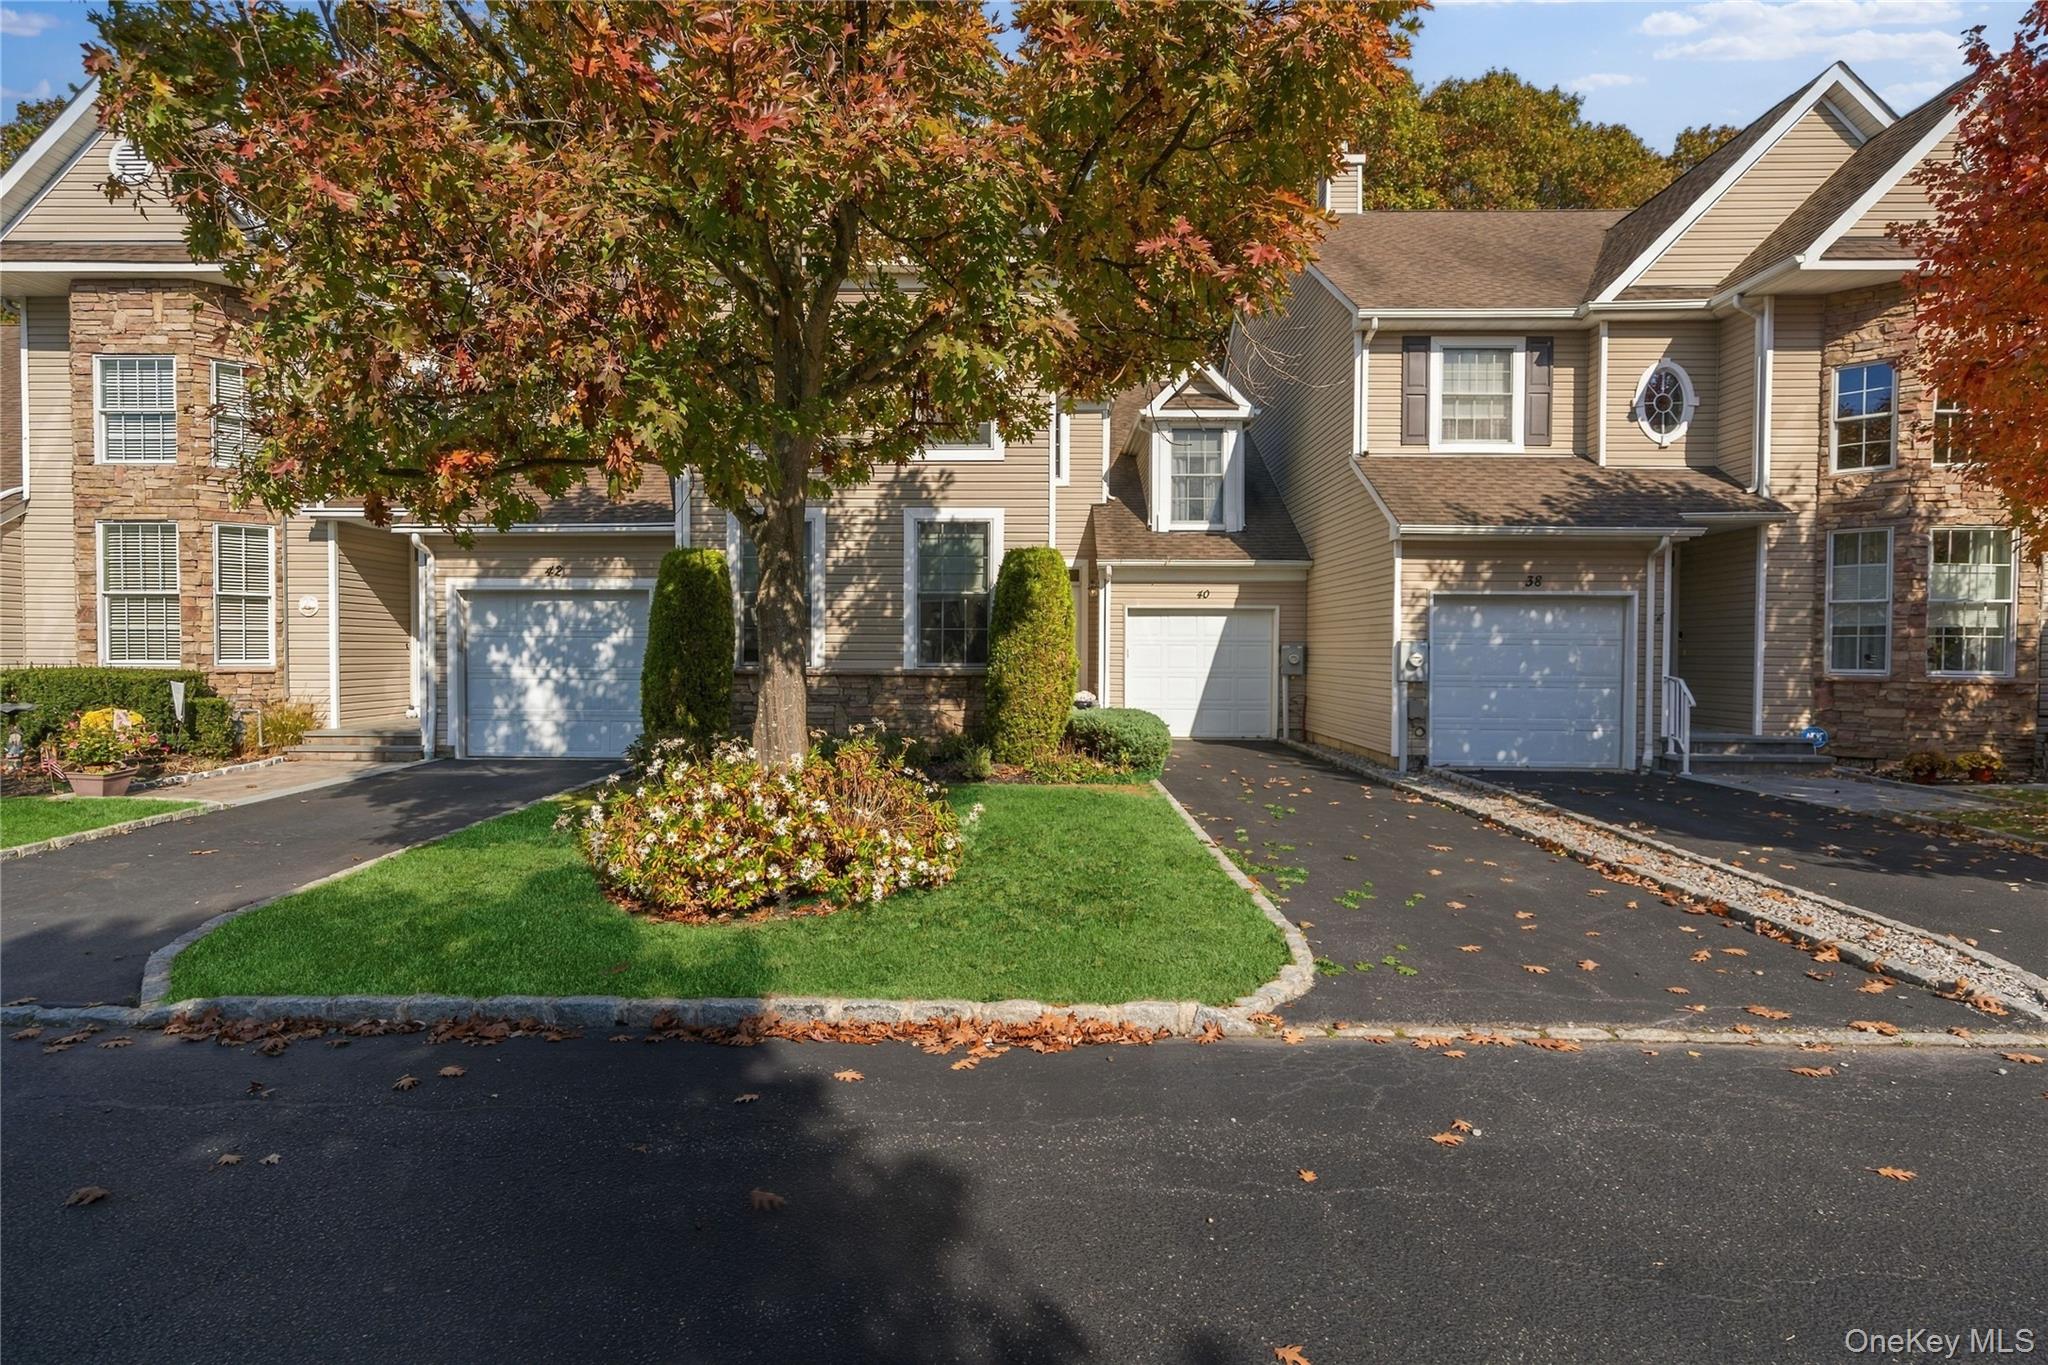
Townhouse at 40 Eagle Circle with a white garage, stone accents, and autumn tree.
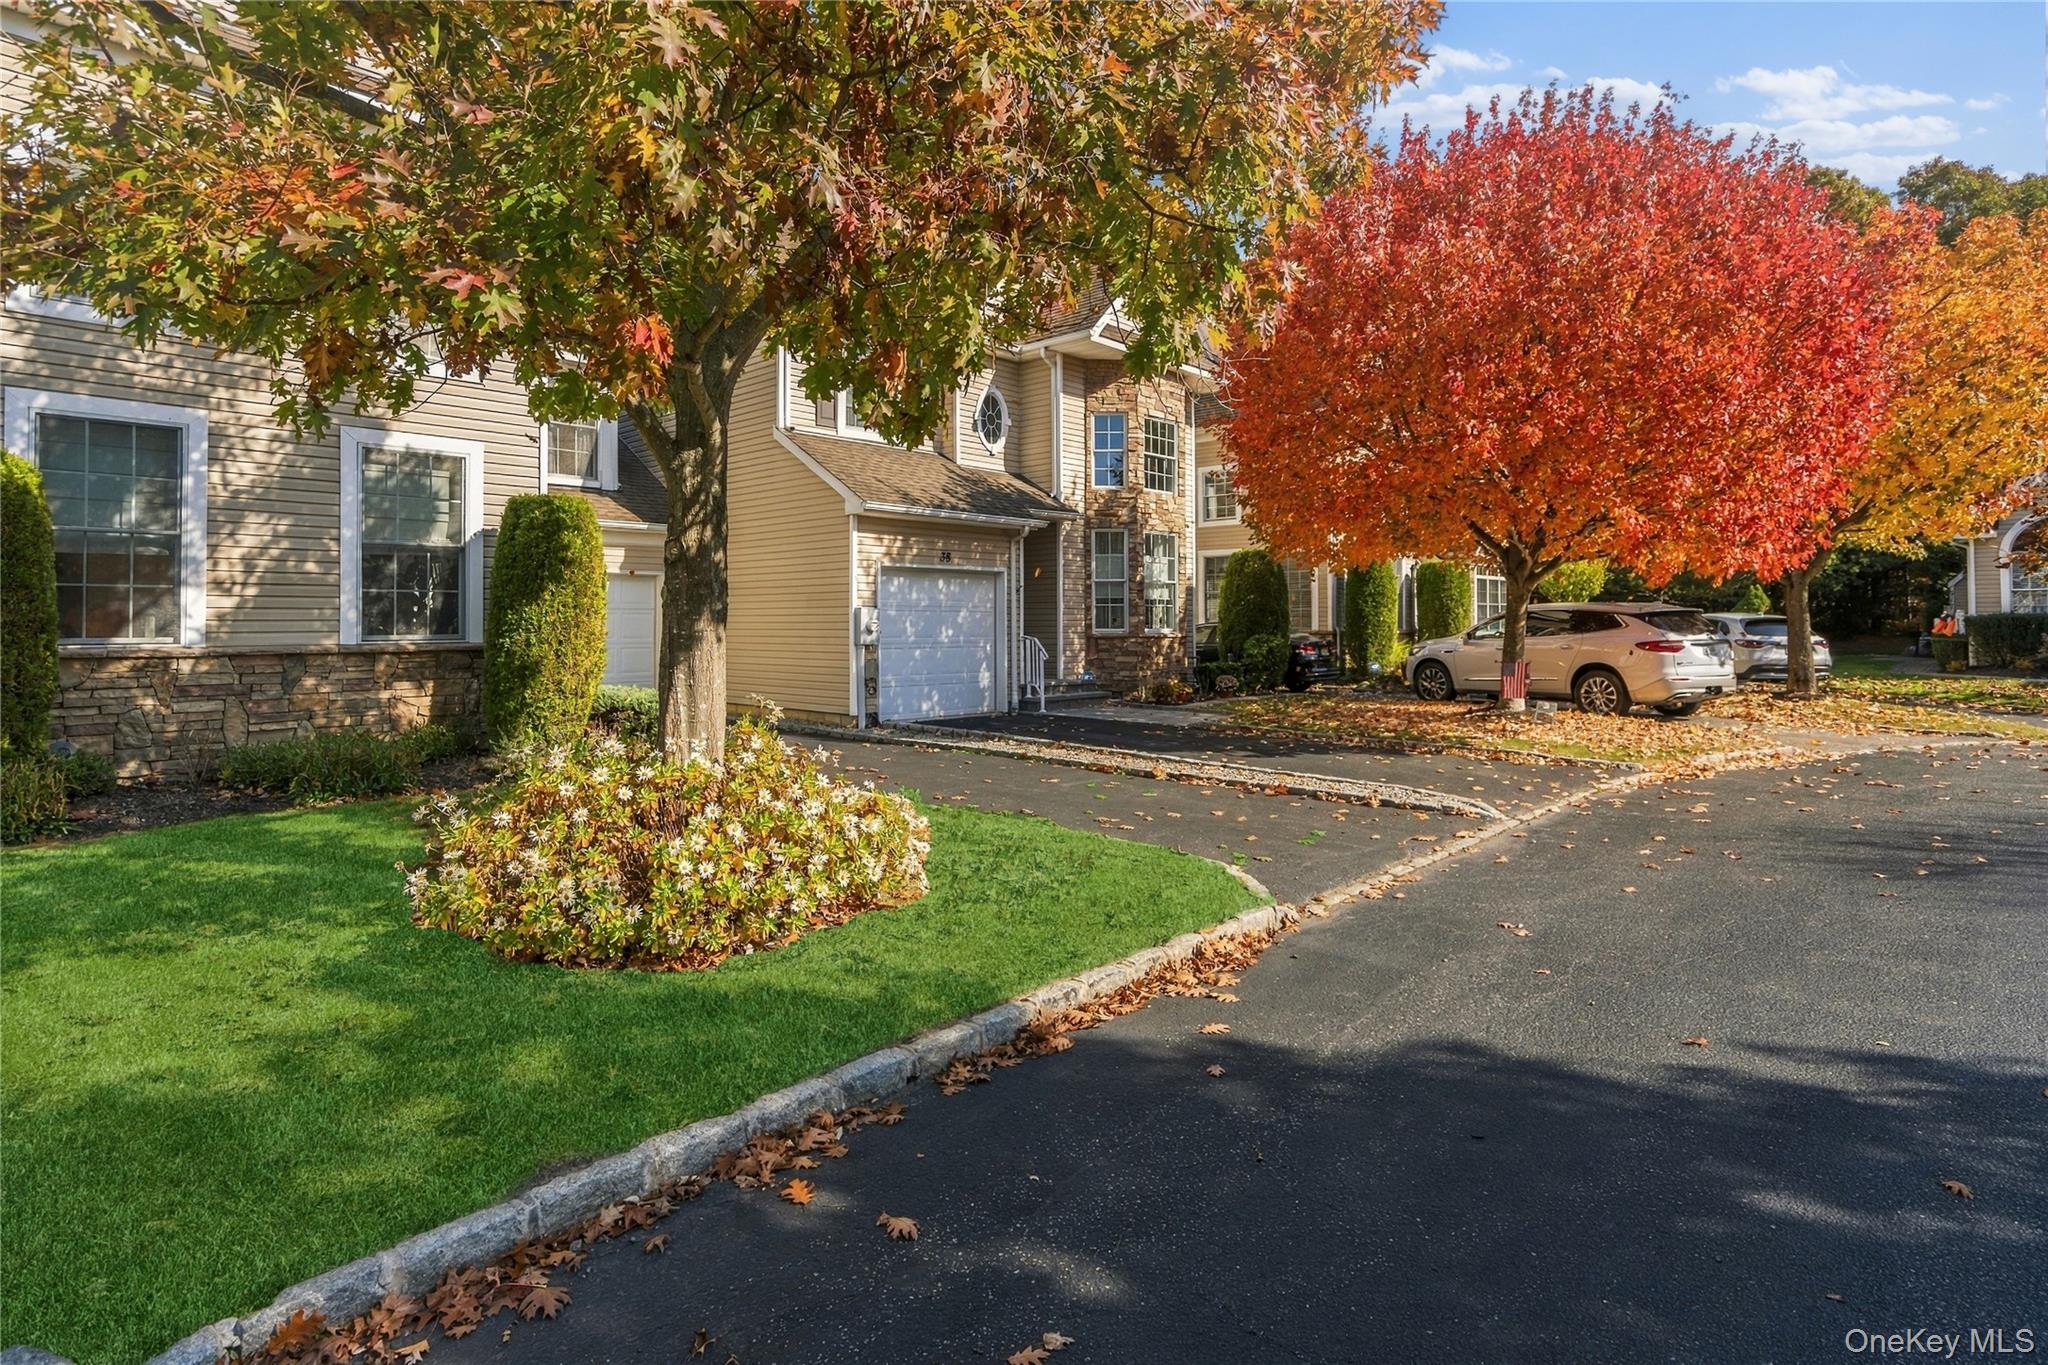
Townhouse exterior with stone accents, garage, and colorful autumn trees along the driveway.
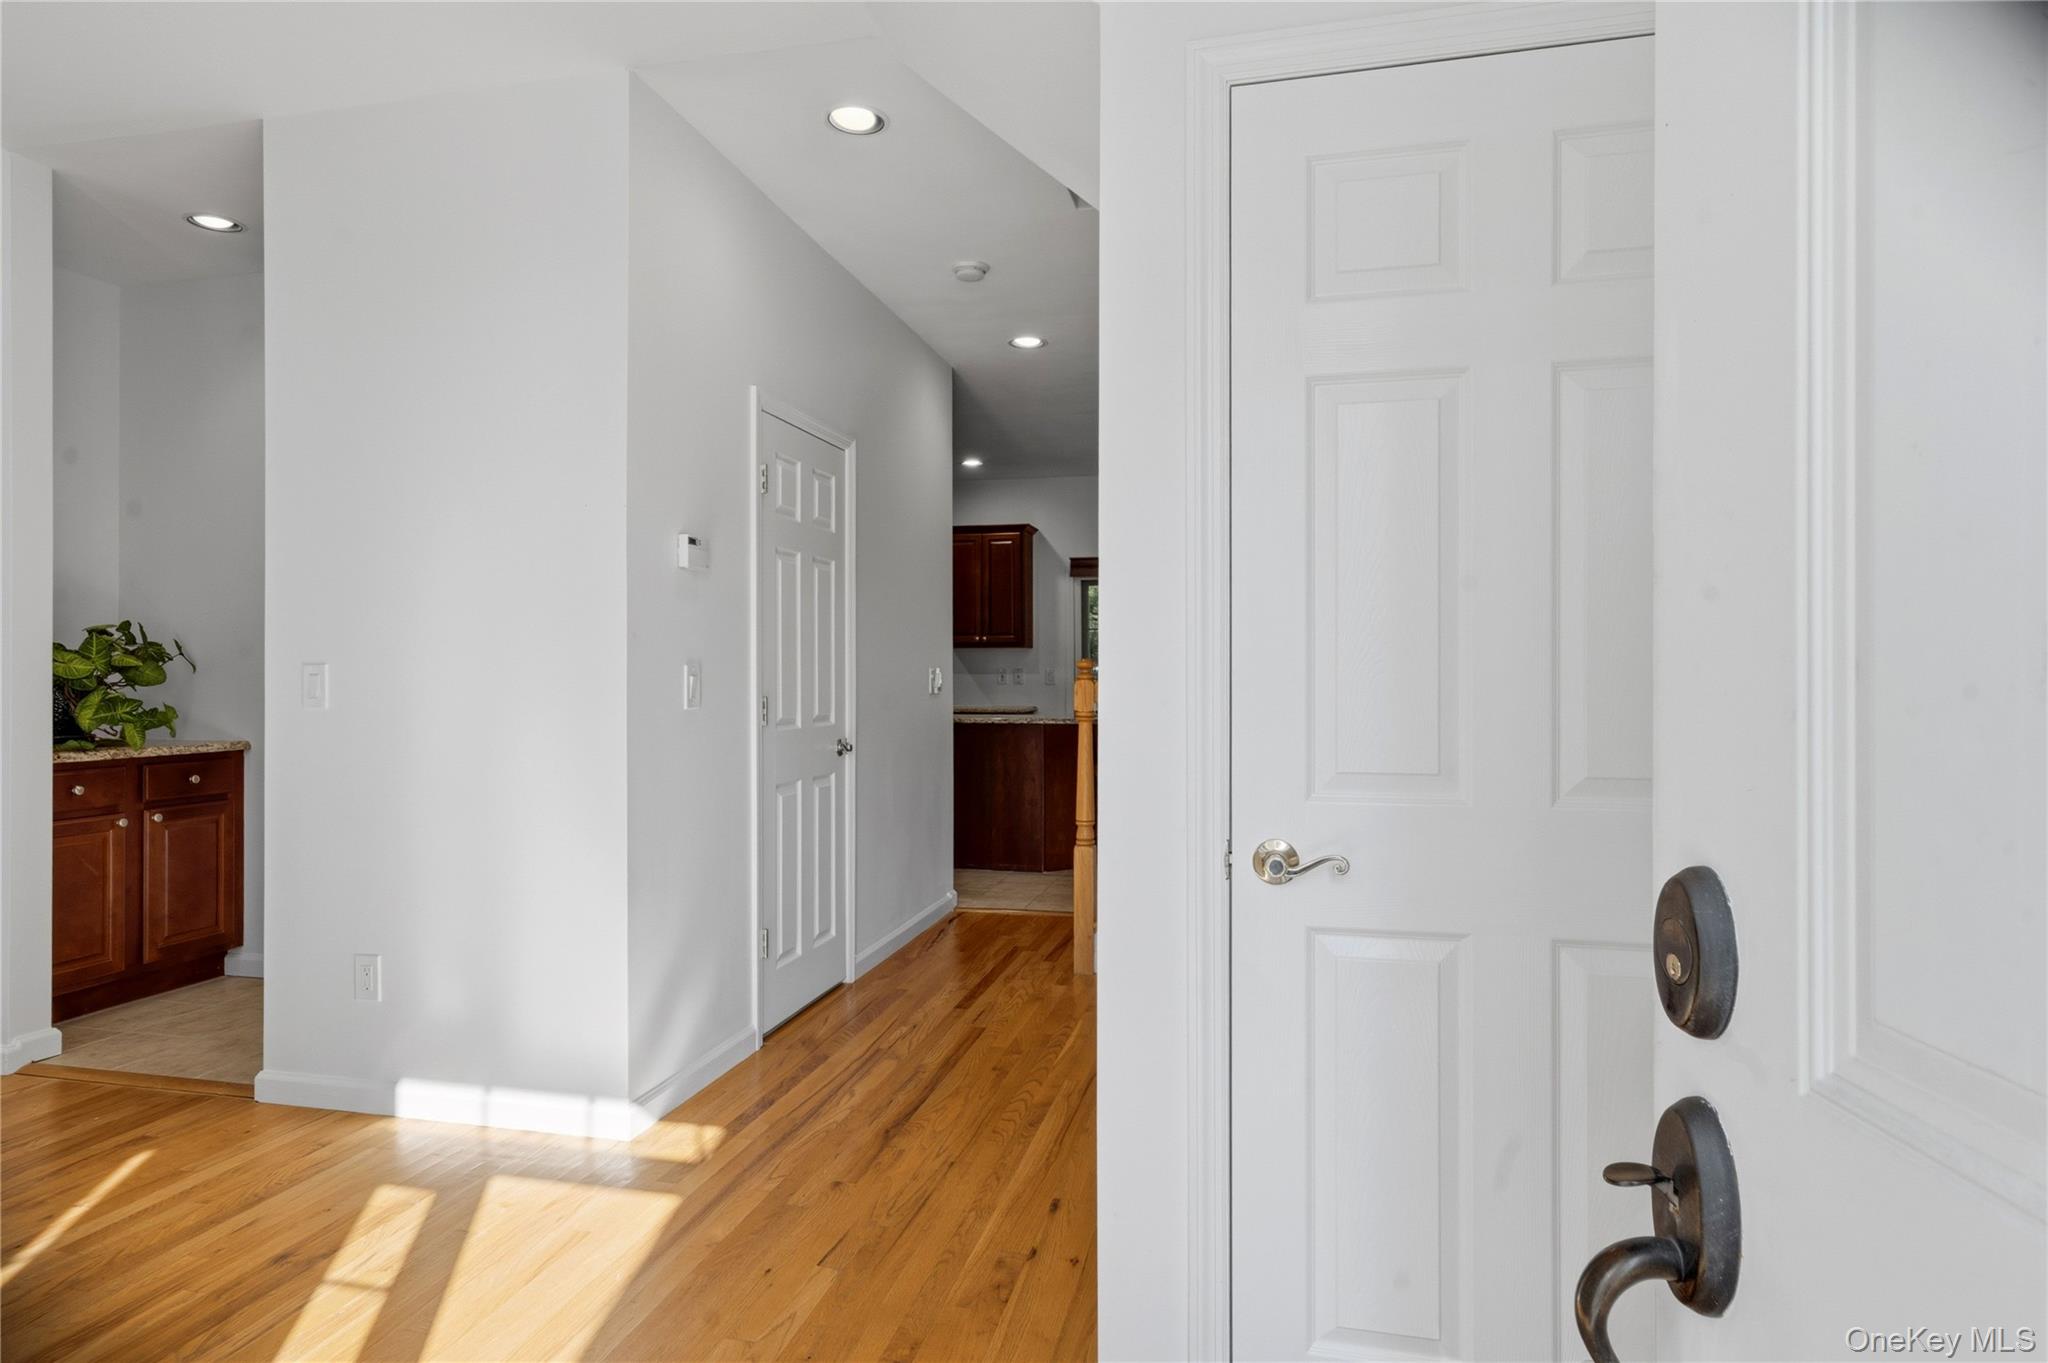
Entry foyer with hardwood floors, a white paneled door, and a view toward the kitchen.
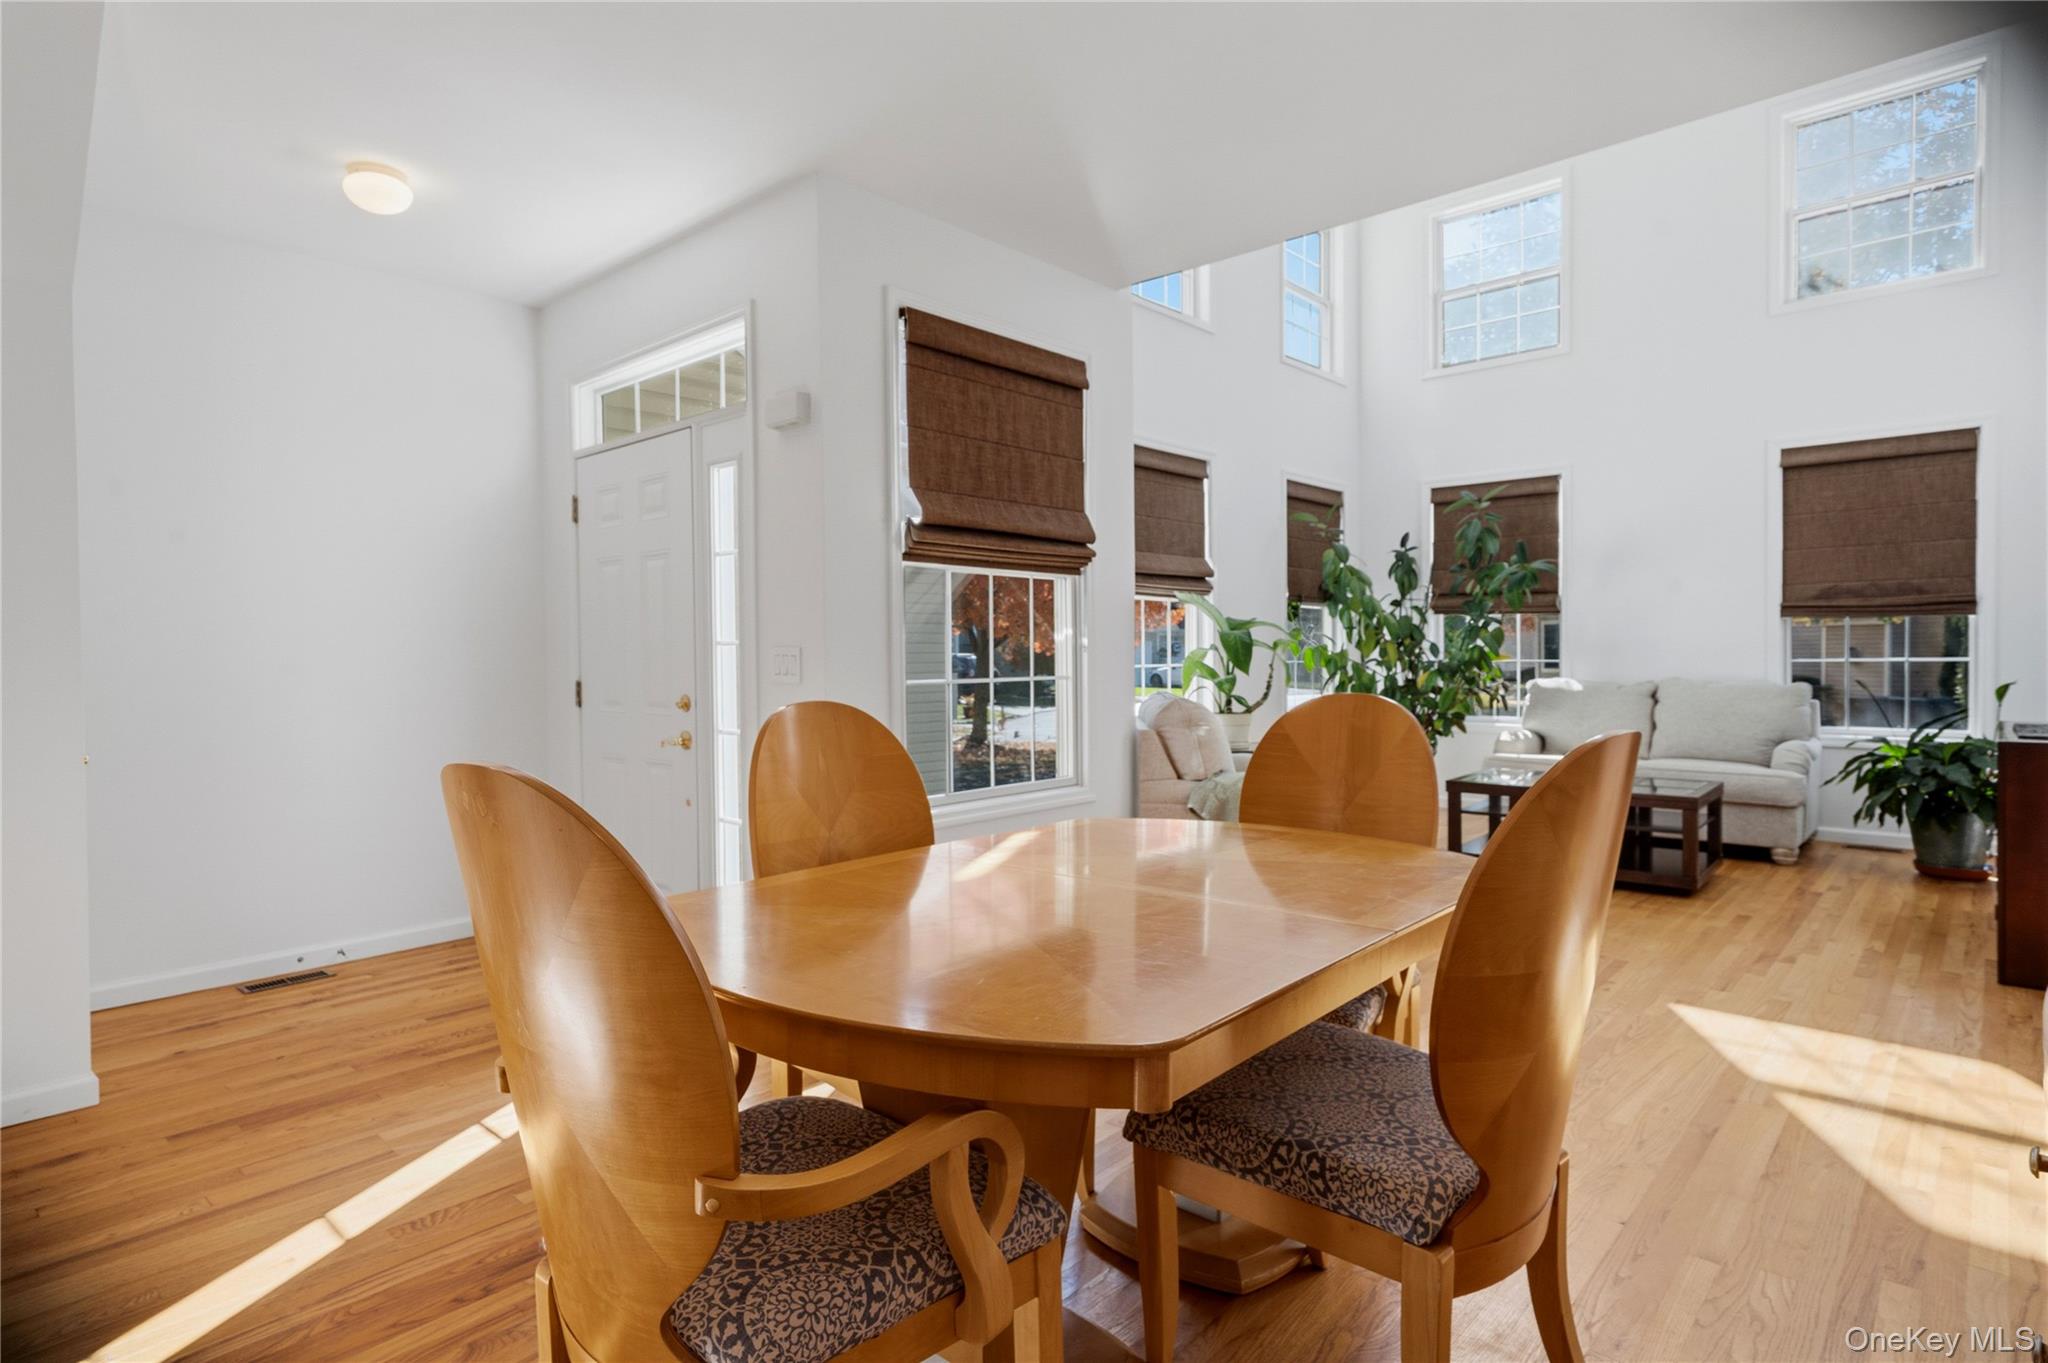
Dining room with a wooden table, tall windows, hardwood floors, and an adjoining sitting area.
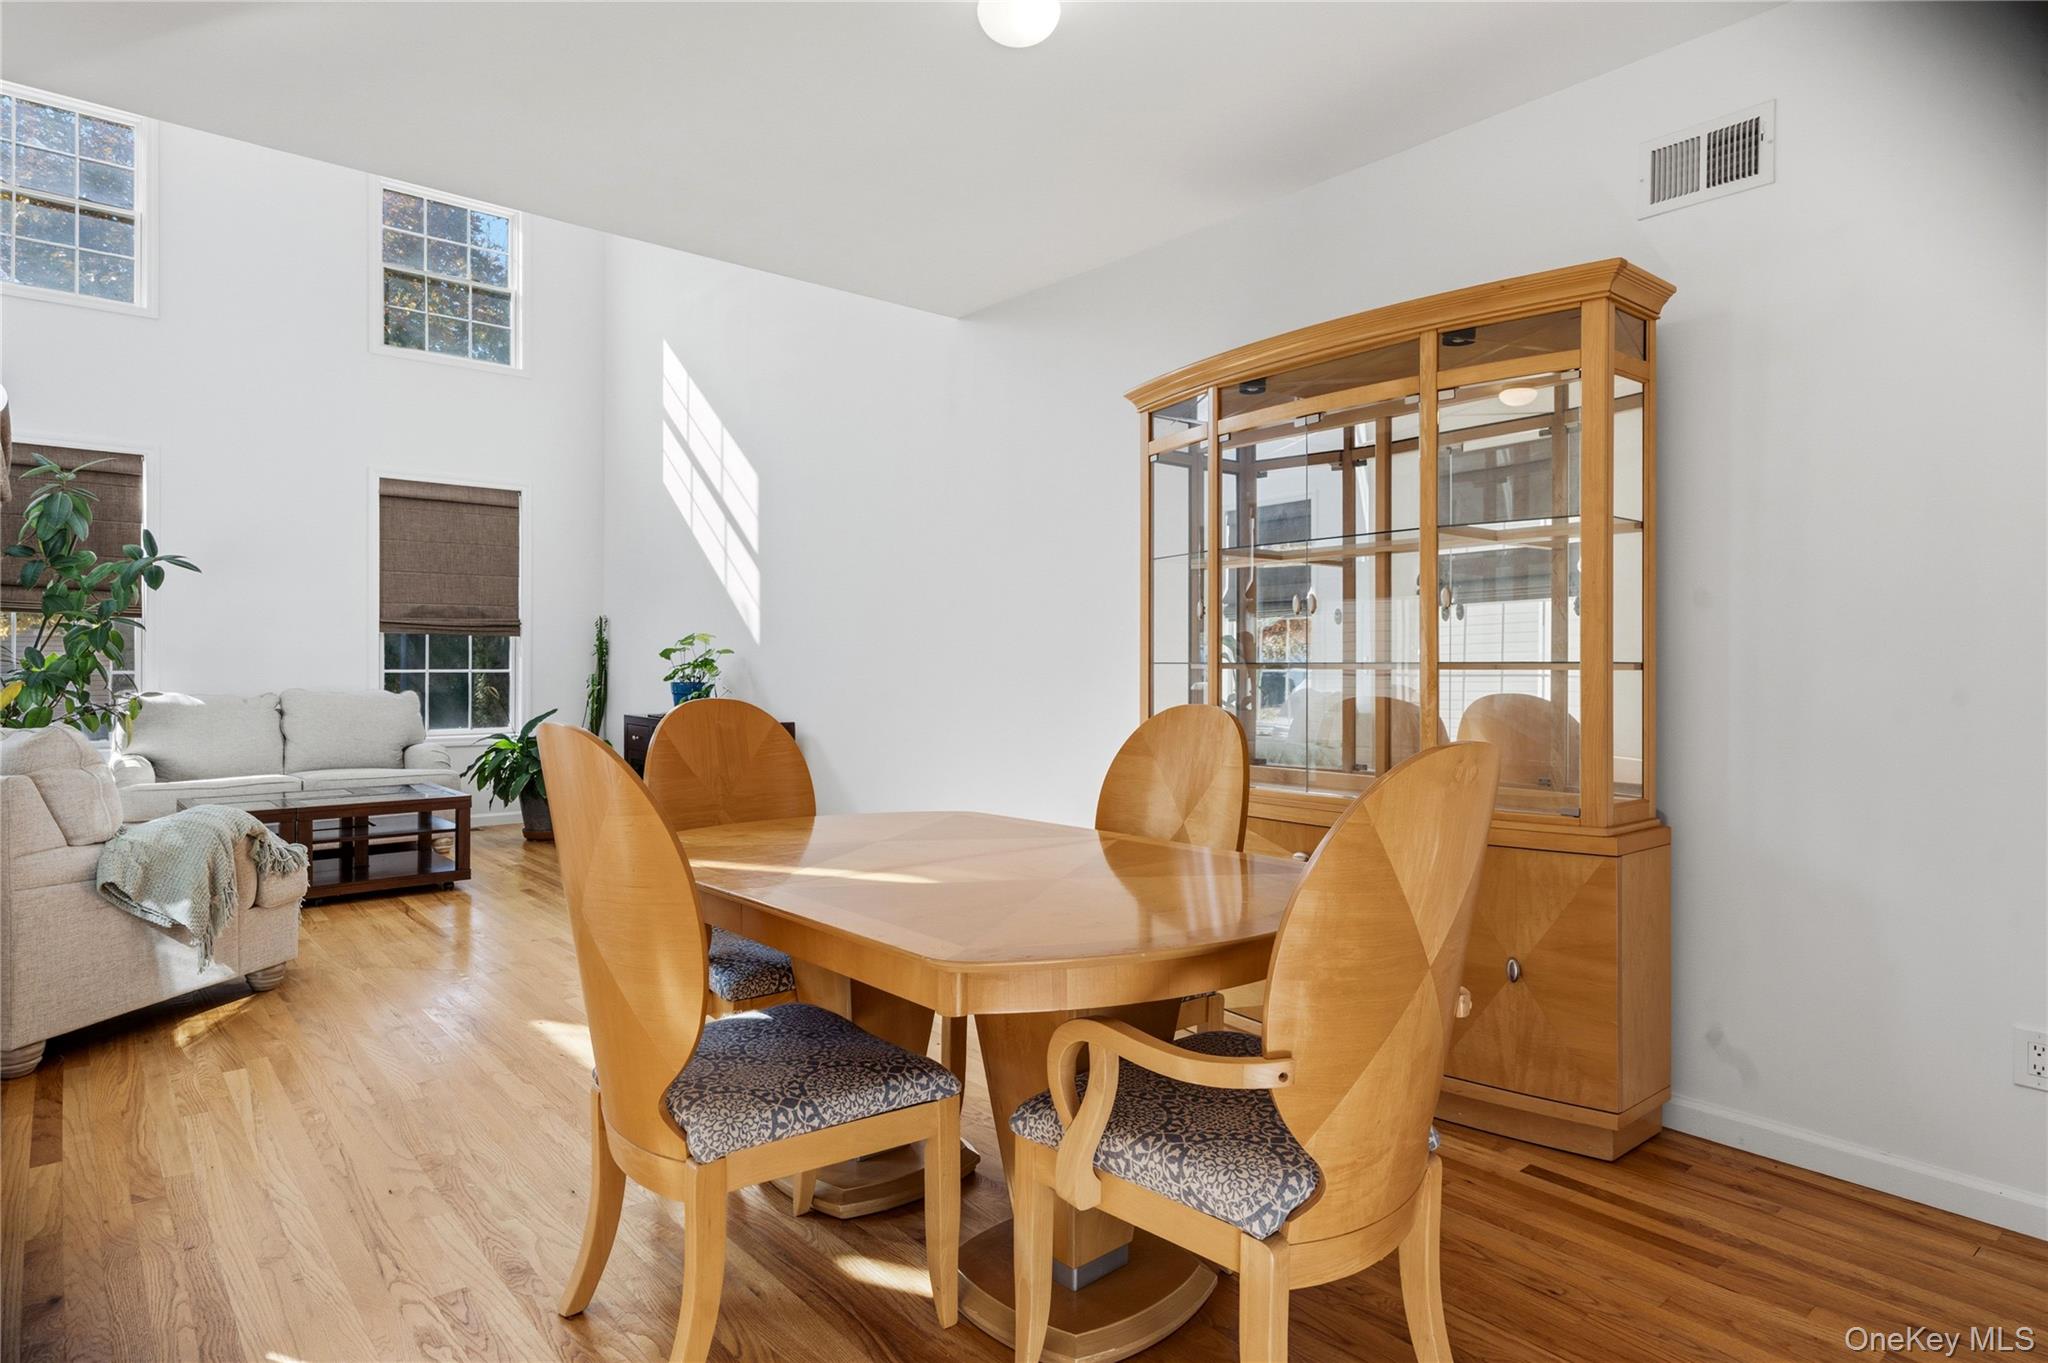
Dining area with a wooden table and chairs beside a bright living room and glass-front cabinet.
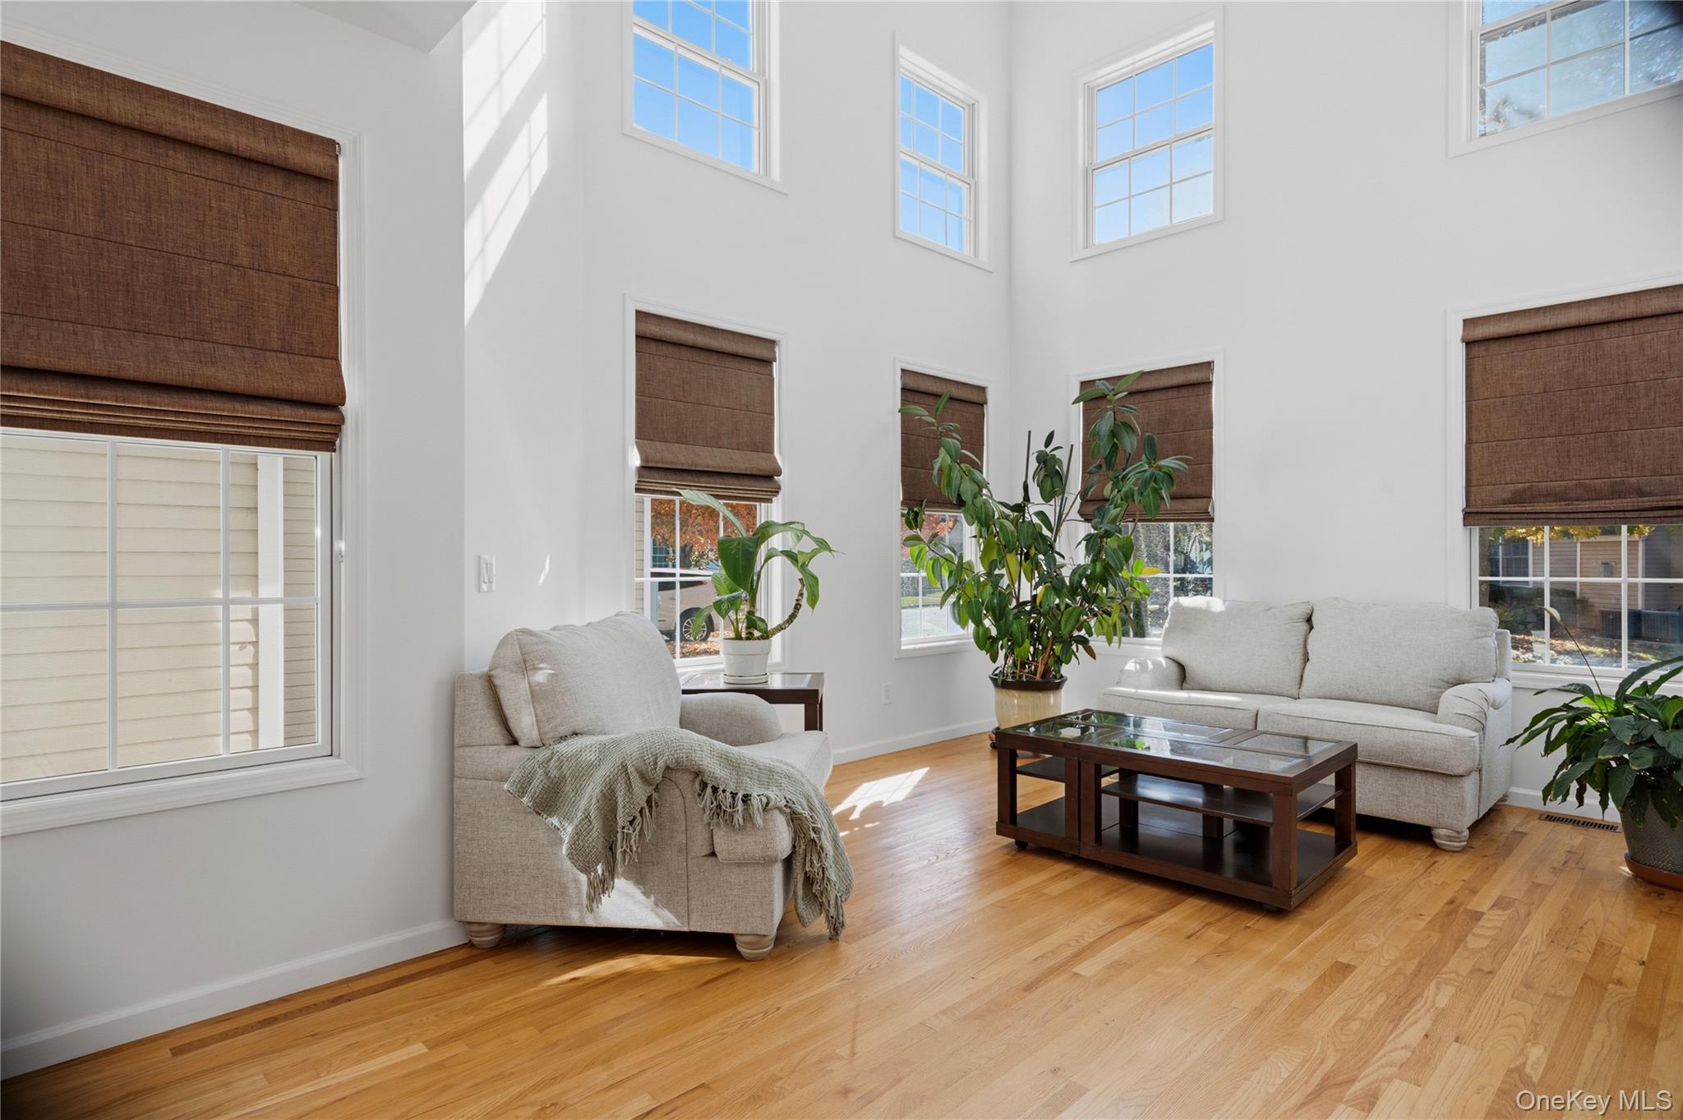
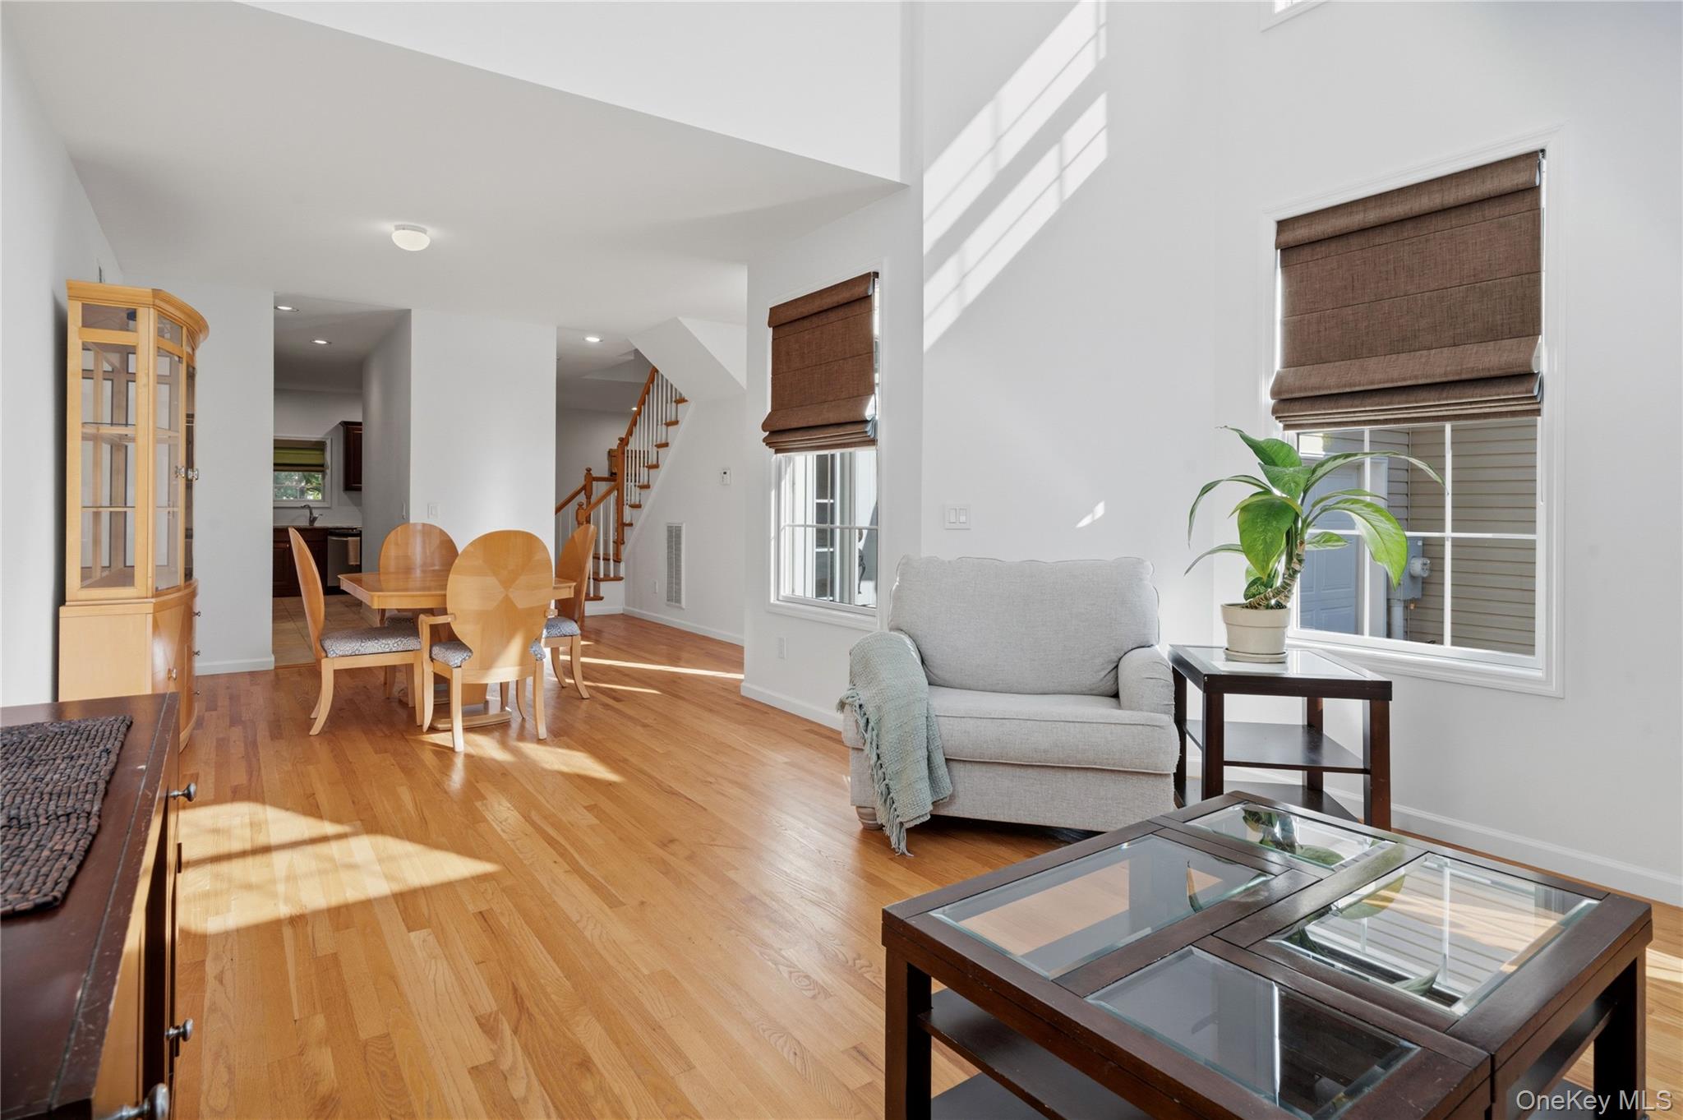
Bright living room with tall windows, hardwood floors, neutral sofas, and brown Roman shades.
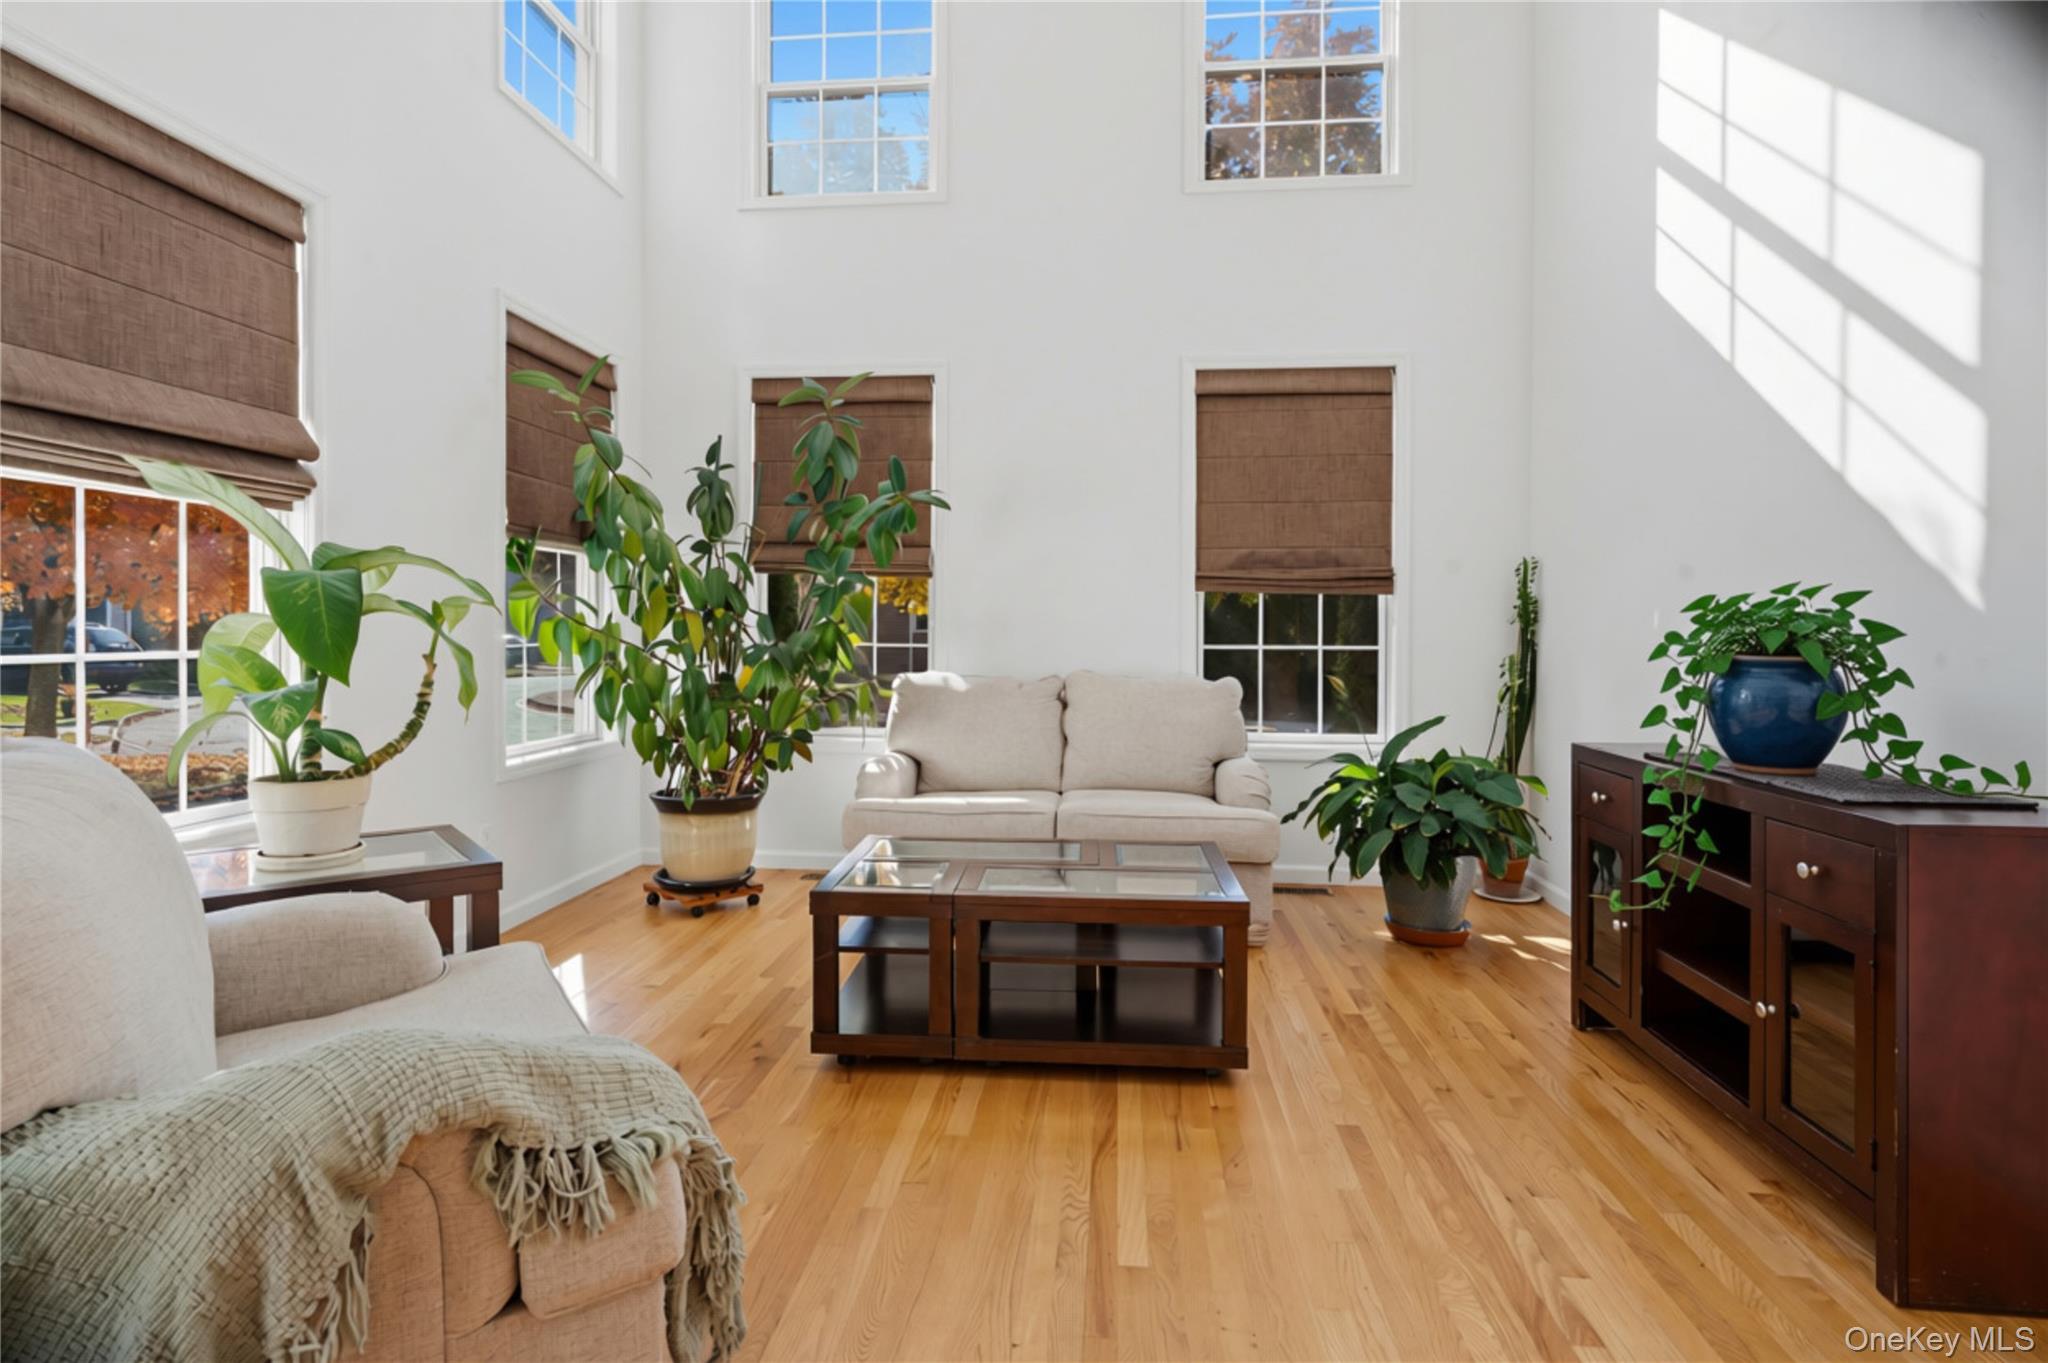
Sunlit living room with tall windows, hardwood floors, neutral seating, and several potted plants.
Bright living and dining area with hardwood floors, tall windows, and a staircase.
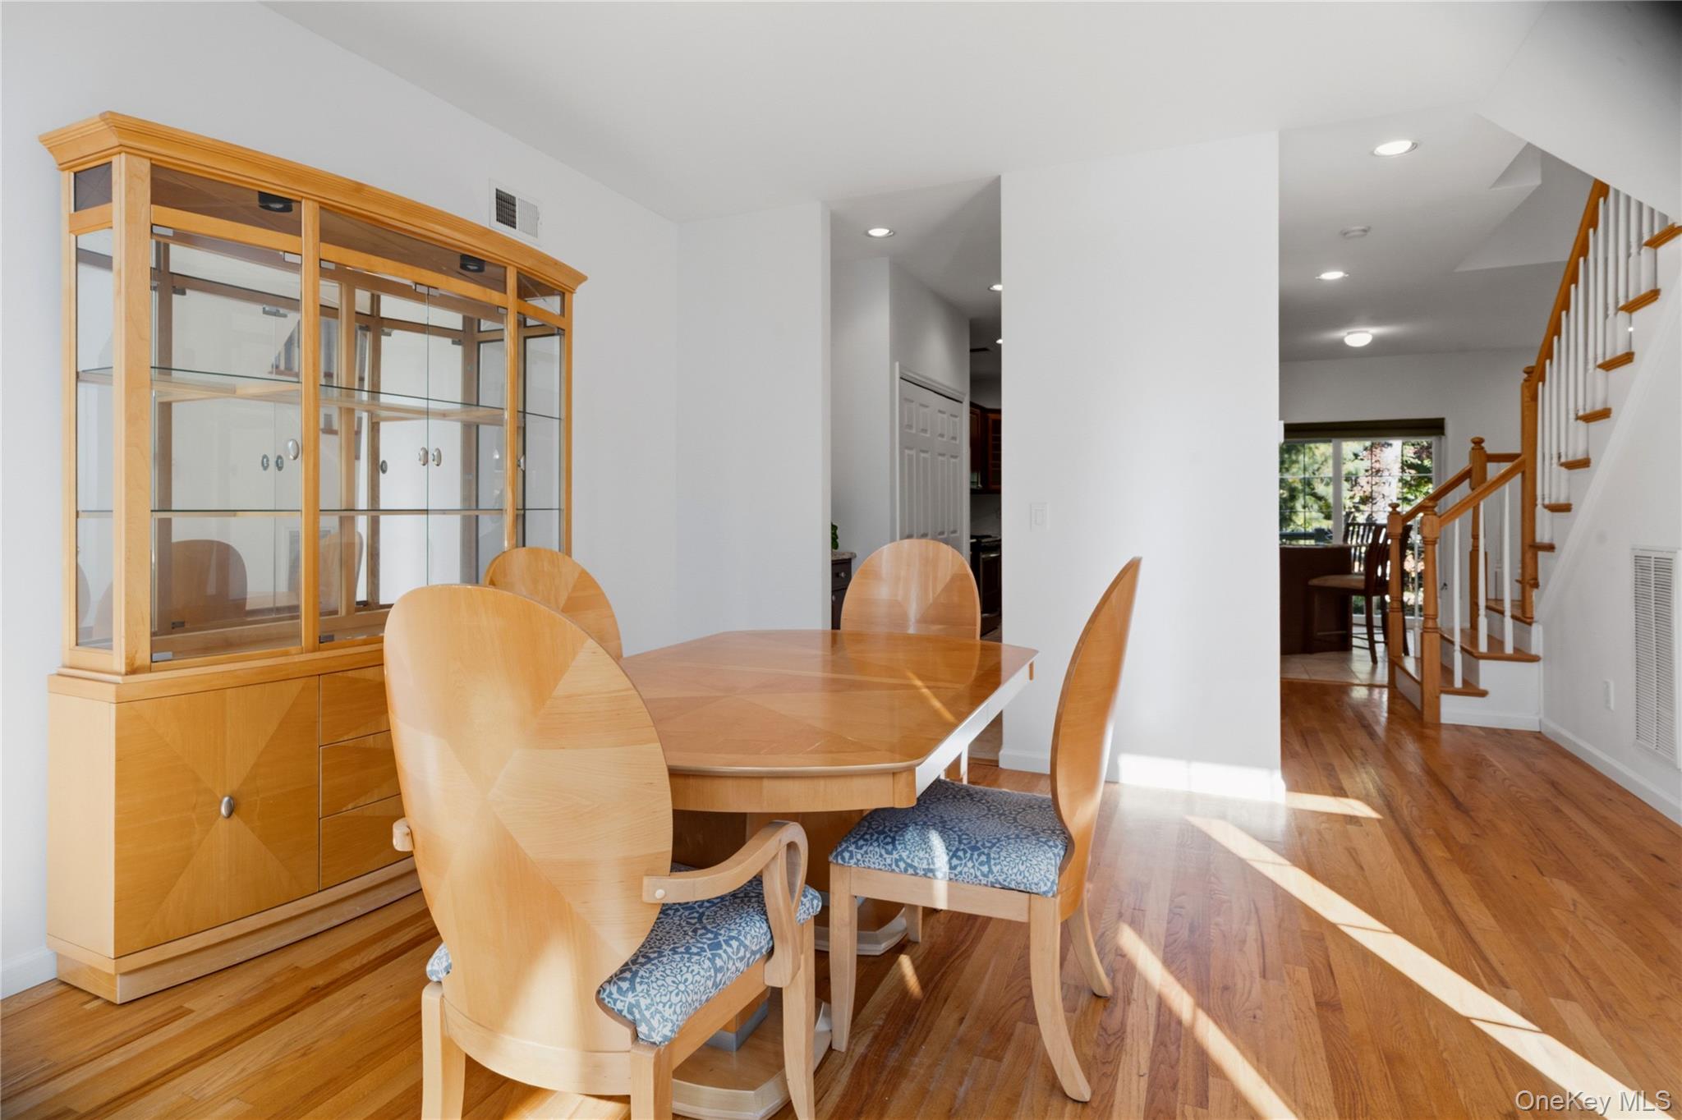
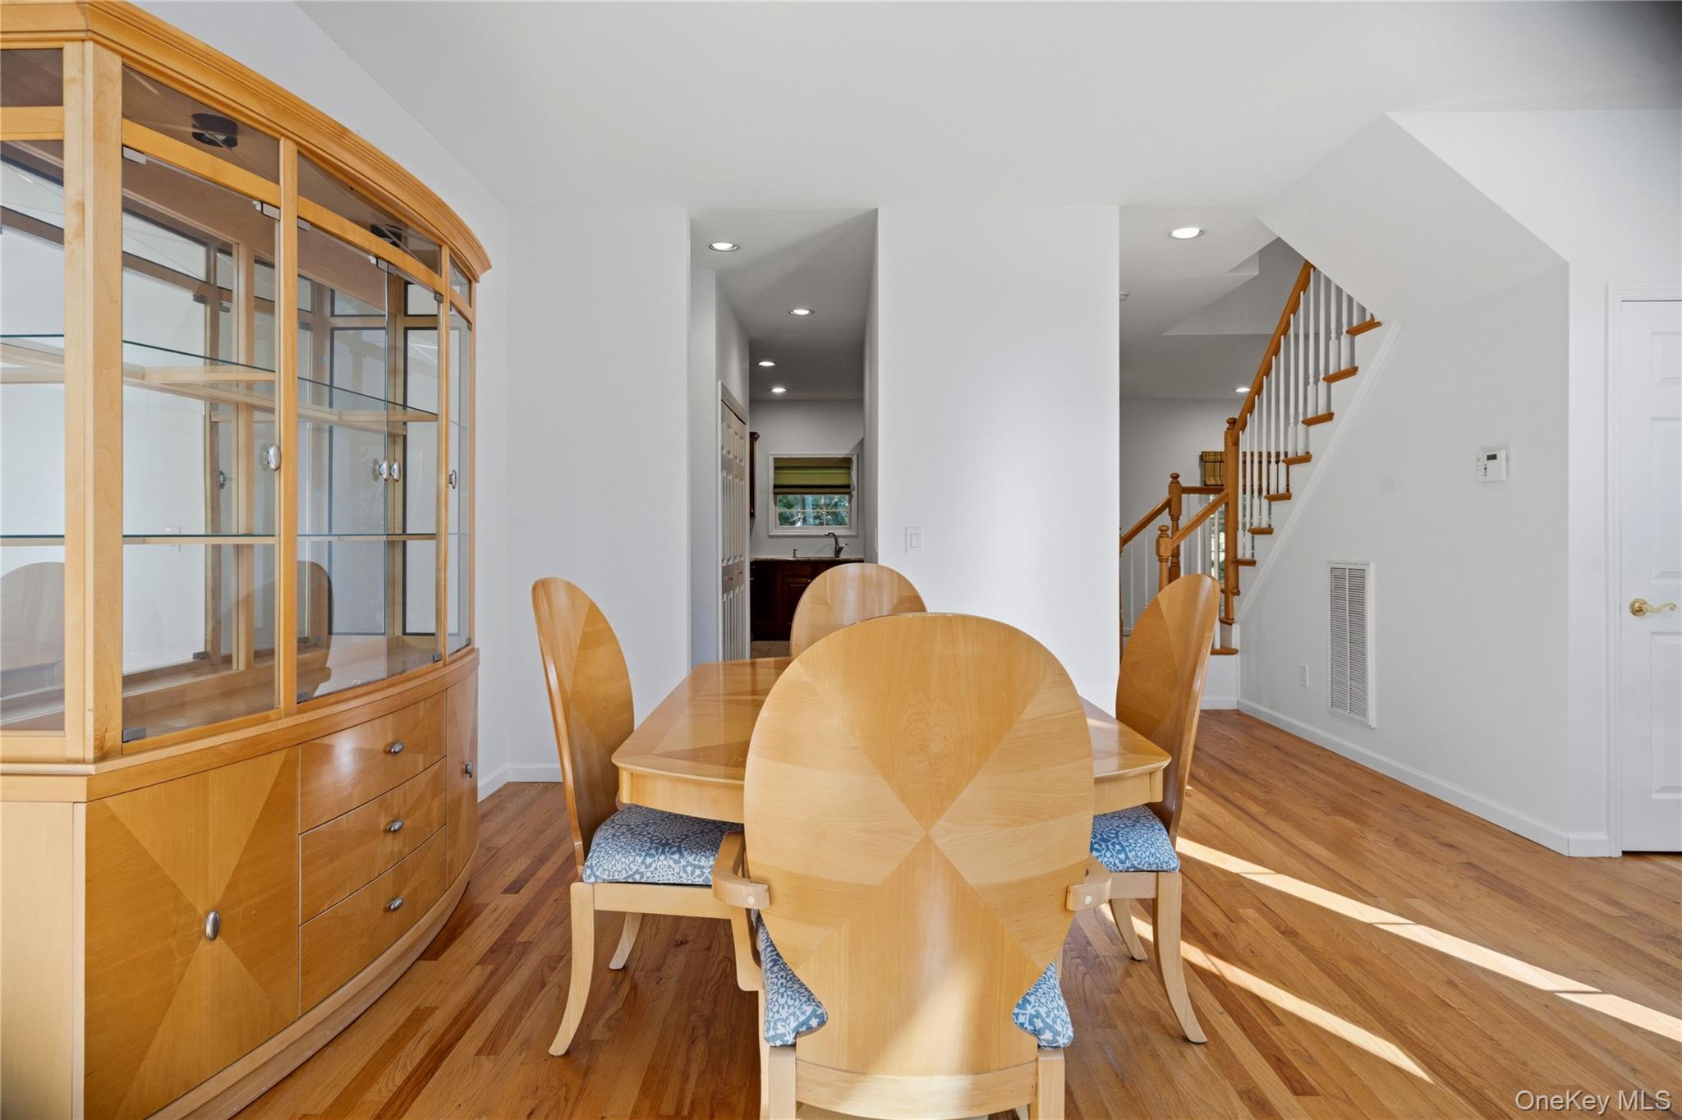
Dining room with a light wood table and chairs, glass-front cabinet, and hardwood floors beside a staircase.
Dining room with a light wood table, curved glass-front cabinet, and staircase.
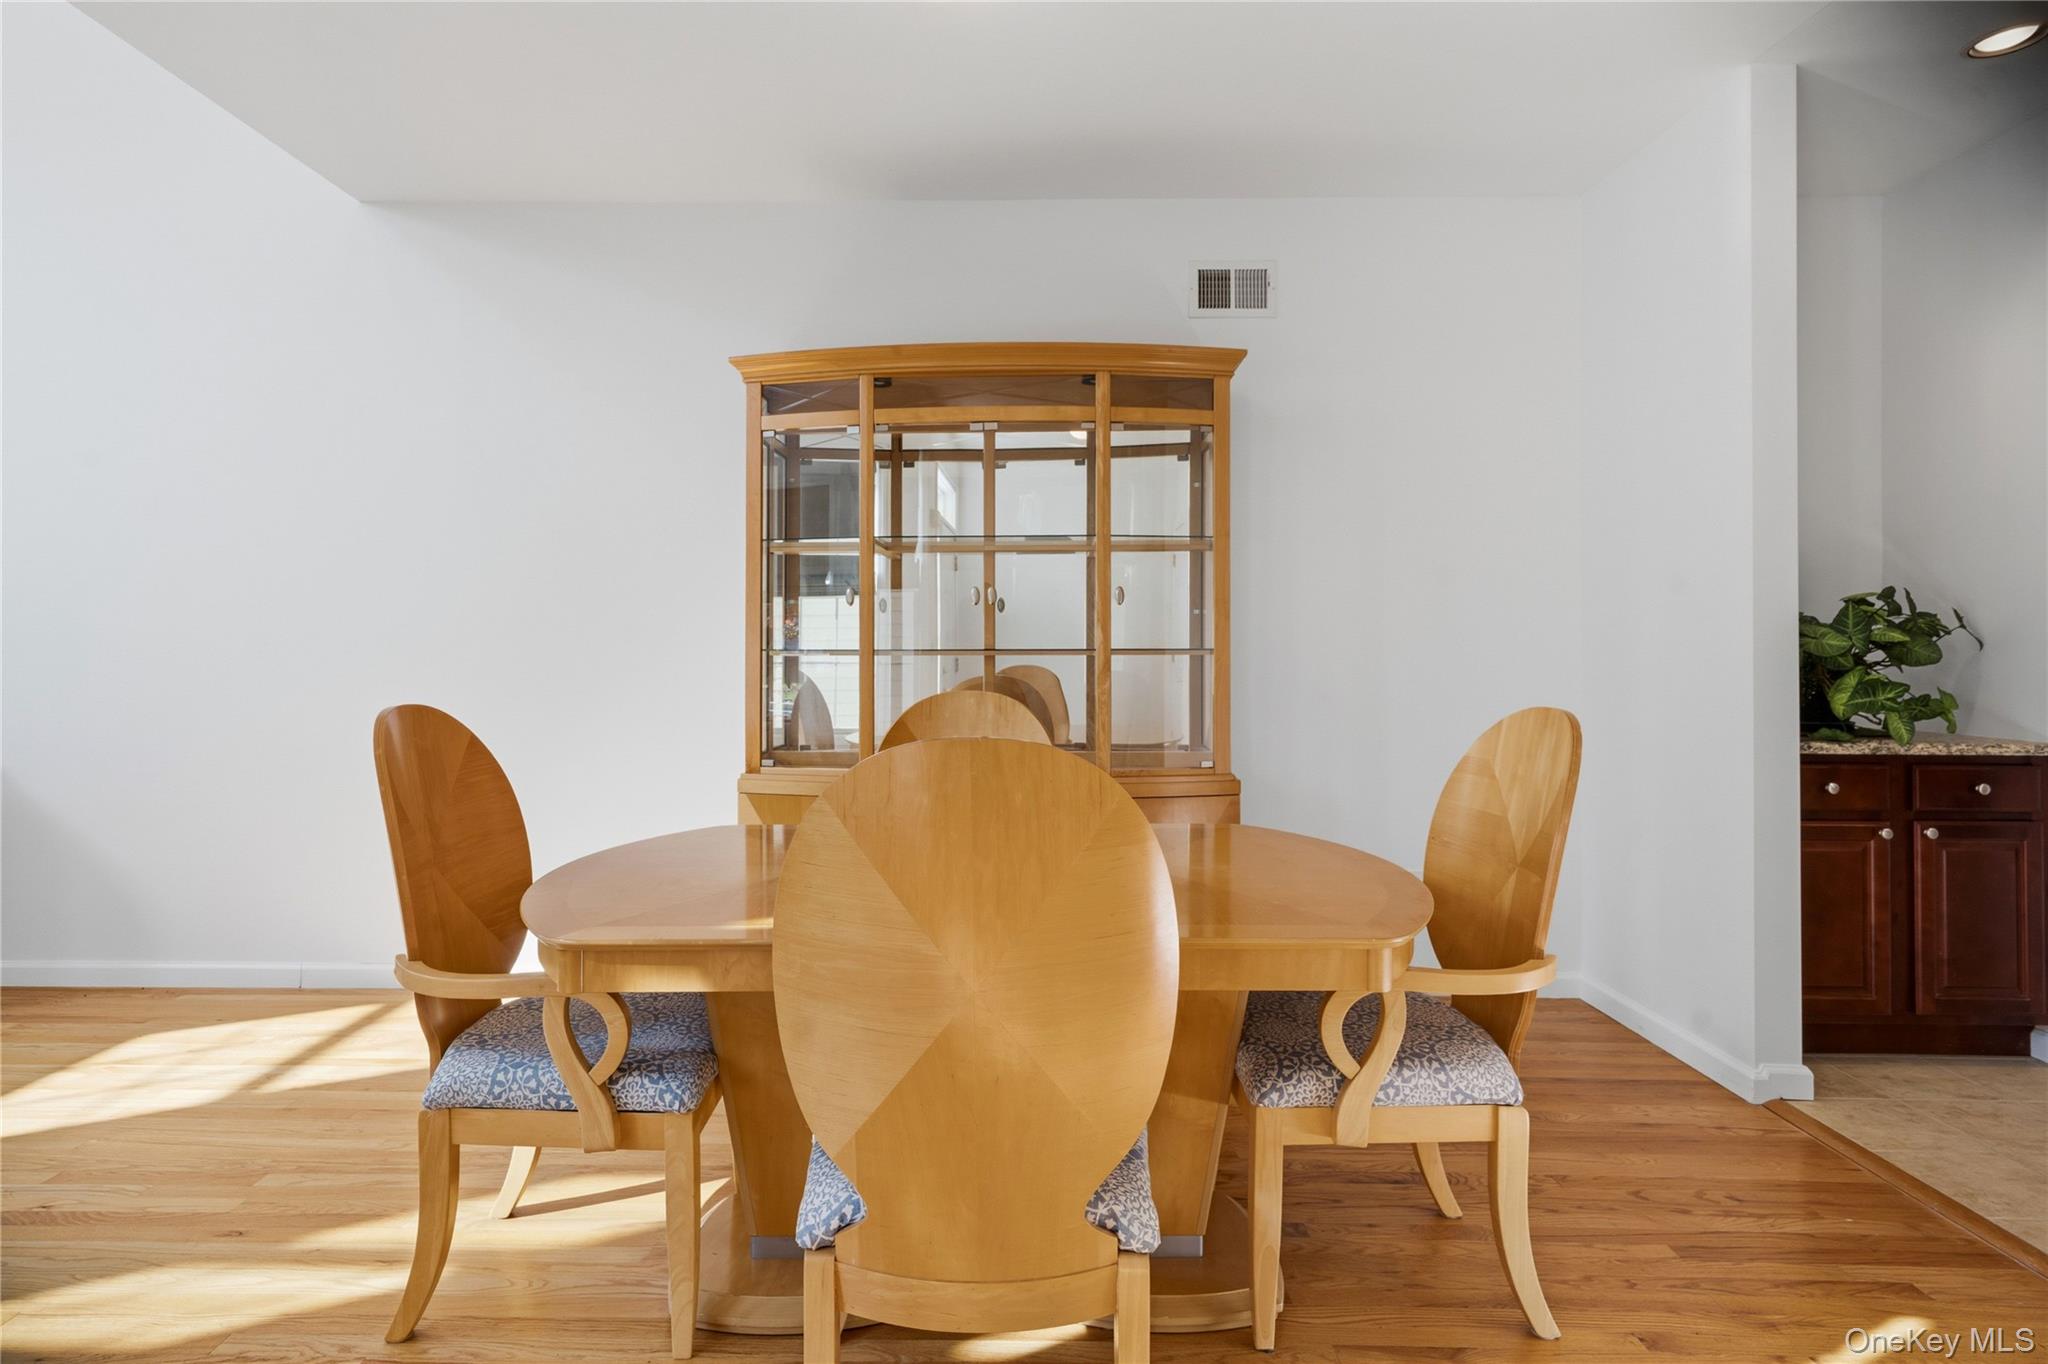
Dining room with a wooden table and chairs, glass-front display cabinet, and hardwood floors.
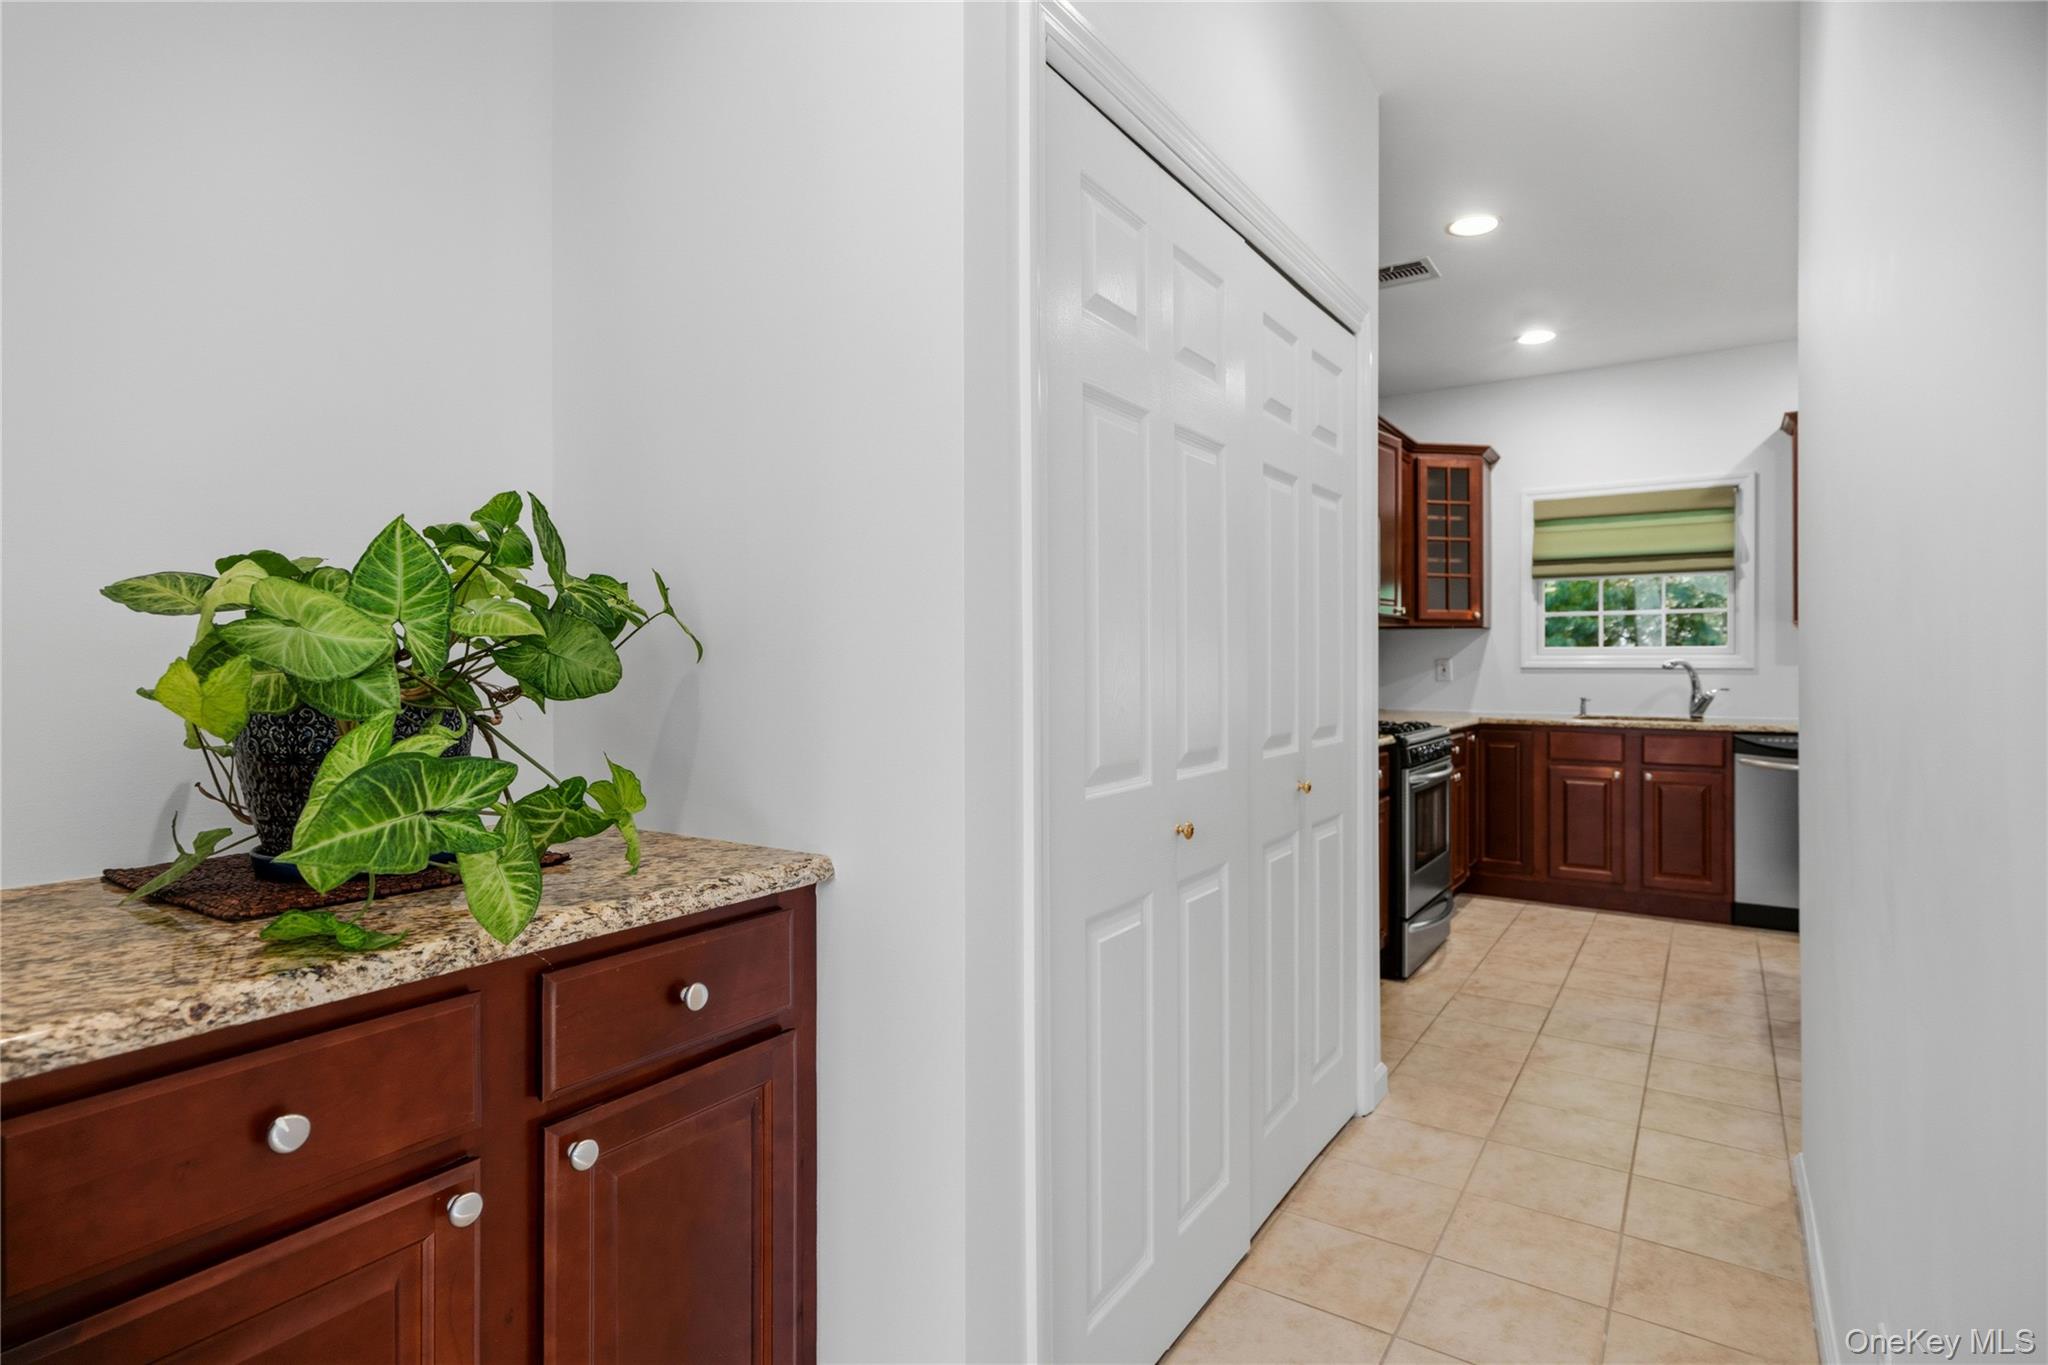
Kitchen with dark wood cabinets, tiled floor, and a leafy plant on the foreground counter.
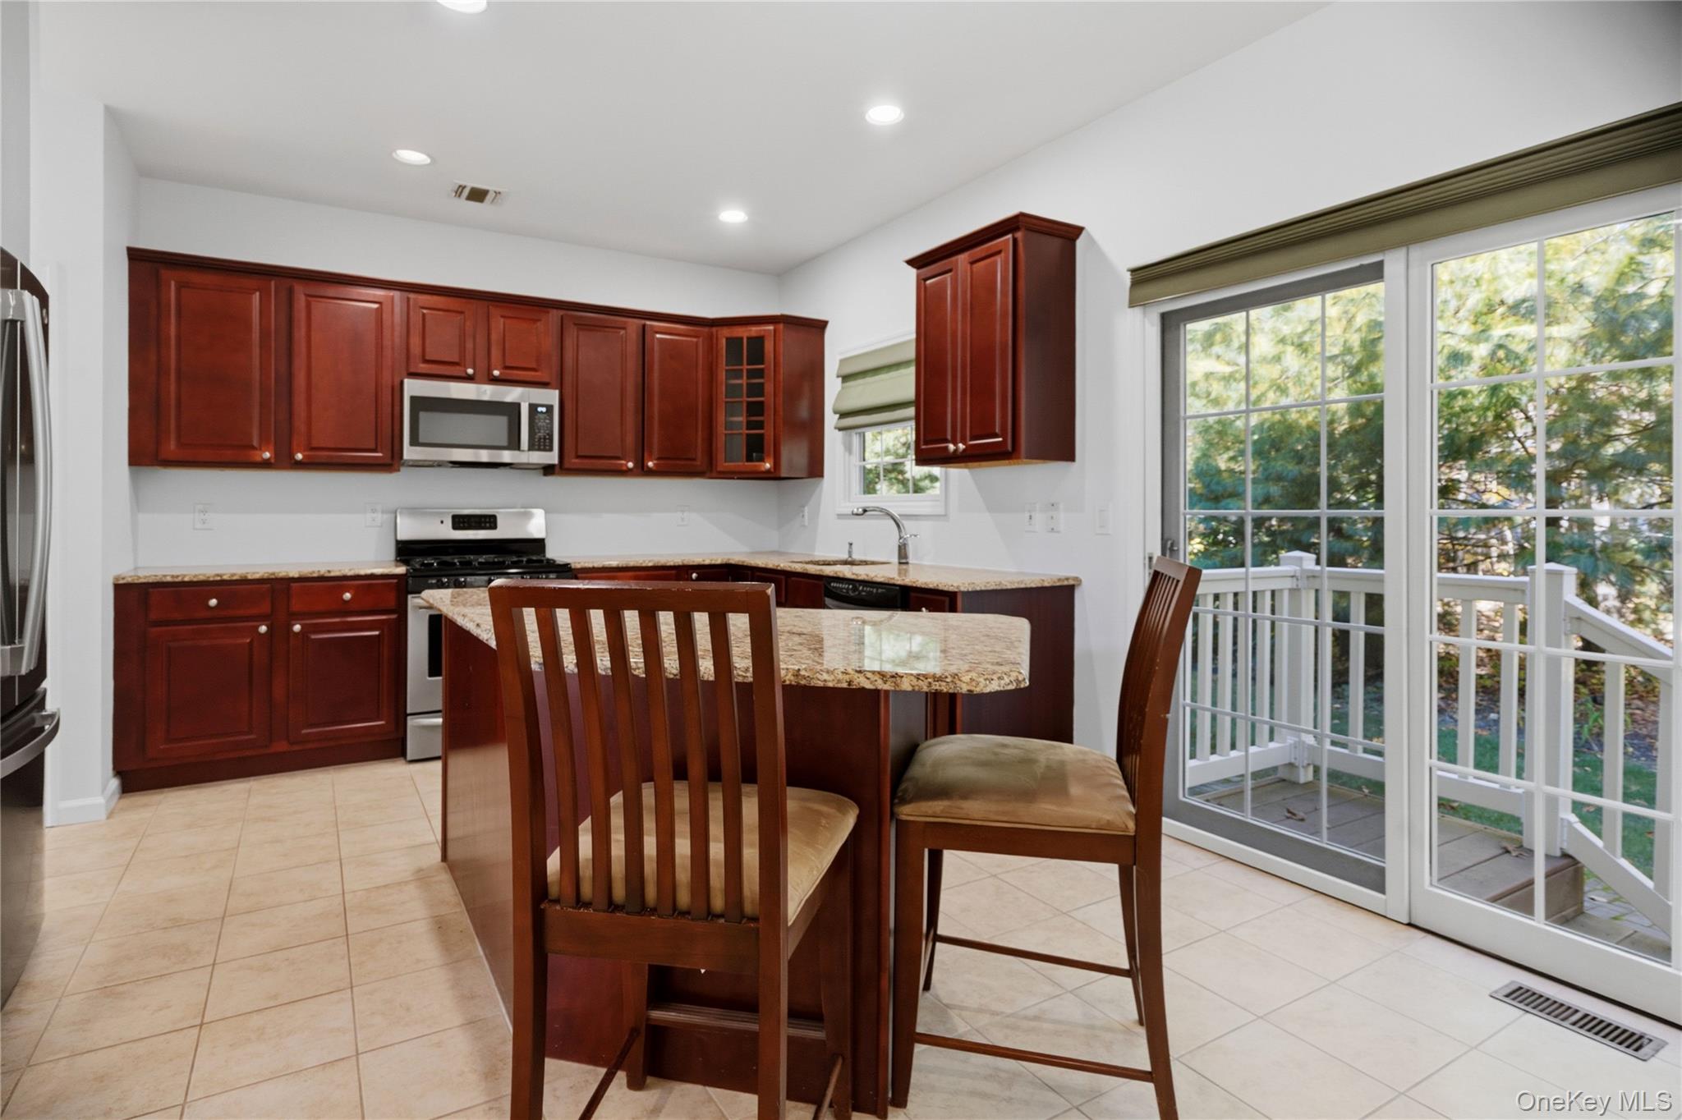
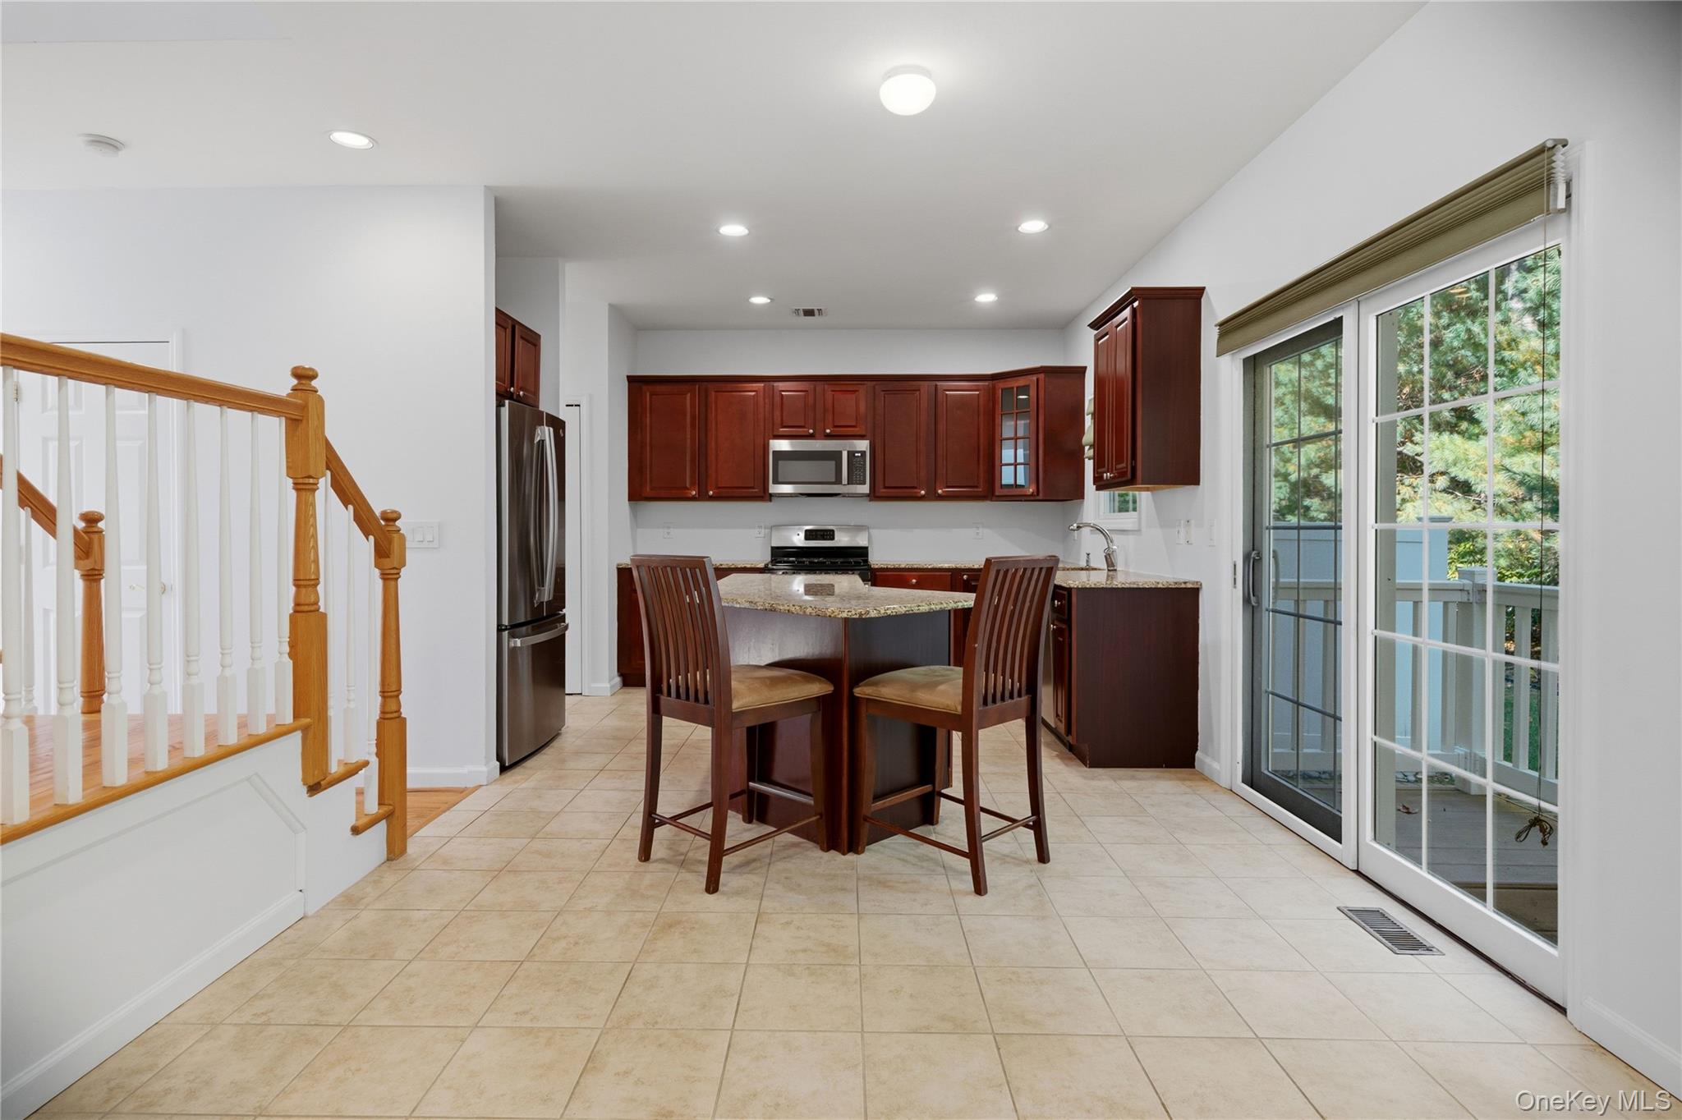
Kitchen with dark wood cabinets, granite island, and sliding doors opening to a deck.
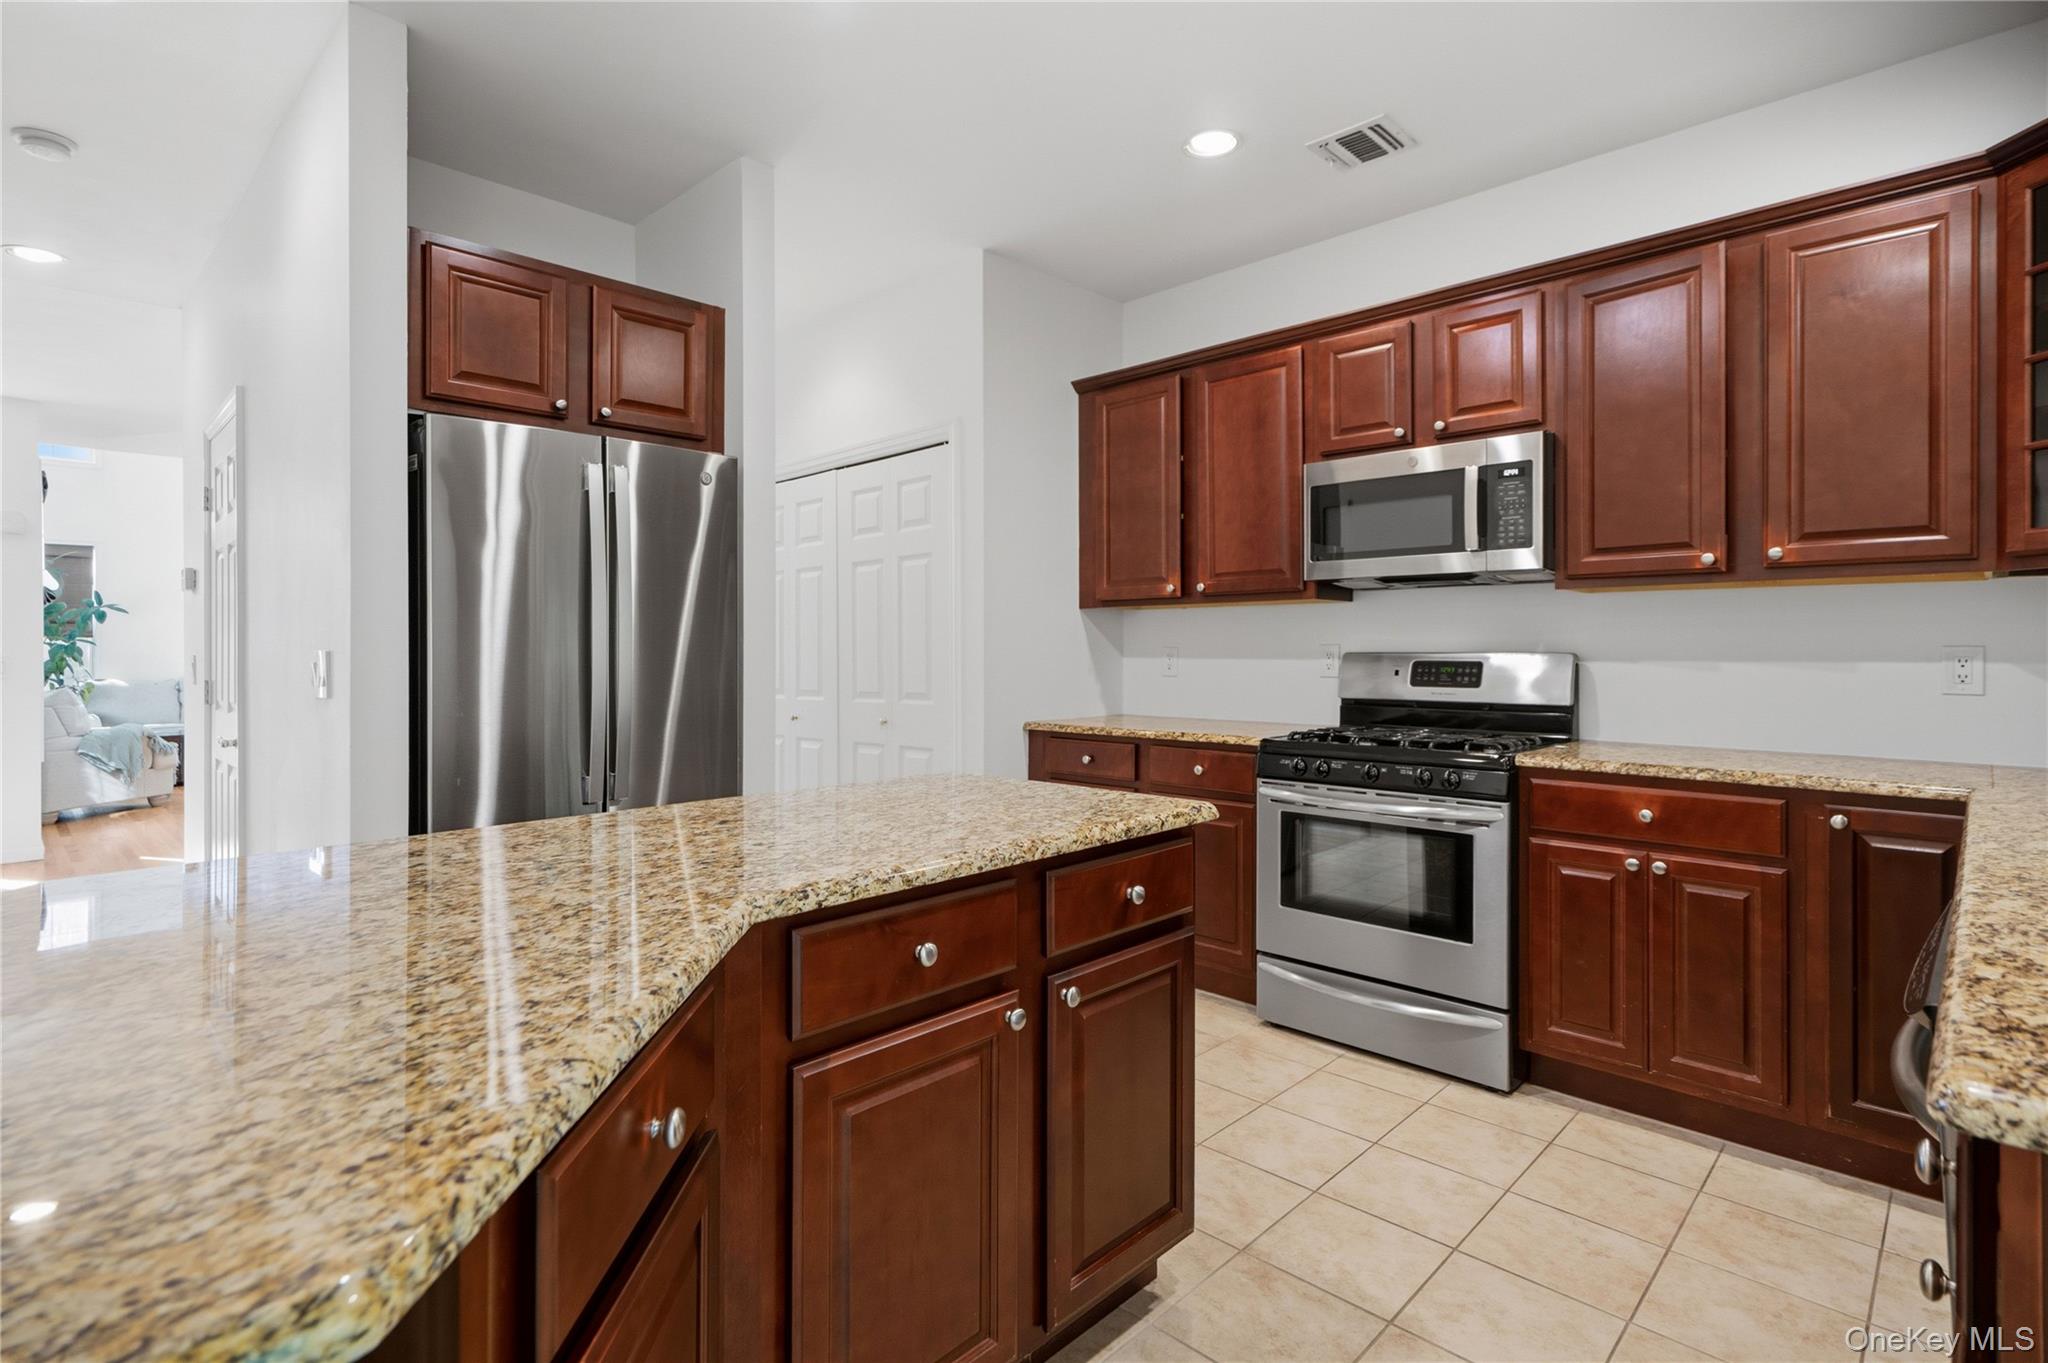
Kitchen with dark wood cabinets, granite counters, and stainless steel appliances.
Kitchen with cherry-colored cabinets, granite counters, stainless appliances, and a peninsula beside large windows.
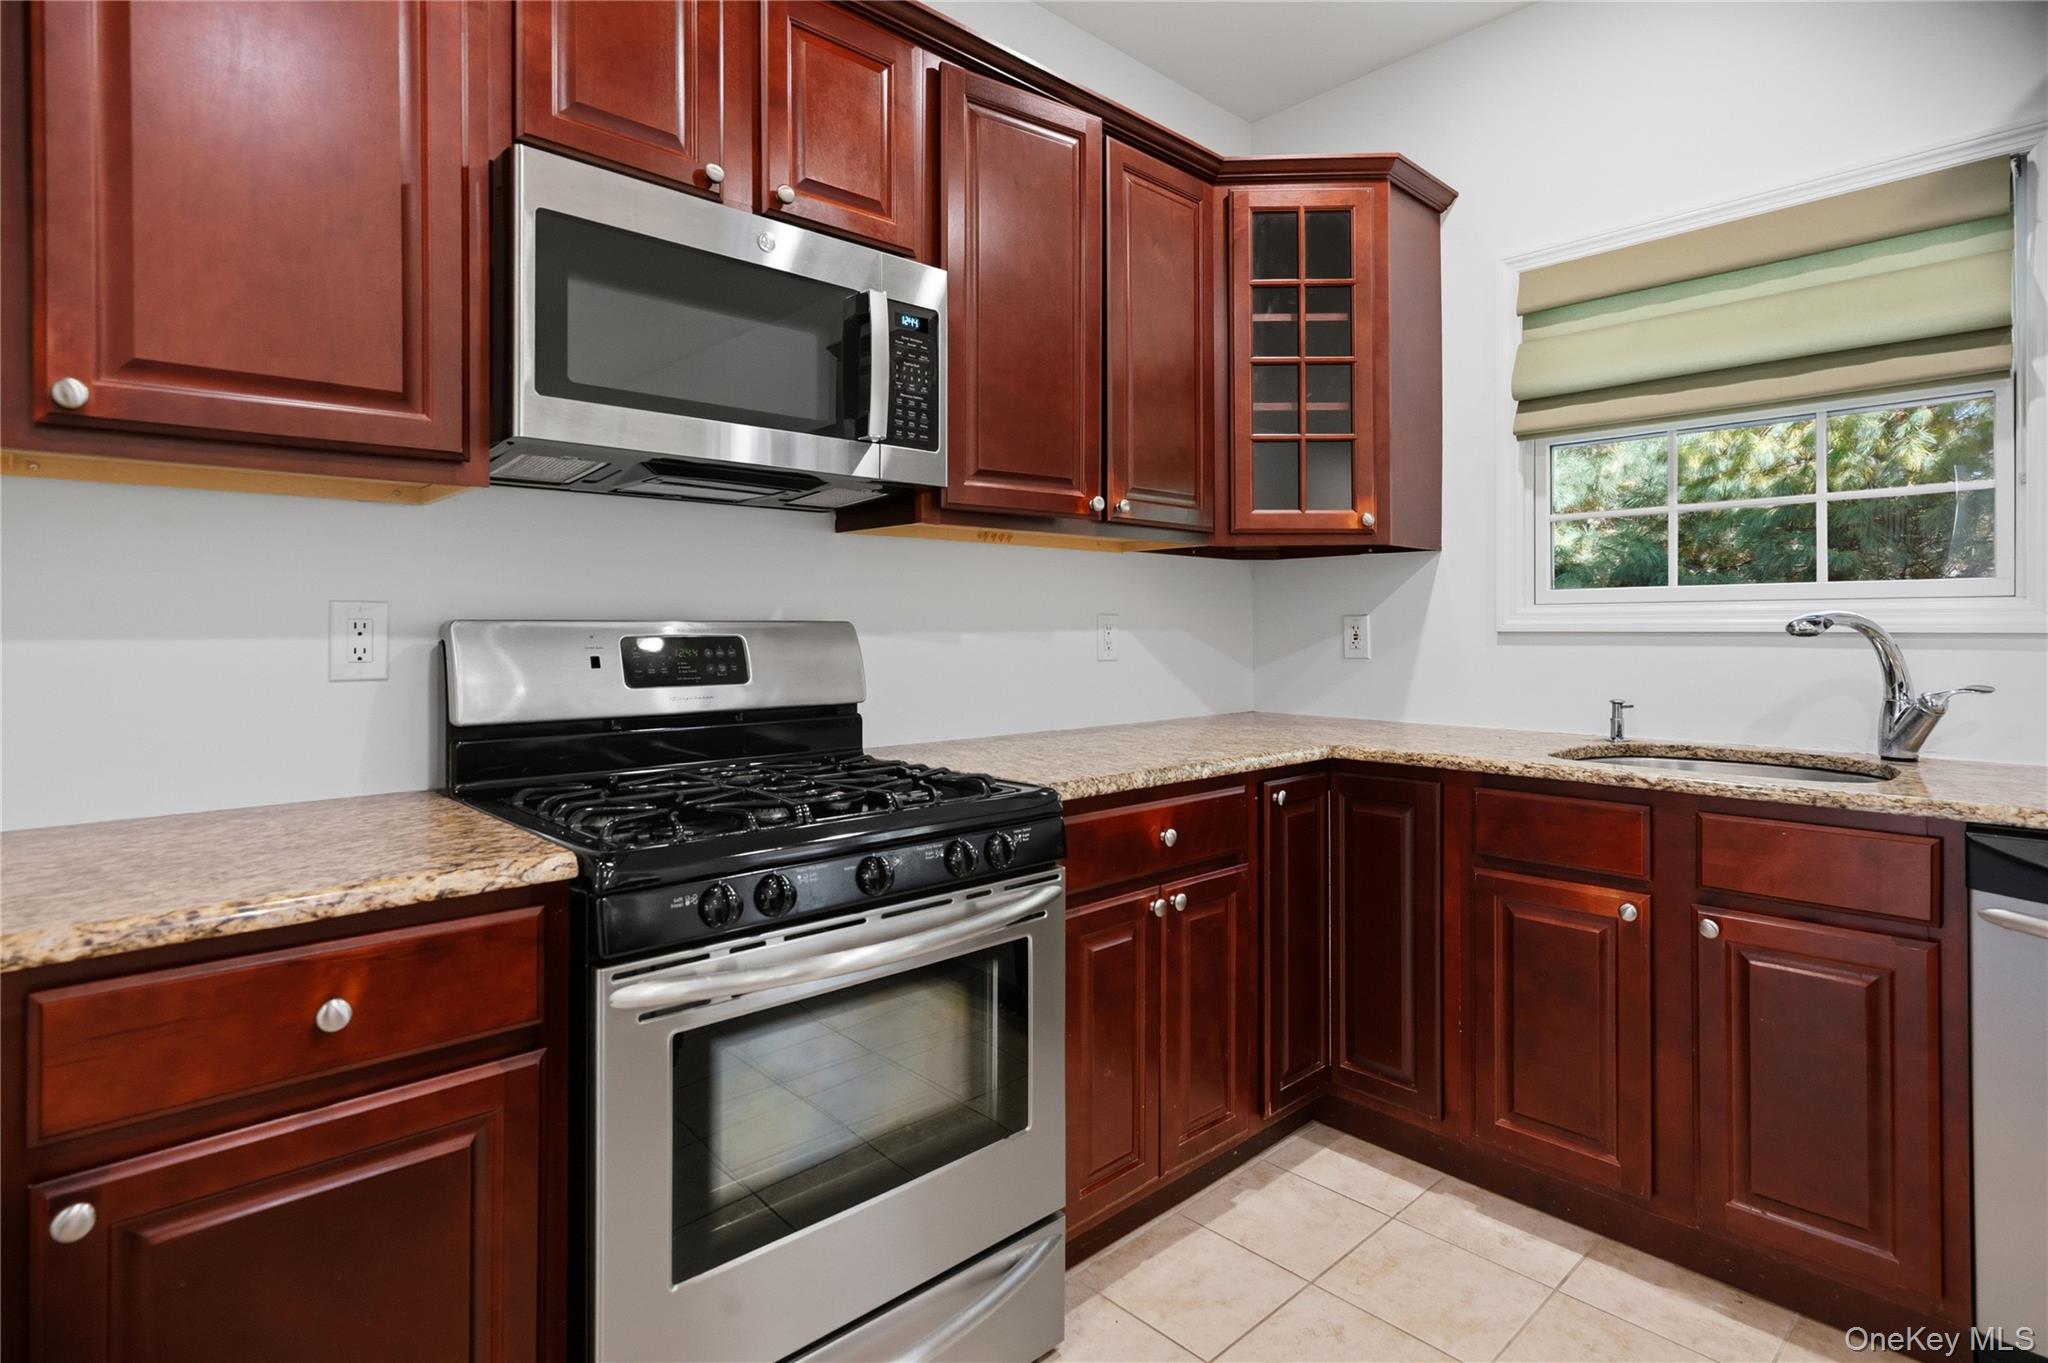
Kitchen with cherry cabinets, stainless microwave and range, granite counters, and a window with a Roman shade.
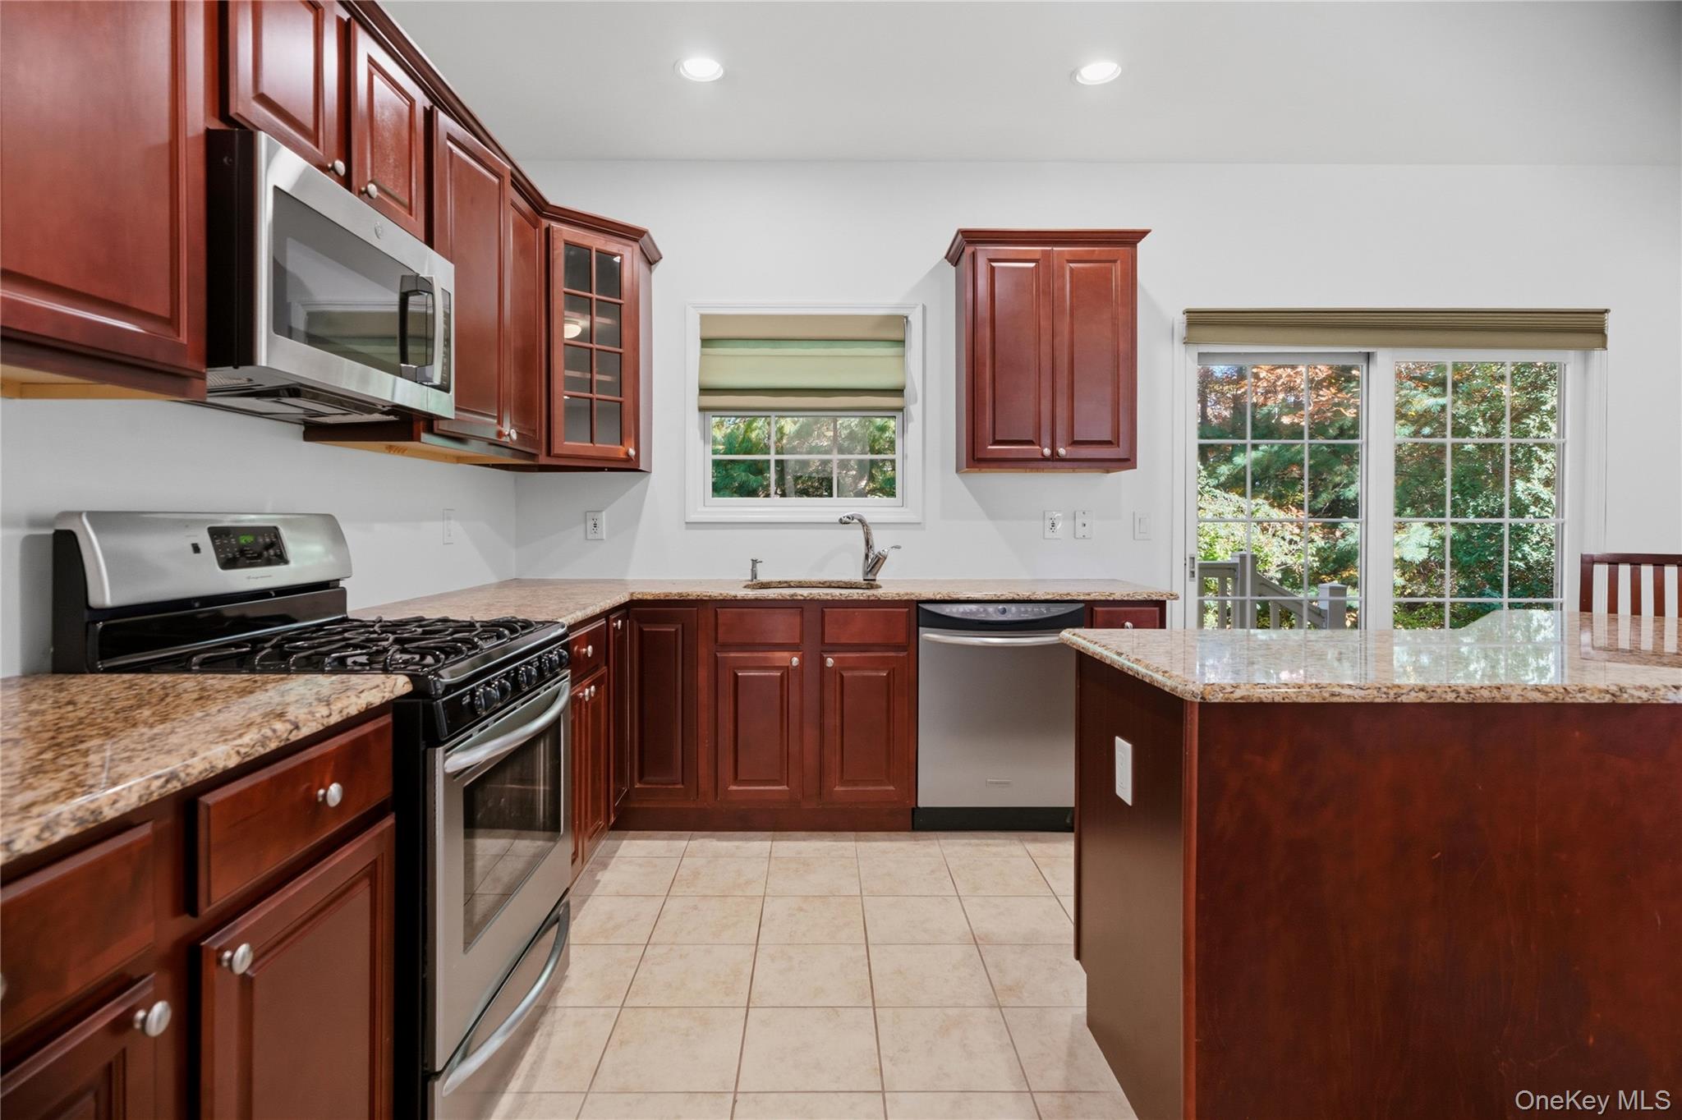
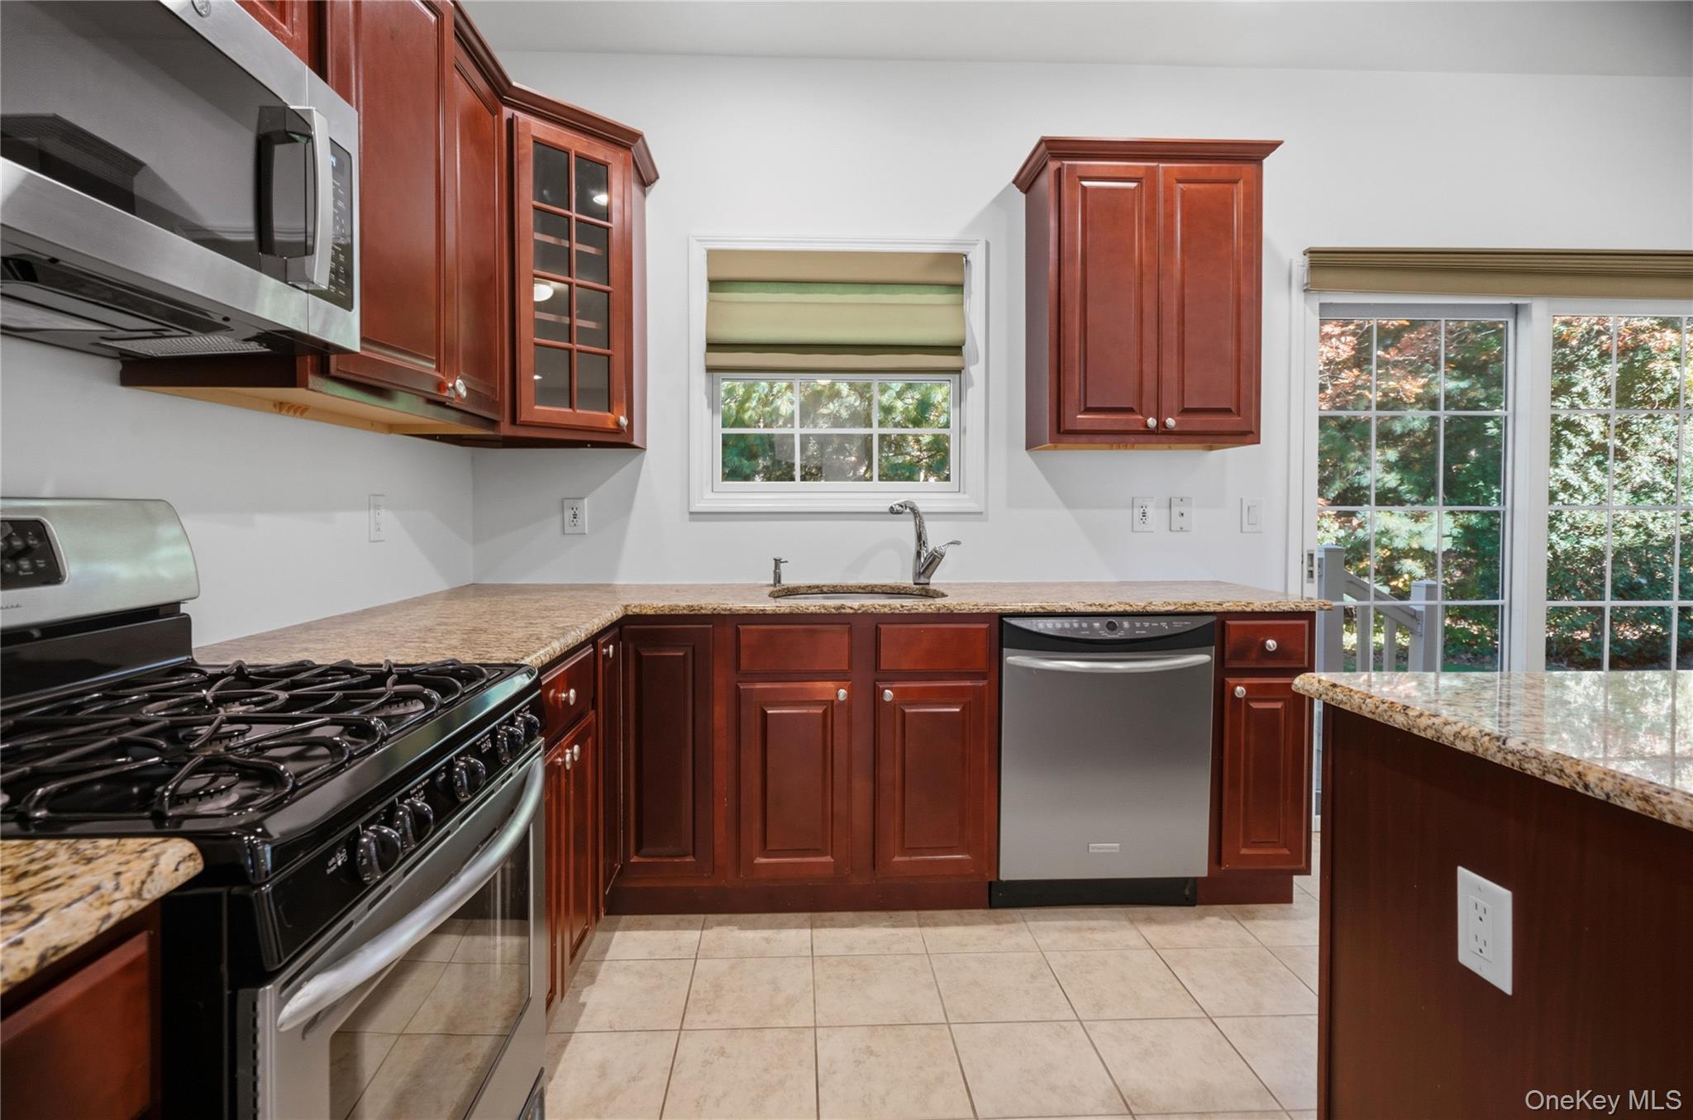
Kitchen with rich wood cabinets, granite counters, stainless appliances, and a window above the sink.
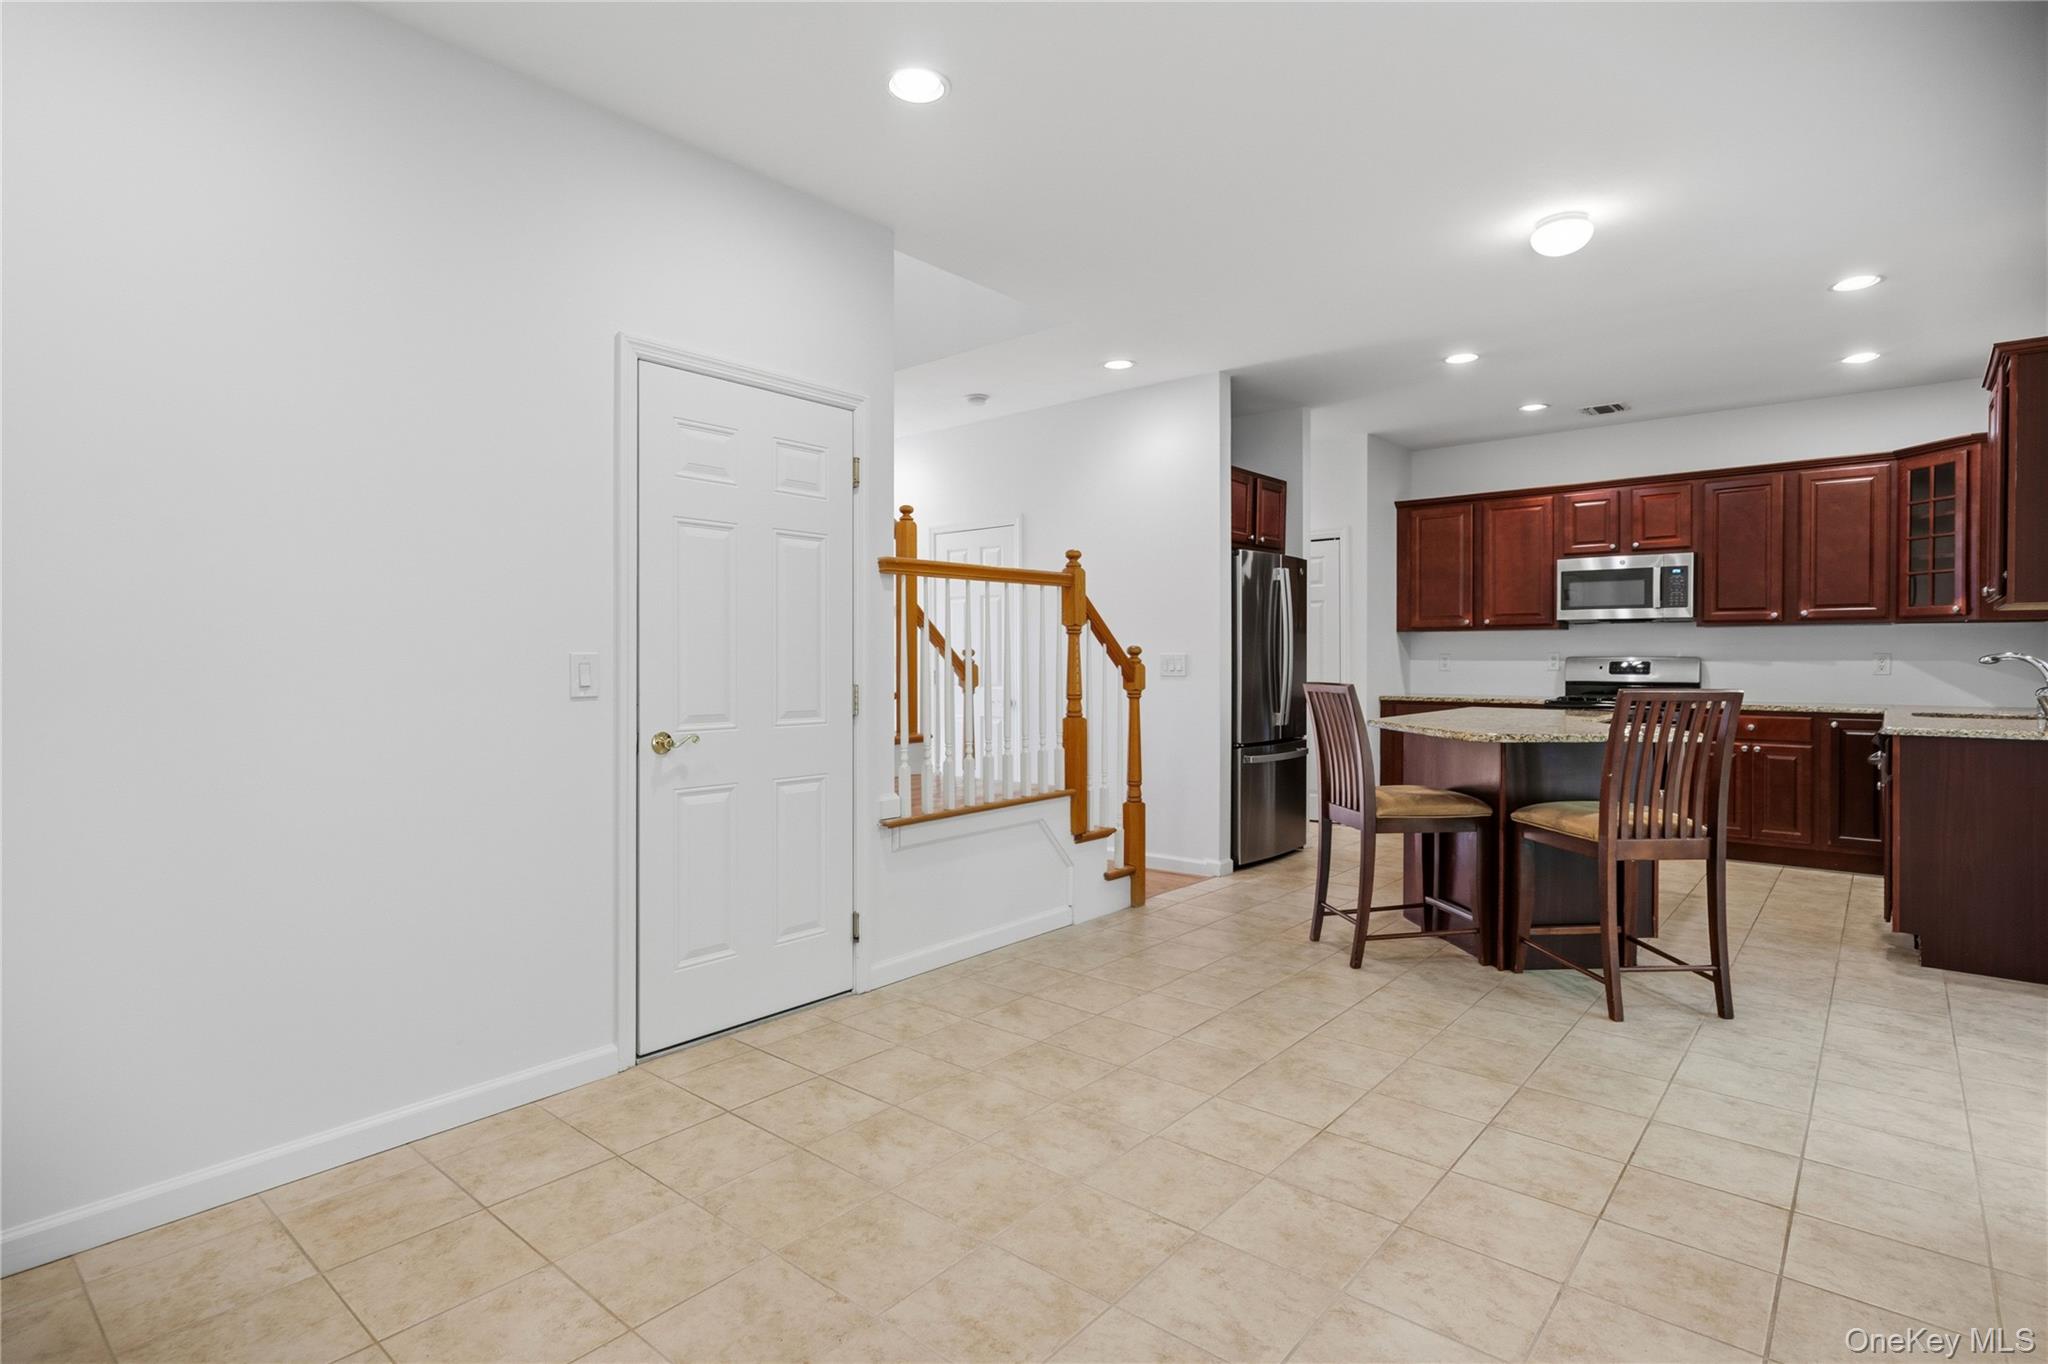
Kitchen with dark wood cabinets, granite island, tile floors, and a staircase.
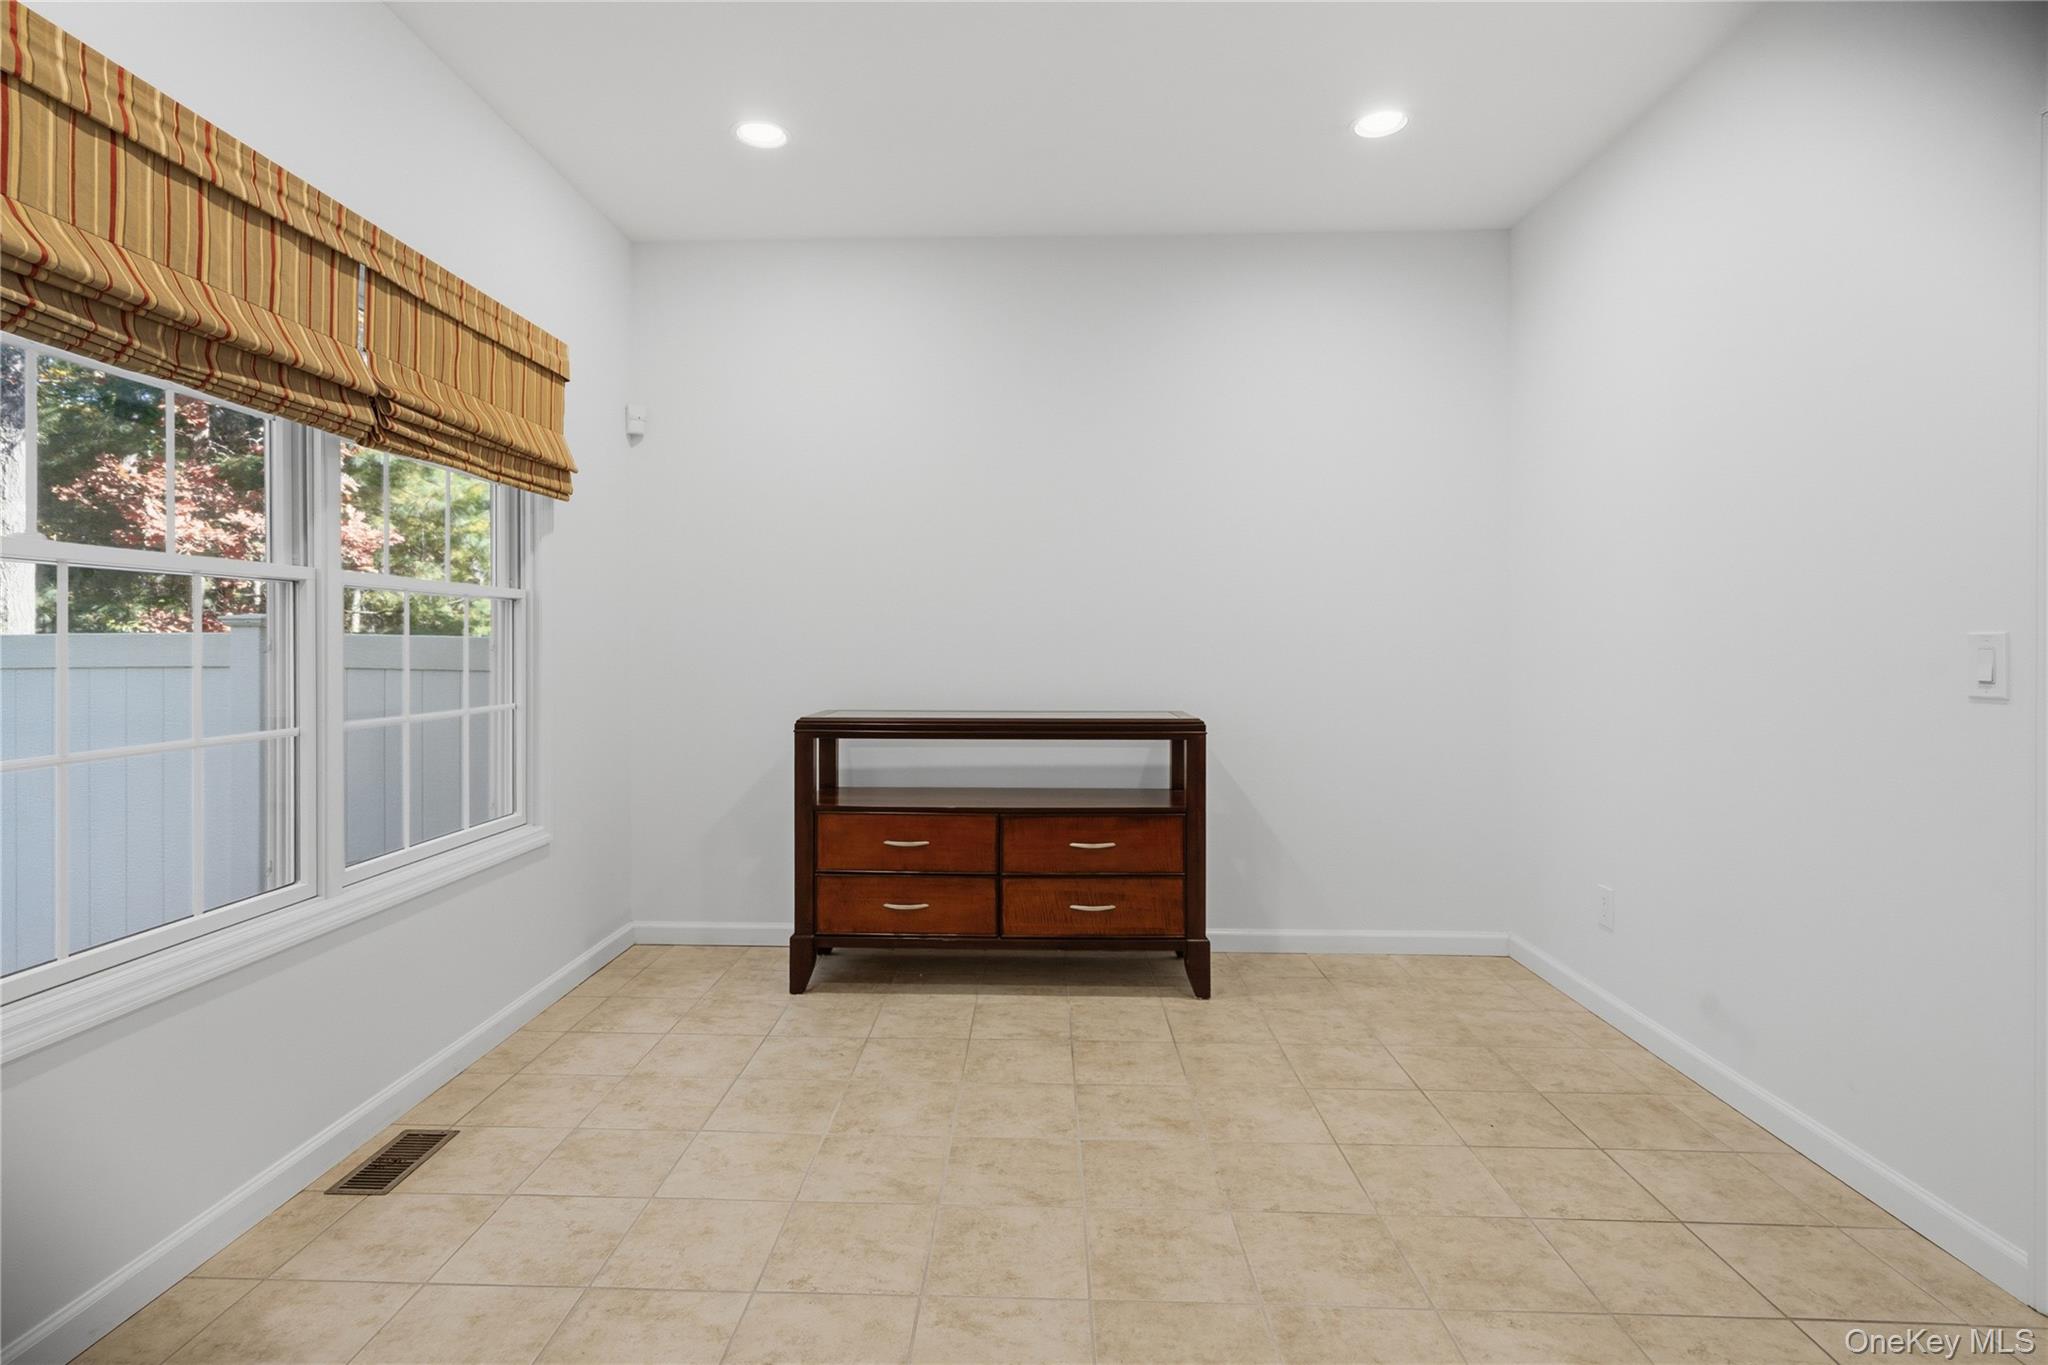
Tiled room with a broad window, patterned Roman shade, and small wooden dresser.
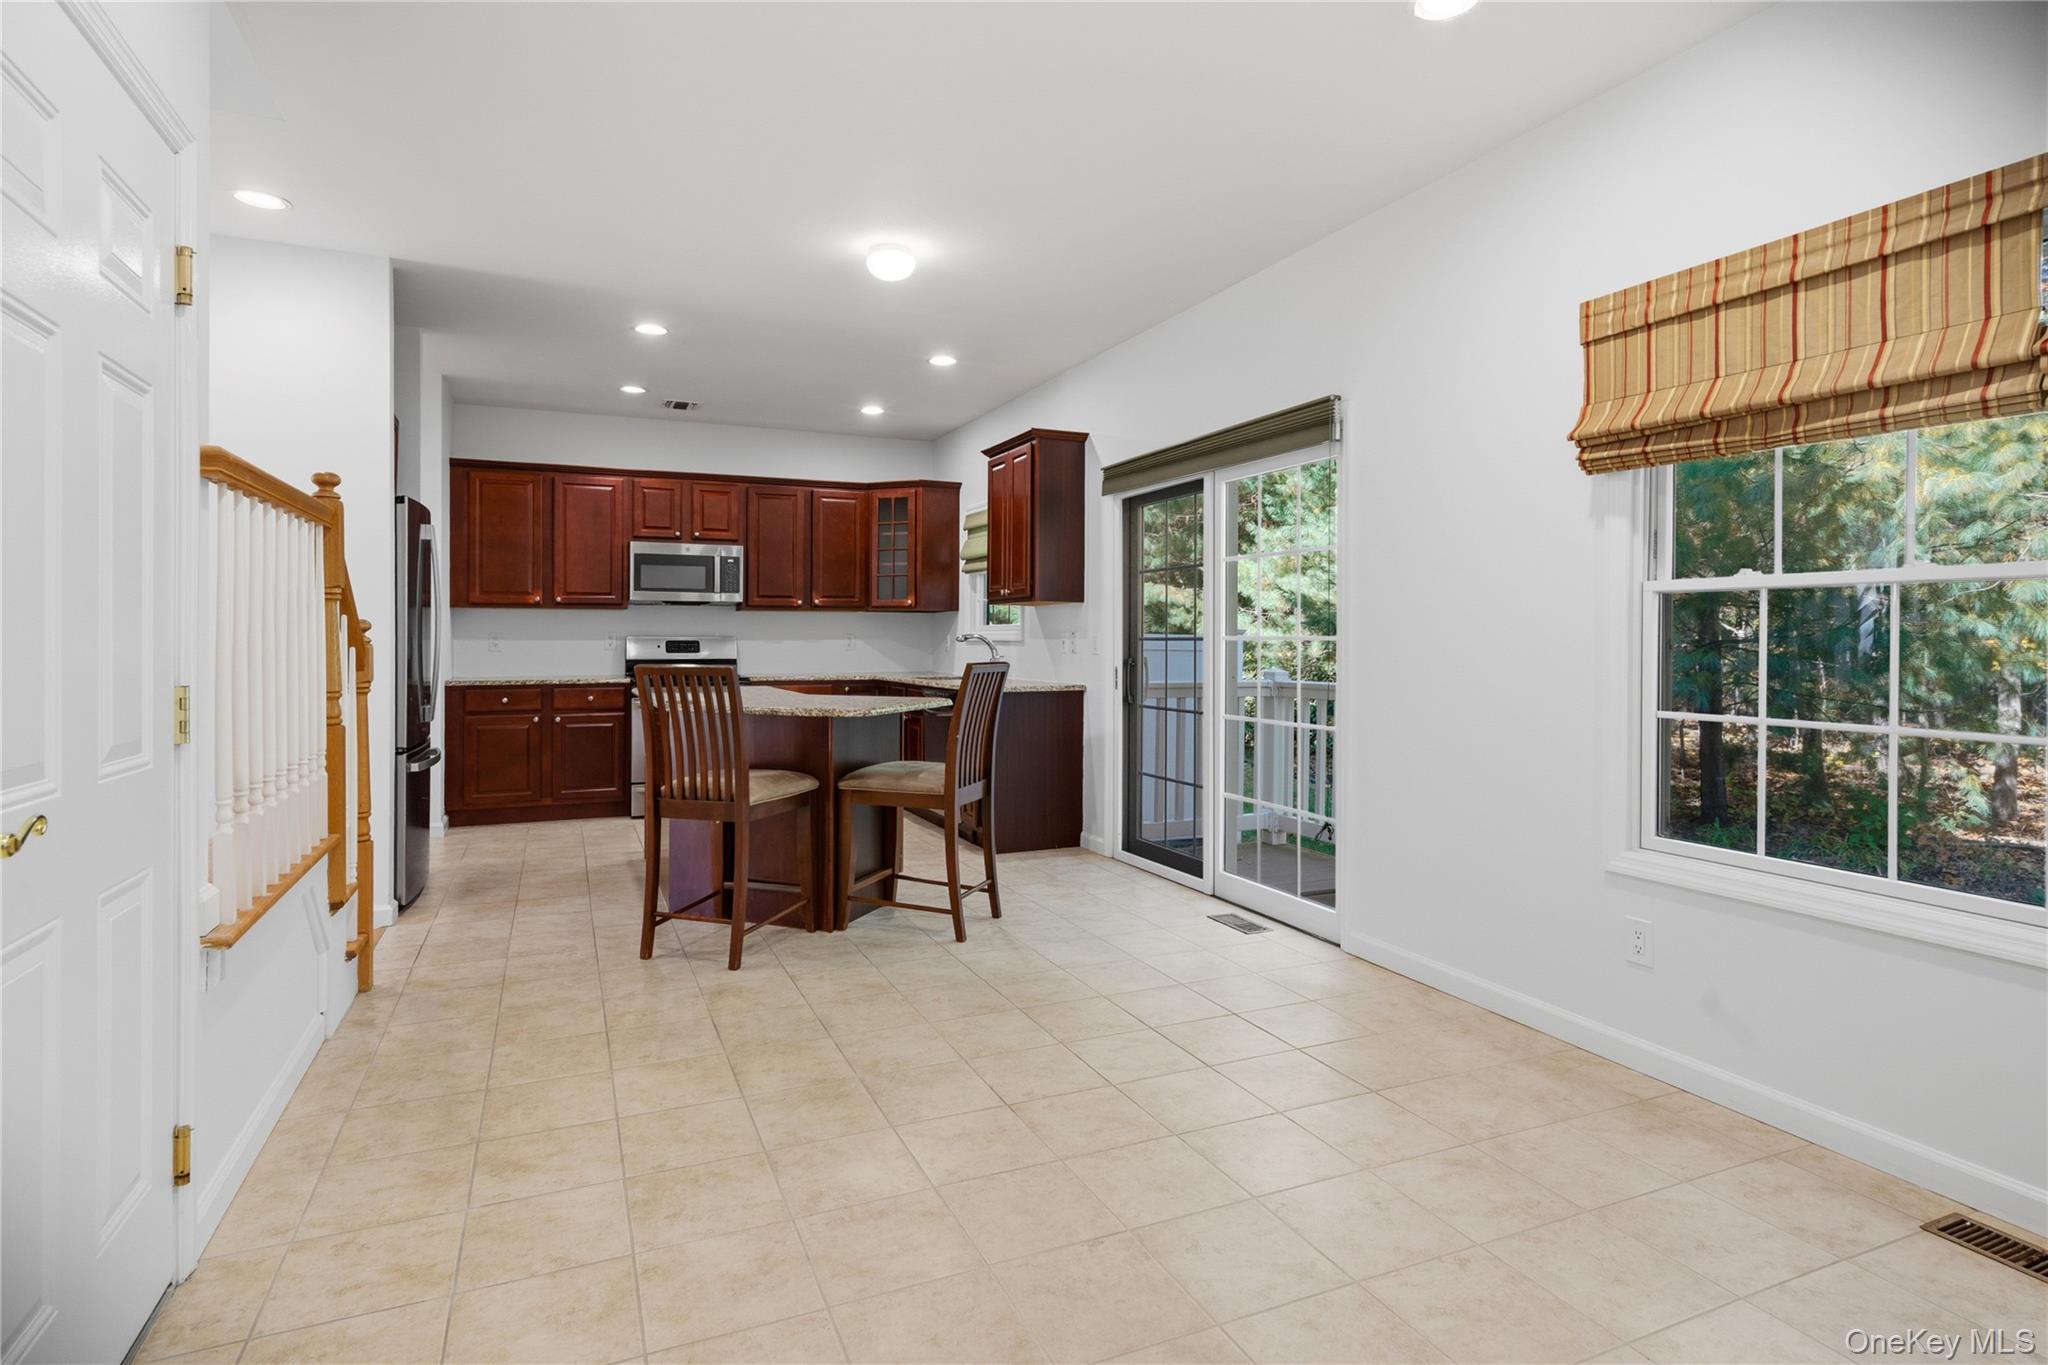
Kitchen with dark wood cabinets, a breakfast island, tiled floors, and a sliding glass door.
Kitchen with dark wood cabinets, granite island, stainless steel appliances, and sliding glass doors.
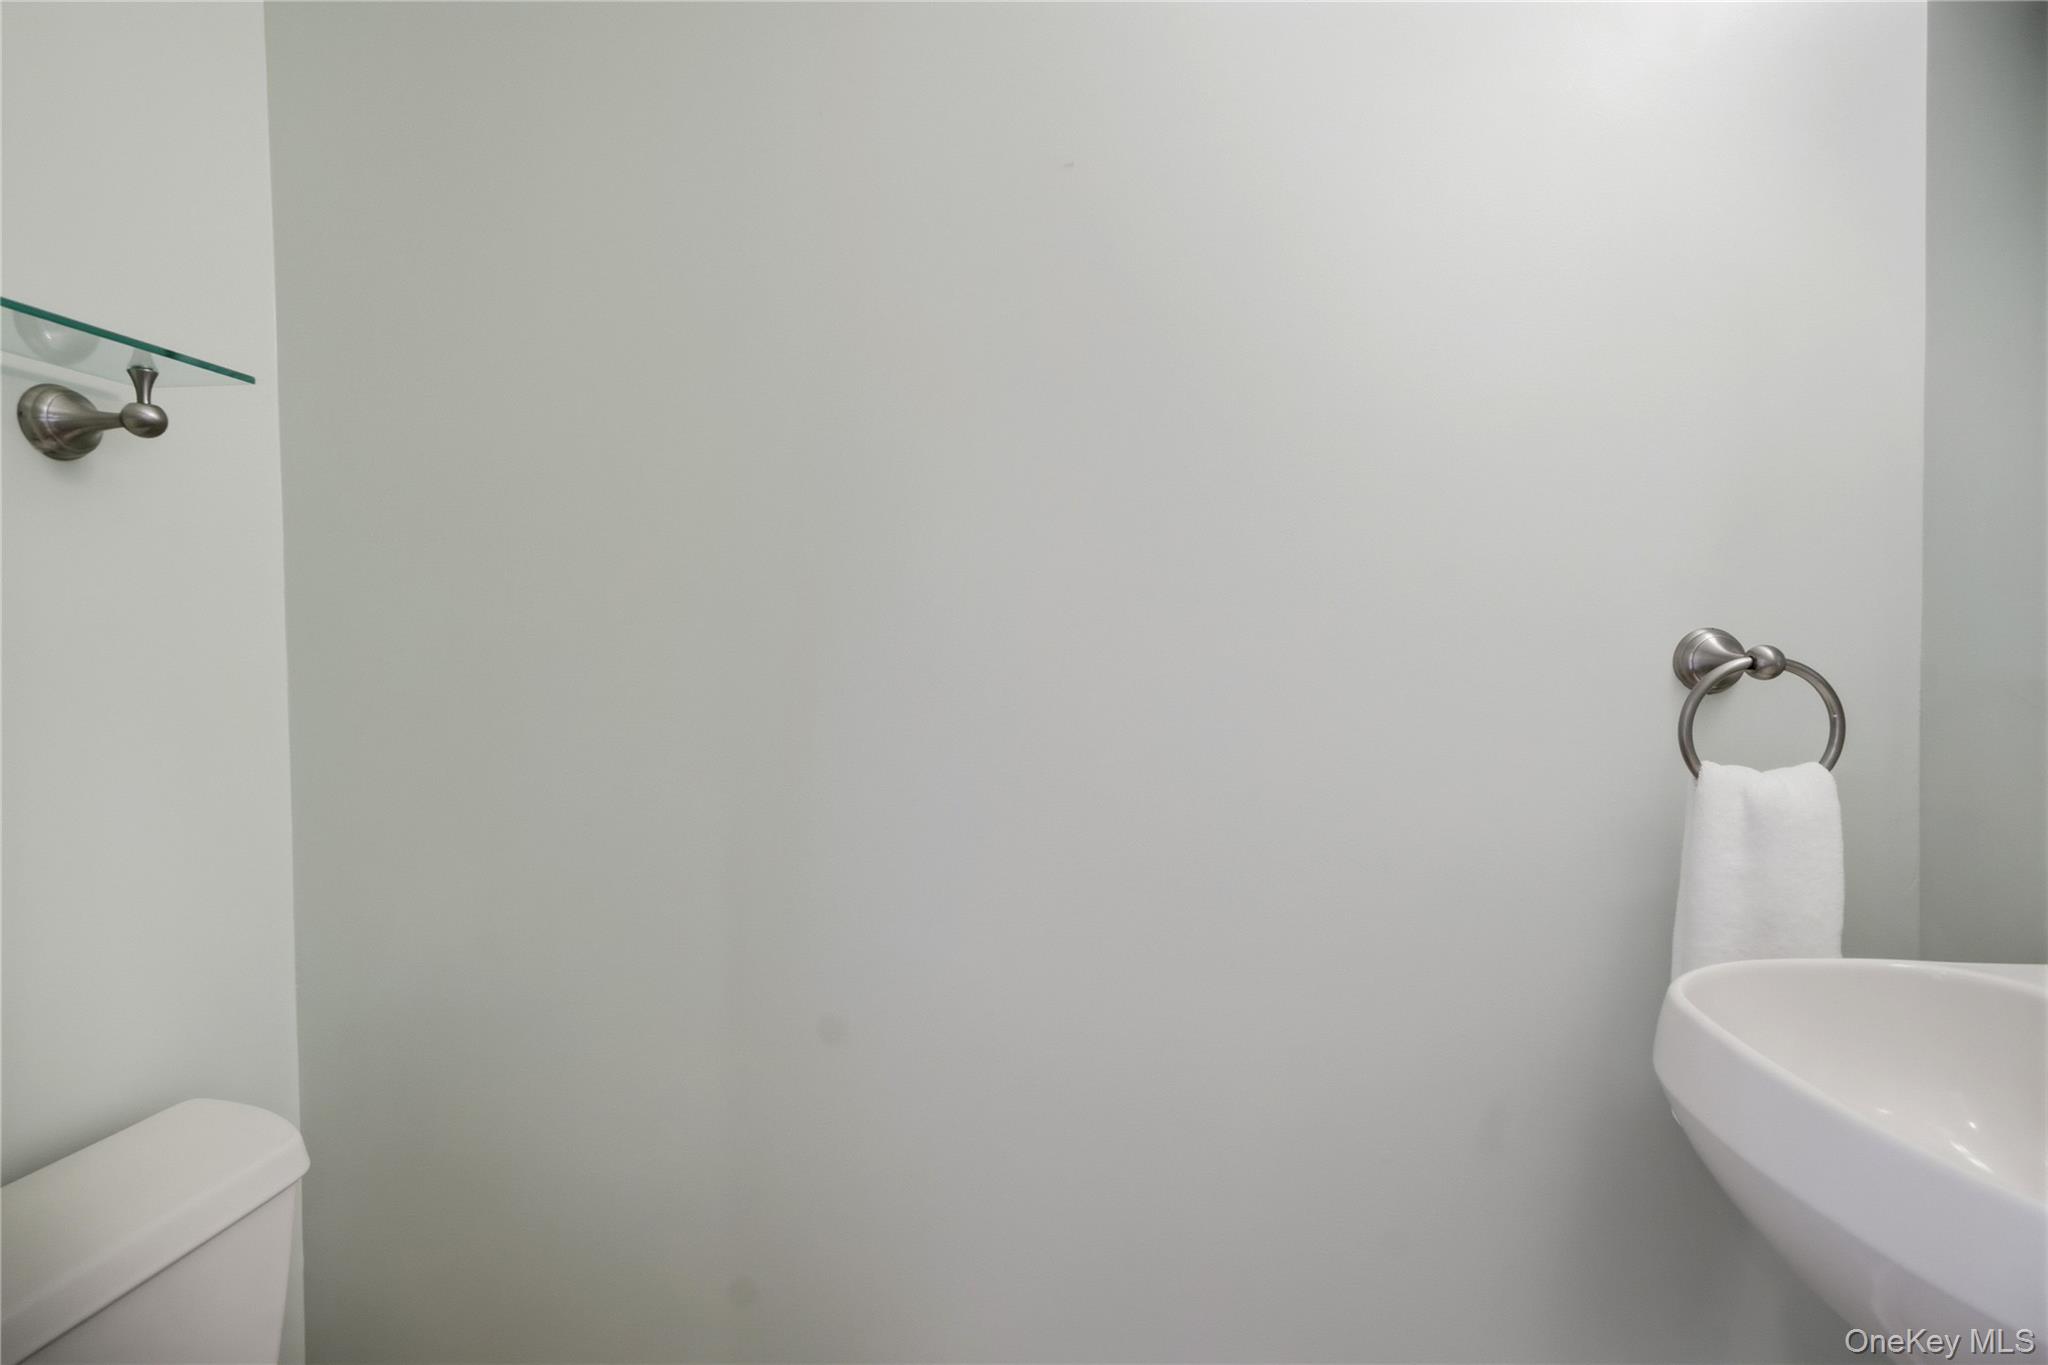
Bathroom with a wall-mounted sink, toilet, glass shelf, and towel ring.
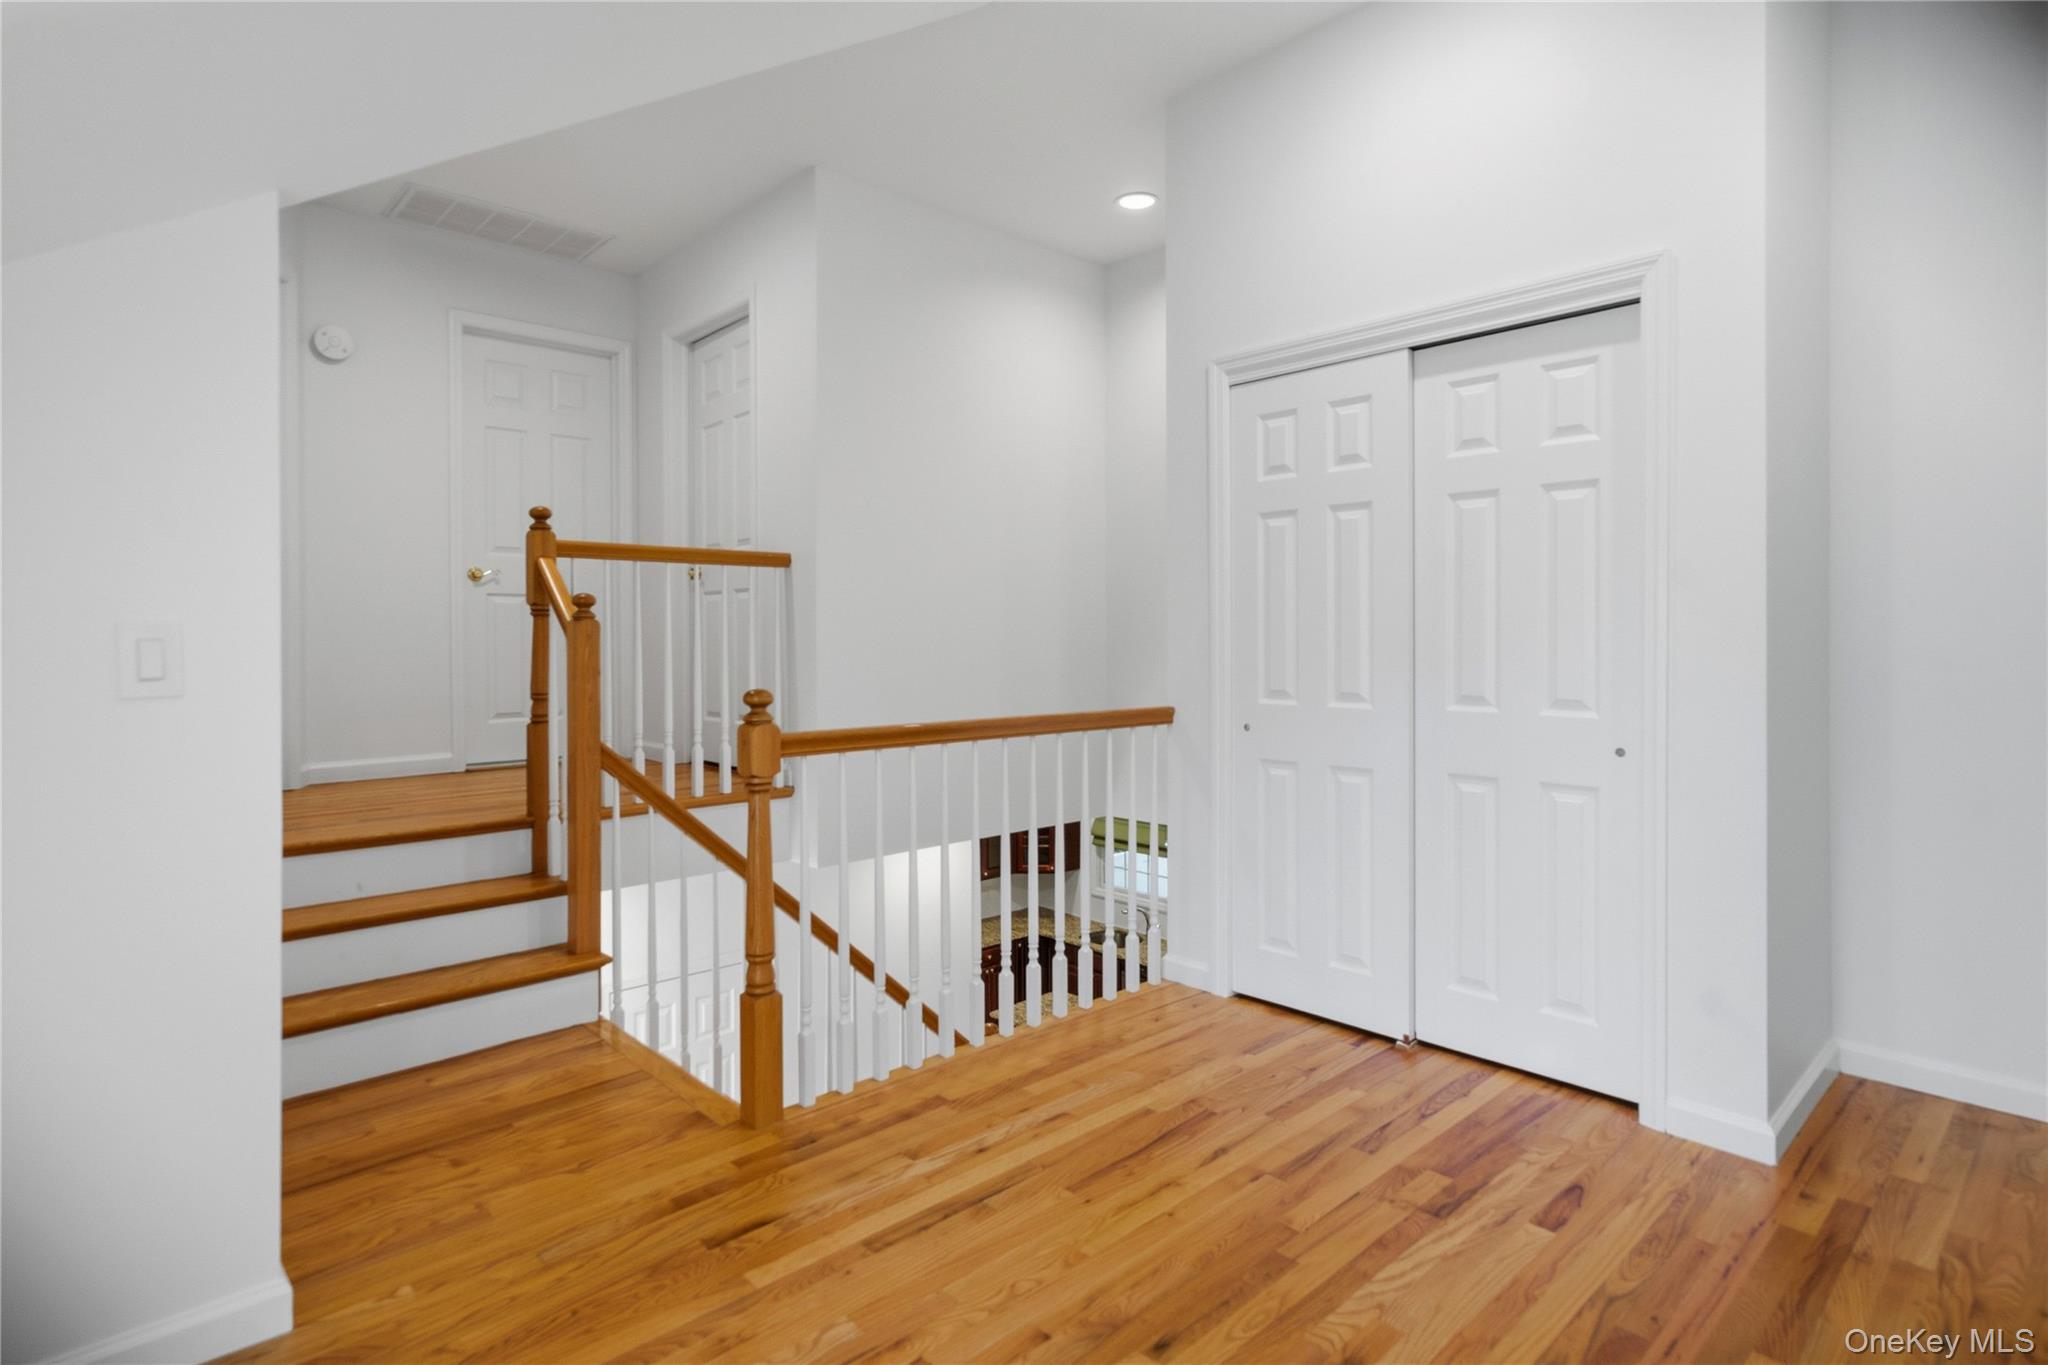
Upstairs landing with hardwood floors, a wooden stair railing, and white closet doors.
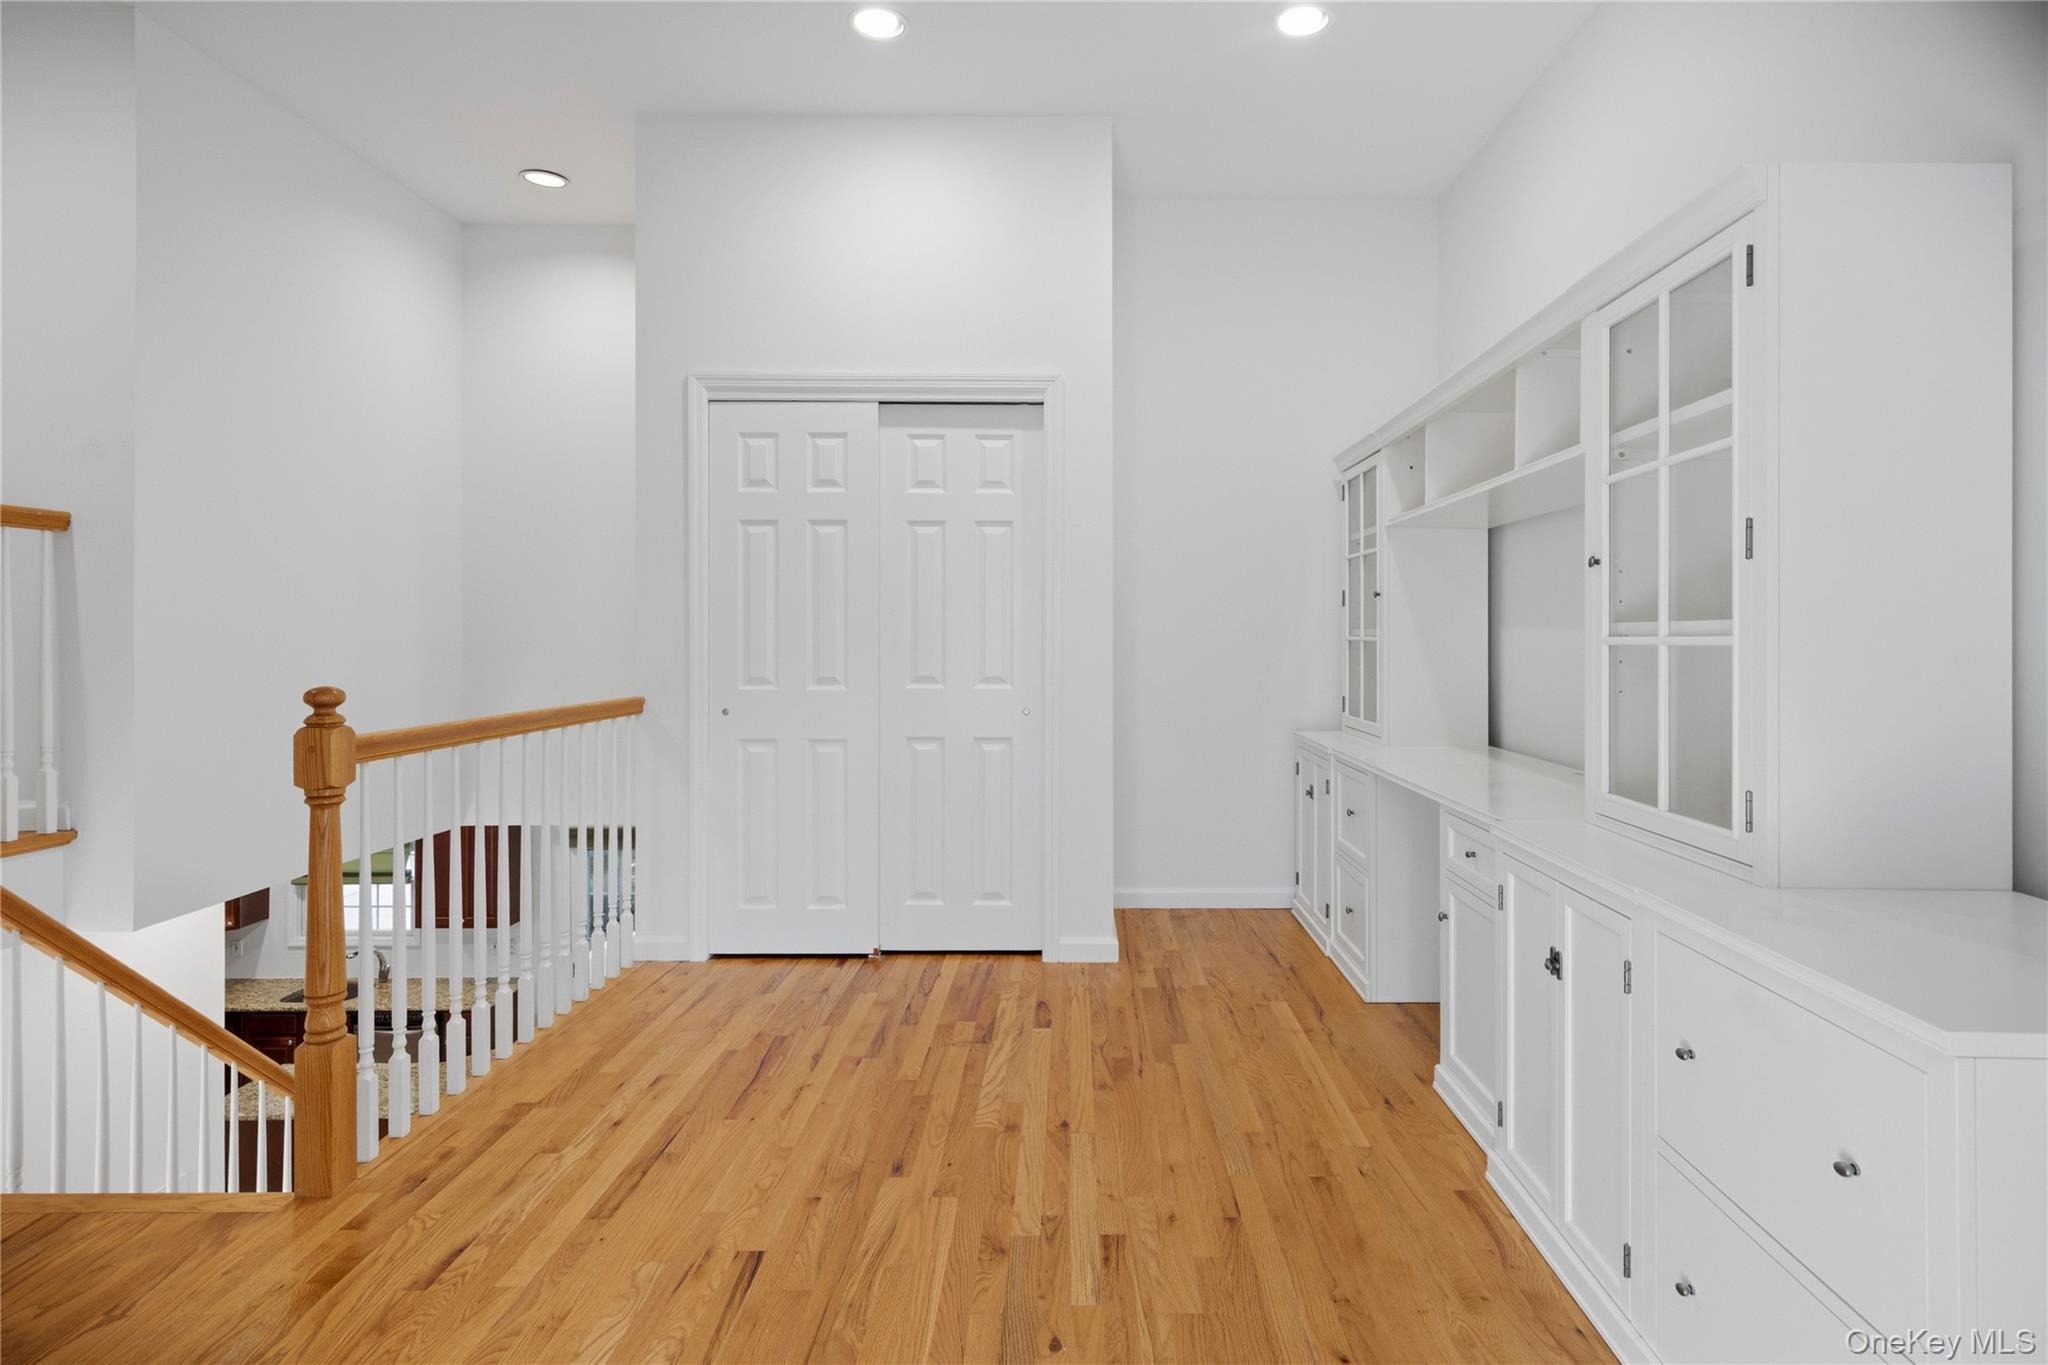
Upstairs hallway with hardwood floors, built-in white cabinetry, and a stair railing.
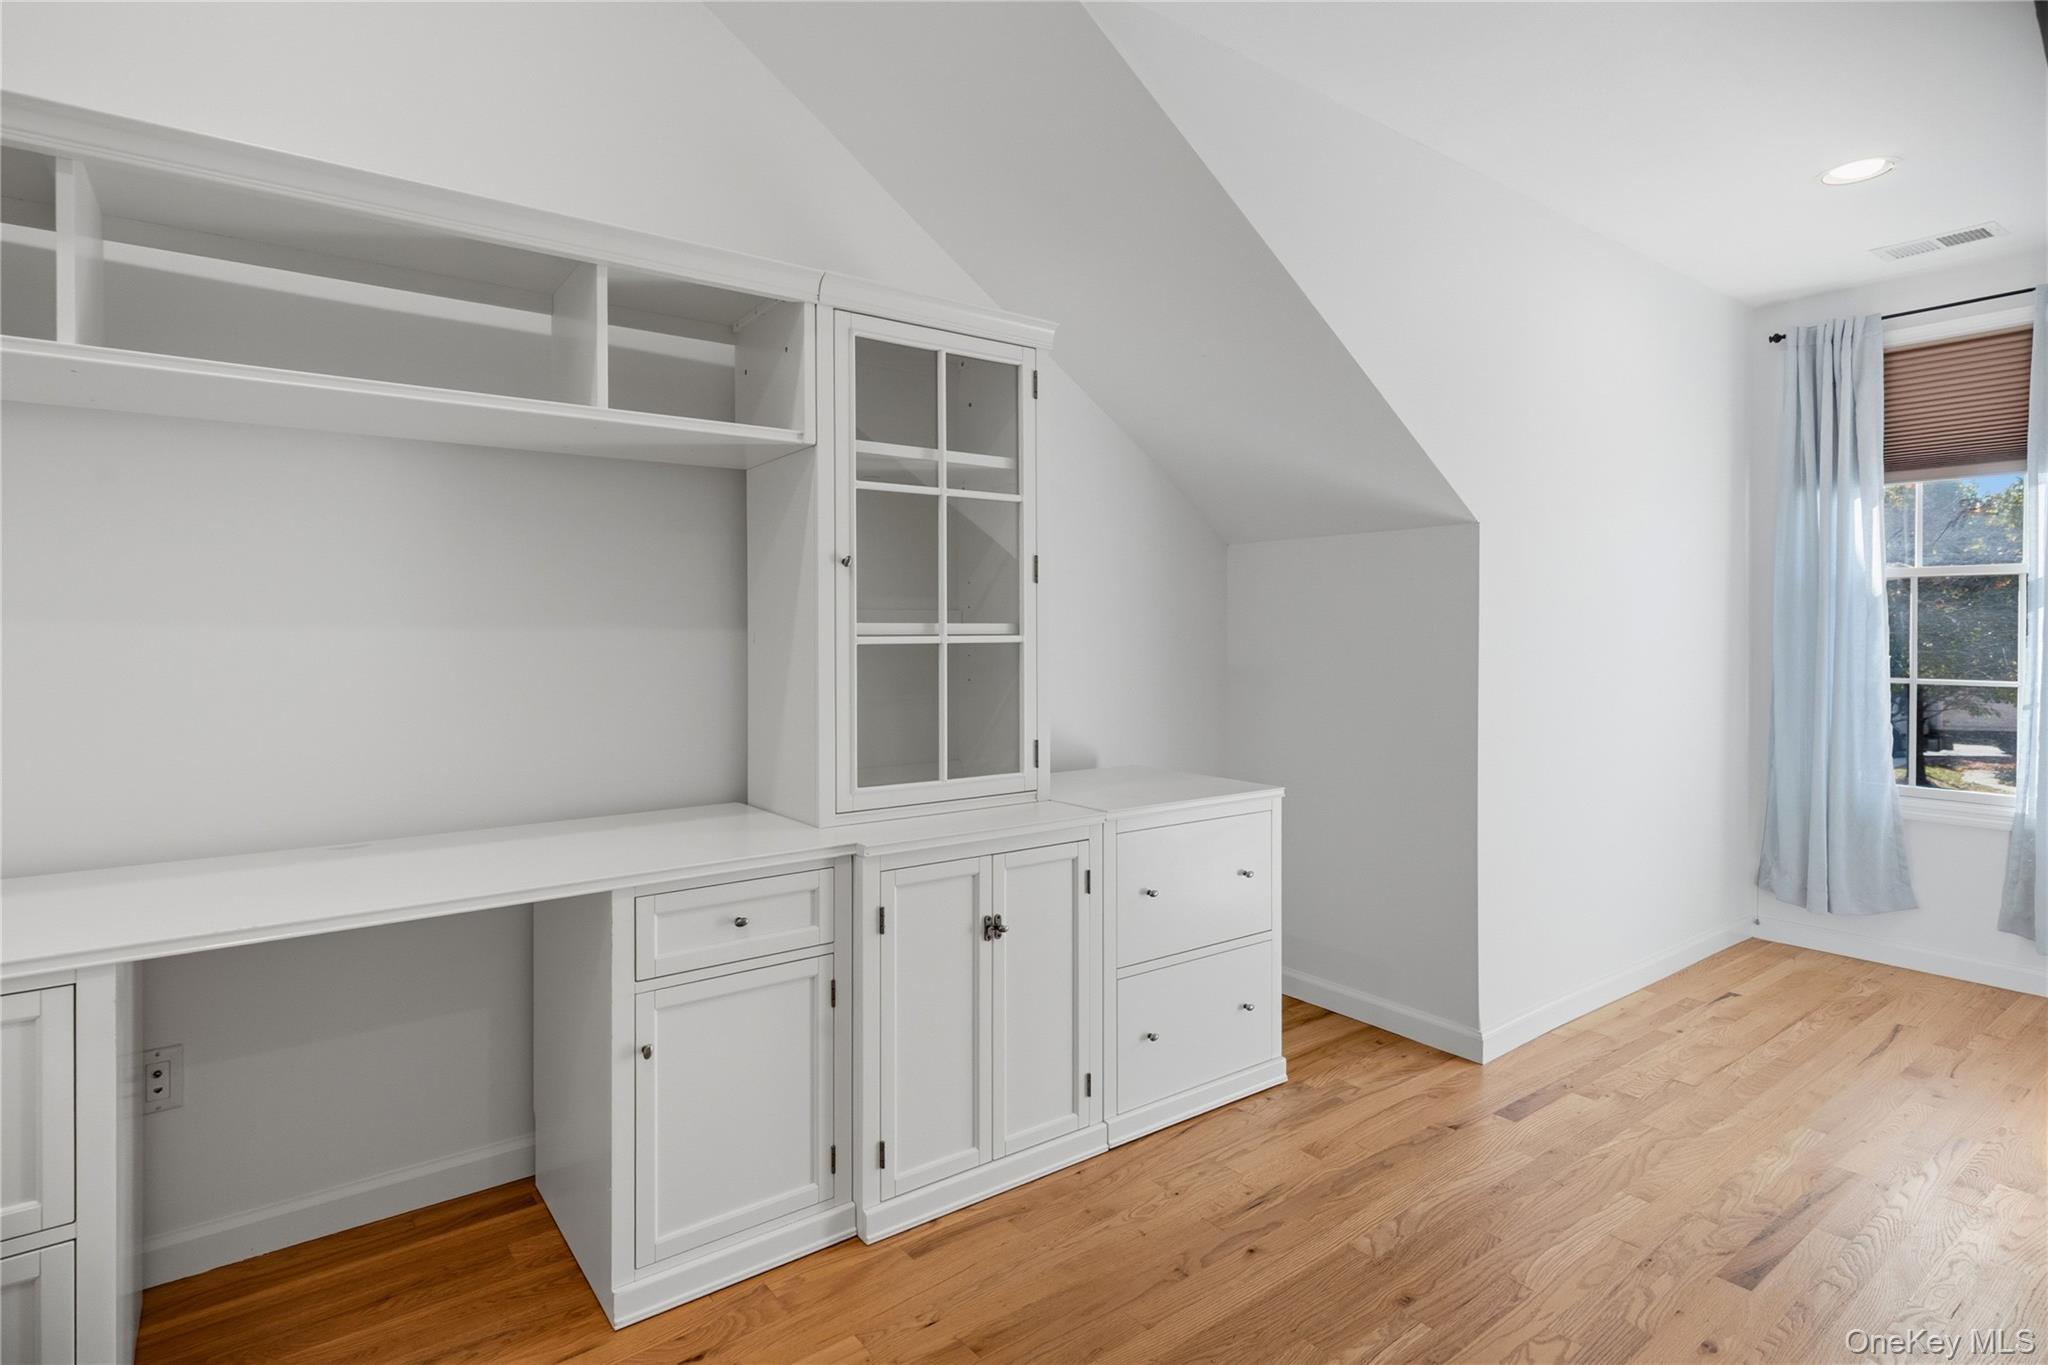
Built-in white desk and cabinets beneath a sloped ceiling, beside a window and hardwood floors.
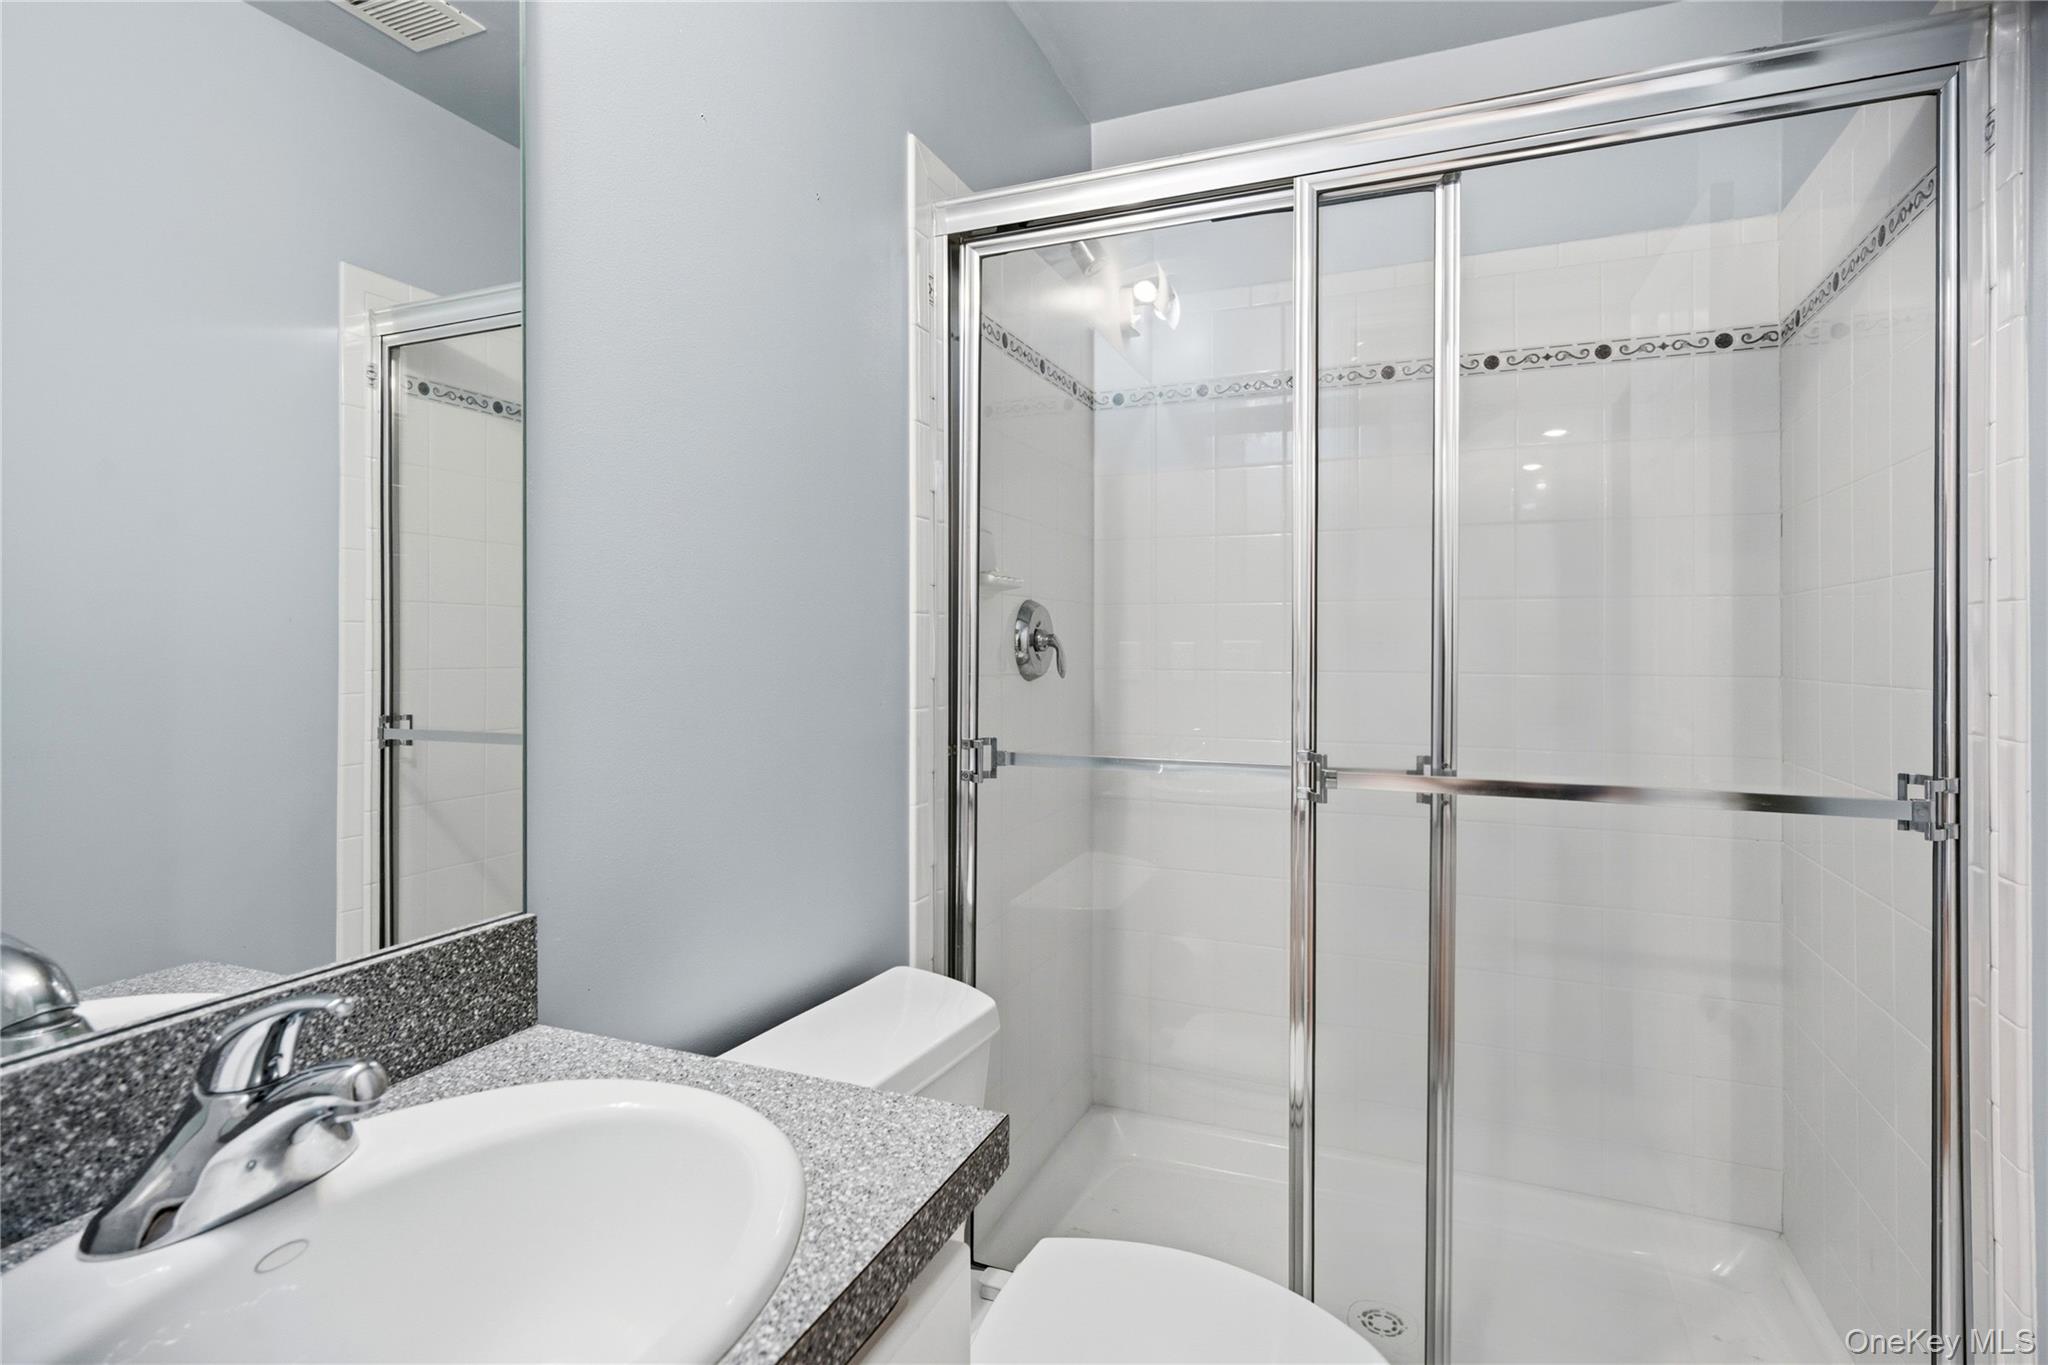
Bathroom with a glass-enclosed tiled shower and granite vanity.
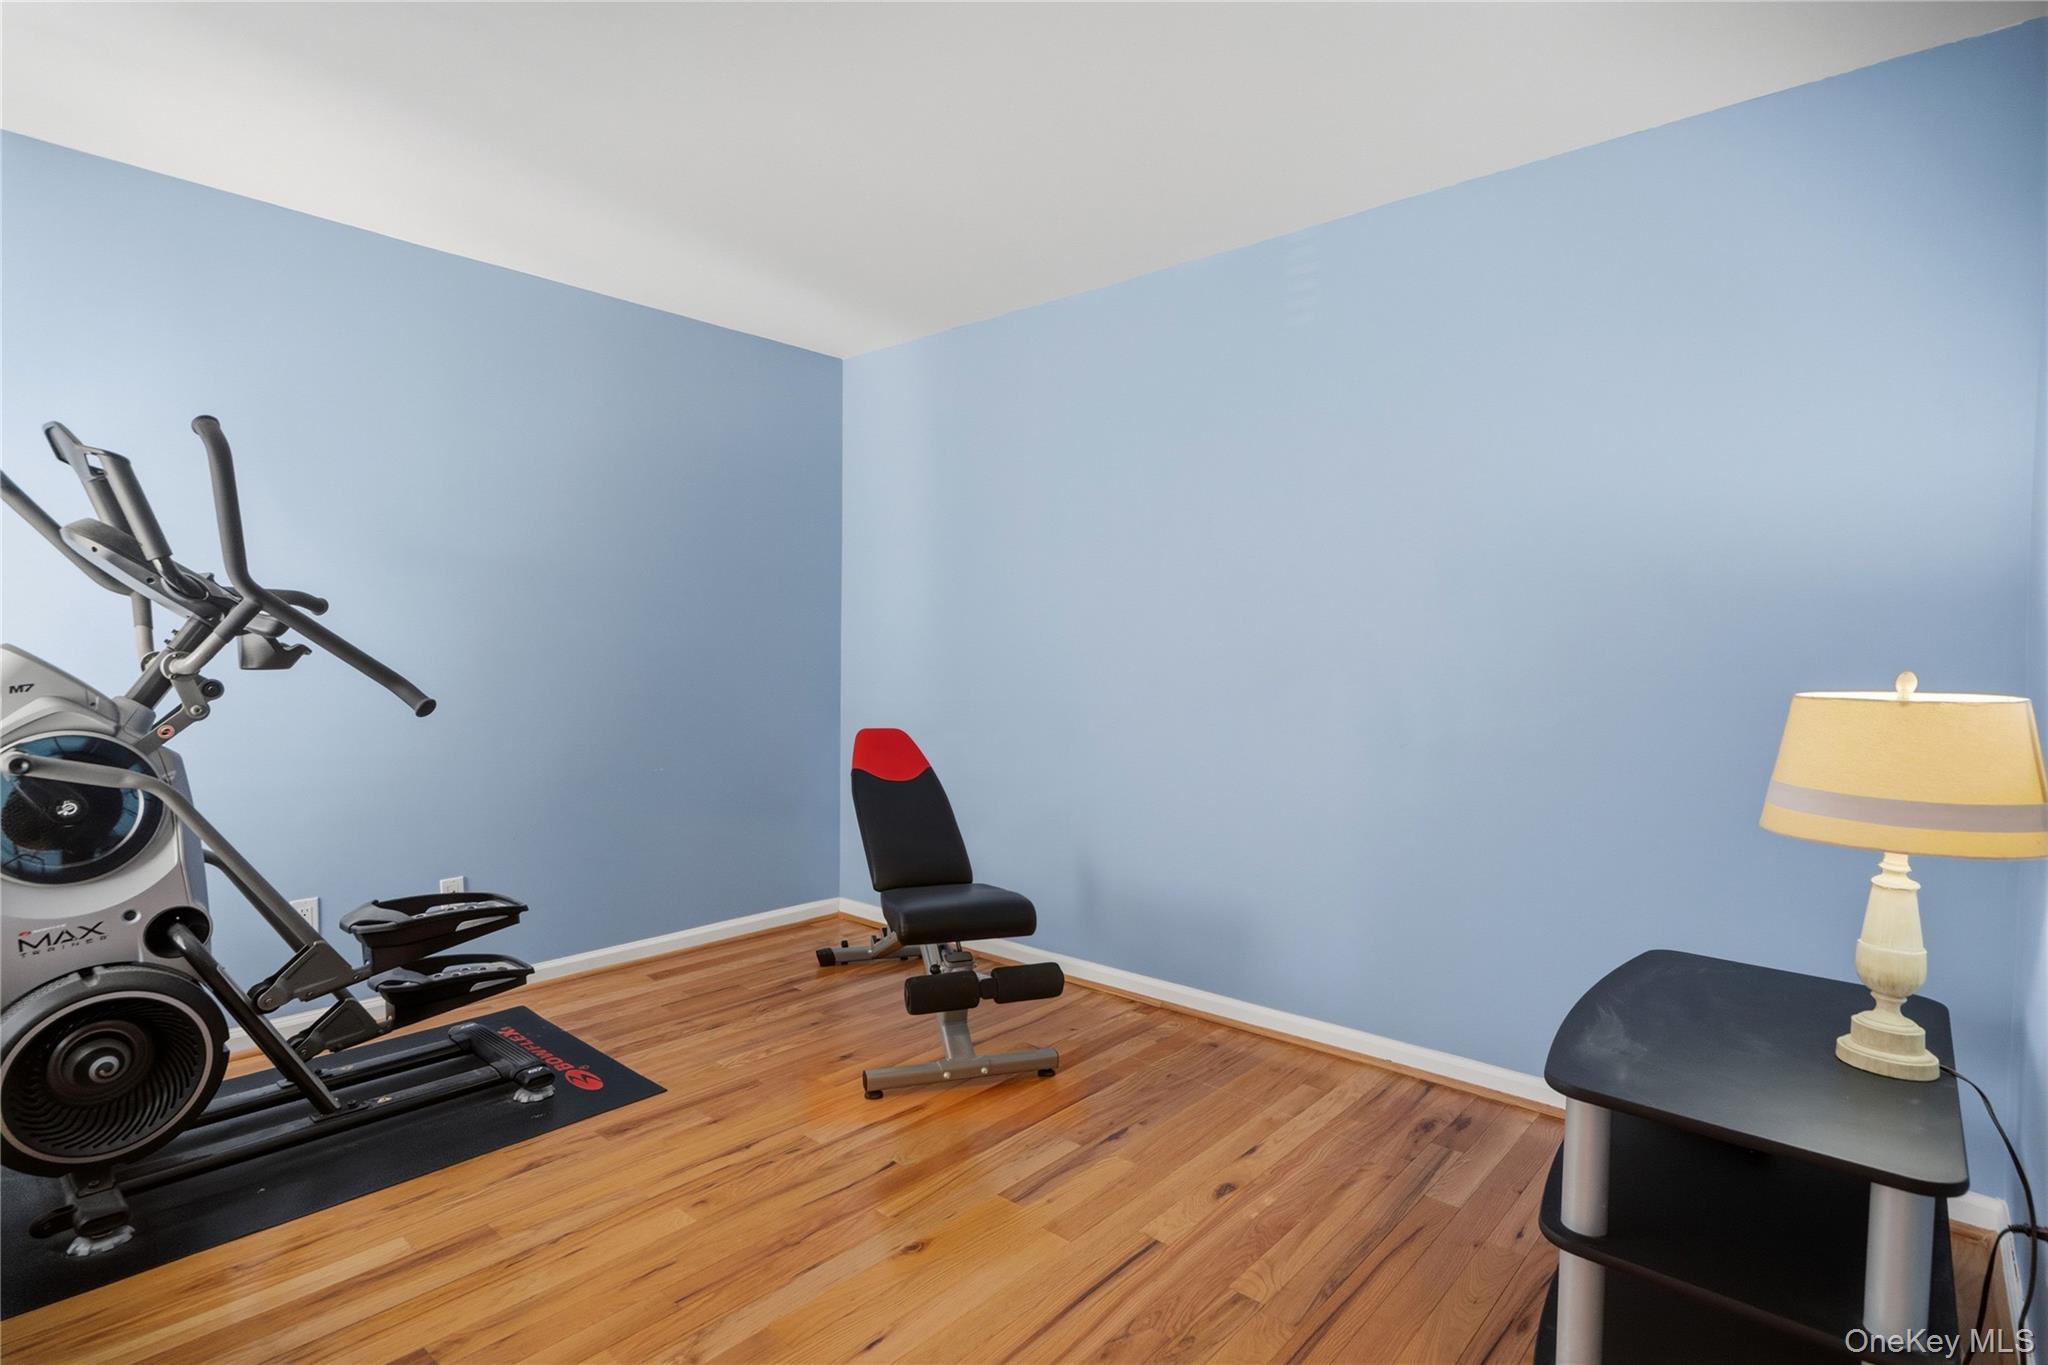
Home gym with exercise equipment, a weight bench, hardwood floors, and blue walls.
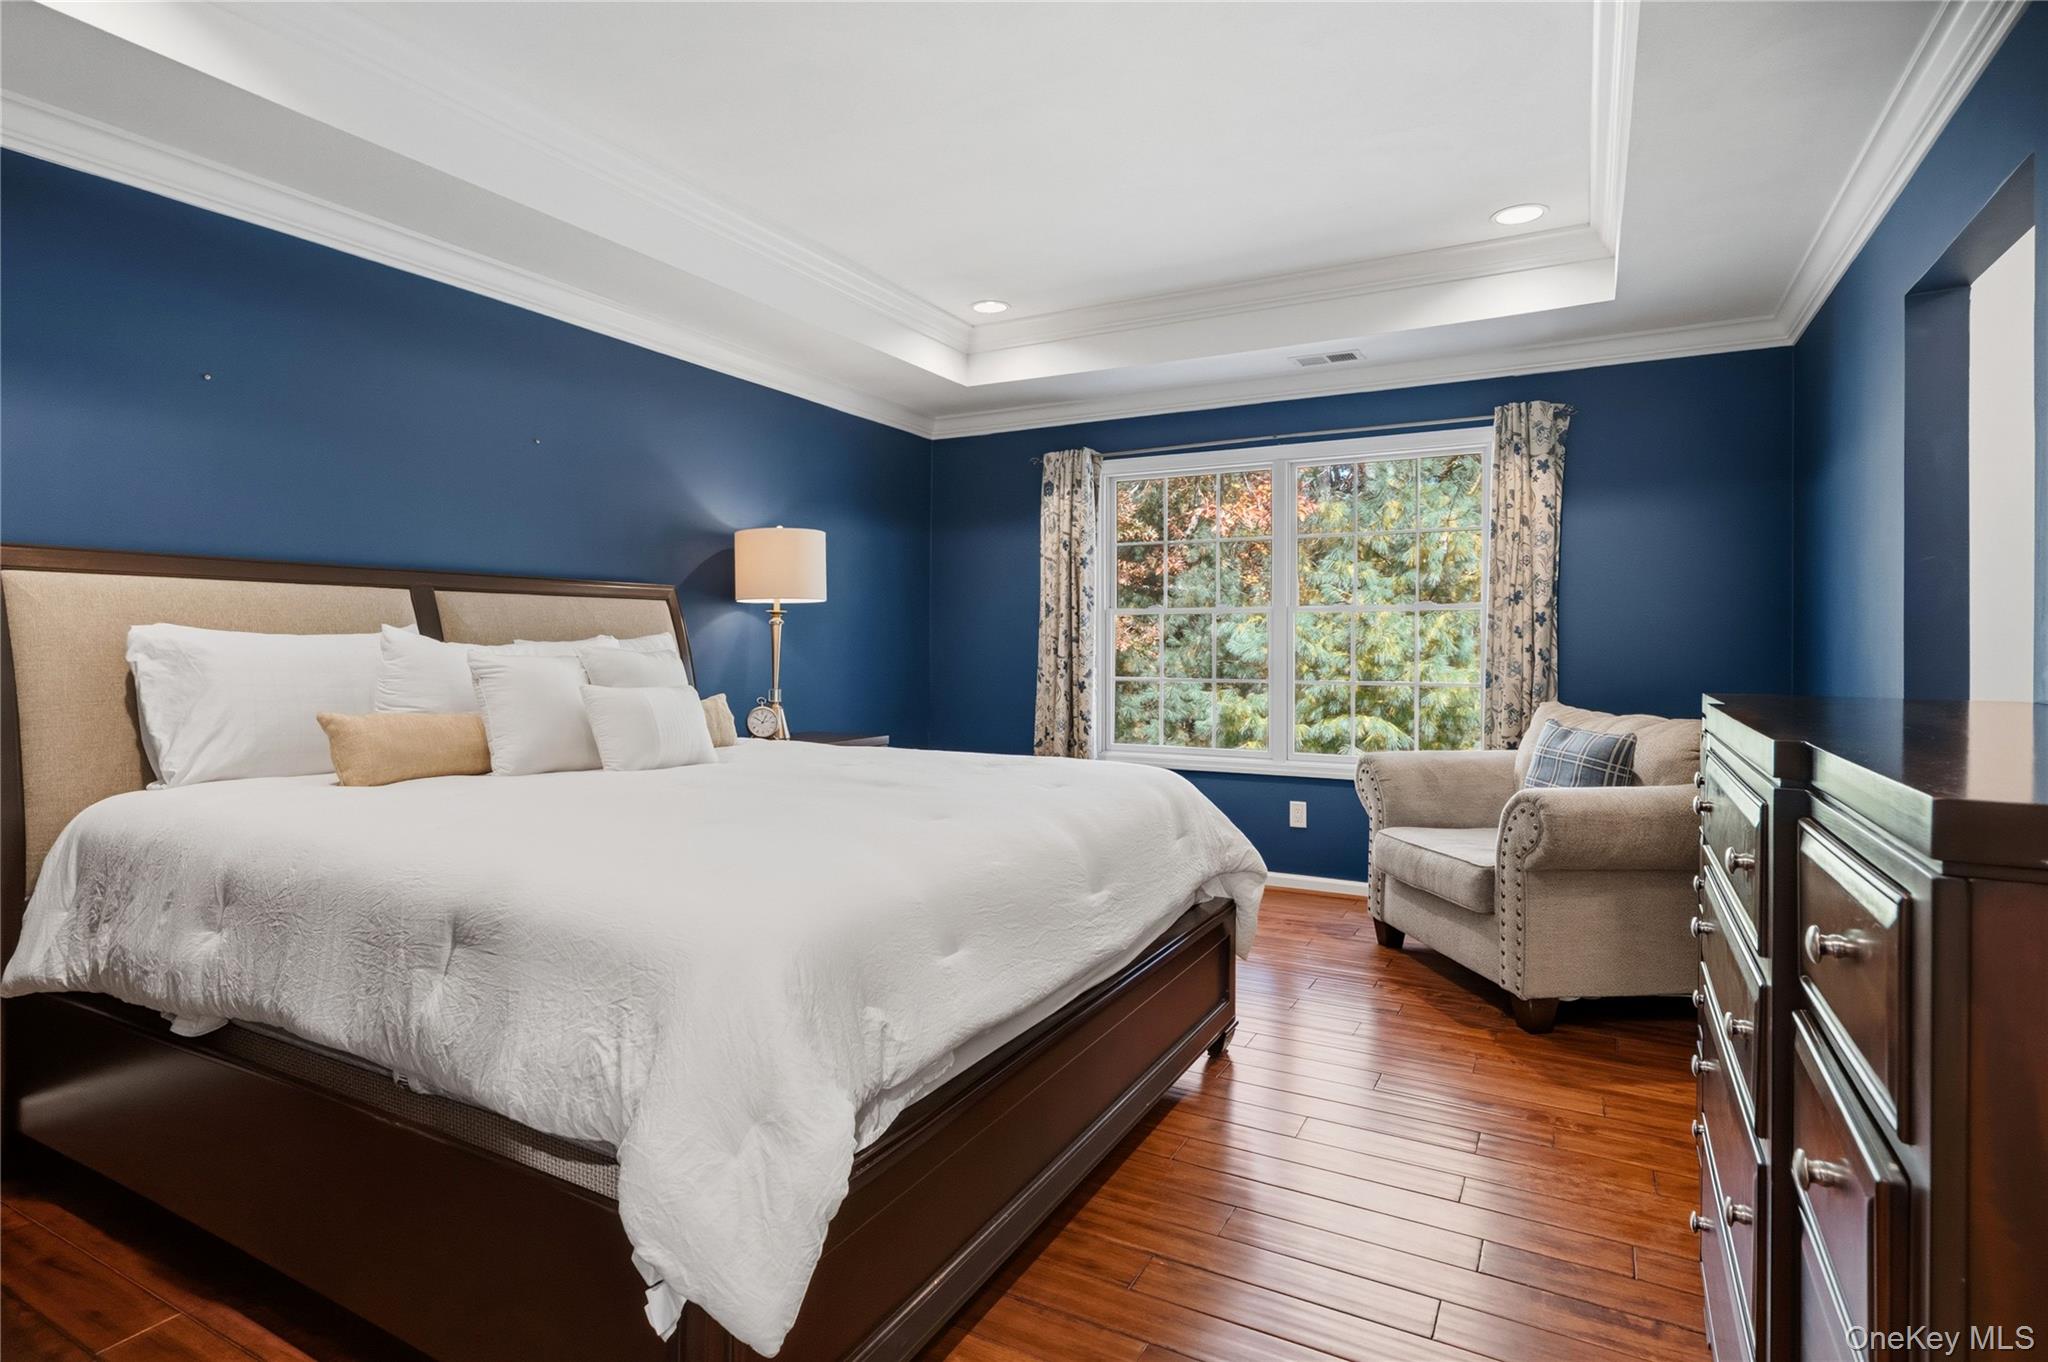
Bedroom with a large white bed, navy walls, hardwood floors, and a window overlooking trees.
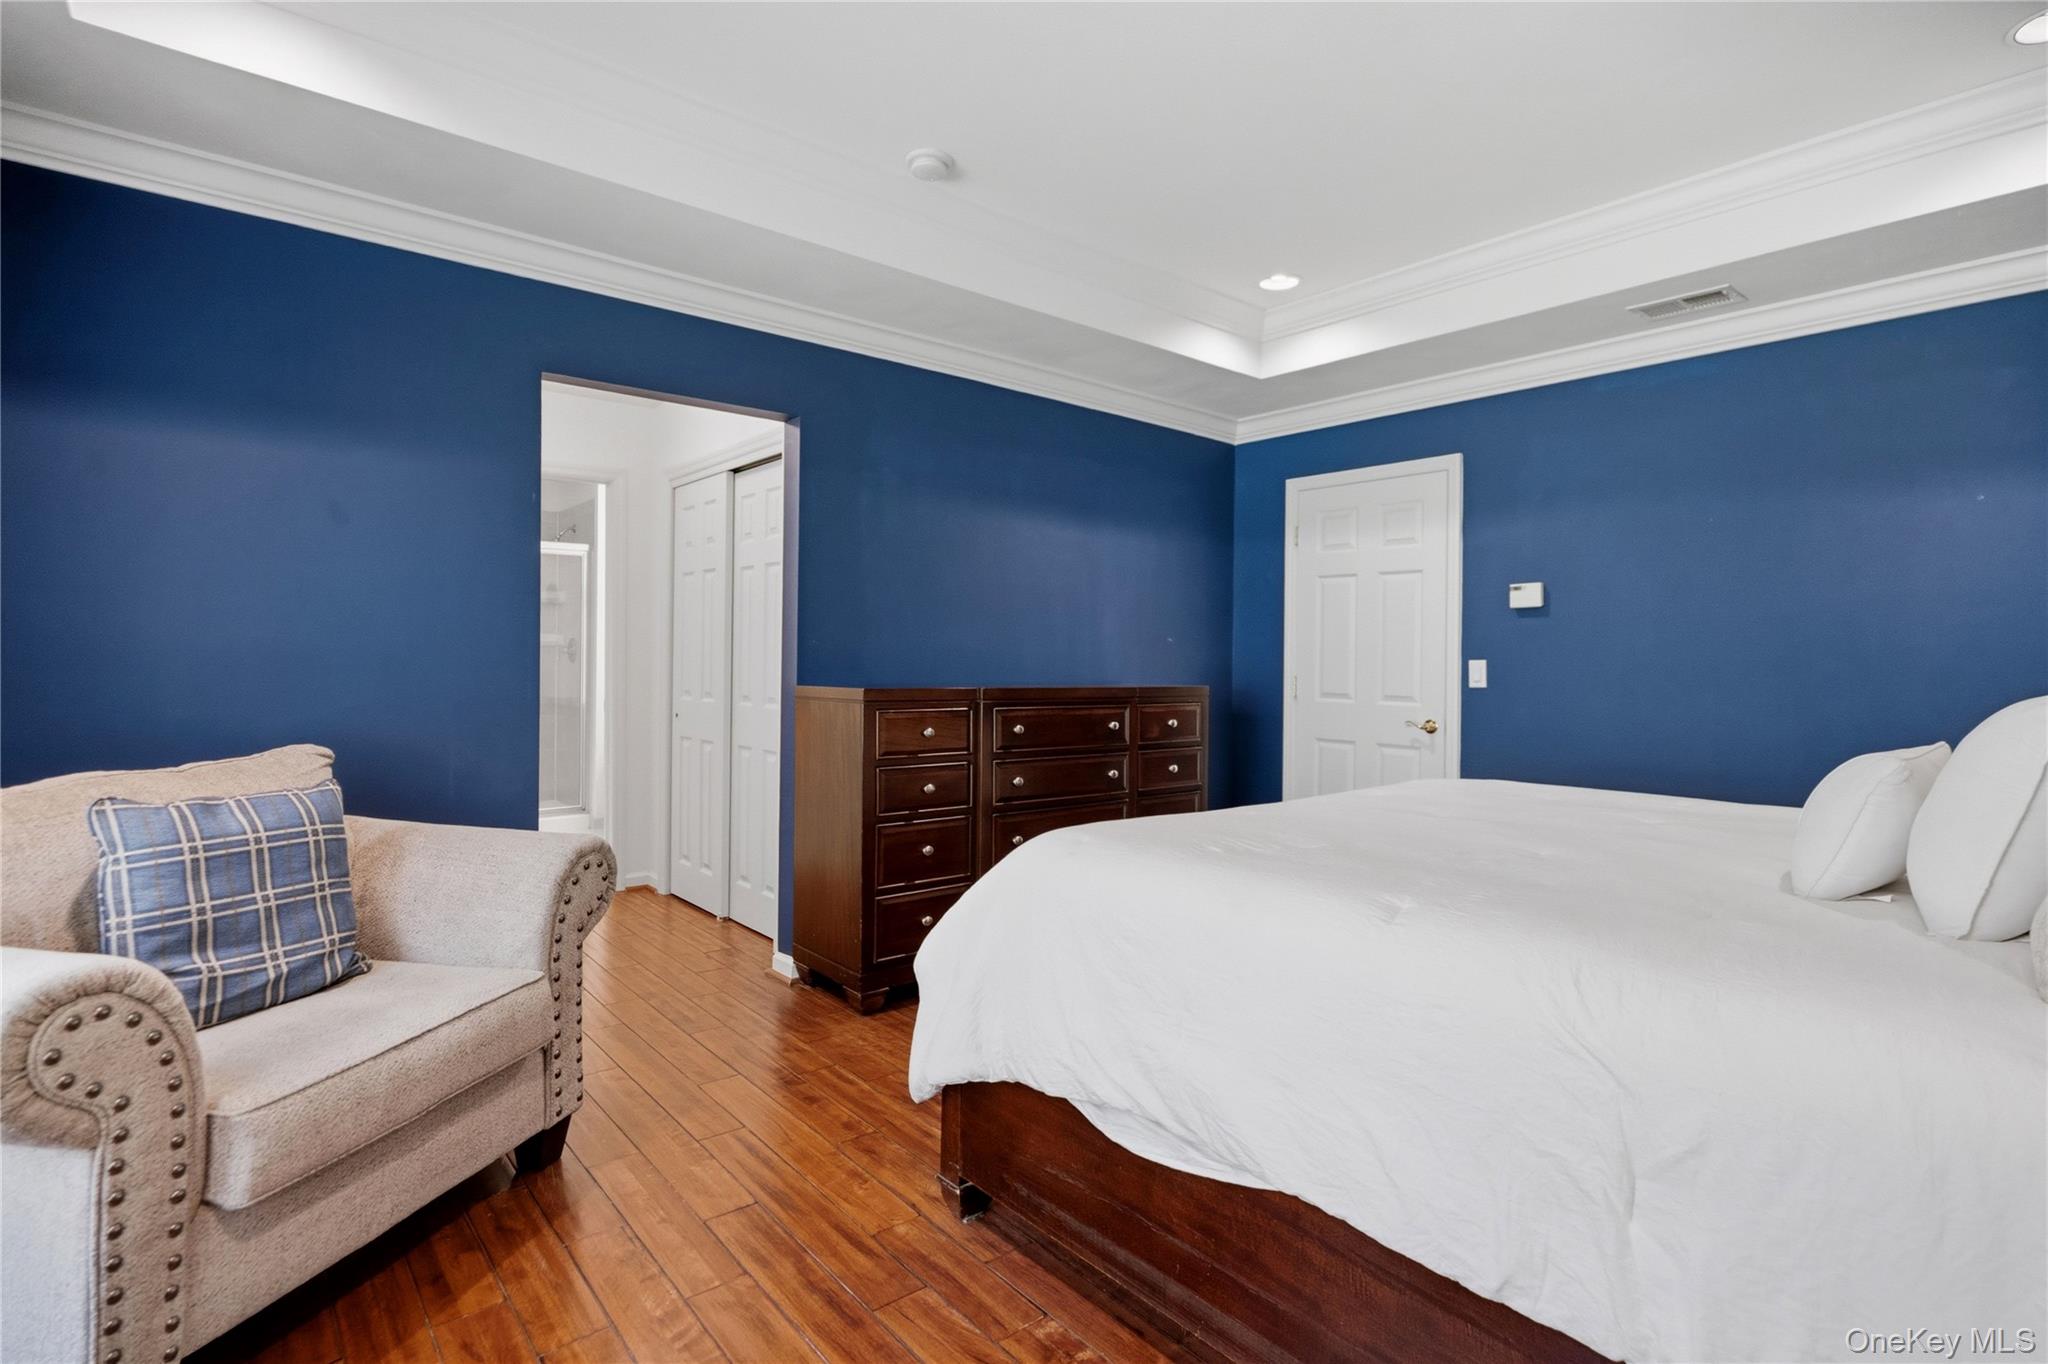
Bedroom with deep blue walls, a white bed, hardwood floors, and a beige upholstered chair.
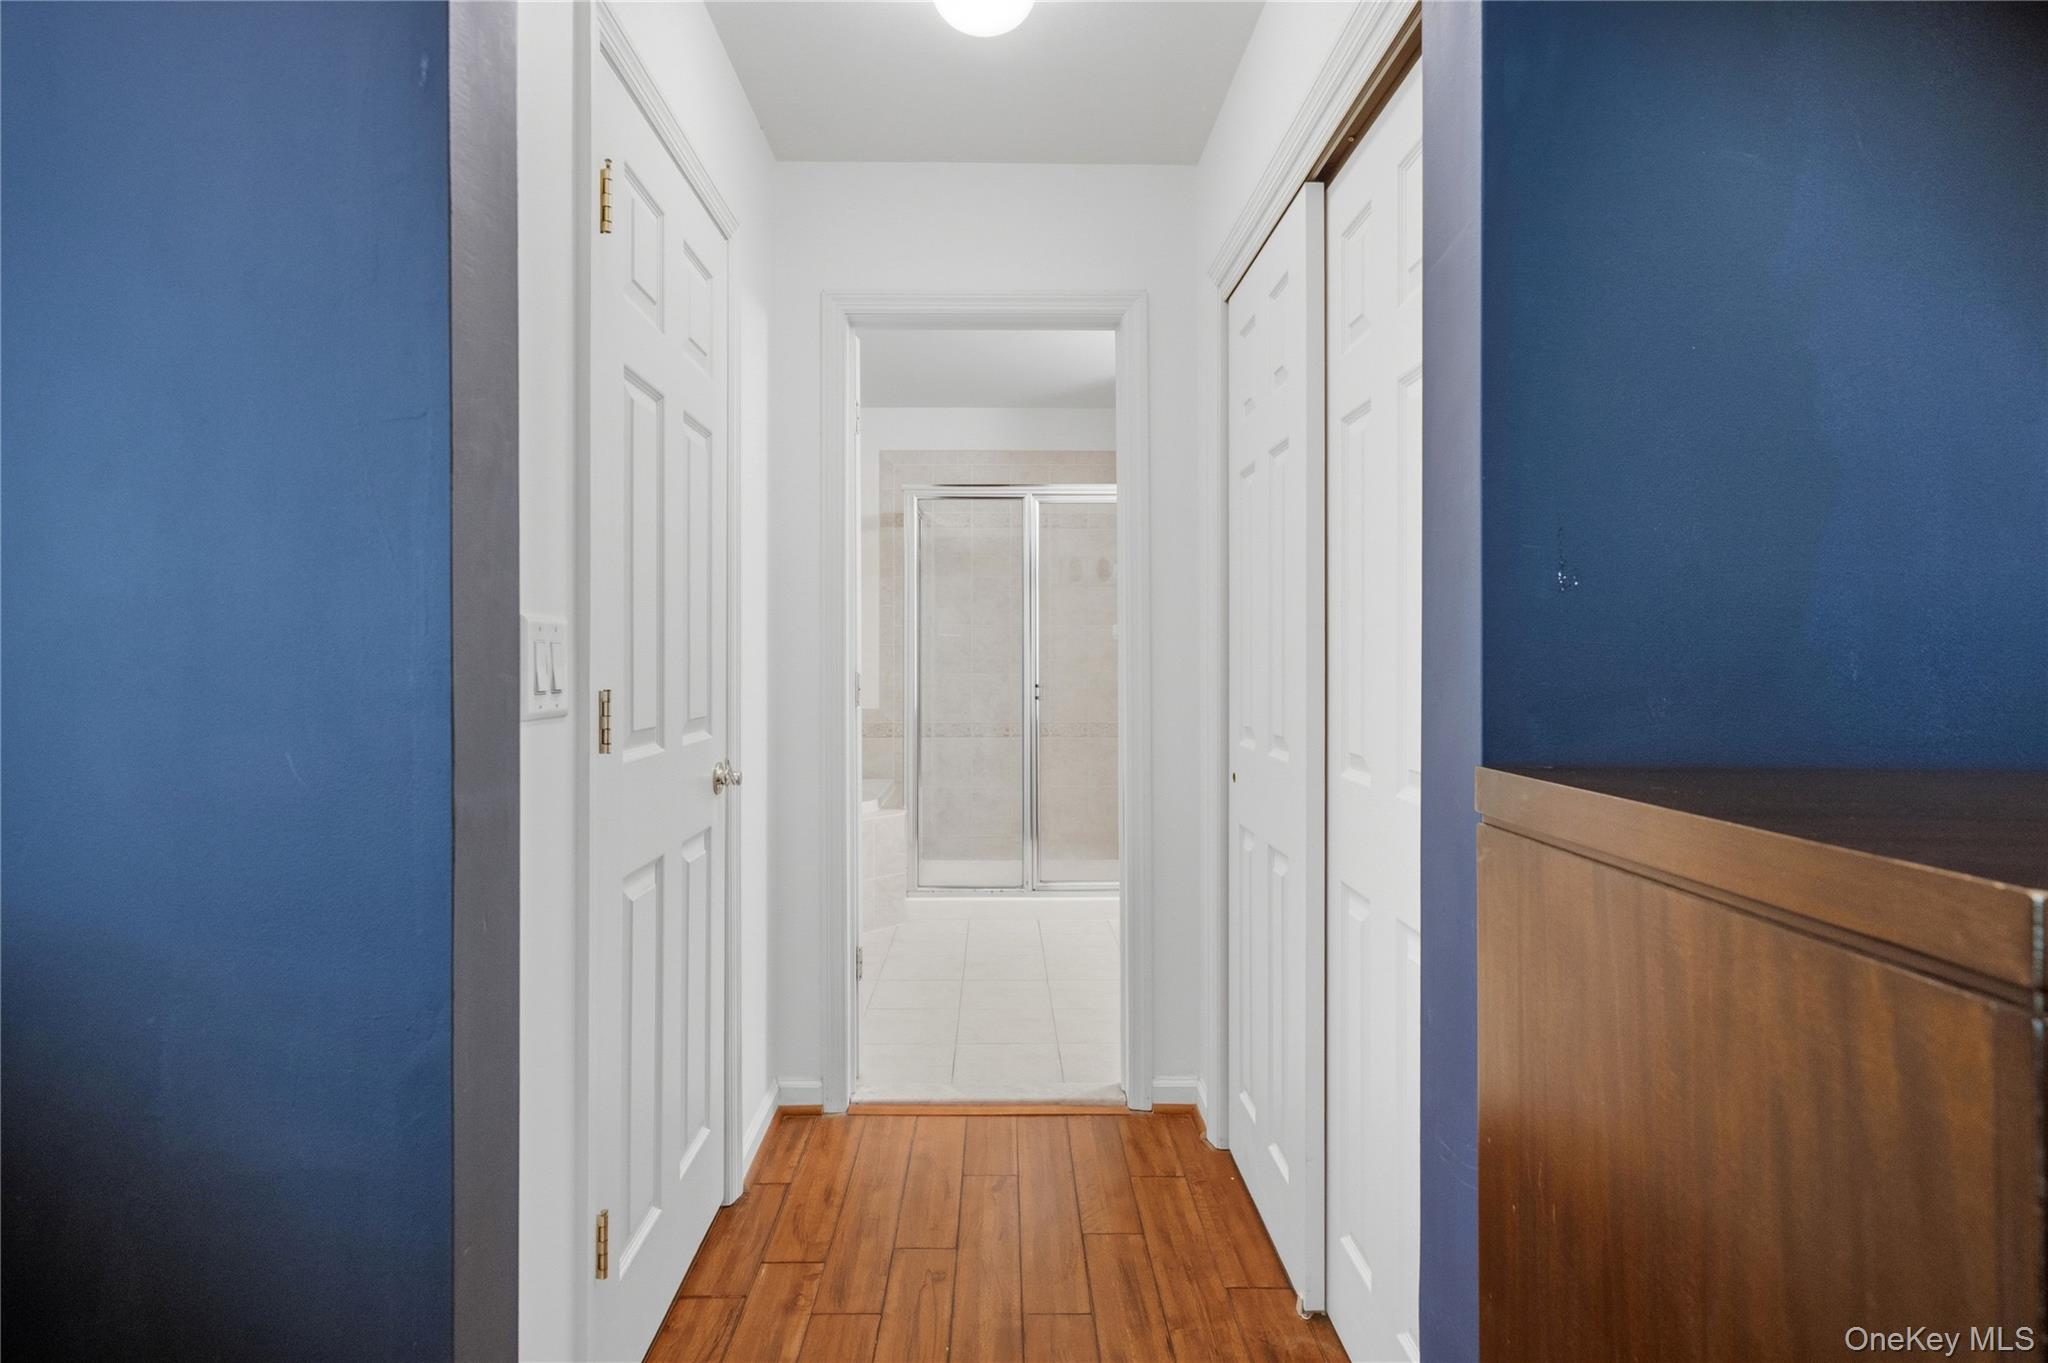
Hallway with hardwood floors and blue walls leading to a tiled bathroom with a glass shower.
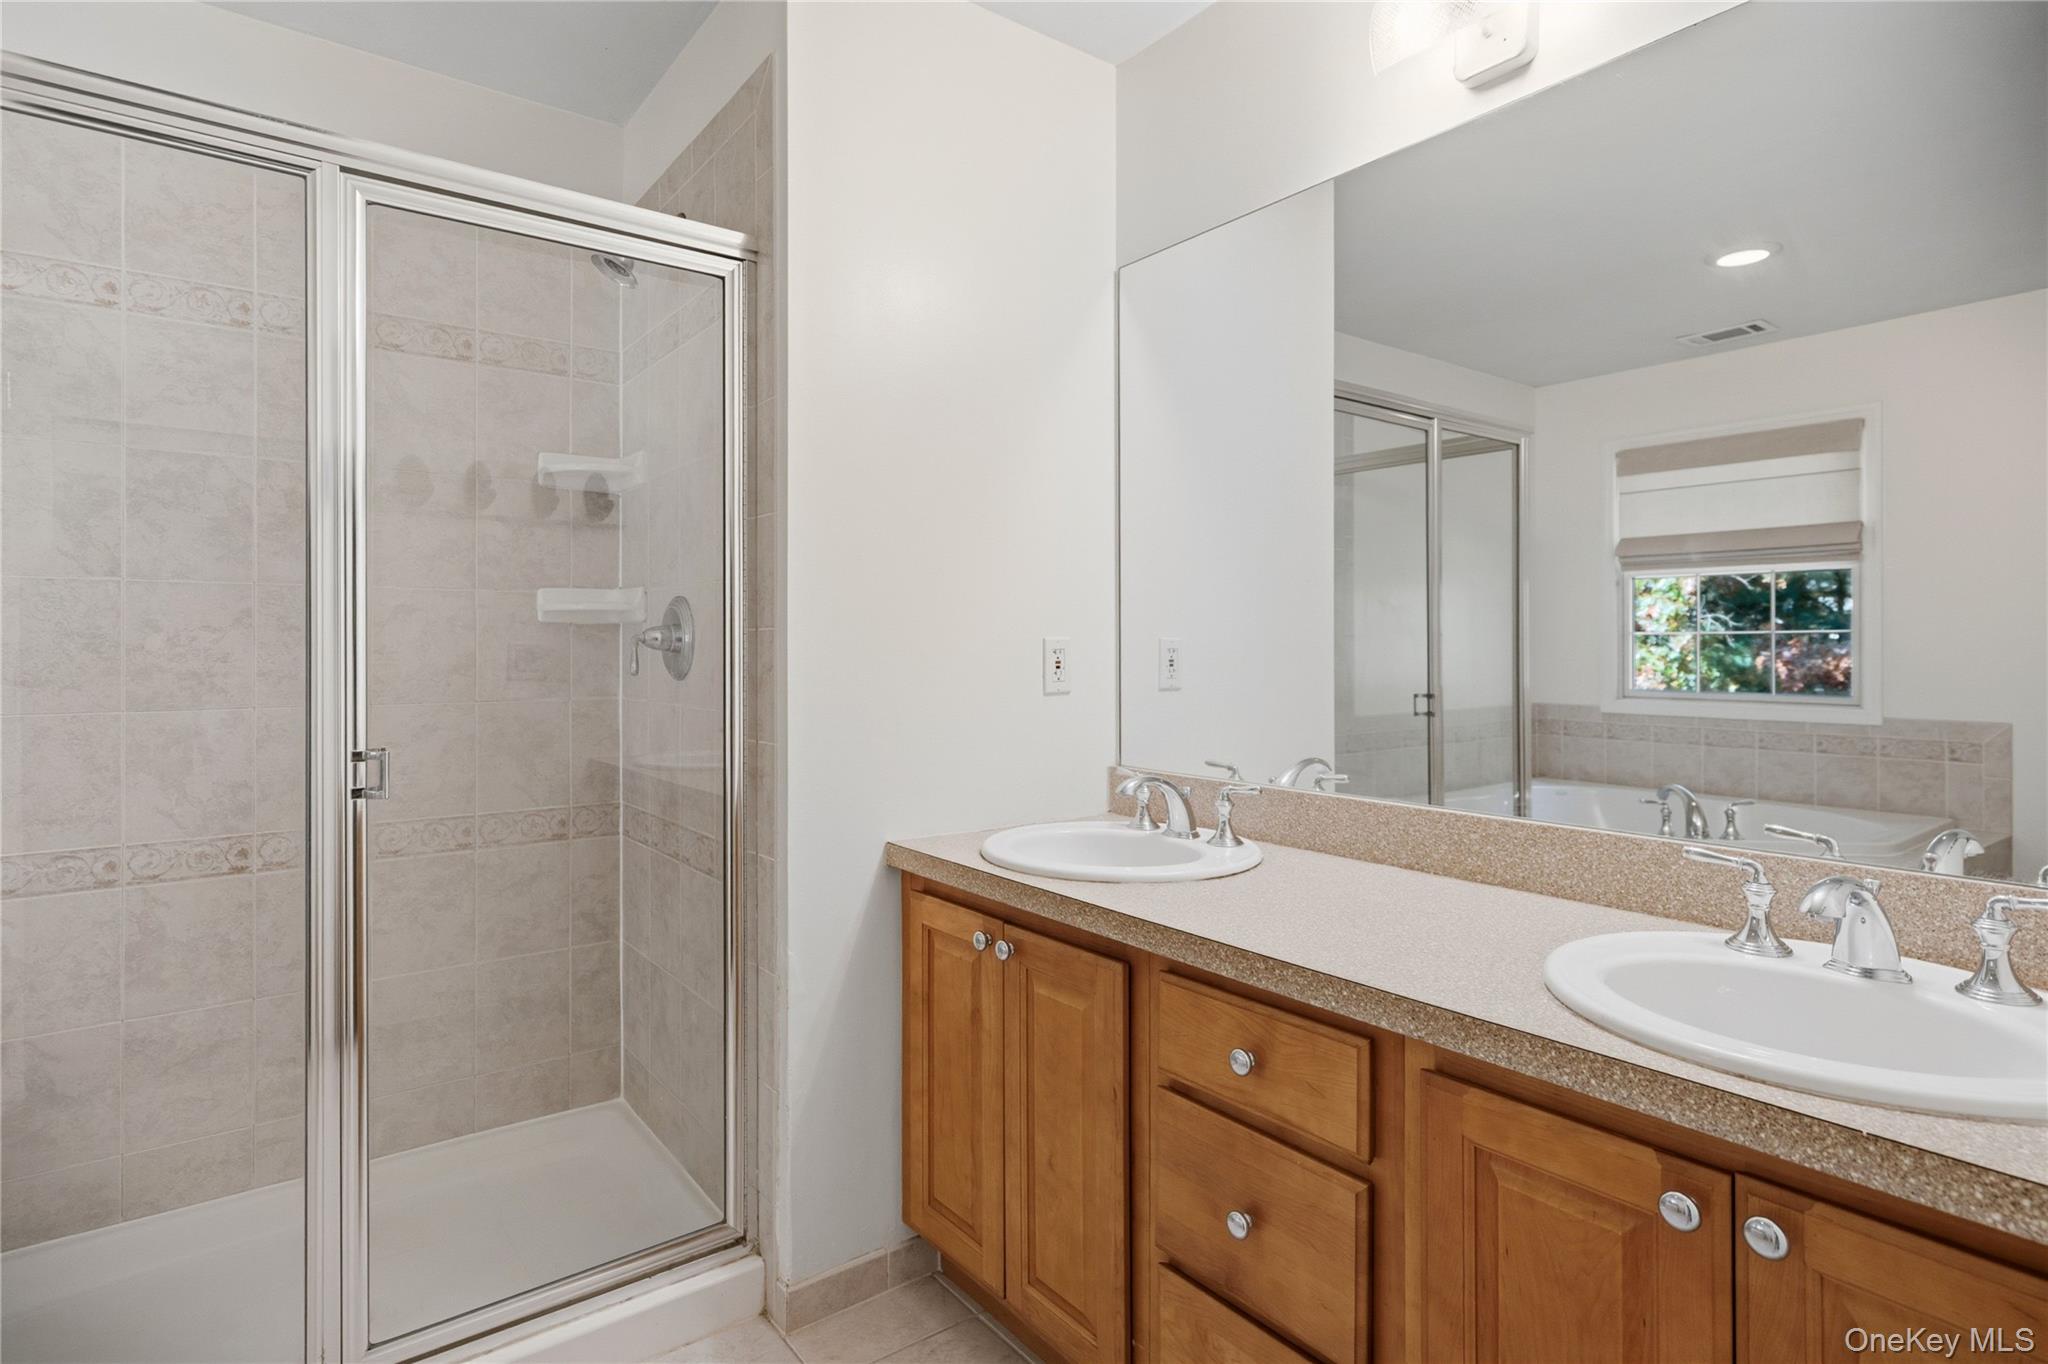
Bathroom with a glass-enclosed tiled shower and double-sink wood vanity.
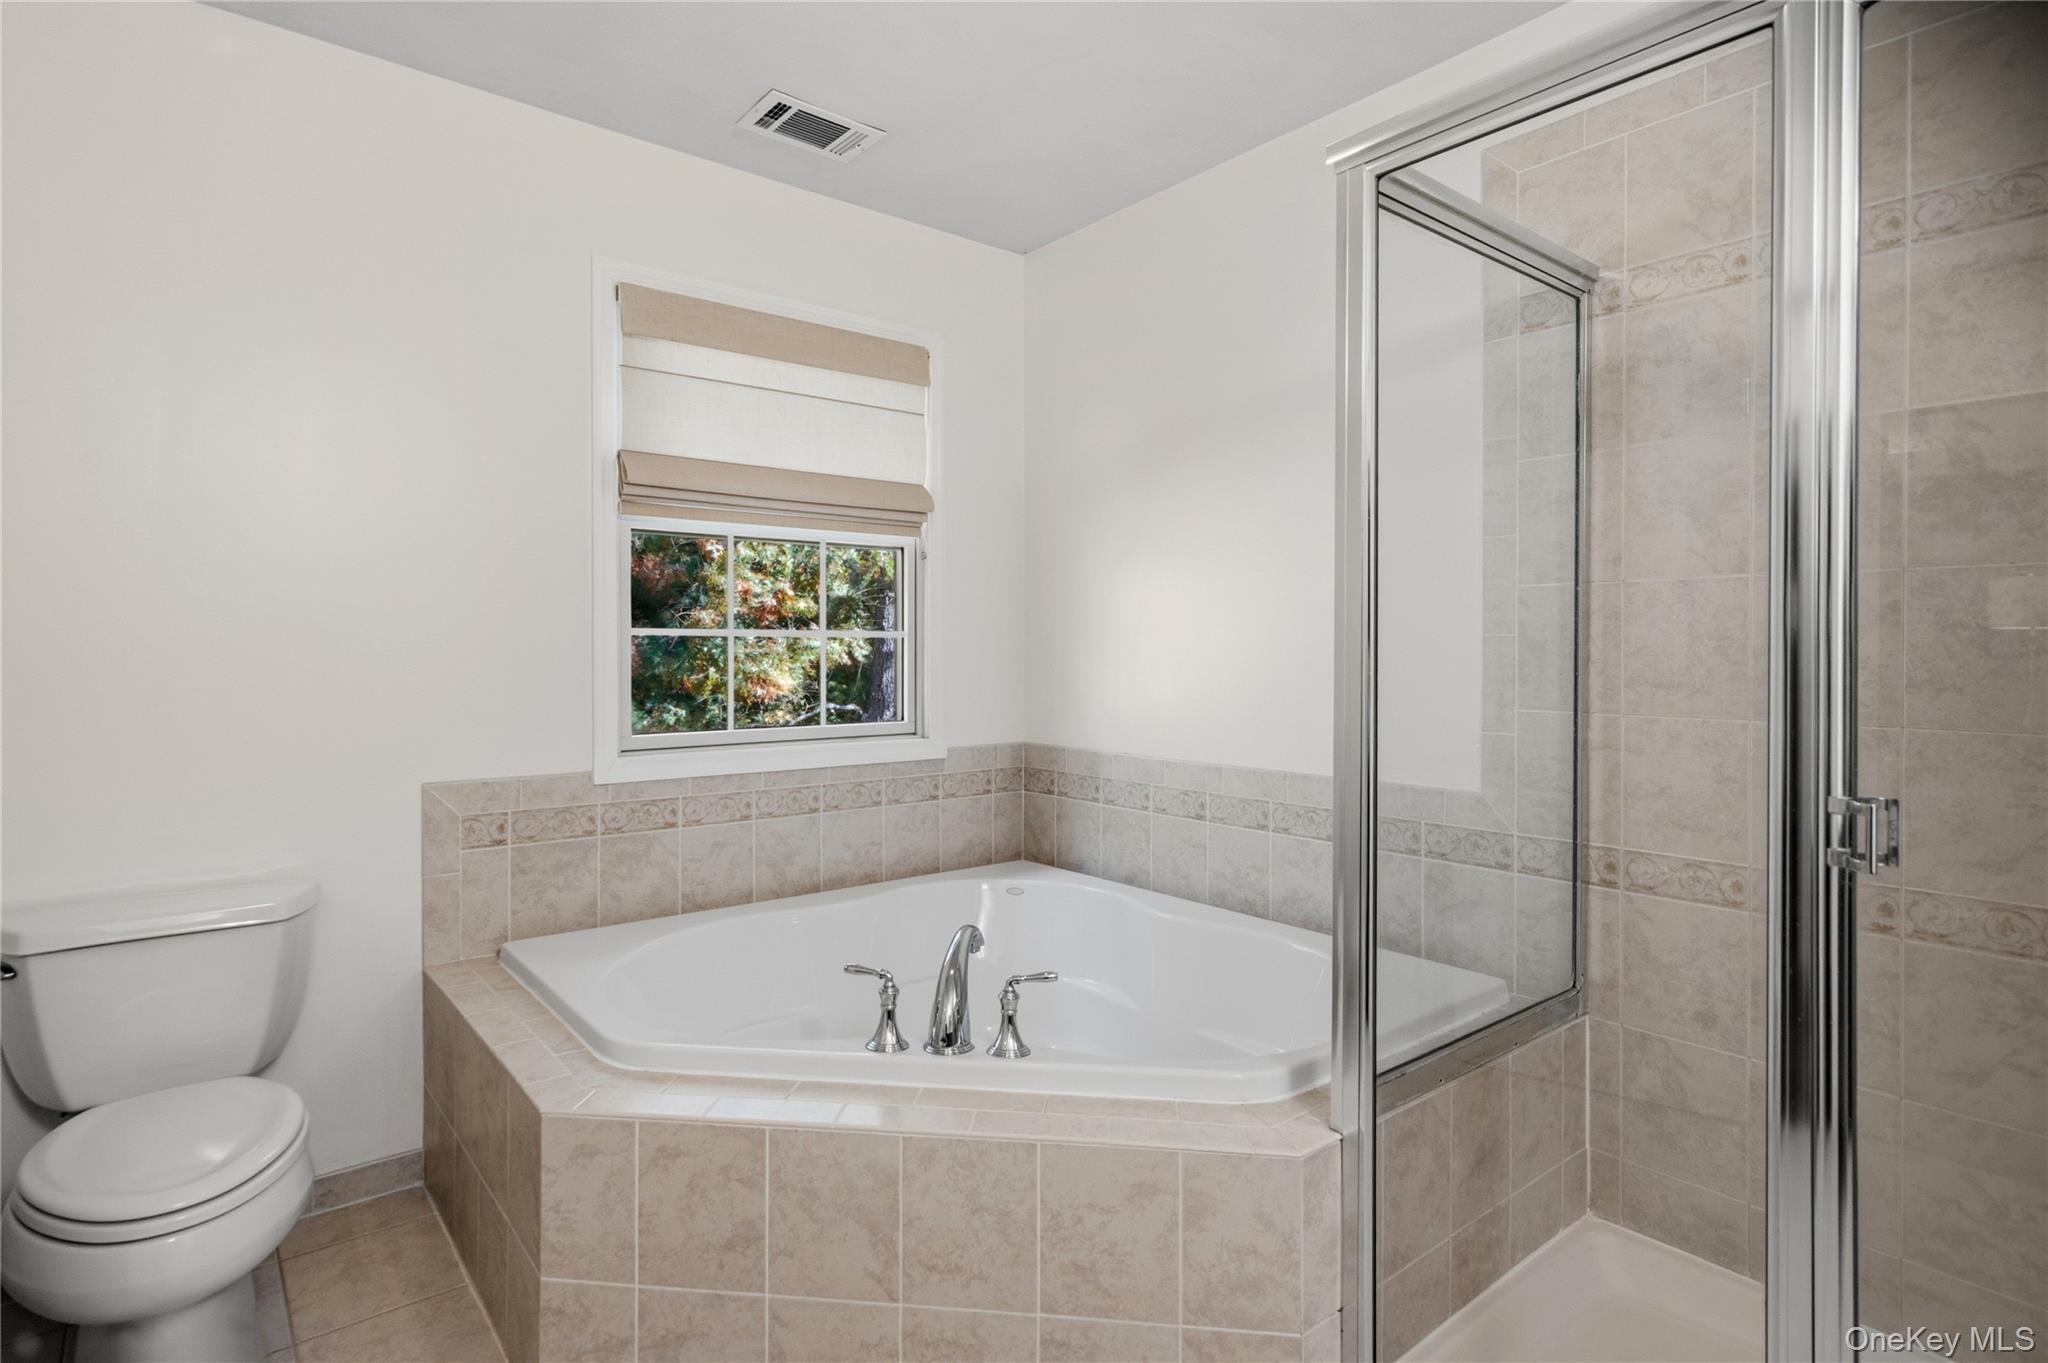
Bathroom with a corner soaking tub, glass-enclosed shower, and window with a Roman shade.
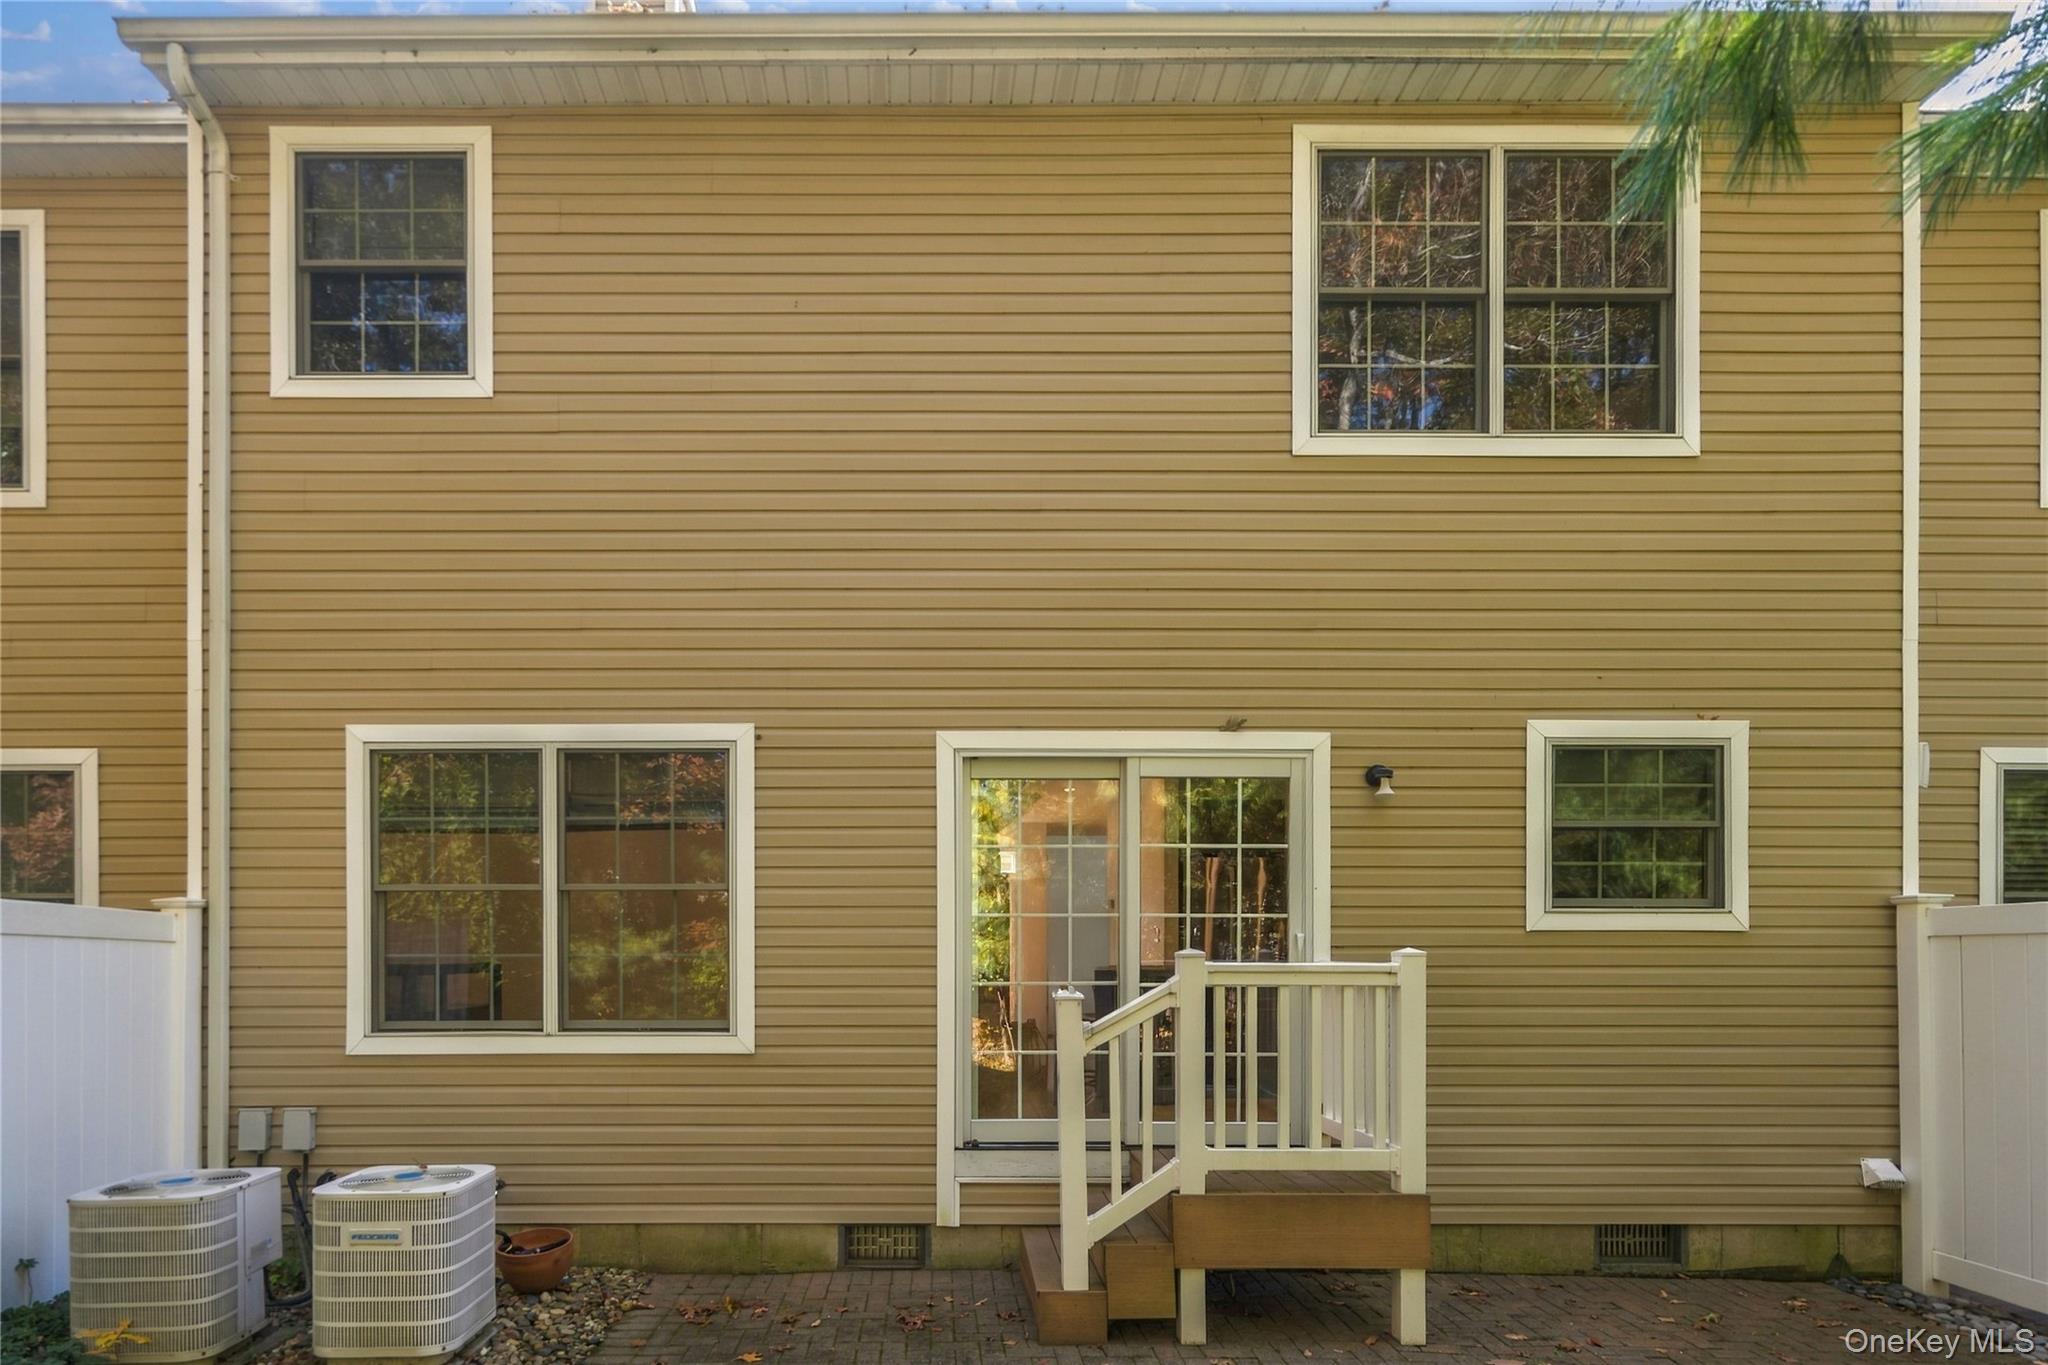
Rear of a tan-sided house with a small deck, sliding glass door, and two air-conditioning units.
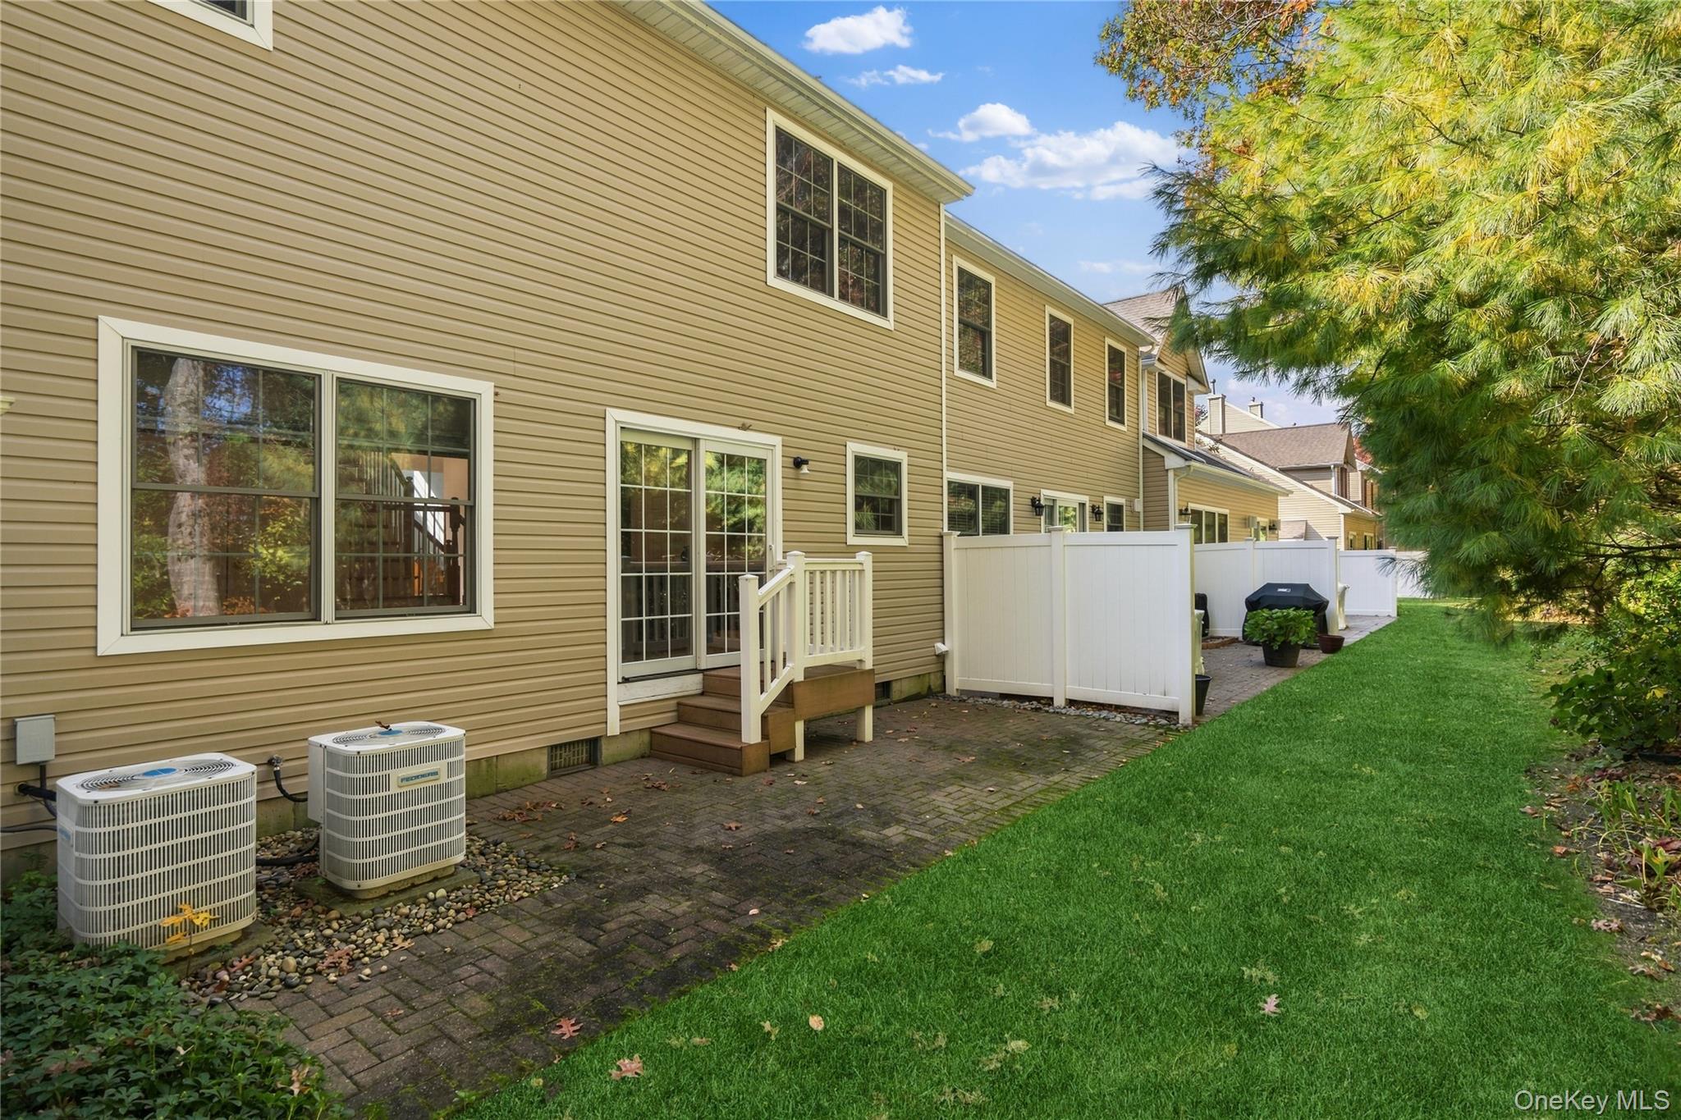
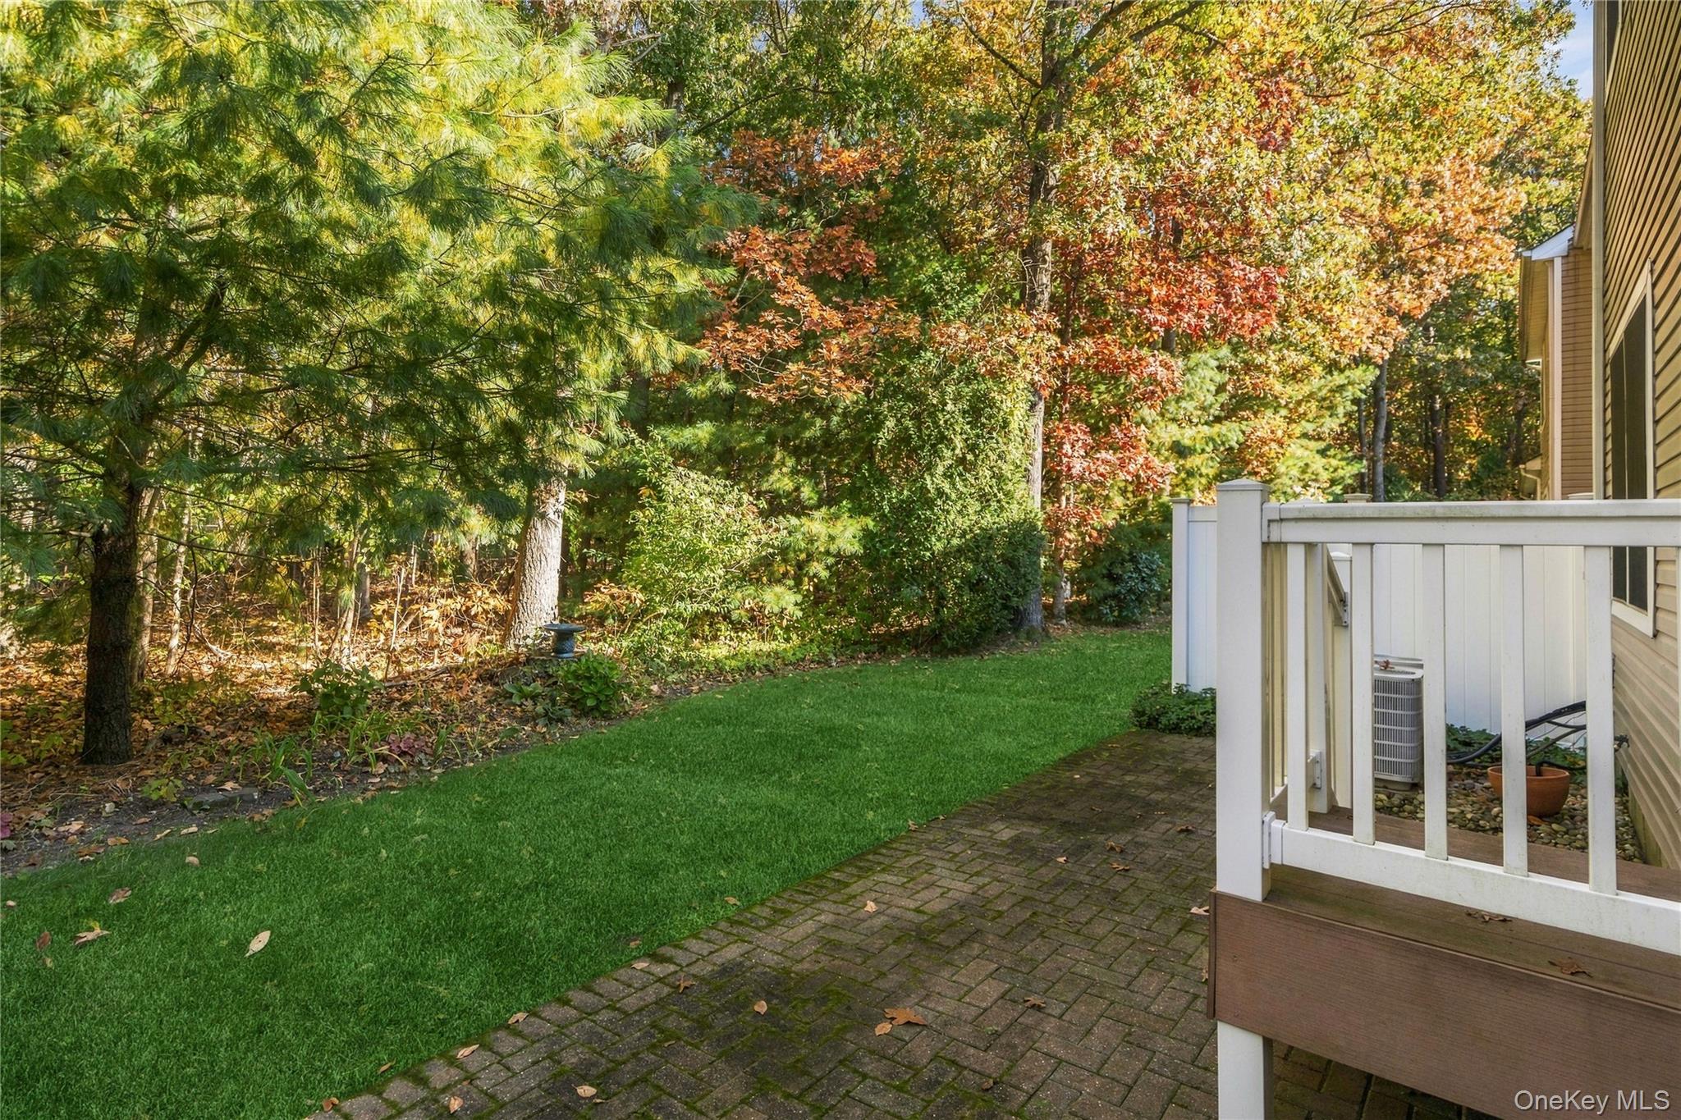
Side yard with tan-sided home, brick patio, white privacy fence, and green lawn.
Tan-sided home with a small white-railed deck beside a paved patio and fenced lawn.
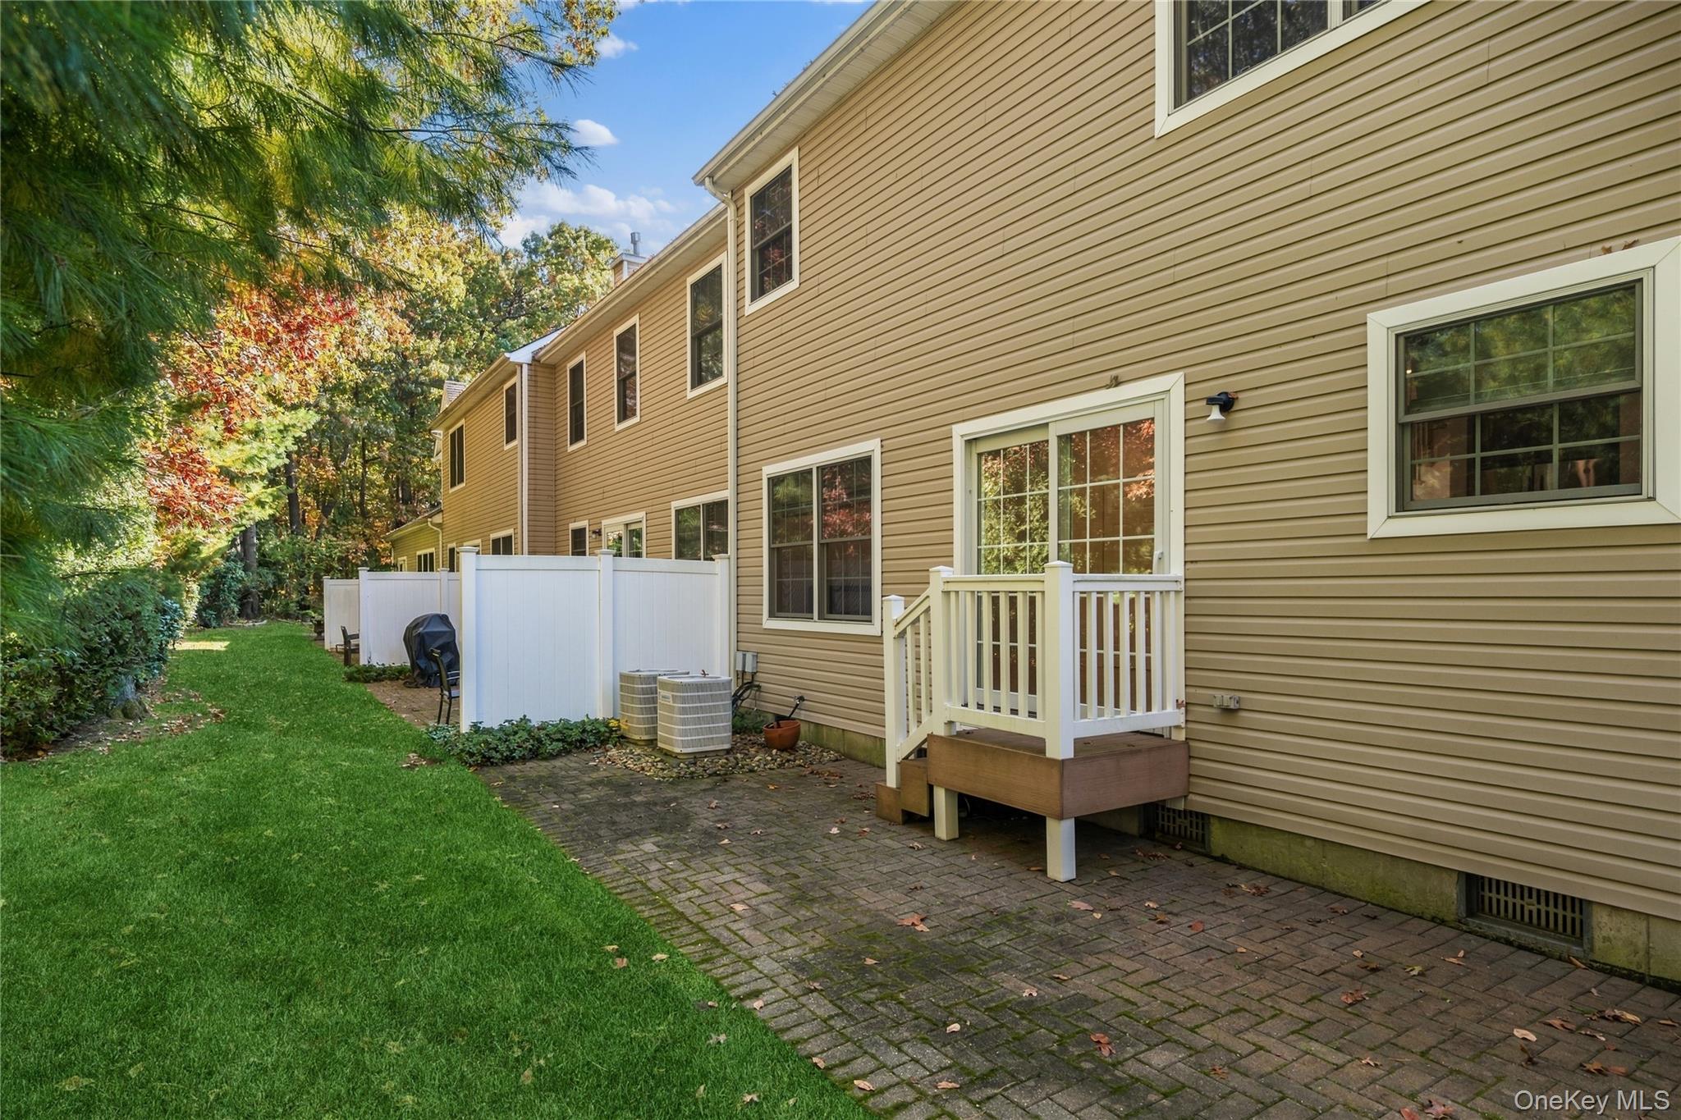
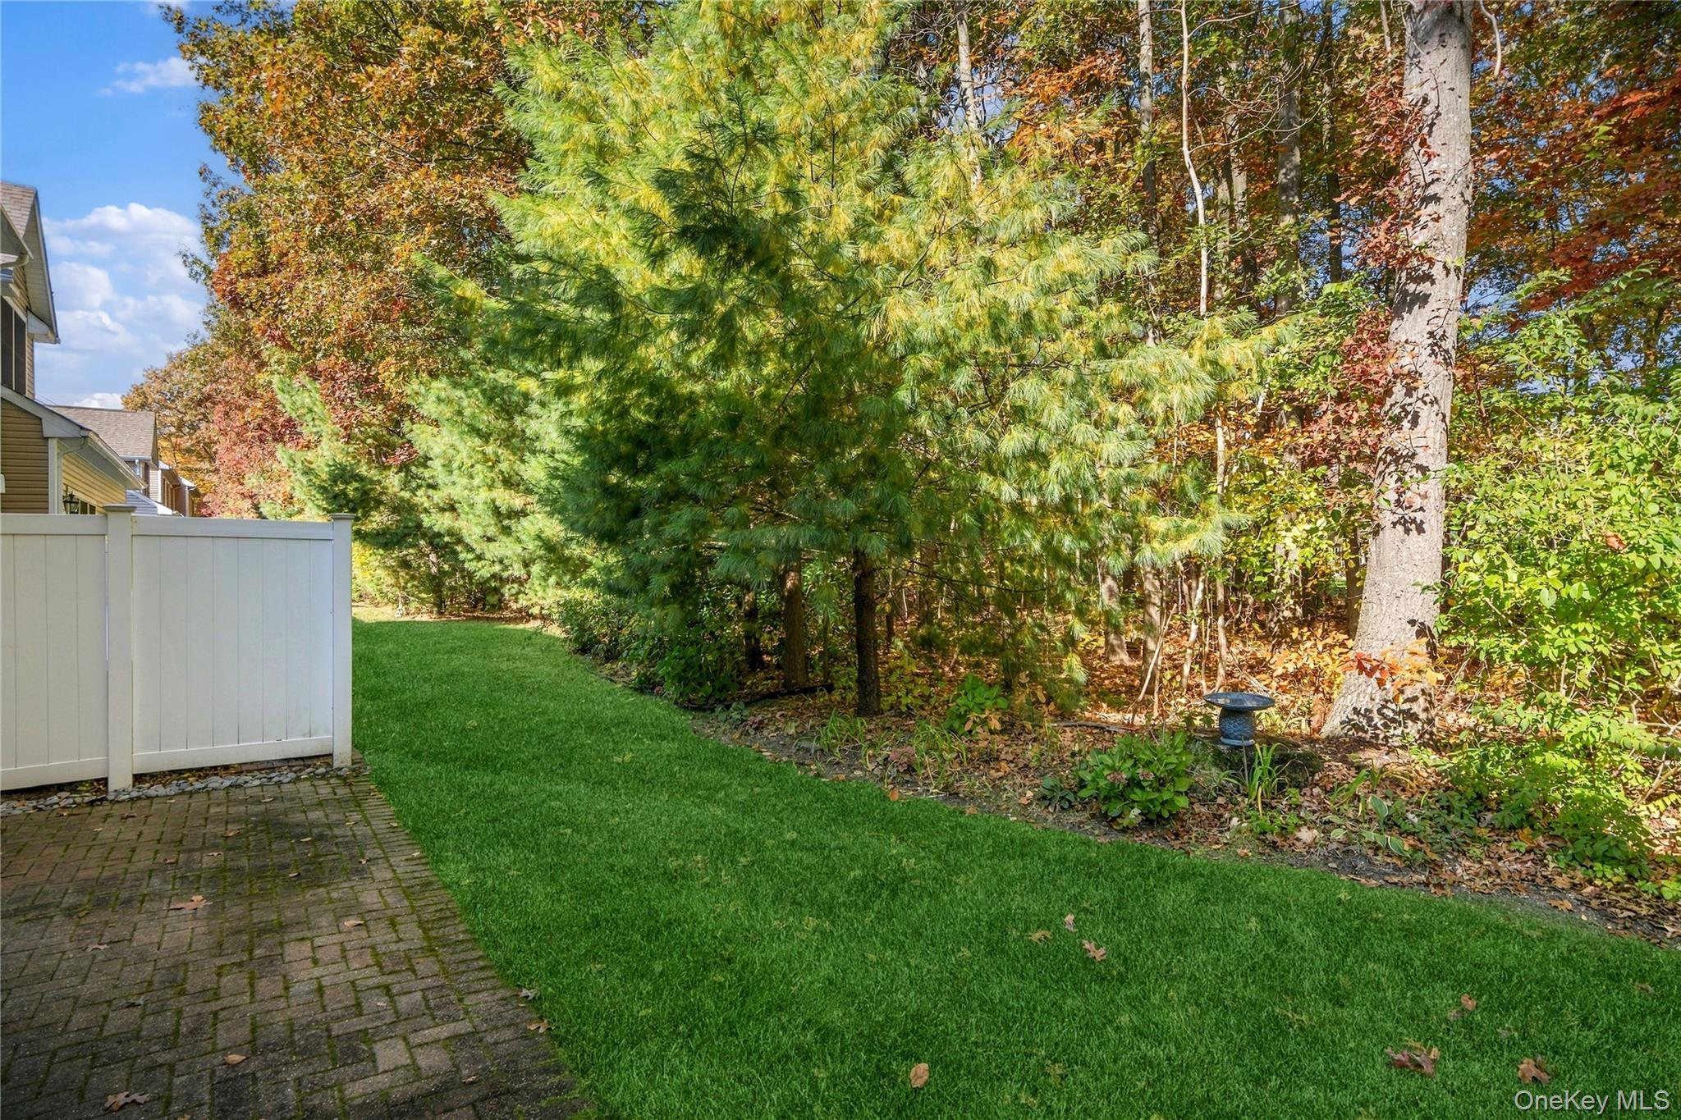
Backyard with a brick patio, green lawn, white deck railing, and autumn trees.
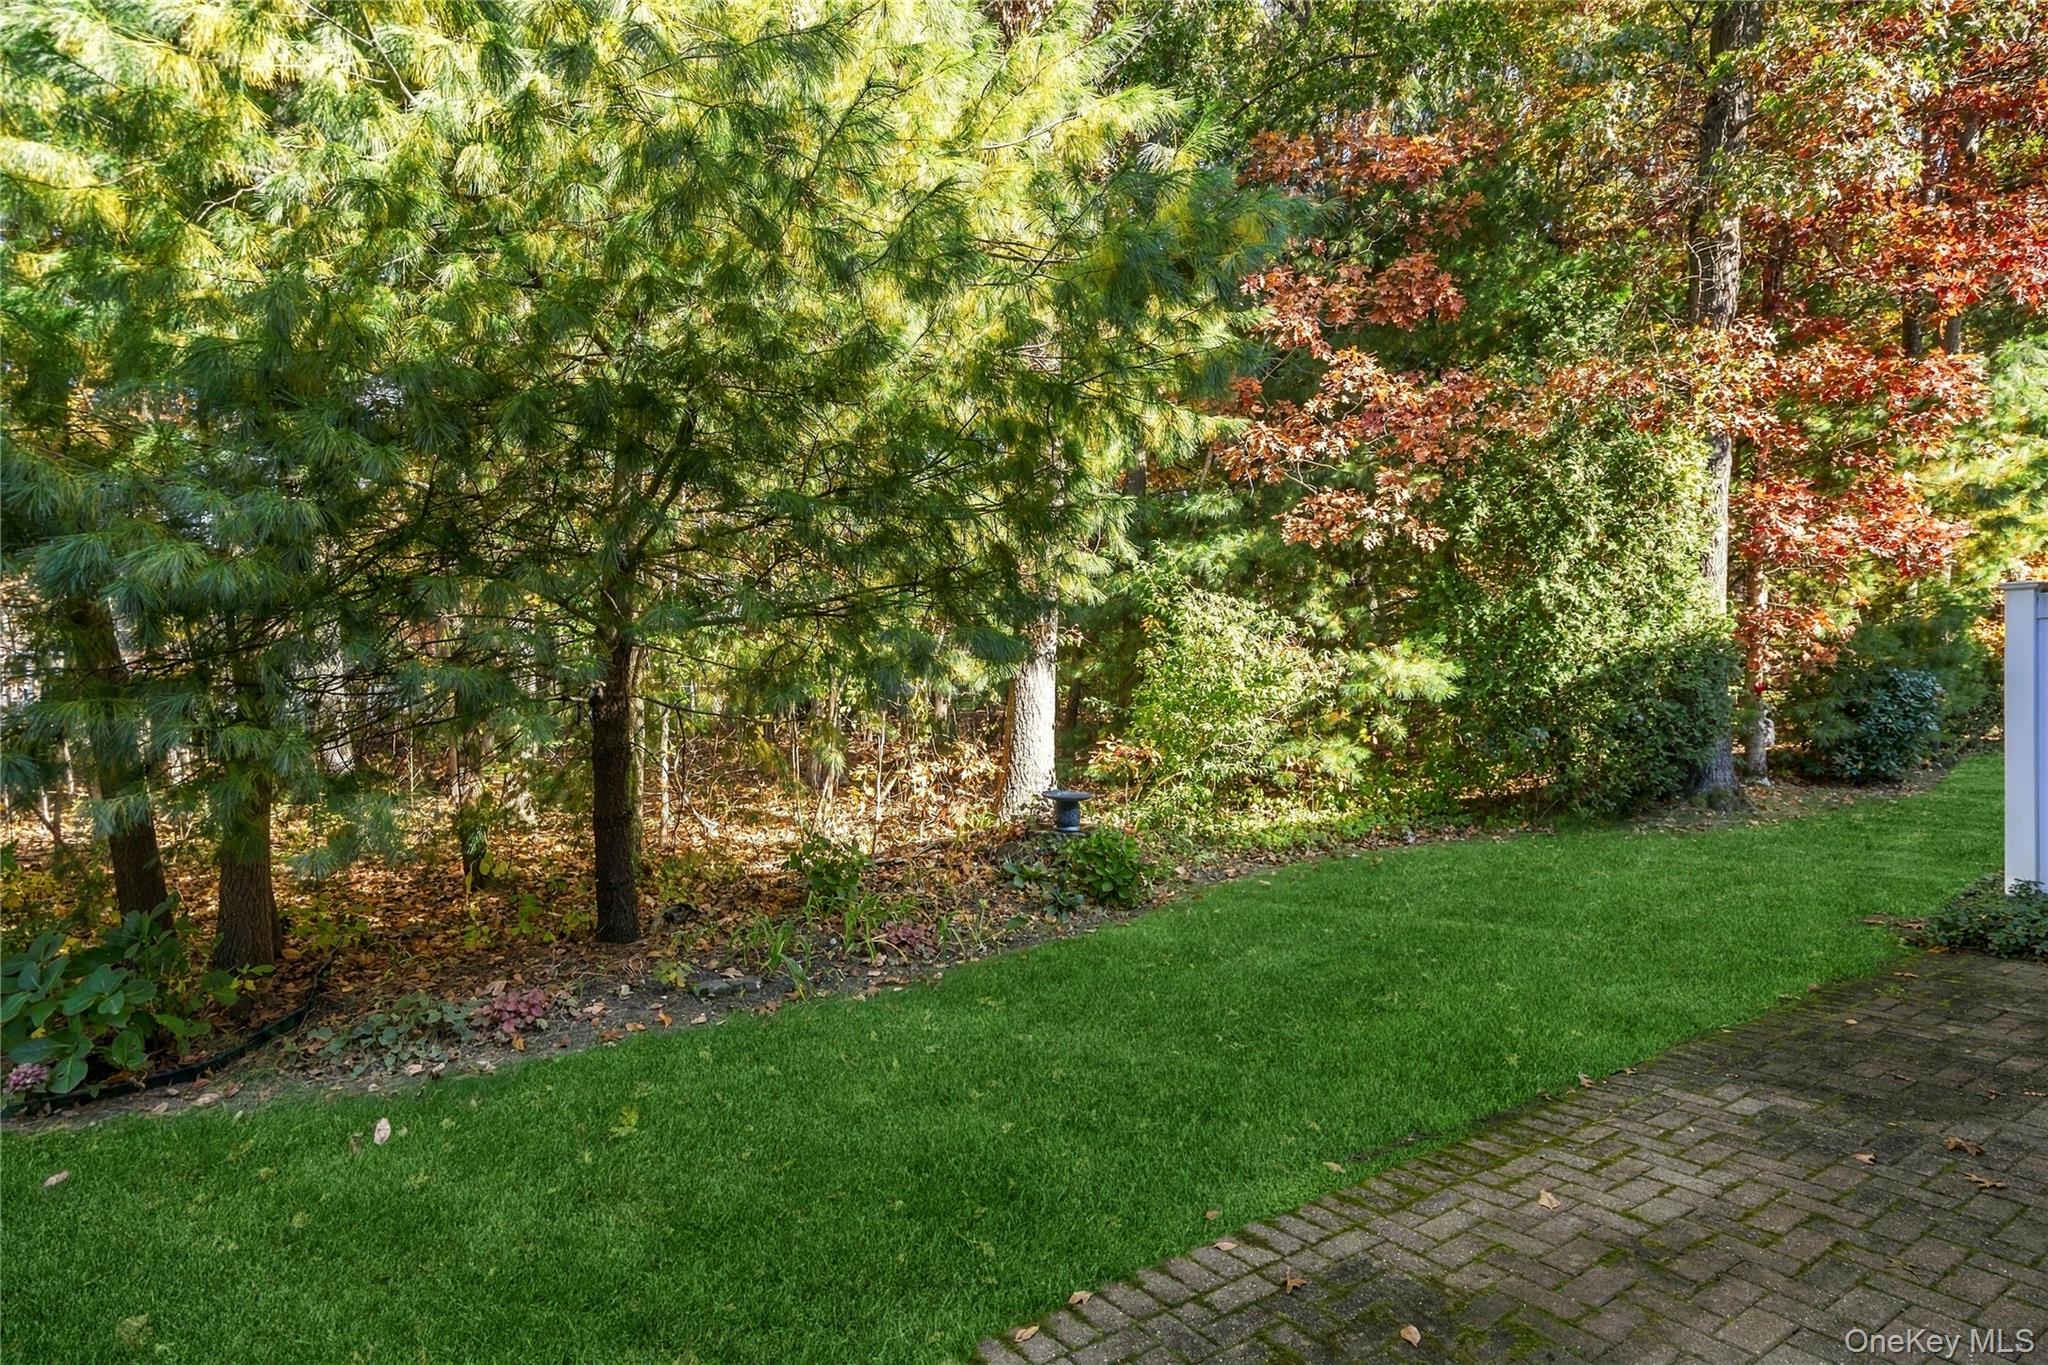
Landscaped yard with a green lawn, mature trees, and a brick patio.
Tree-lined backyard with a broad lawn, white fence, and brick patio.
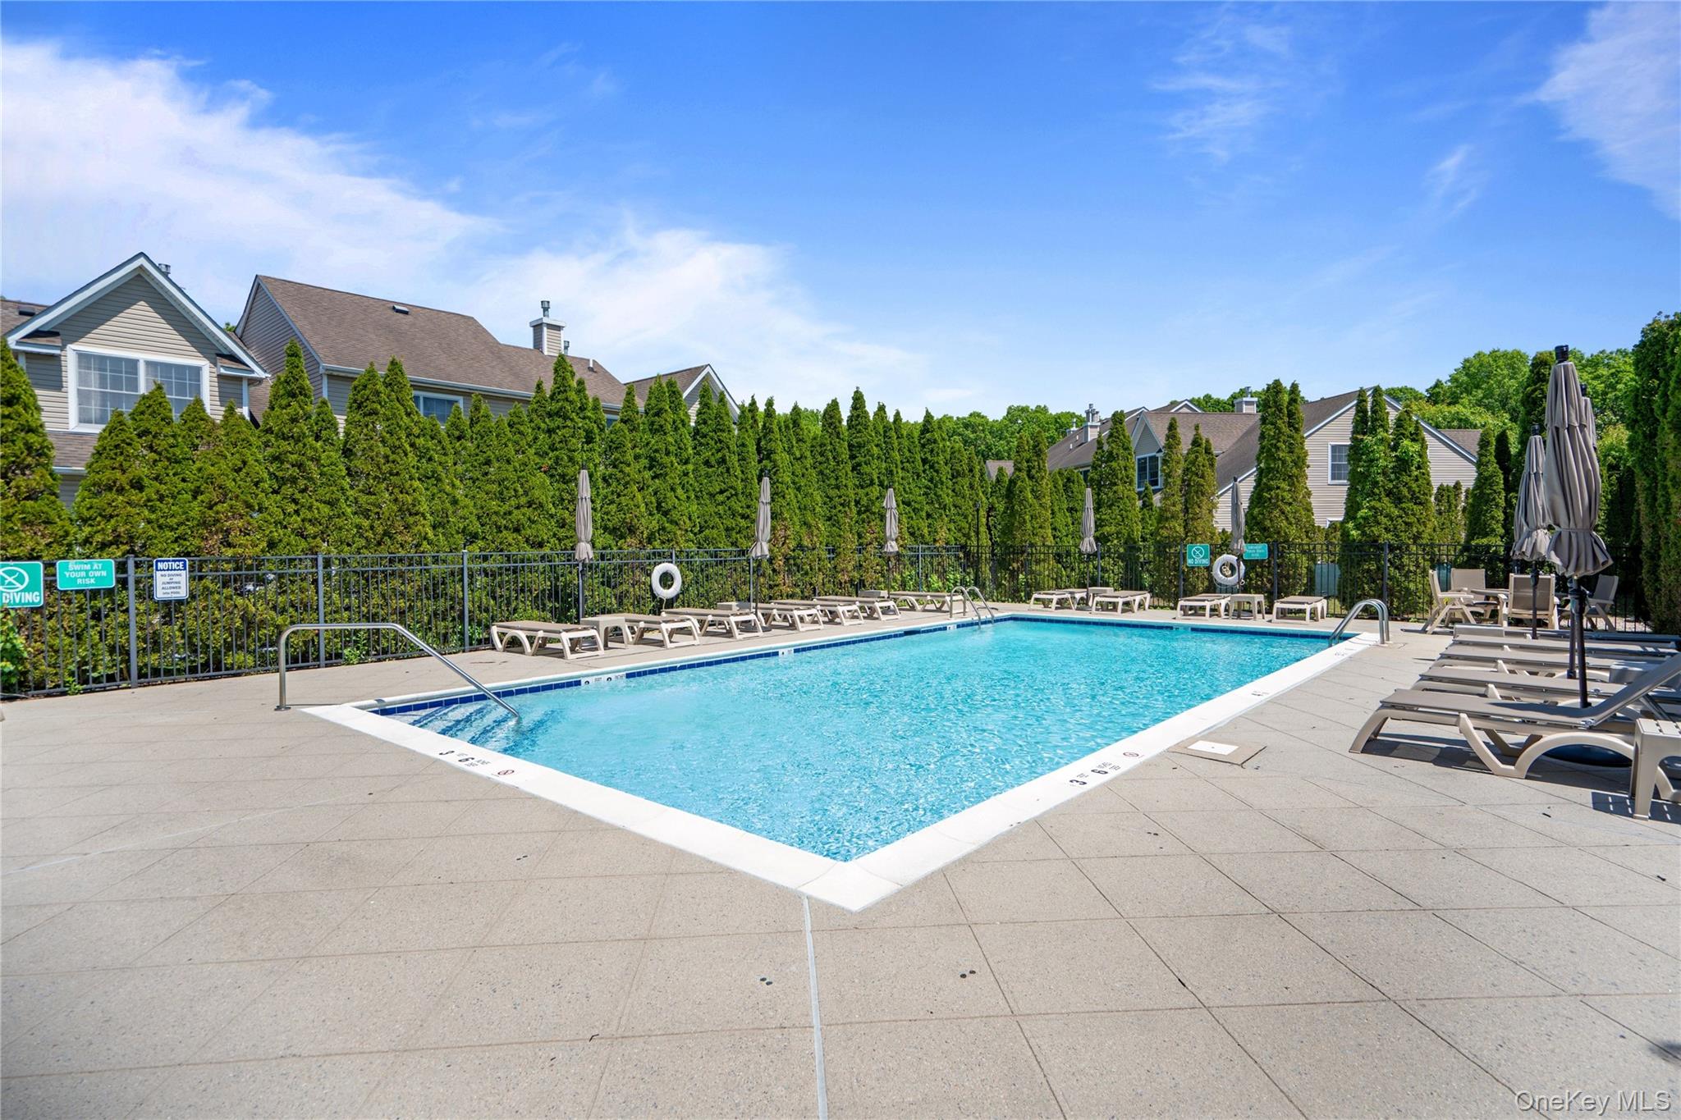
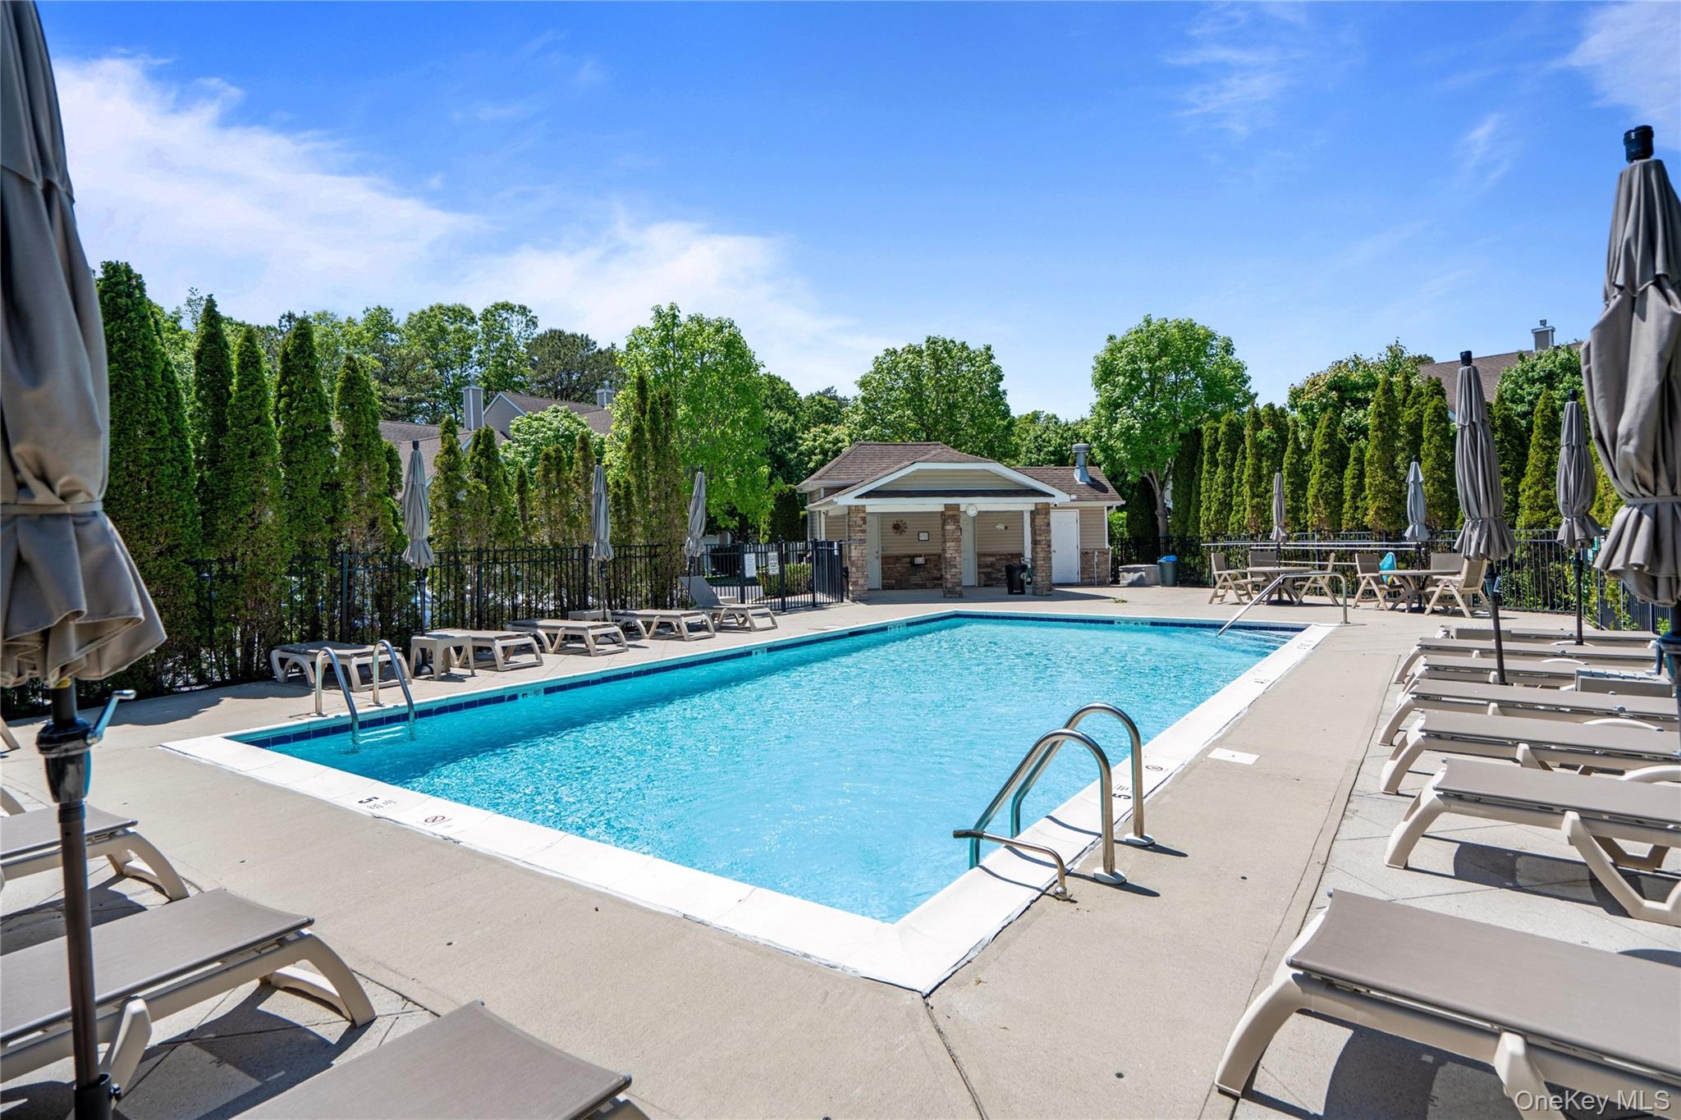
Outdoor community pool with surrounding lounge chairs and neighboring homes behind tall hedges.
Outdoor swimming pool with lounge chairs, closed umbrellas, and a small pavilion.
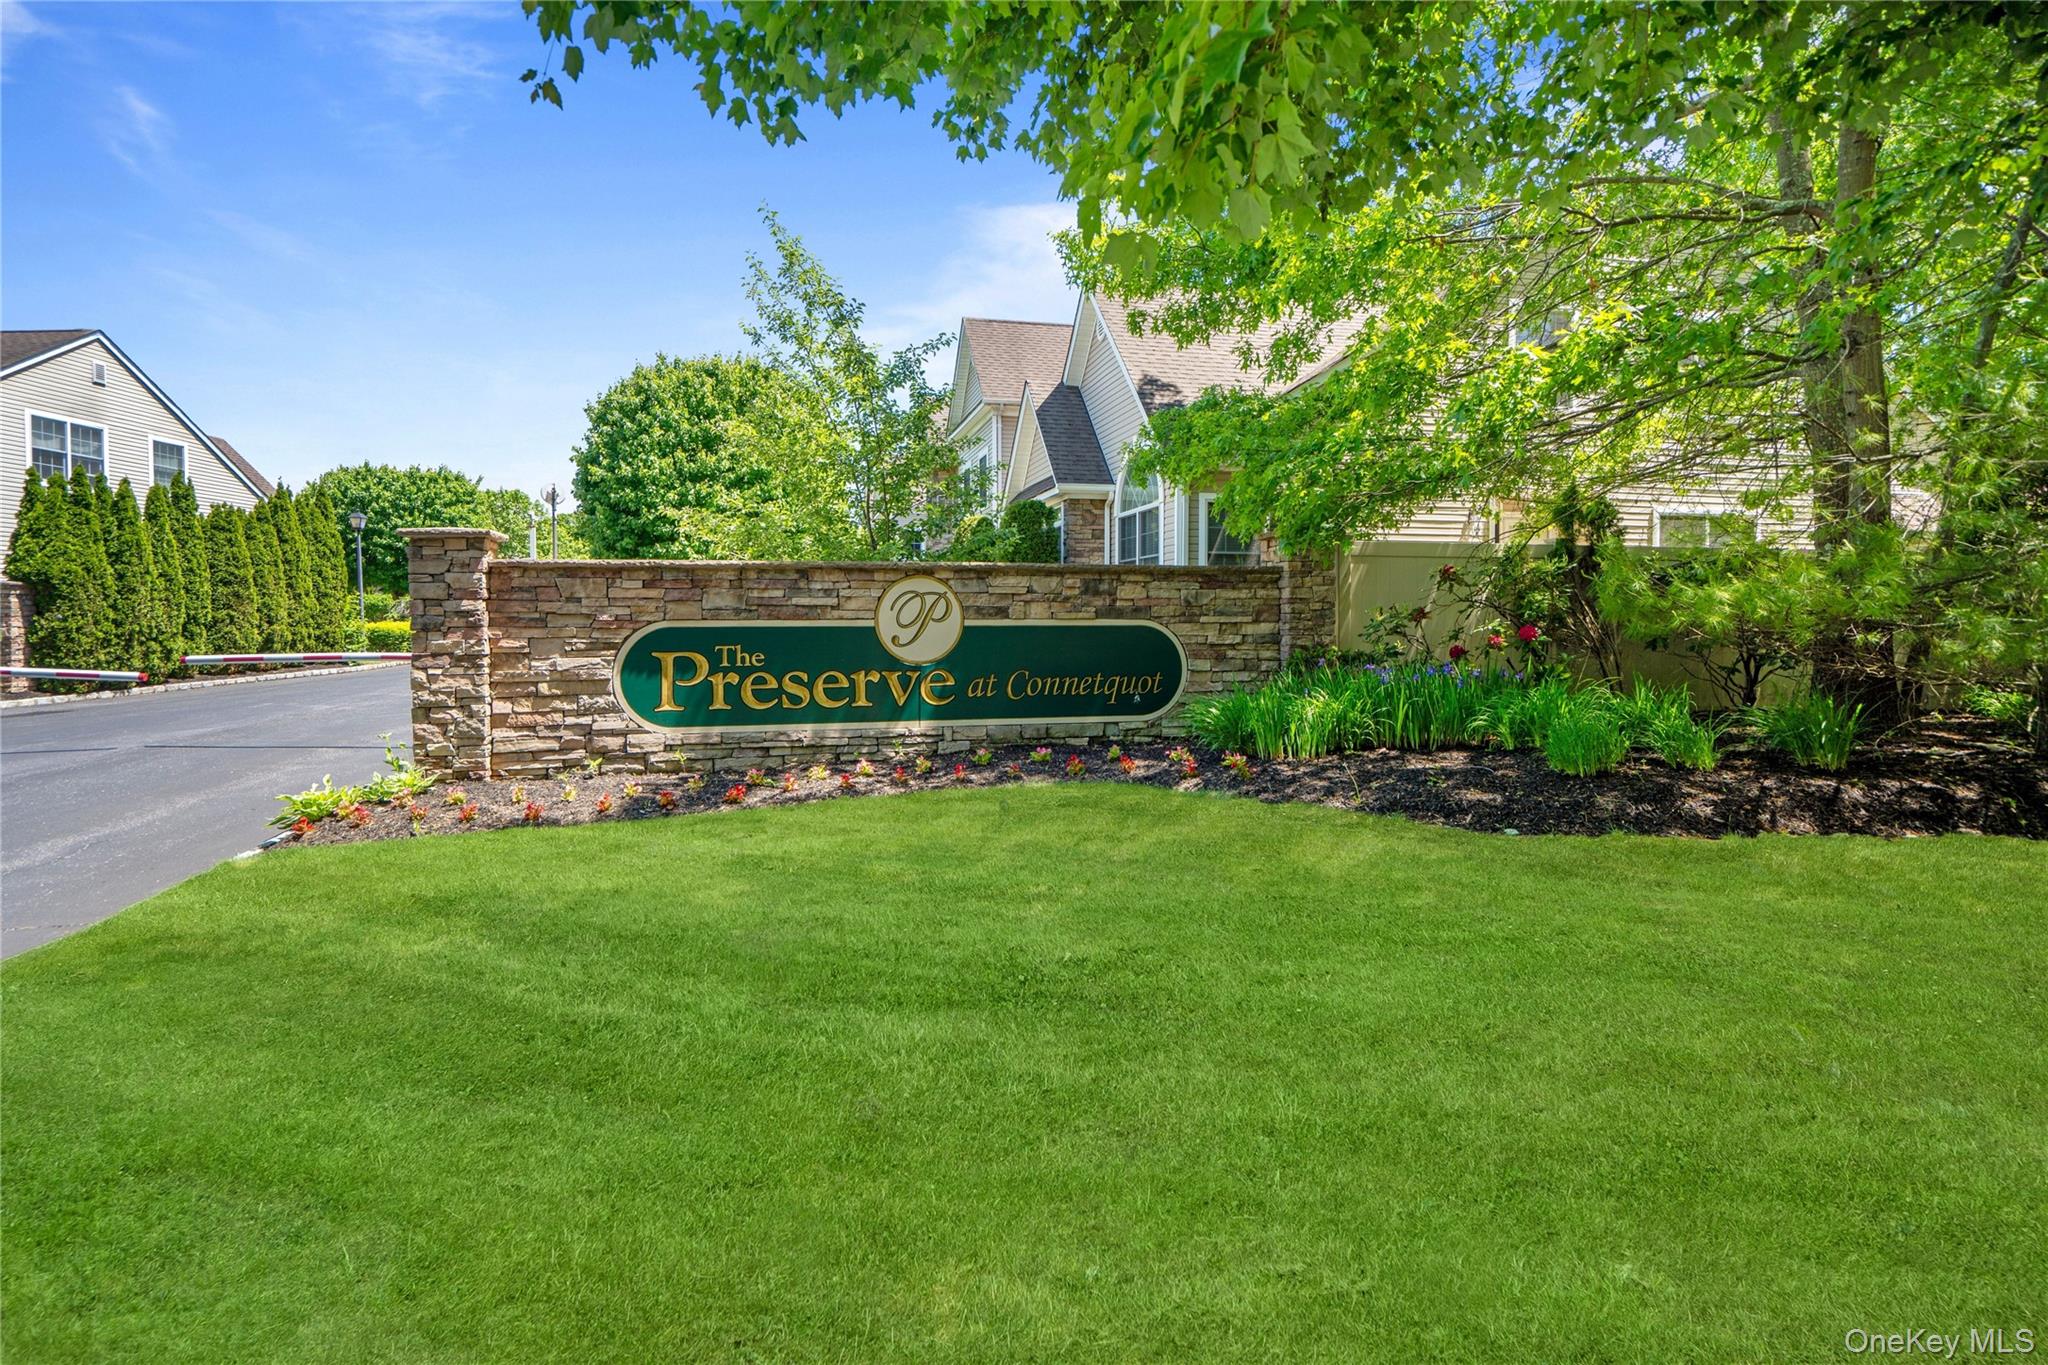
The Preserve at Connetquot entrance sign on a stone wall amid landscaped grounds.
VIEW PHOTOS
Courtesy of Douglas Elliman Real Estate, Annette Mina Listing Contact: 631-589-8500 
$599,000

40 Eagle Circle

2 Beds 3 Baths 1,801 Sq.Ft. 2,178 Sq.Ft.

Description

Welcome to The Preserve at Bohemia! Discover luxury living in this beautifully appointed, spacious 2-bedroom, 2.5-bath condominium nestled within one of Bohemia's most sought-after gated communities! Built in 2006, this stunning residence offers the perfect blend of elegance, comfort, and convenience. Step inside to an inviting, sun-filled living room, gracious formal dining area, and beautifully designed eat-in kitchen featuring granite countertops and abundant cabinetry, perfect for everyday living and entertaining. A convenient powder room and attached garage complete the main level. Upstairs, a gorgeous, versatile loft provides the perfect retreat for a cozy reading nook, home office, or relaxation space. The expansive primary suite offers a luxurious private bath complete with a Jacuzzi tub, separate shower, and double vanity. A generously sized second bedroom and additional full bath complete the upper level. Additional highlights include central air conditioning, natural gas, and public sewers. Enjoy resort-style living in this beautifully maintained gated community, complete with a sparkling in-ground swimming pool for those warm summer days! This exceptional home combines luxury, location, and low-maintenance living. A rare opportunity in a highly desirable community--don't miss it!

Share Property

Location

40 Eagle Circle, Bohemia, NY 11716

Status

For Sale
Annette Mina

Annette Mina

TITLE

Licensed Associate Real Estate Broker

Property Amenities

Interior
Laundry room In Unit
Appliances Dishwasher, Dryer, Gas Oven, Gas Range, Microwave, Oven, Refrigerator, Washer, Gas Water Heater
Total Bedrooms: 2
Half Bathrooms: 1
Full Bathrooms: 2
Other Interior Features Beamed Ceilings, Cathedral Ceiling(s), Eat-in Kitchen, Entrance Foyer, Formal Dining, Granite Counters, High Ceilings, His and Hers Closets, Kitchen Island, Open Floorplan, Recessed Lighting
Area & Lot
Lot Area 2,178 Sq.Ft.
Living area 1,801 Sq.Ft.
MLS® ID 1068785
Year Built 2006
School District Connetquot
High School Connetquot High School
Middle School Oakdale-Bohemia Middle School
Elementary School Sycamore Avenue Elementary School
Type Condo
Status For Sale
Exterior
Air conditioning Central Air
Heat type Forced Air
Water Source Public
Garage Space 1.0
Sewer Shared
Parking Attached, Common, Covered, Driveway, Garage
Utilities Natural Gas Connected, Sewer Connected, Water Connected
Finance
Sales Price $599,000
HOA Fees $630 monthly
Real Estate Tax $14,528 yearly
Townhouse at 40 Eagle Circle with a white garage, stone accents, and autumn tree.

Schedule a Showing

I would love to show you this beautiful property. Please select your preferred date and time below. I will be in touch shortly to confirm your appointment.

Schedule a Showing

I would love to show you this beautiful property. Please select your preferred date and time below. I will be in touch shortly to confirm your appointment.

Thank you for your interest in 40 Eagle Circle, Bohemia, NY 11716. We are reviewing your request and will be in touch shortly!

Mortgage Calculator

Estimate your monthly mortgage payment, including the principal and interest, property taxes, and HOA. Adjust the values to generate a more accurate rate.

All estimates are provided for informational purposes only. Actual amounts may vary.
$0,000 Your Payment 20 15 65
$0,000 Your Payment

Work With Annette

With decades of experience, trusted market expertise, and a client-first approach, Annette Mina is dedicated to your success every step of the way.