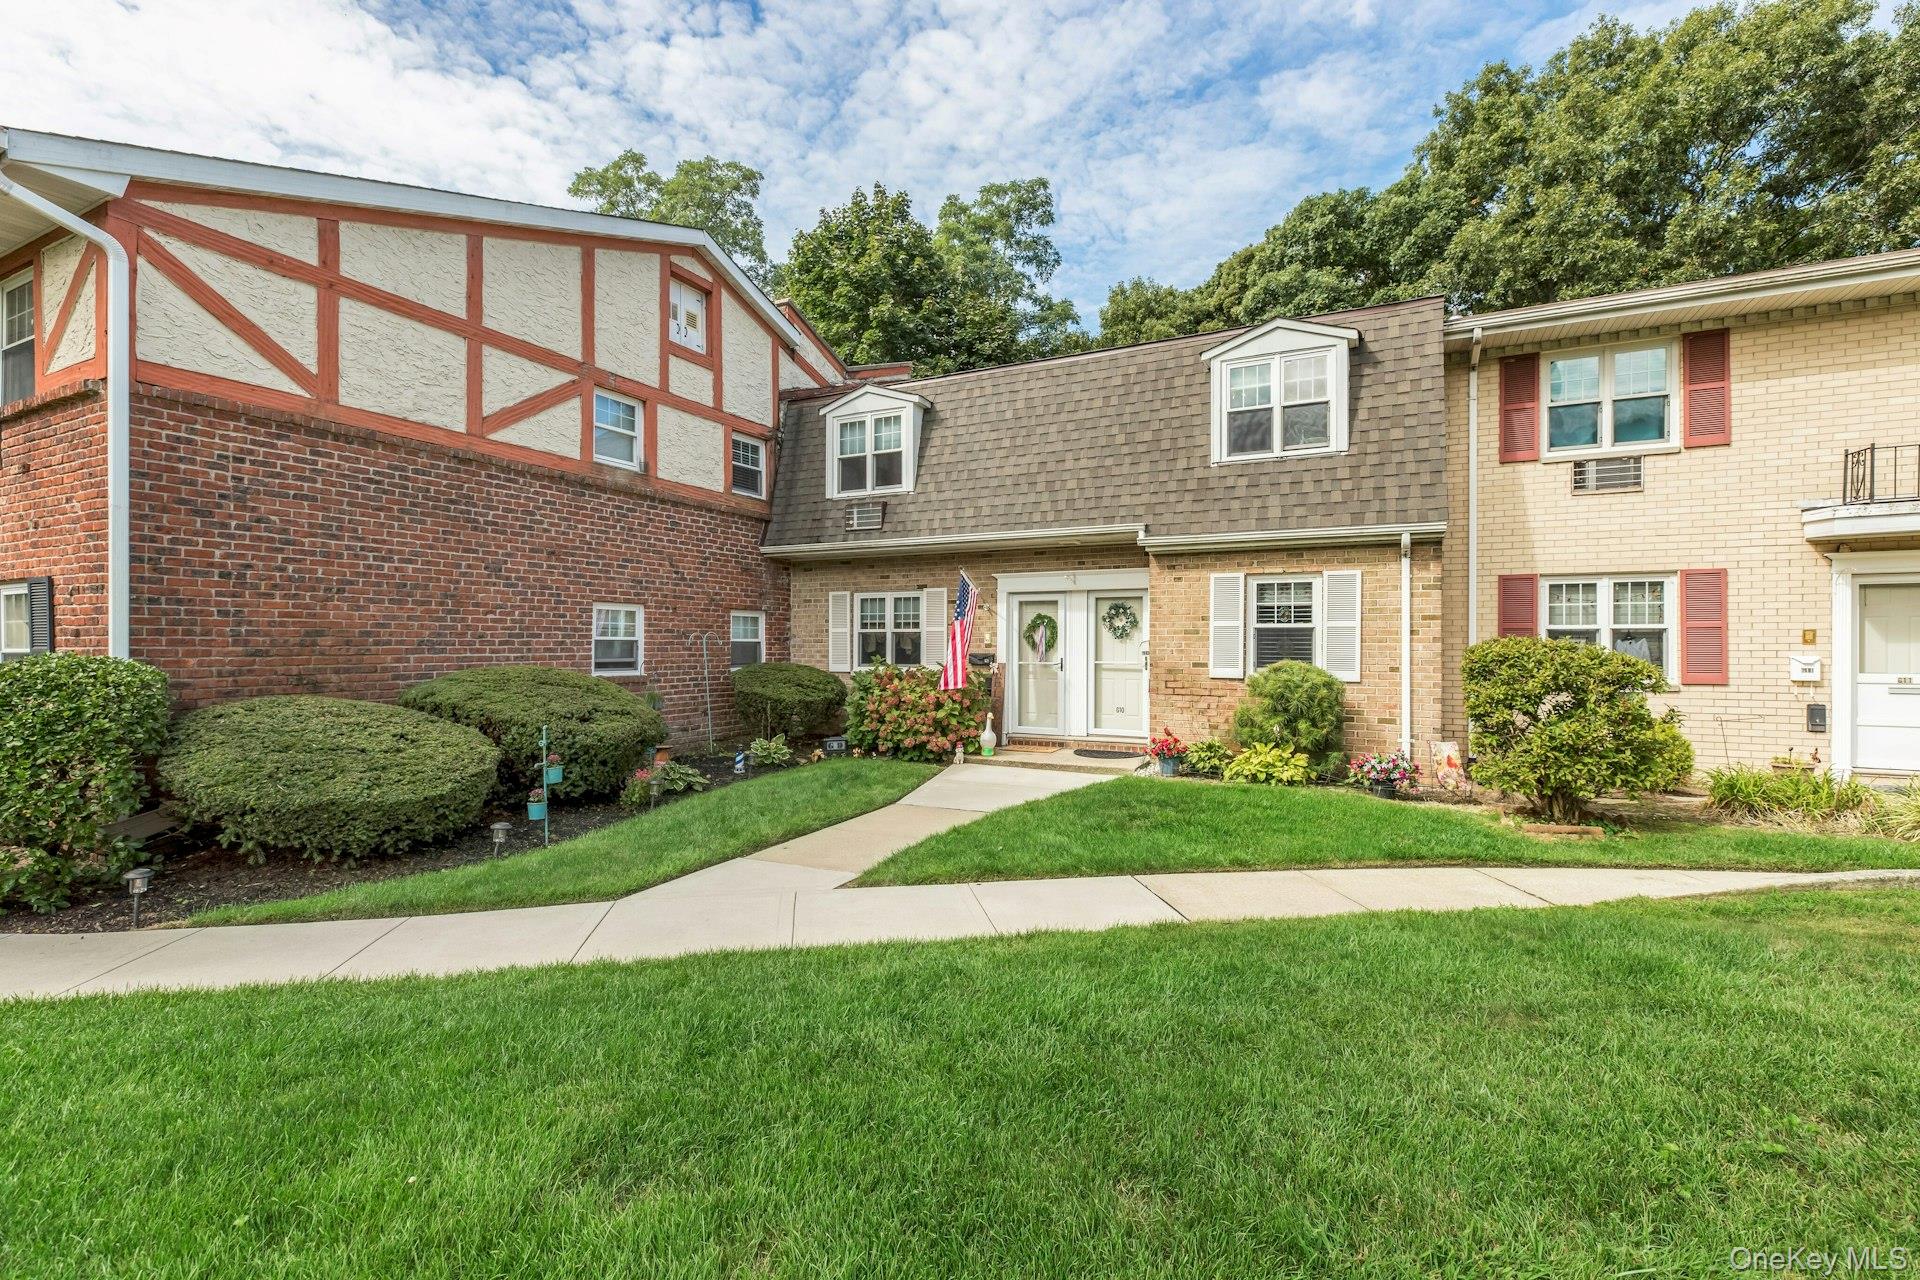
Brick townhouse with shingled dormers, landscaped lawn, and an American flag by the entrance.
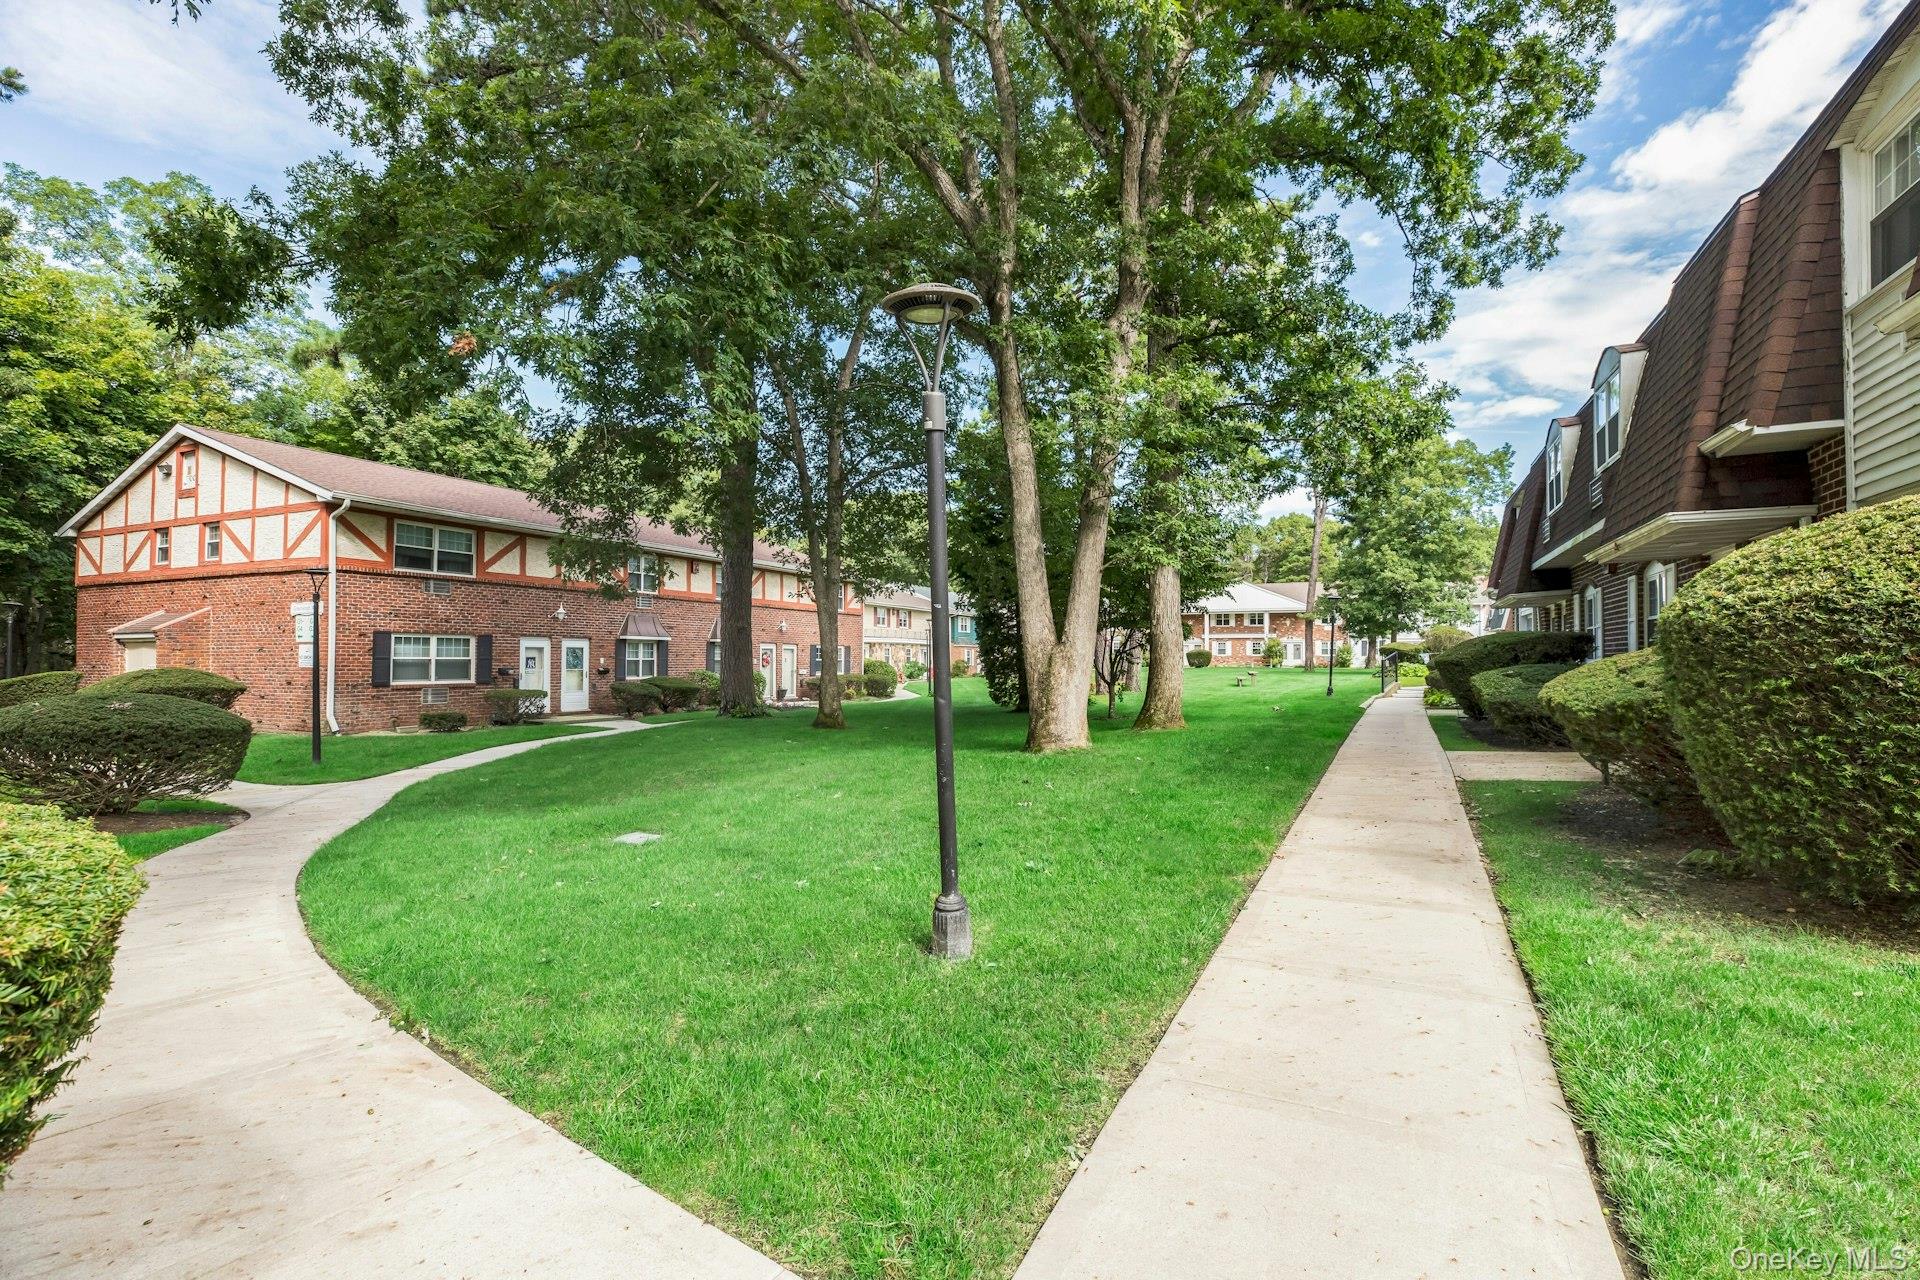
Residential complex courtyard with brick townhouses, mature trees, green lawn, and curving walkways.
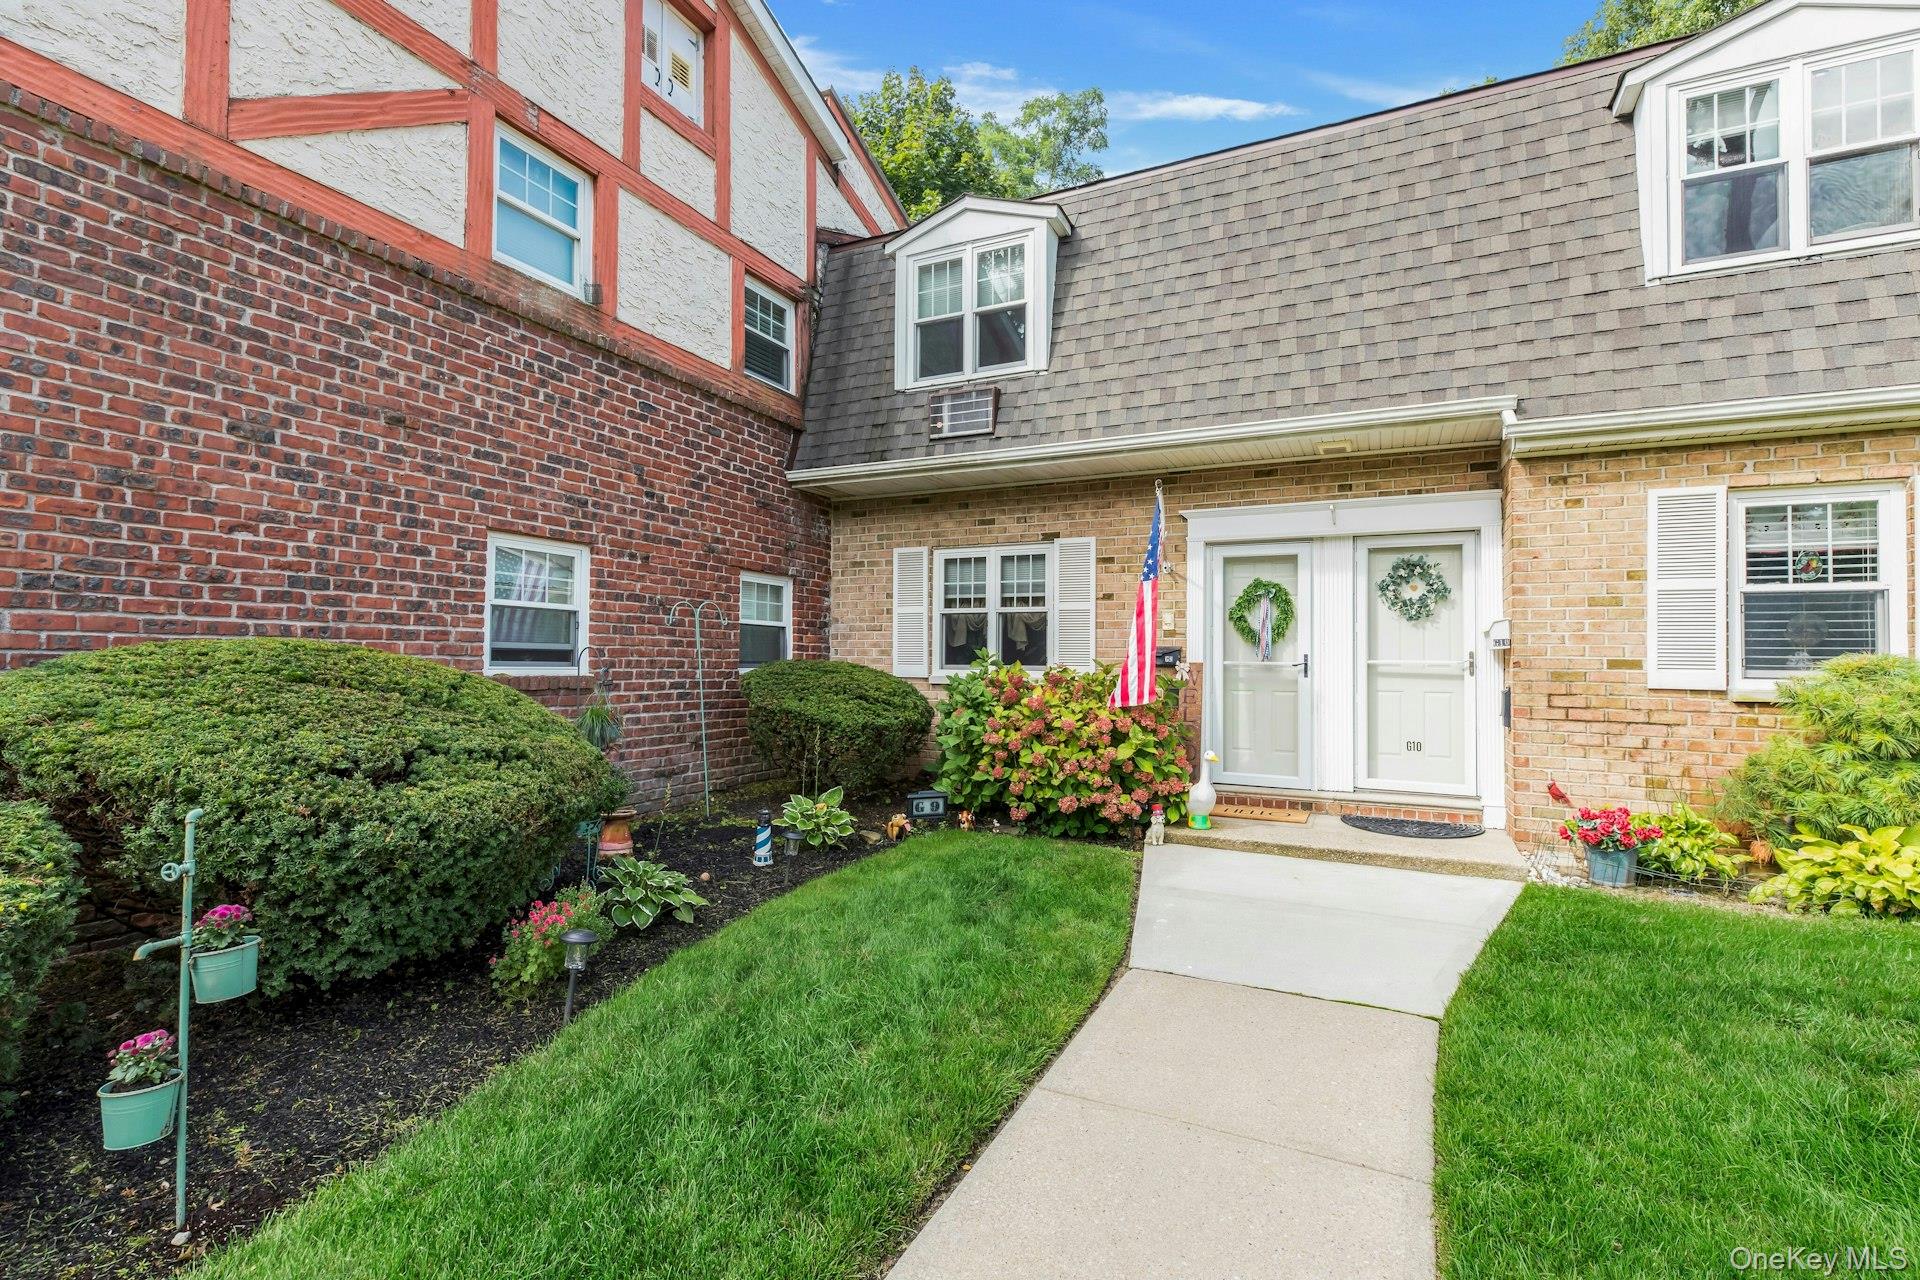
Residential entrance marked G9, with brick and stucco walls, flowering shrubs, and a walkway.
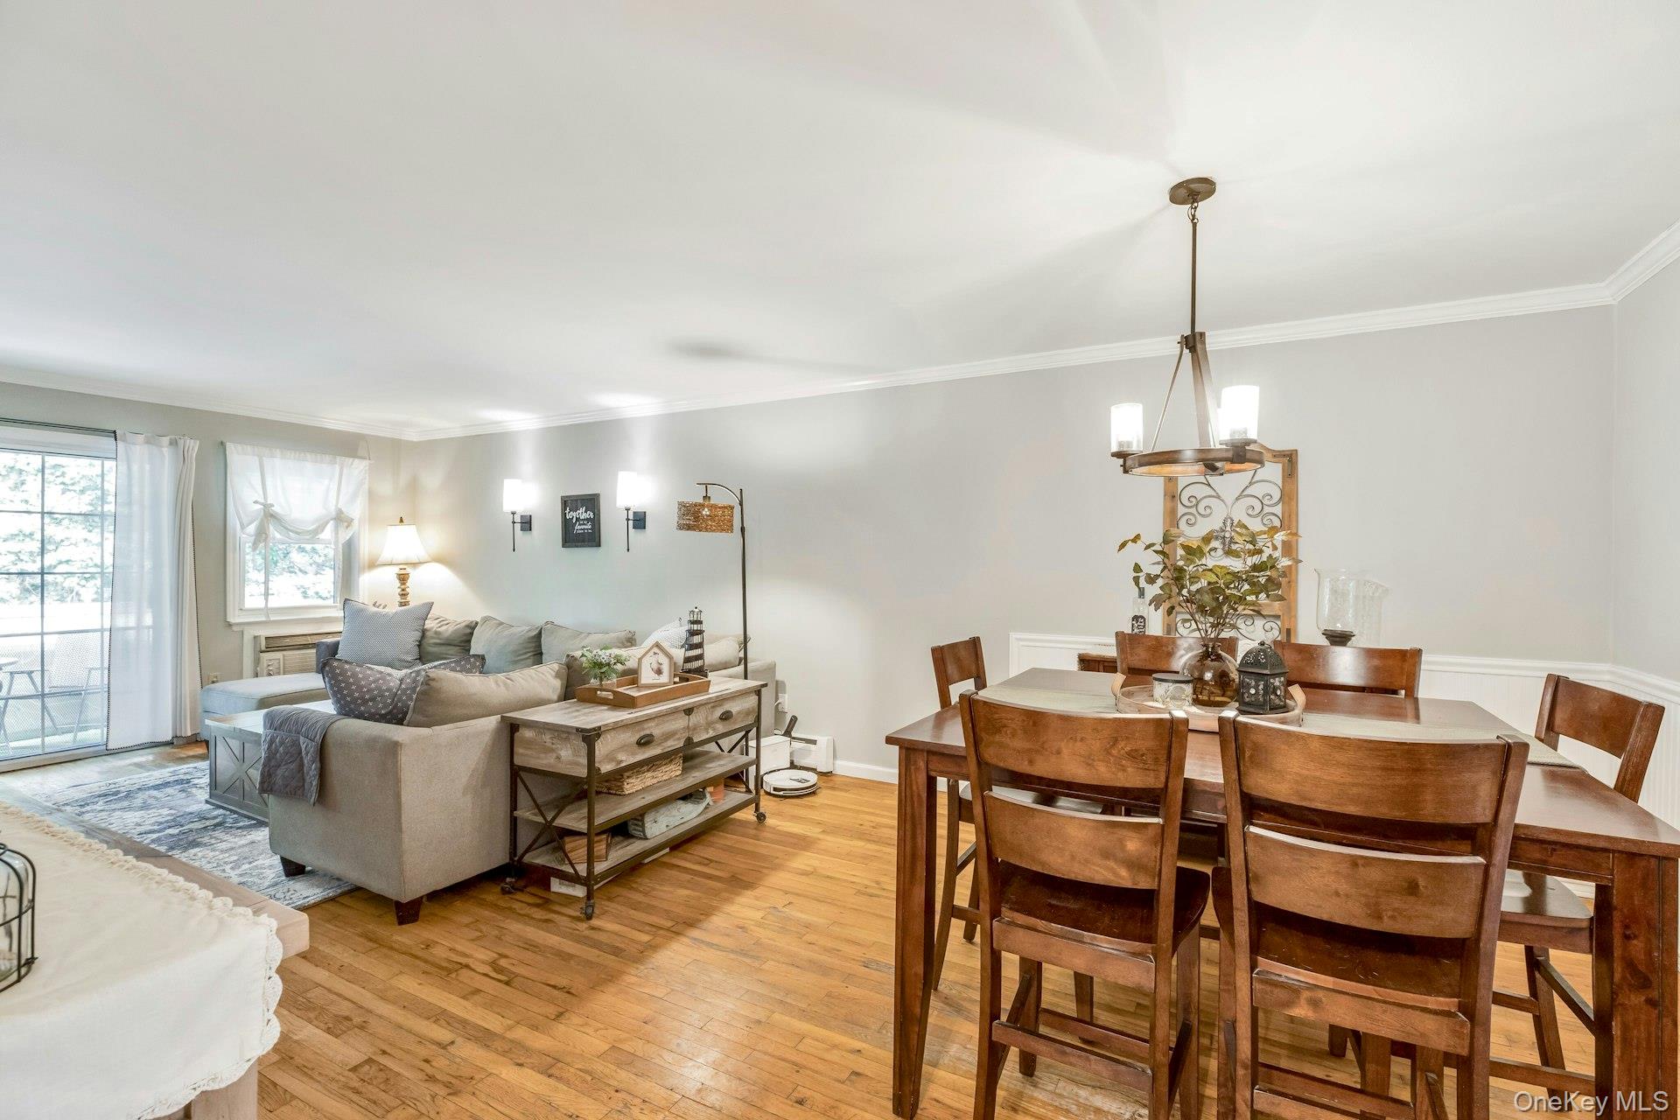
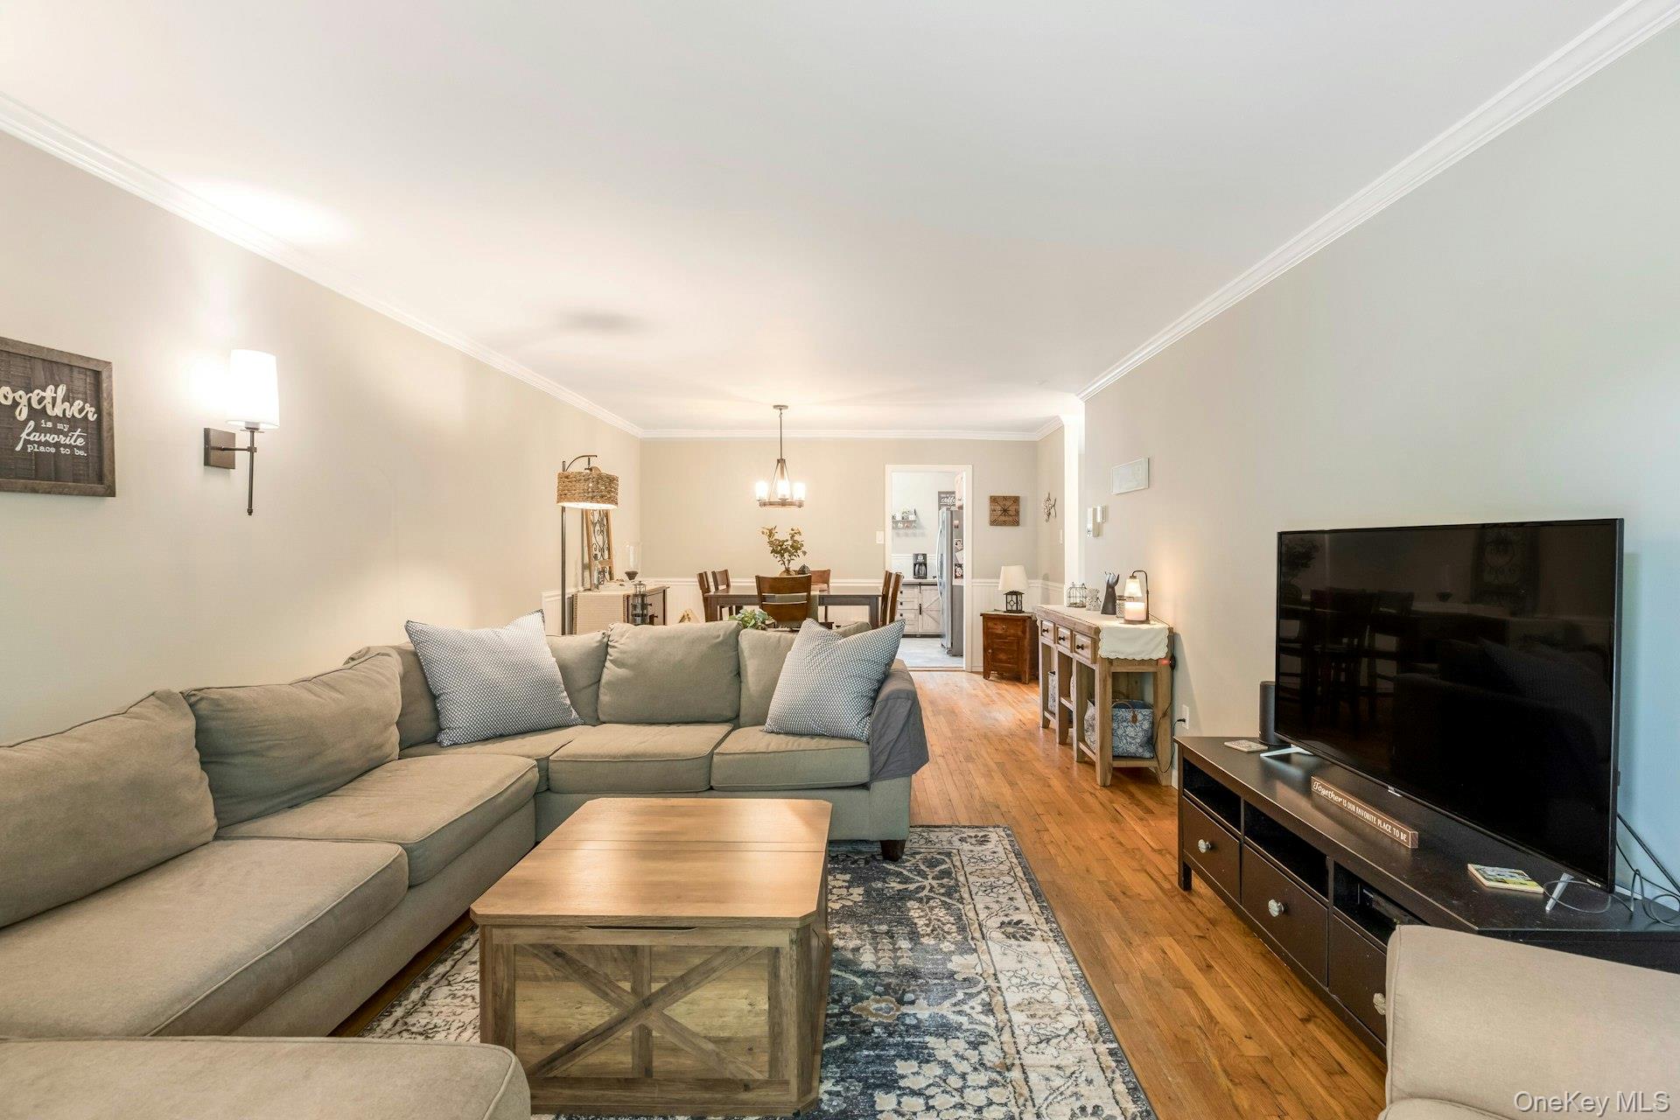
Open living and dining room with hardwood floors, a gray sectional, and a wood dining set.
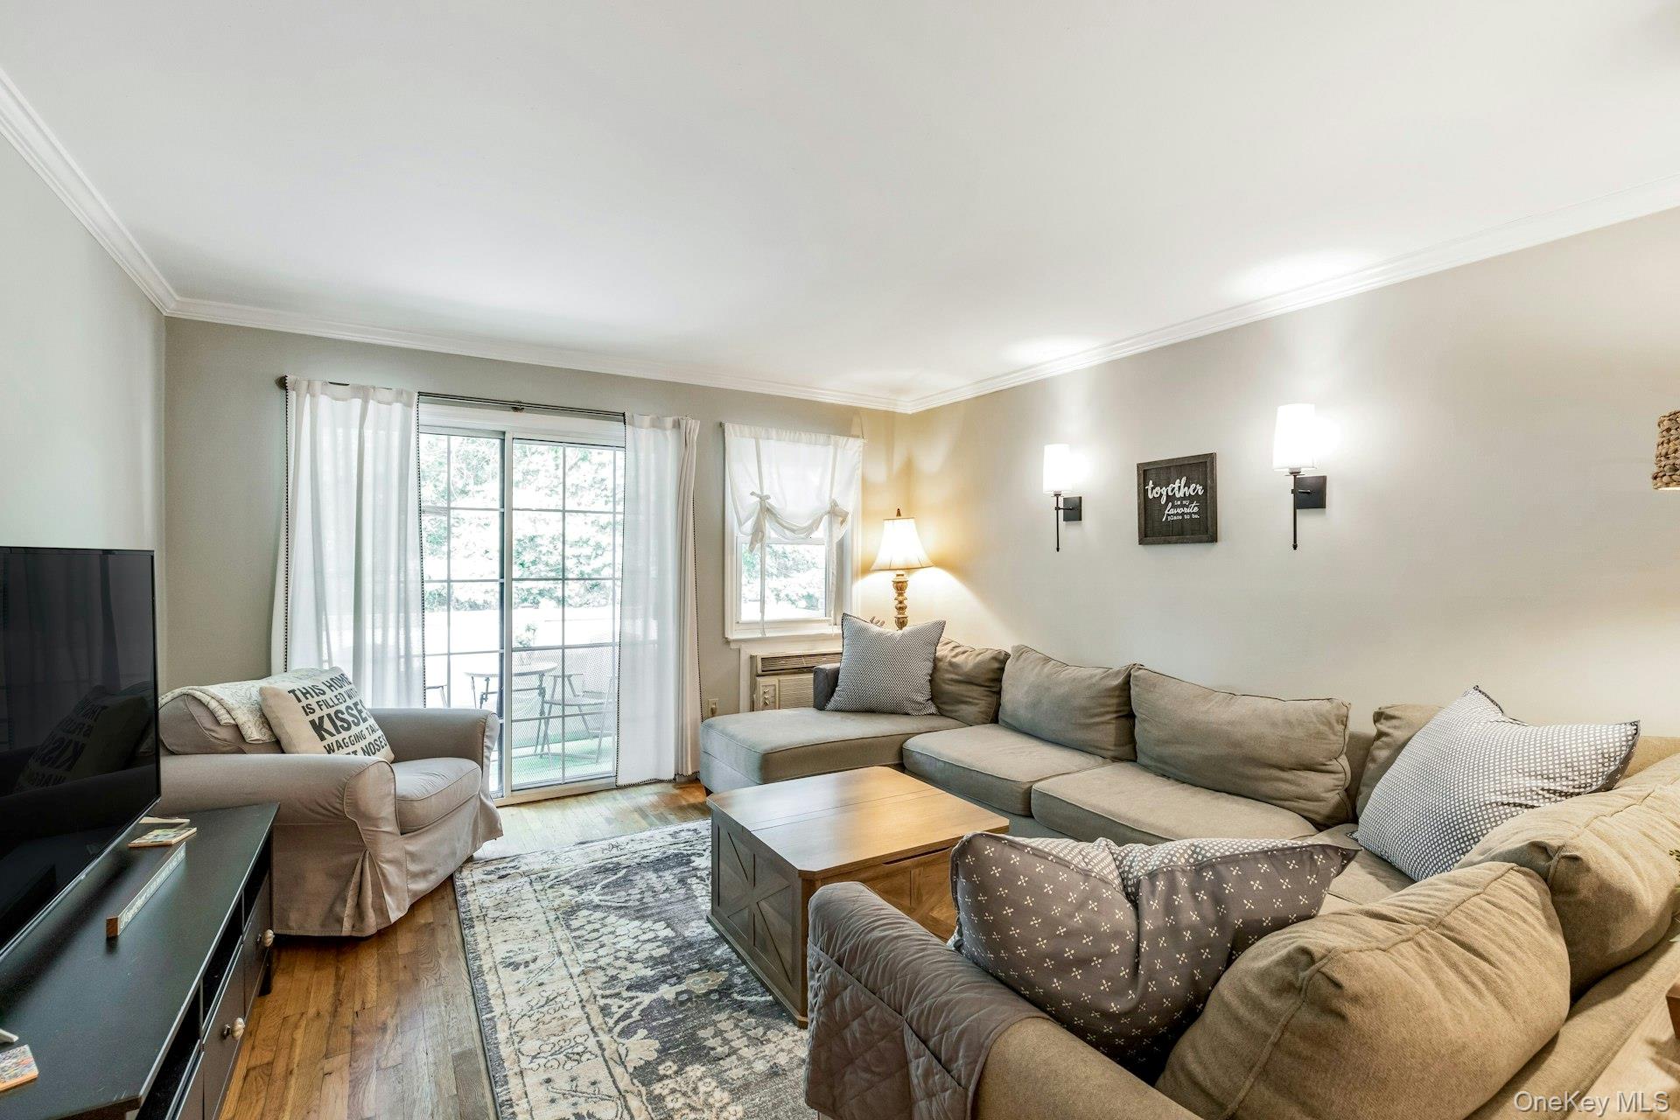
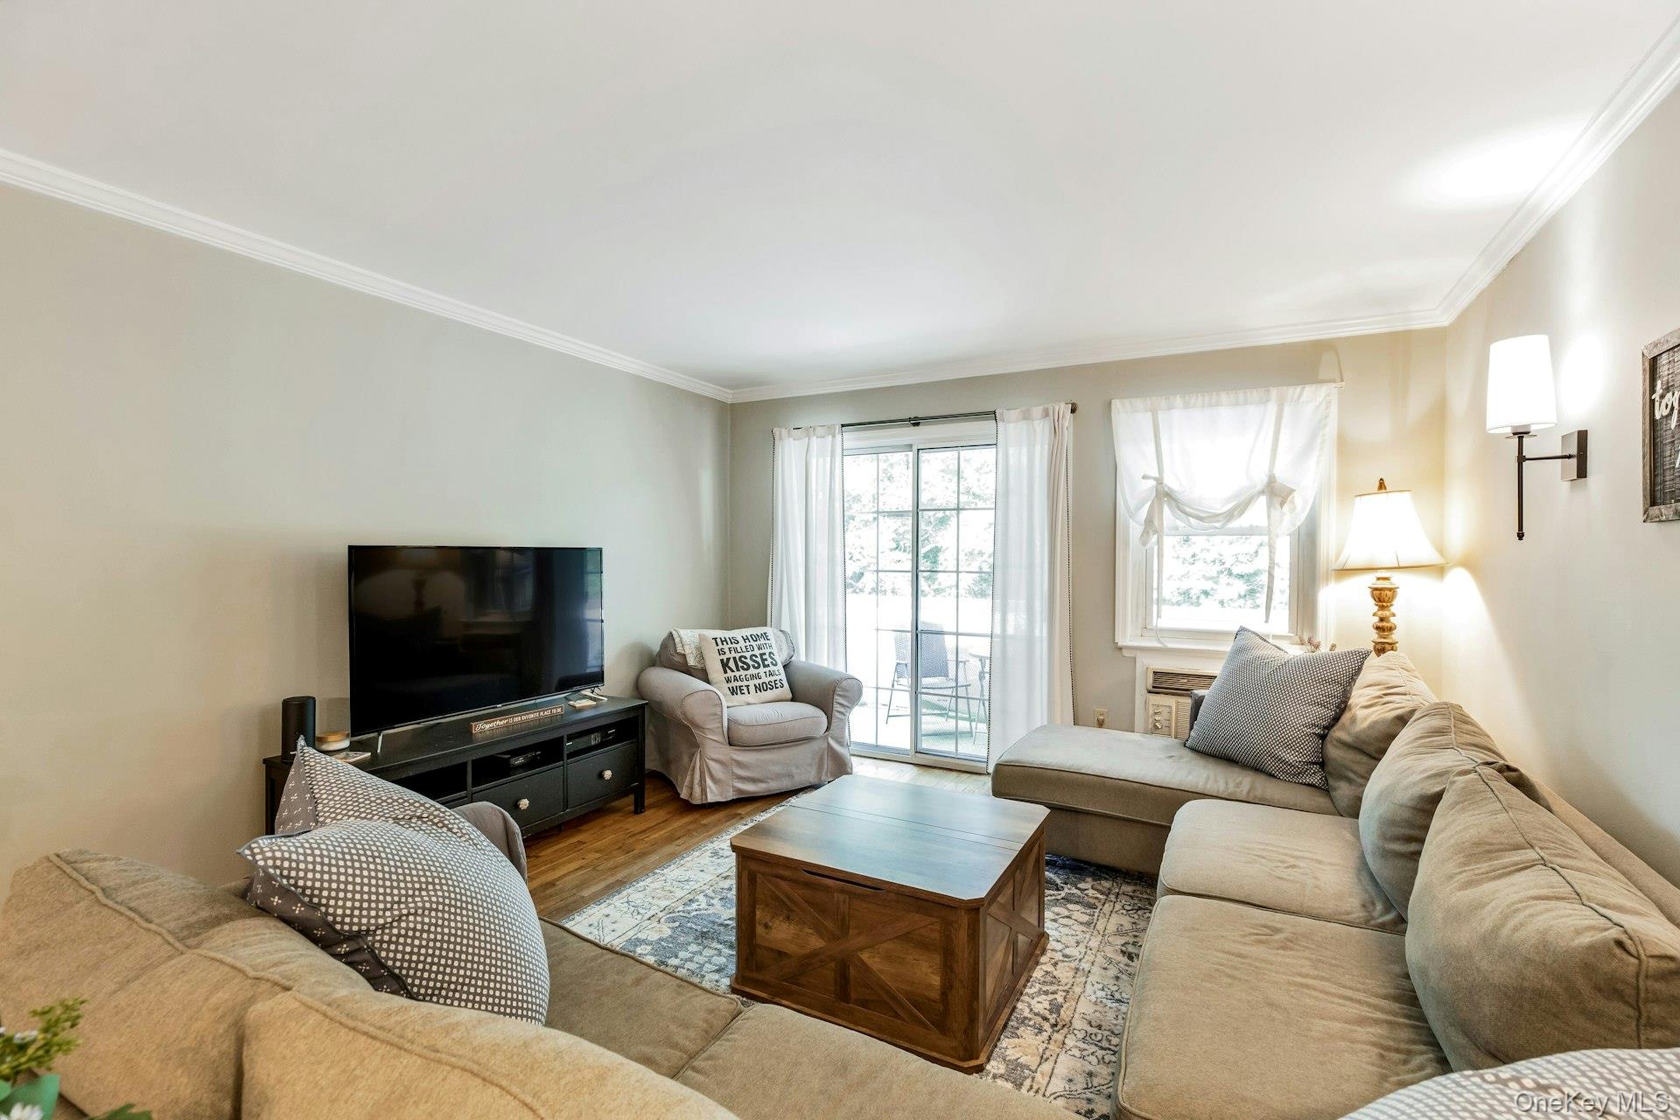
Furnished living room with a gray sectional, patterned rug, and sliding glass doors opening to a small patio.
Living room with beige sectional sofas, a wooden coffee table, and bright sliding glass doors.
Living room with a large gray sectional, patterned rug, and dining area beyond.
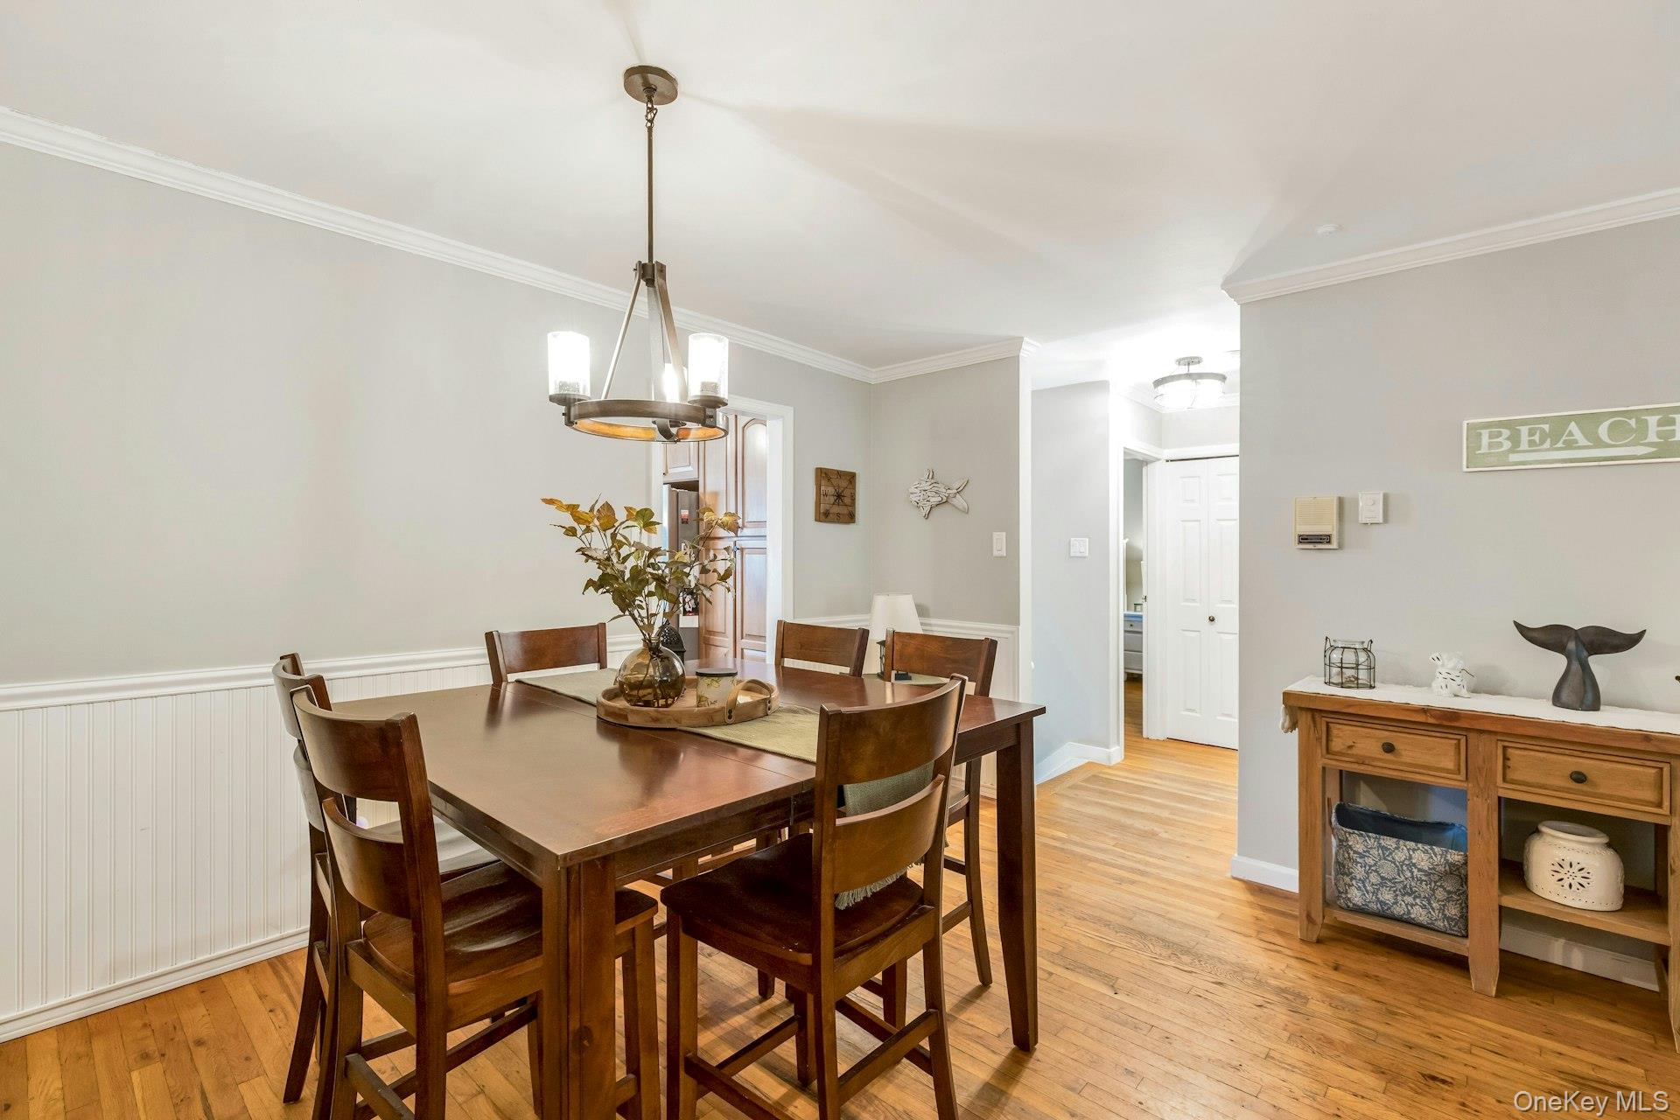
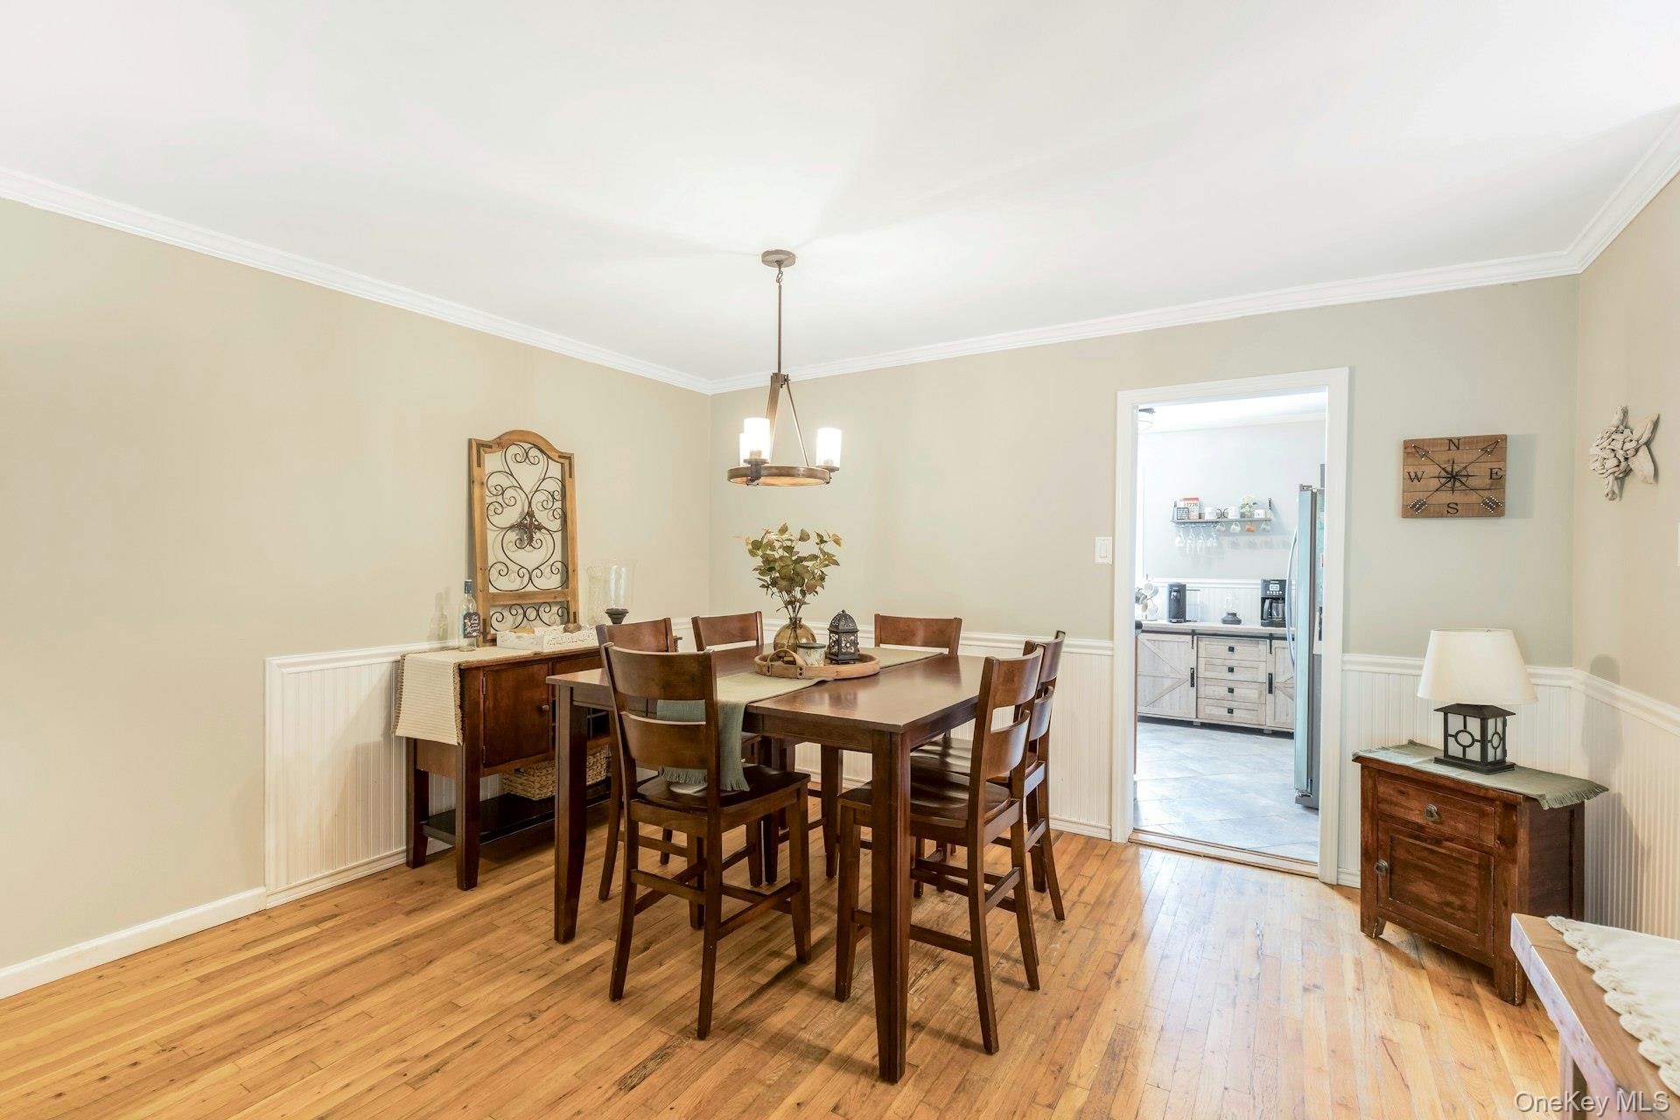
Dining room with a dark wood table, chandelier, hardwood floors, and white wainscoting.
Furnished dining room with a dark wood table, hardwood floors, and an open doorway to the kitchen.
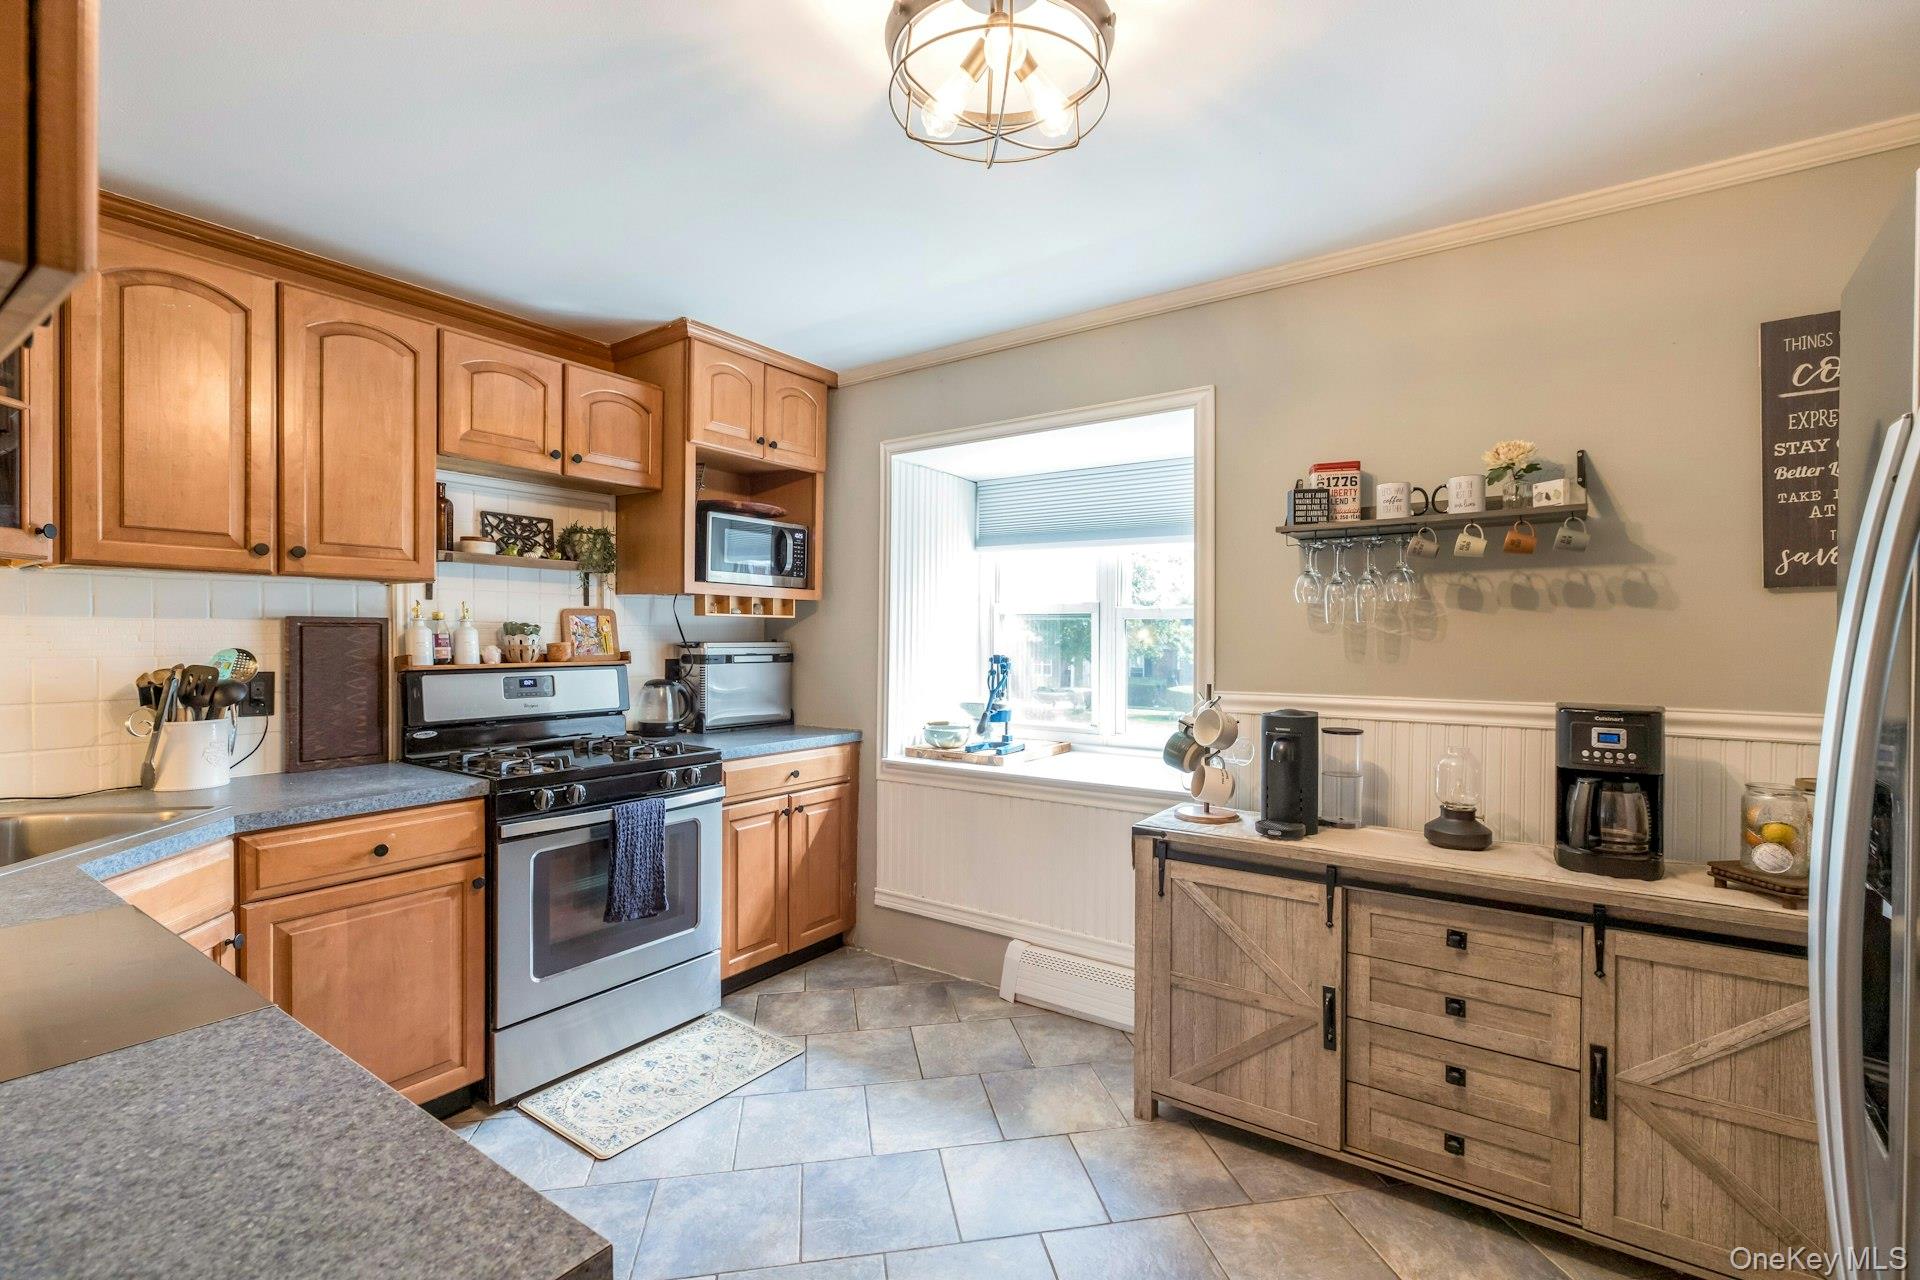
Kitchen with warm wood cabinets, stainless steel appliances, gray counters, and a bright window.
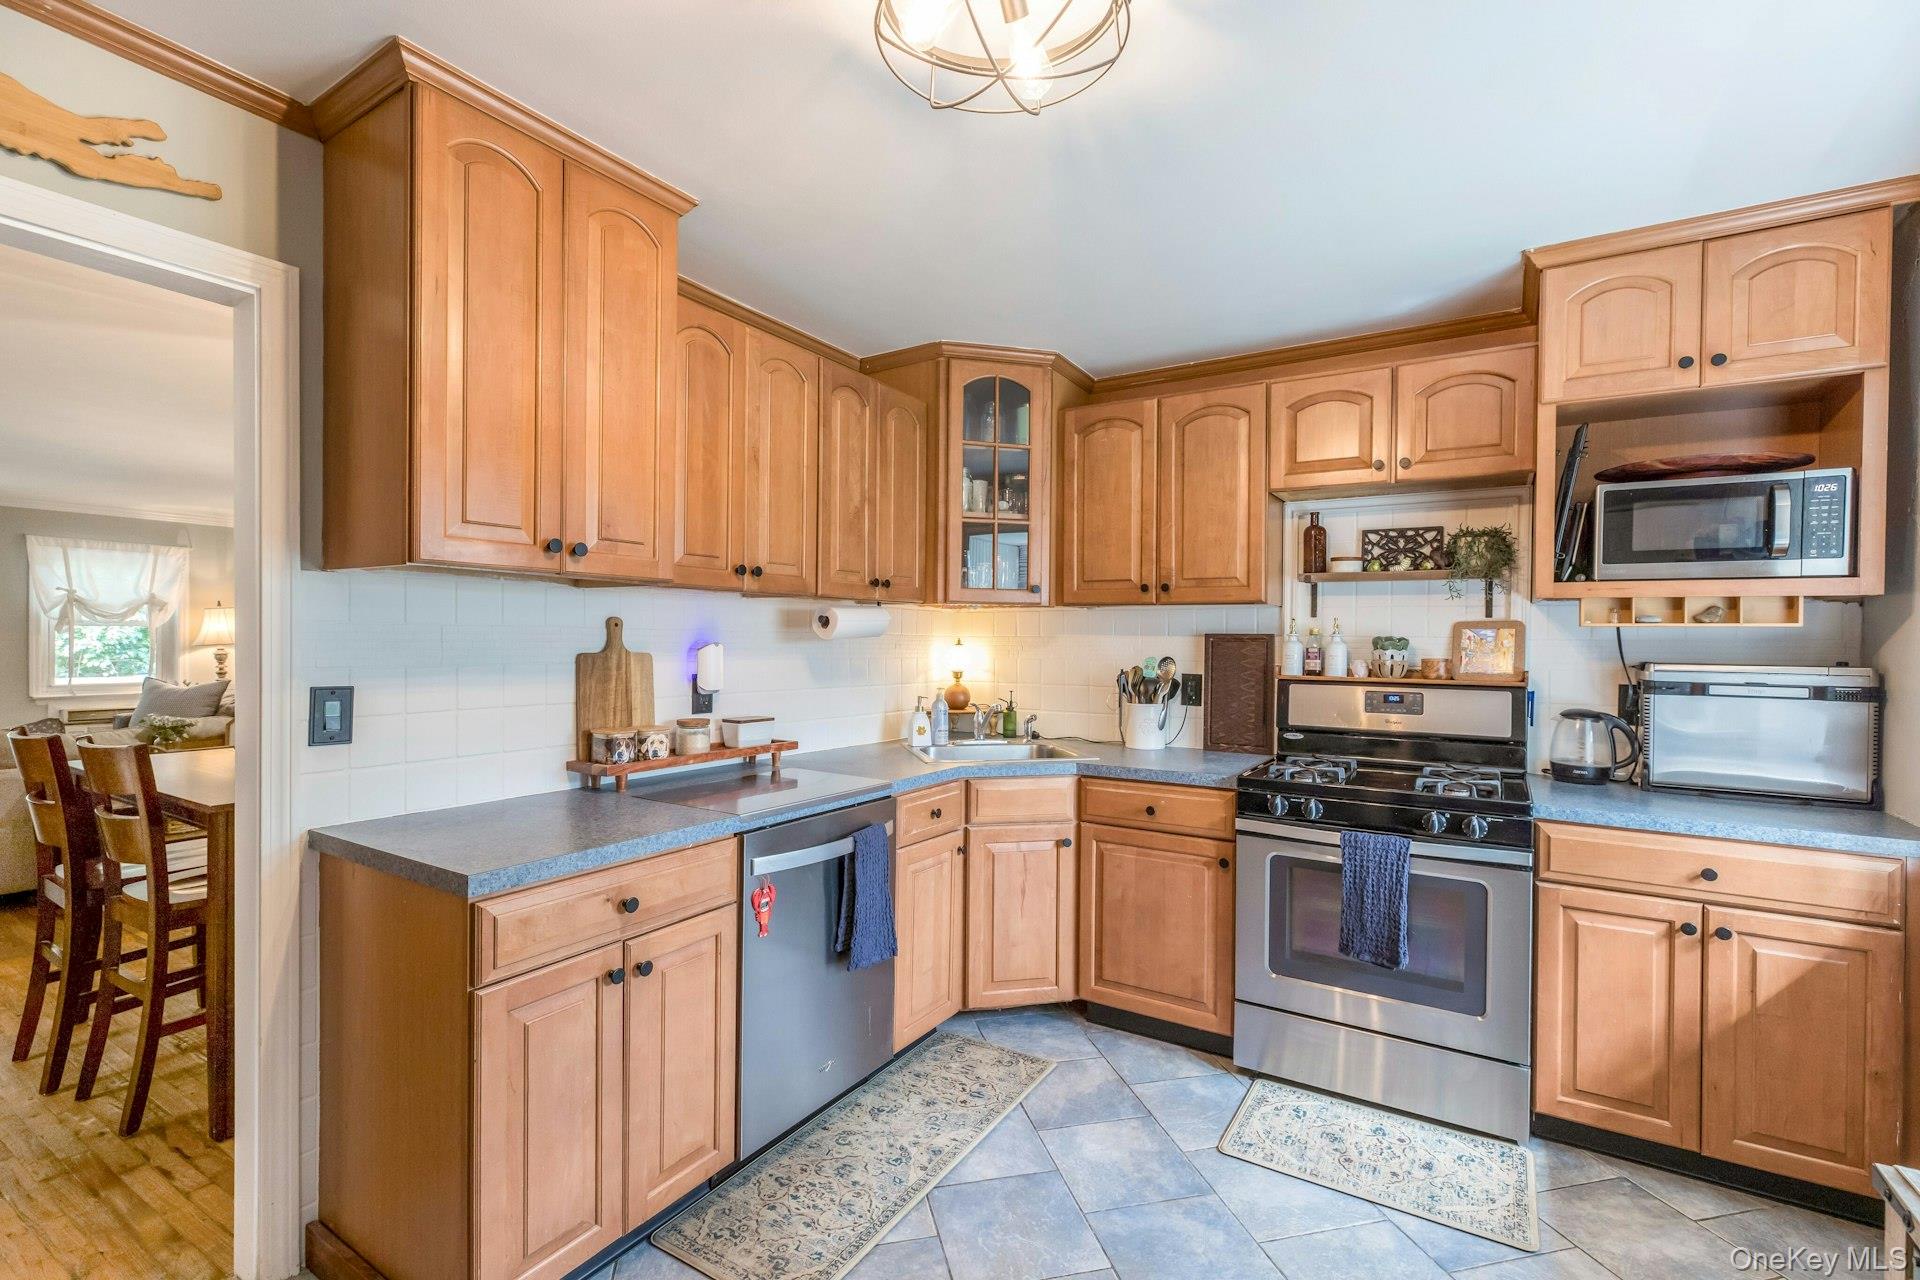
Kitchen with honey-colored wood cabinets, gray counters, and stainless steel appliances.
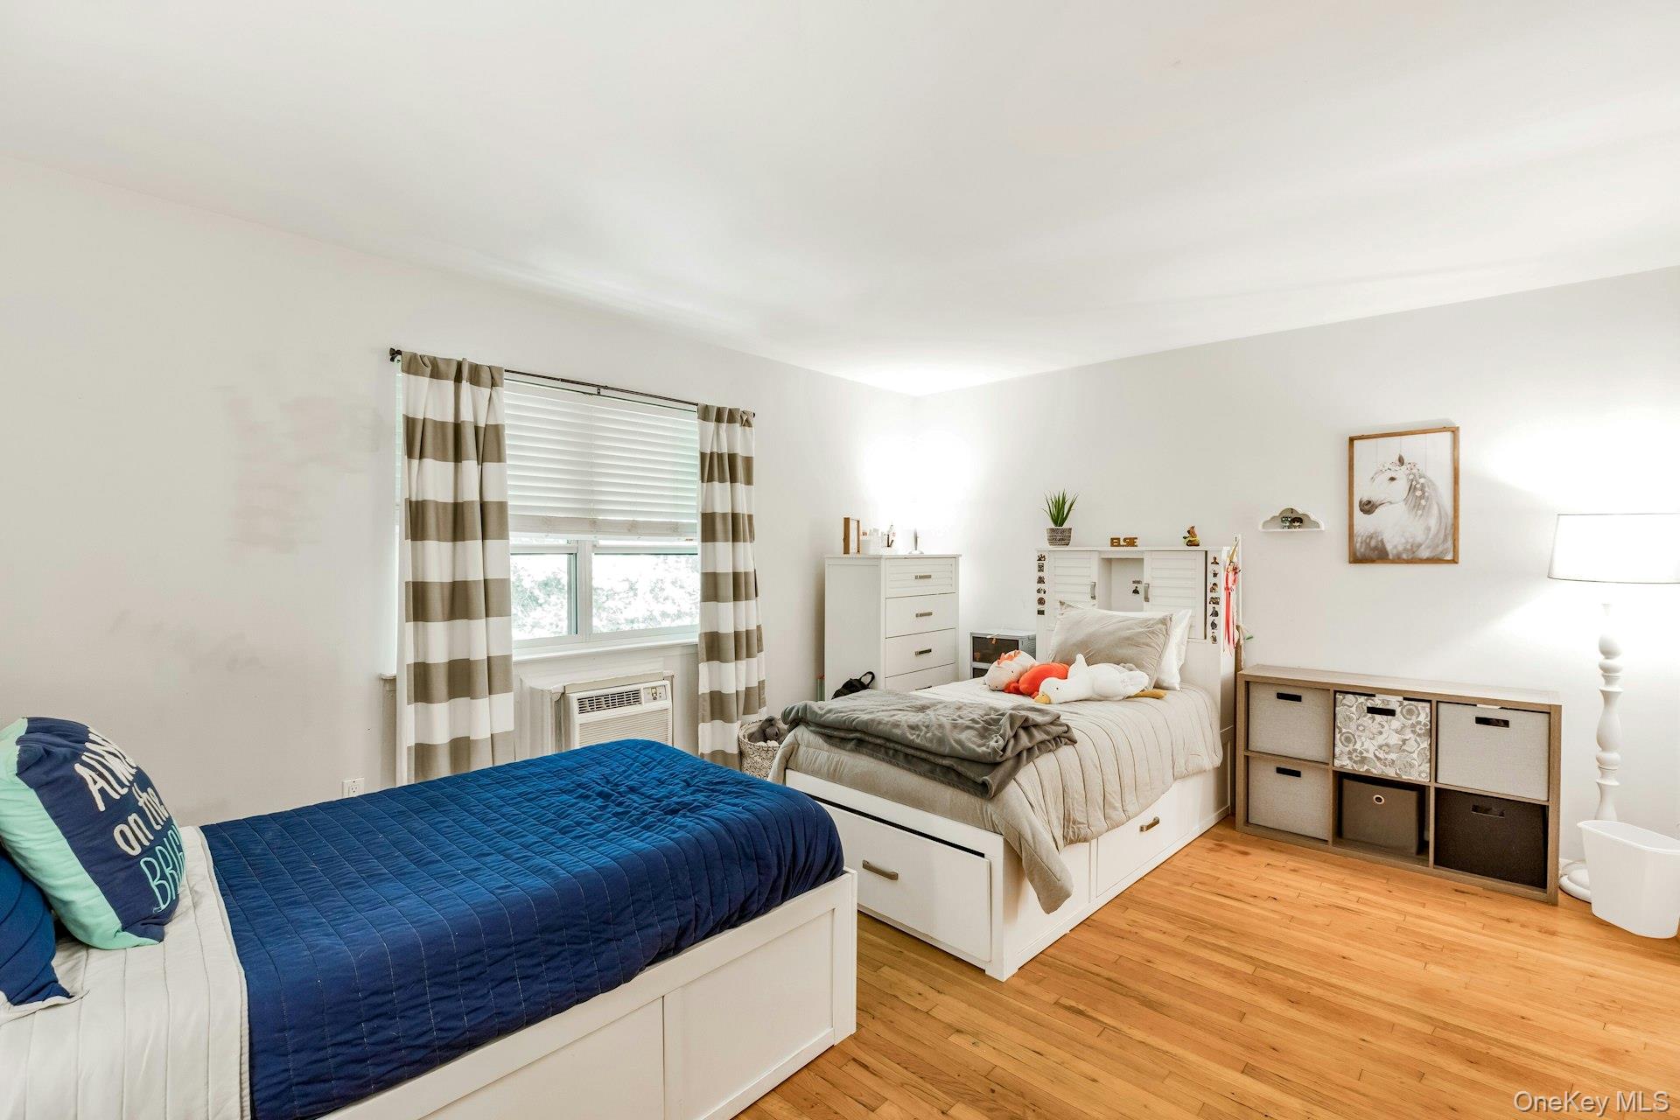
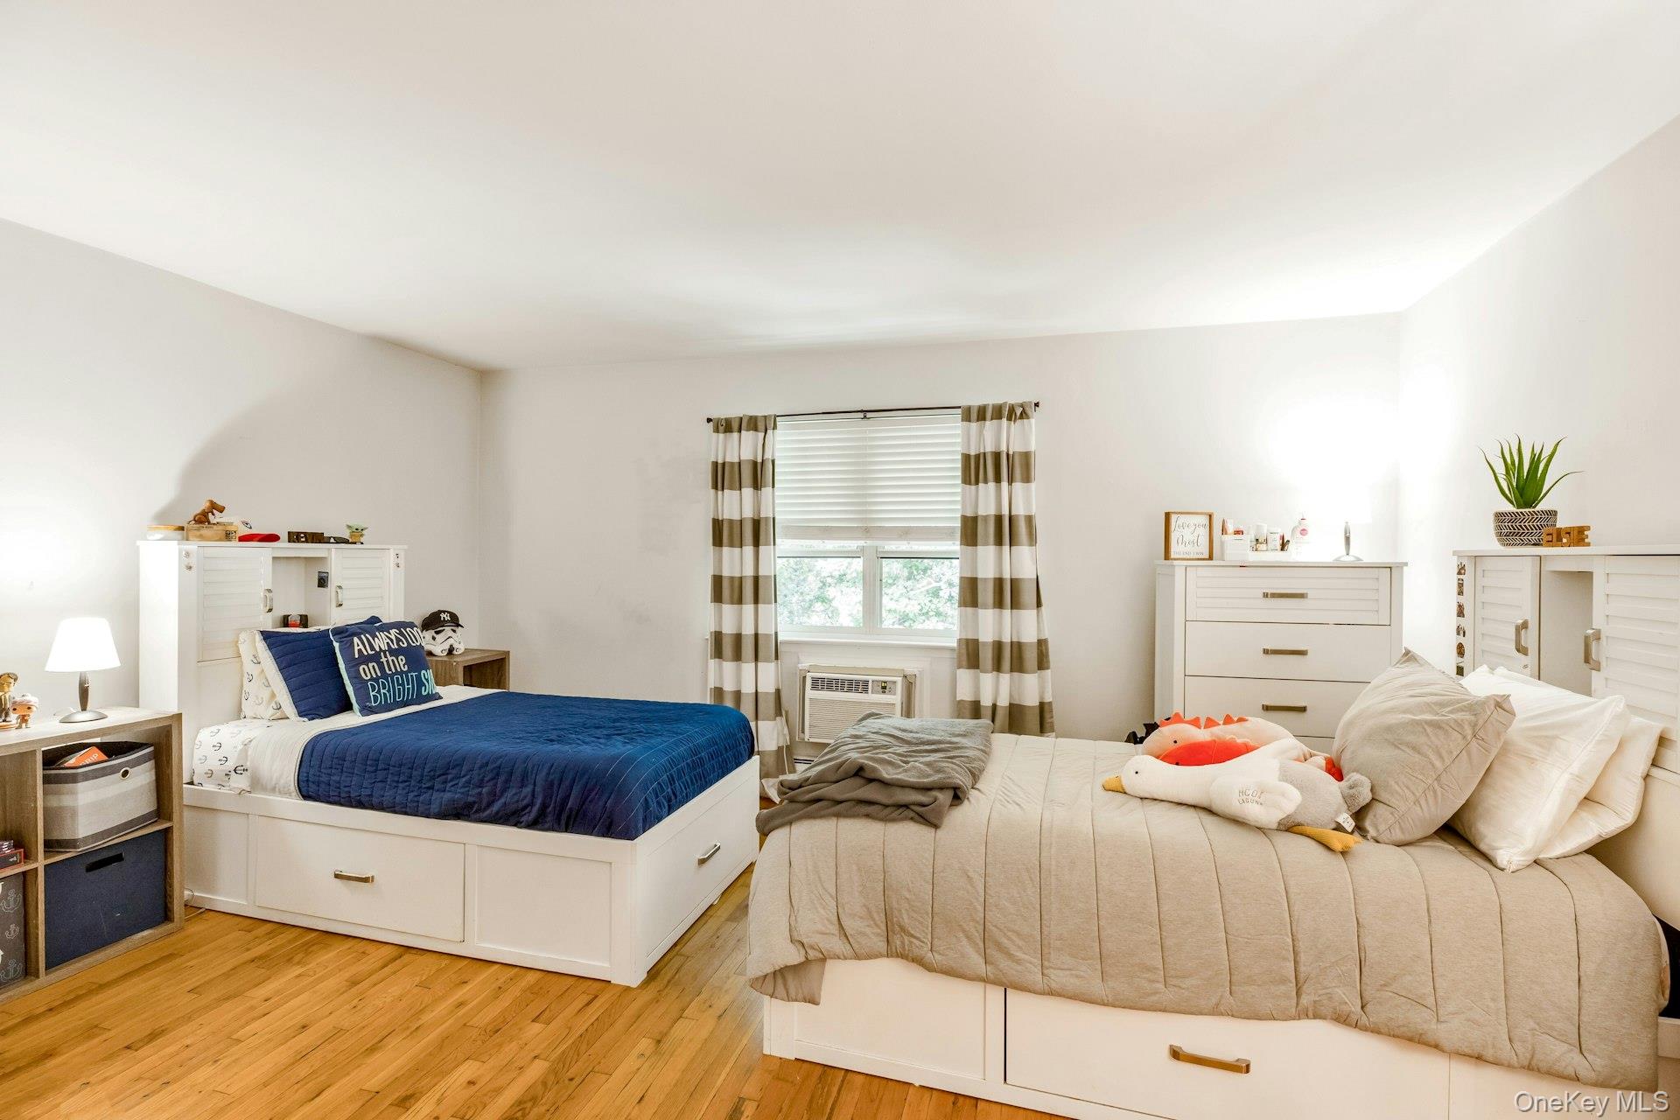
Bright bedroom with two beds, striped curtains, and hardwood floors.
Bedroom with two beds, hardwood floors, and a window framed by striped curtains.
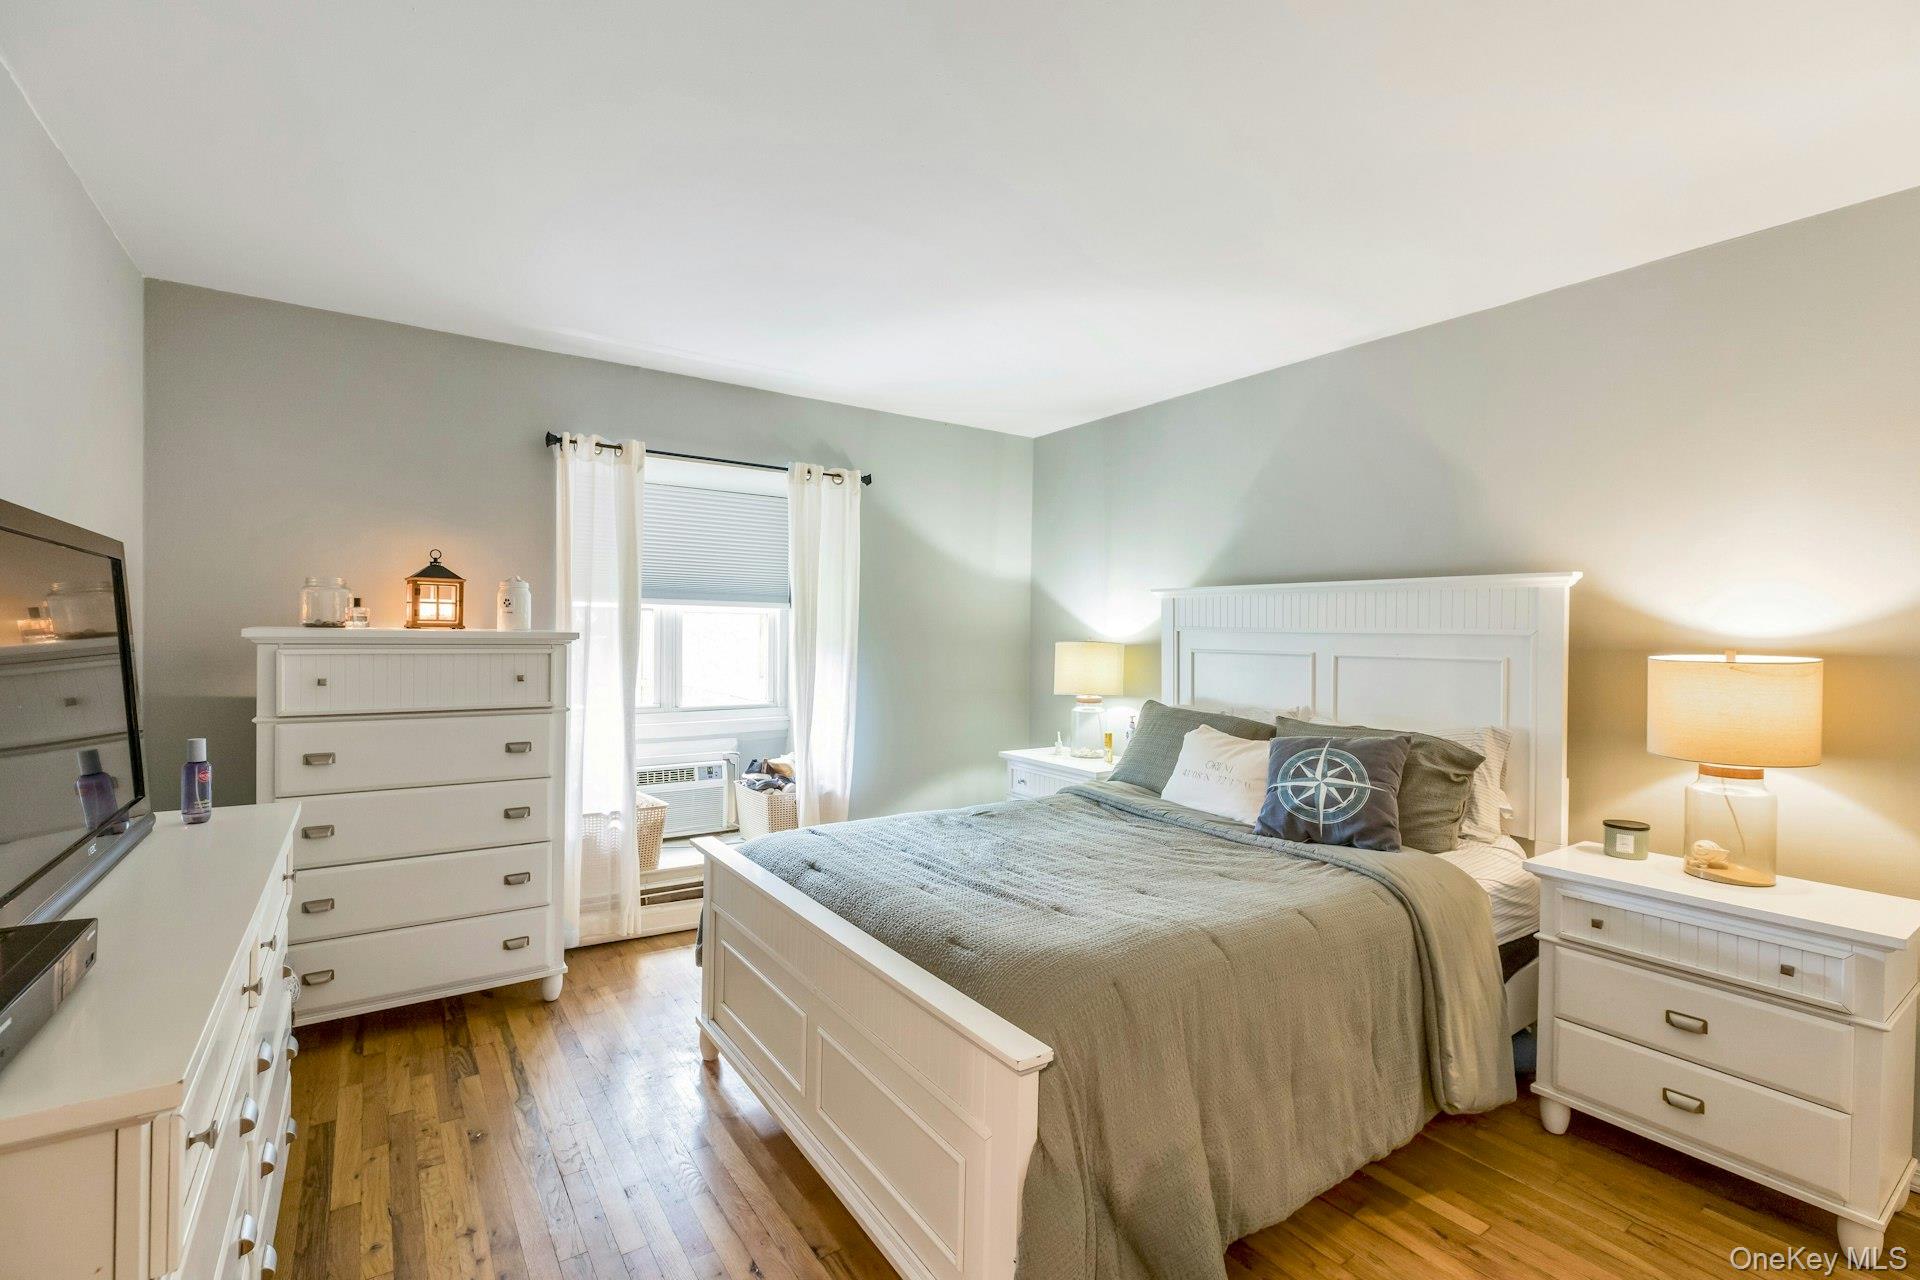
Bedroom with a white paneled bed, gray bedding, matching dressers, and wood floors.
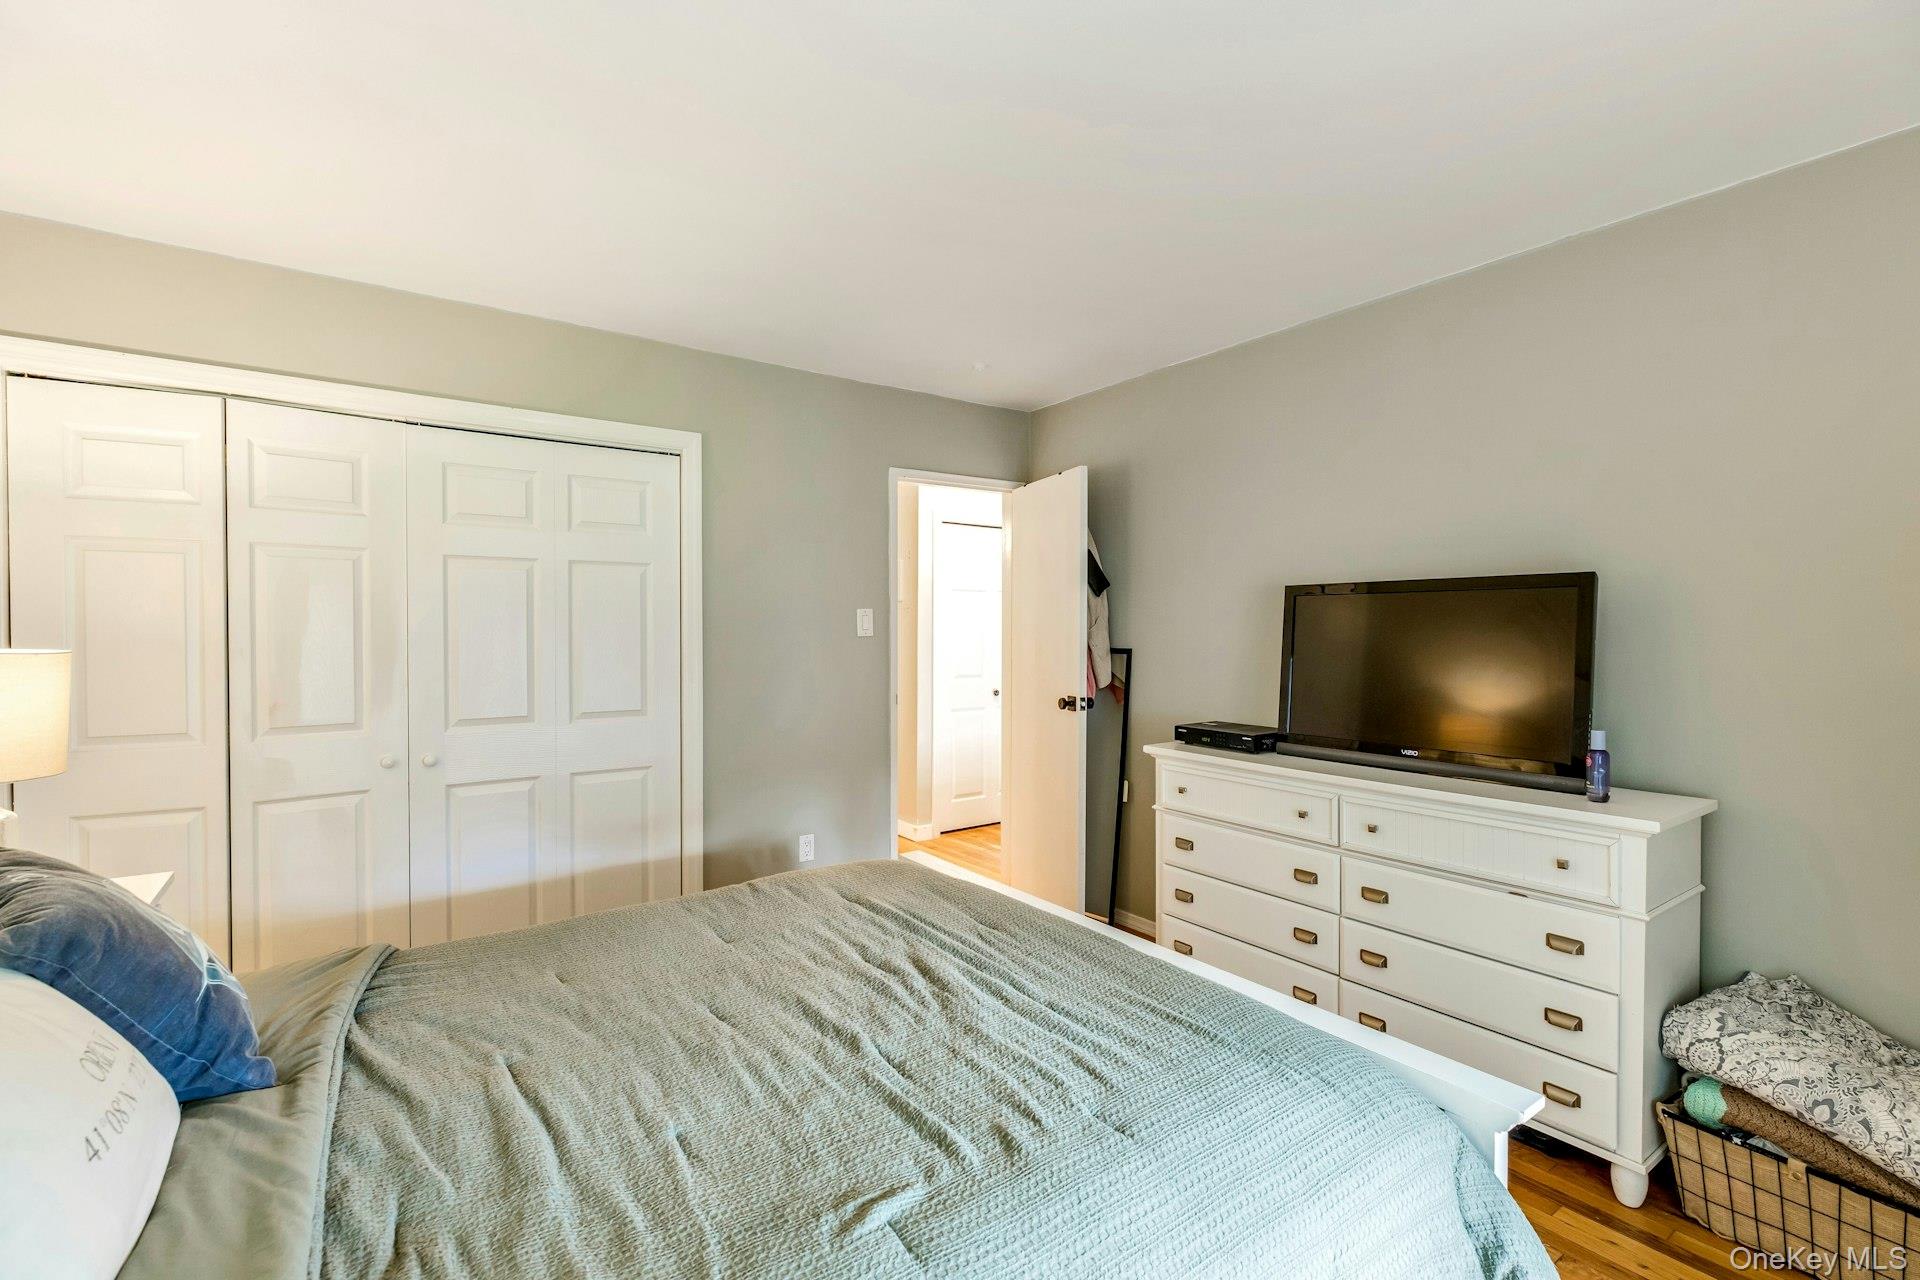
Furnished bedroom with a pale blue-gray quilted bed, white closet doors, and a dresser with a television.
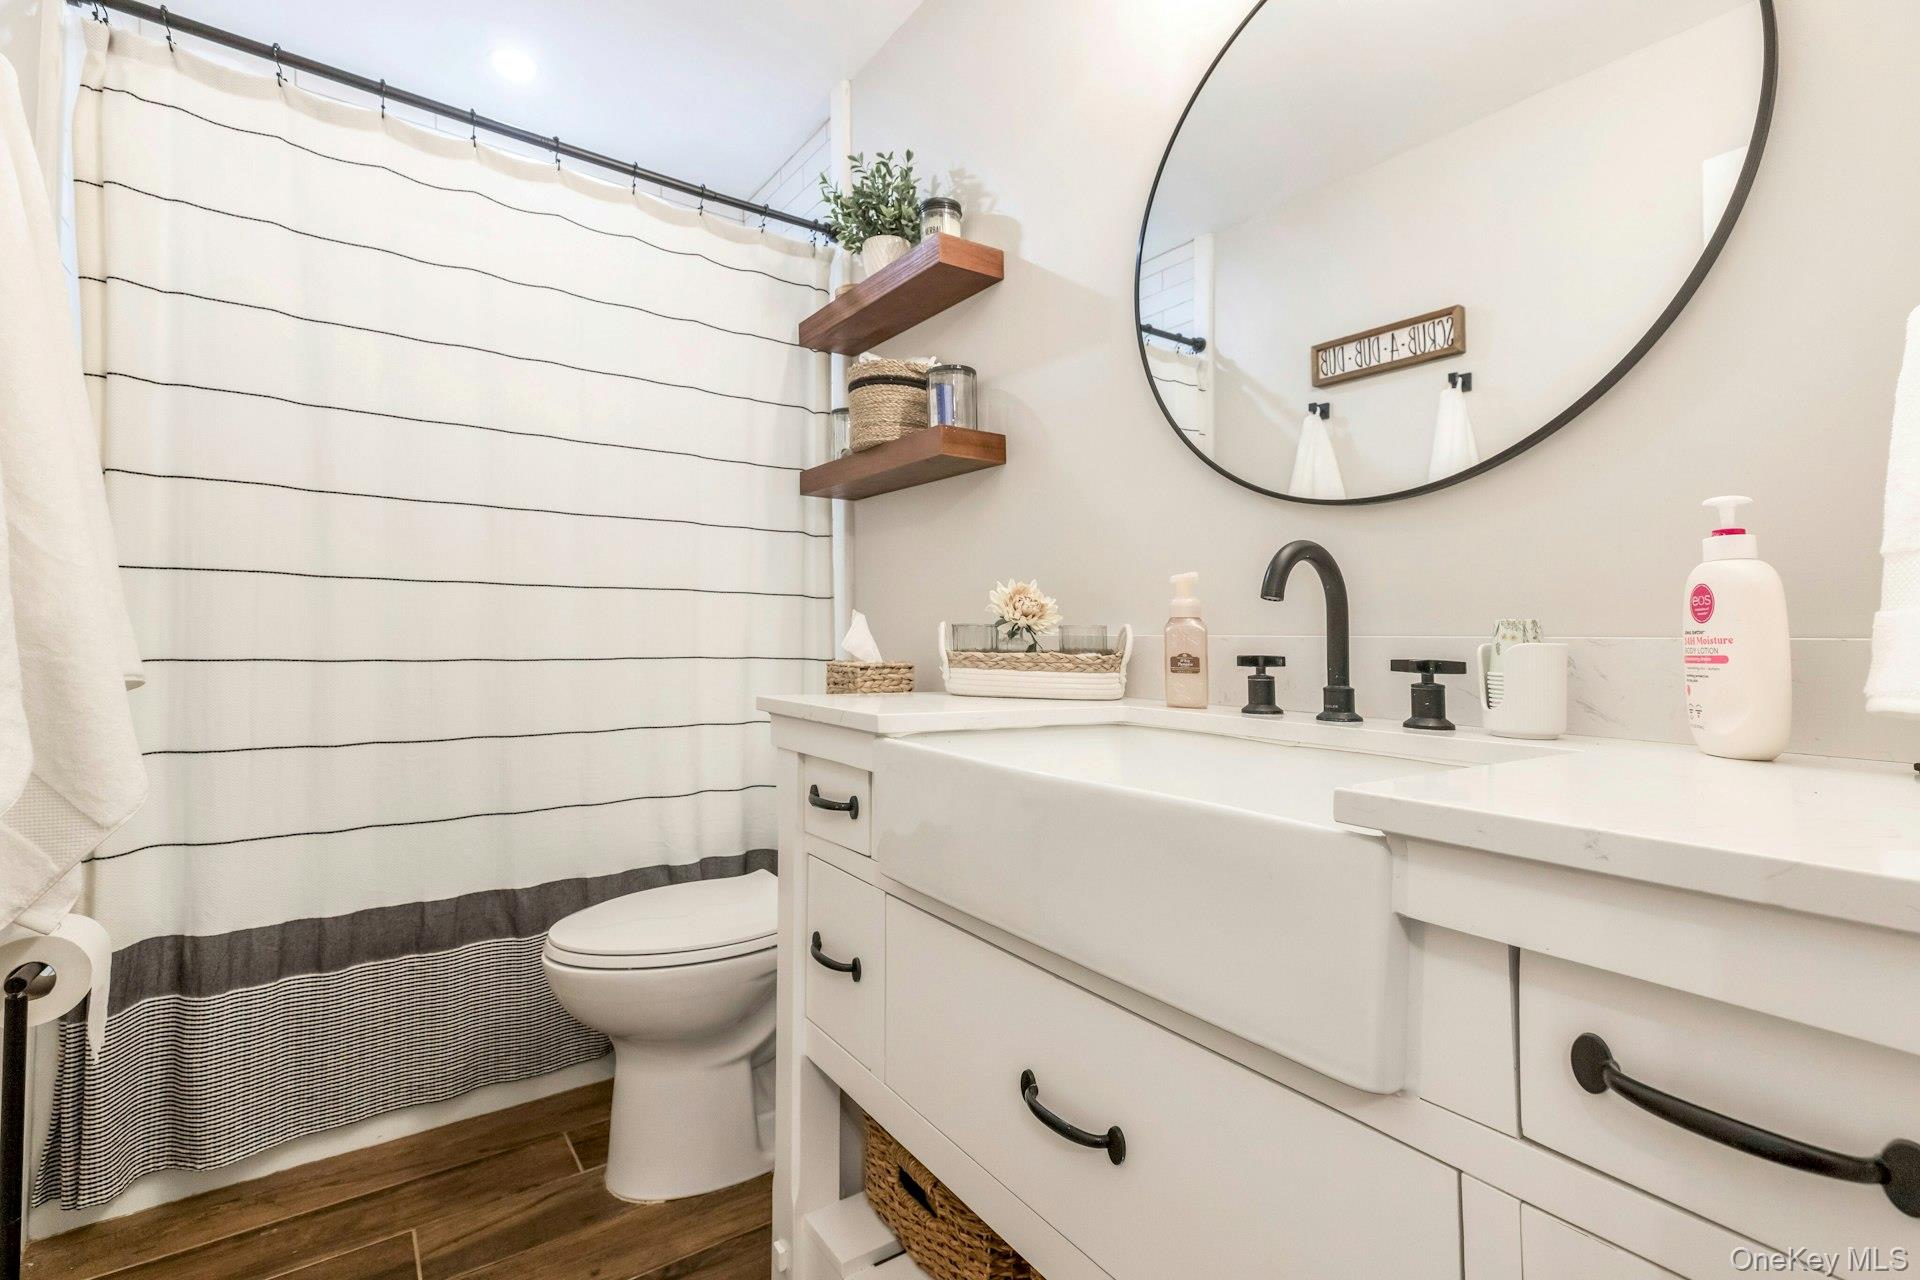
Bathroom with a white double vanity, round mirror, dark fixtures, and striped shower curtain.
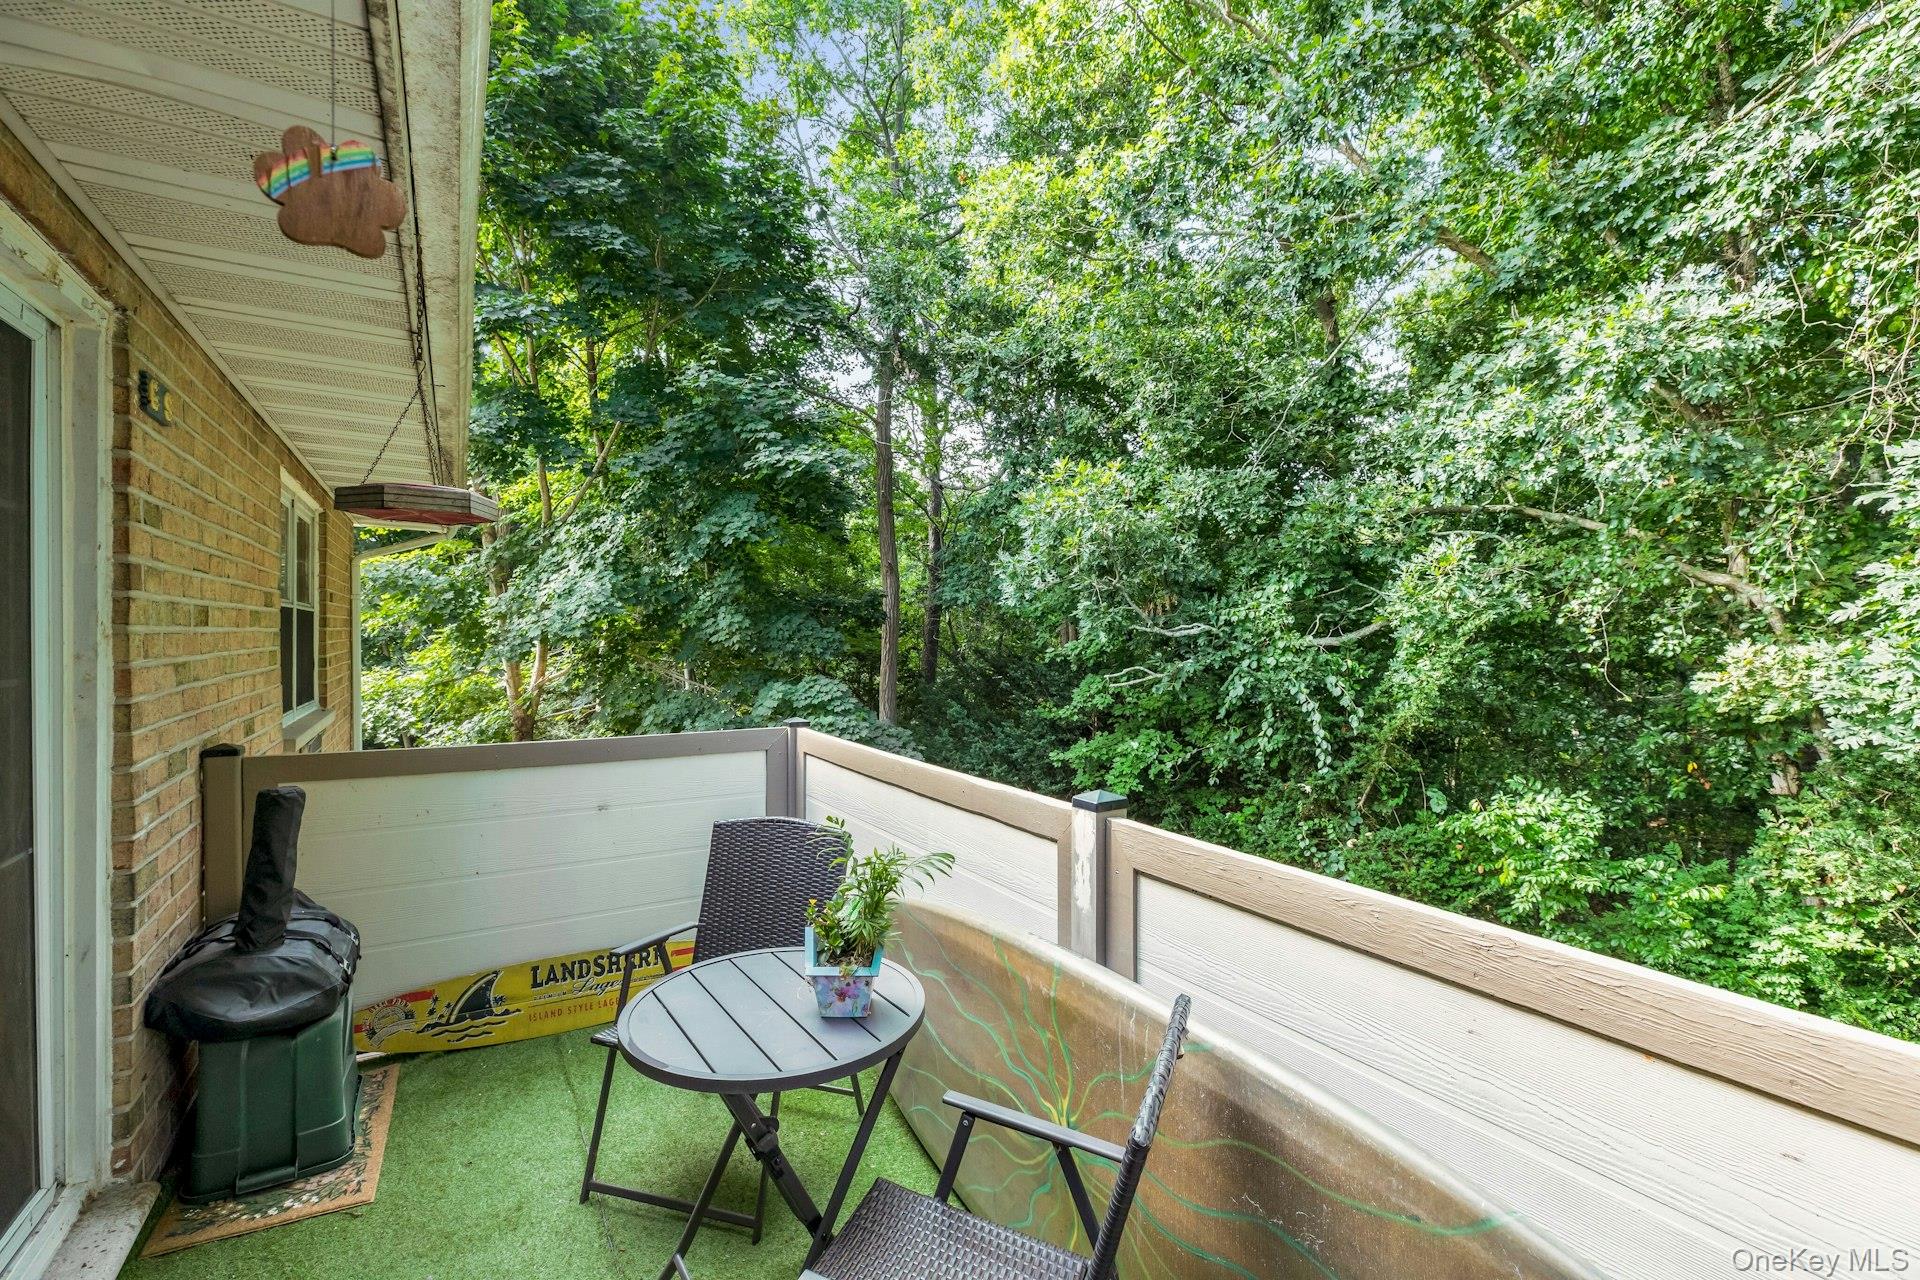
Furnished deck with a round table and chairs, overlooking dense leafy trees.
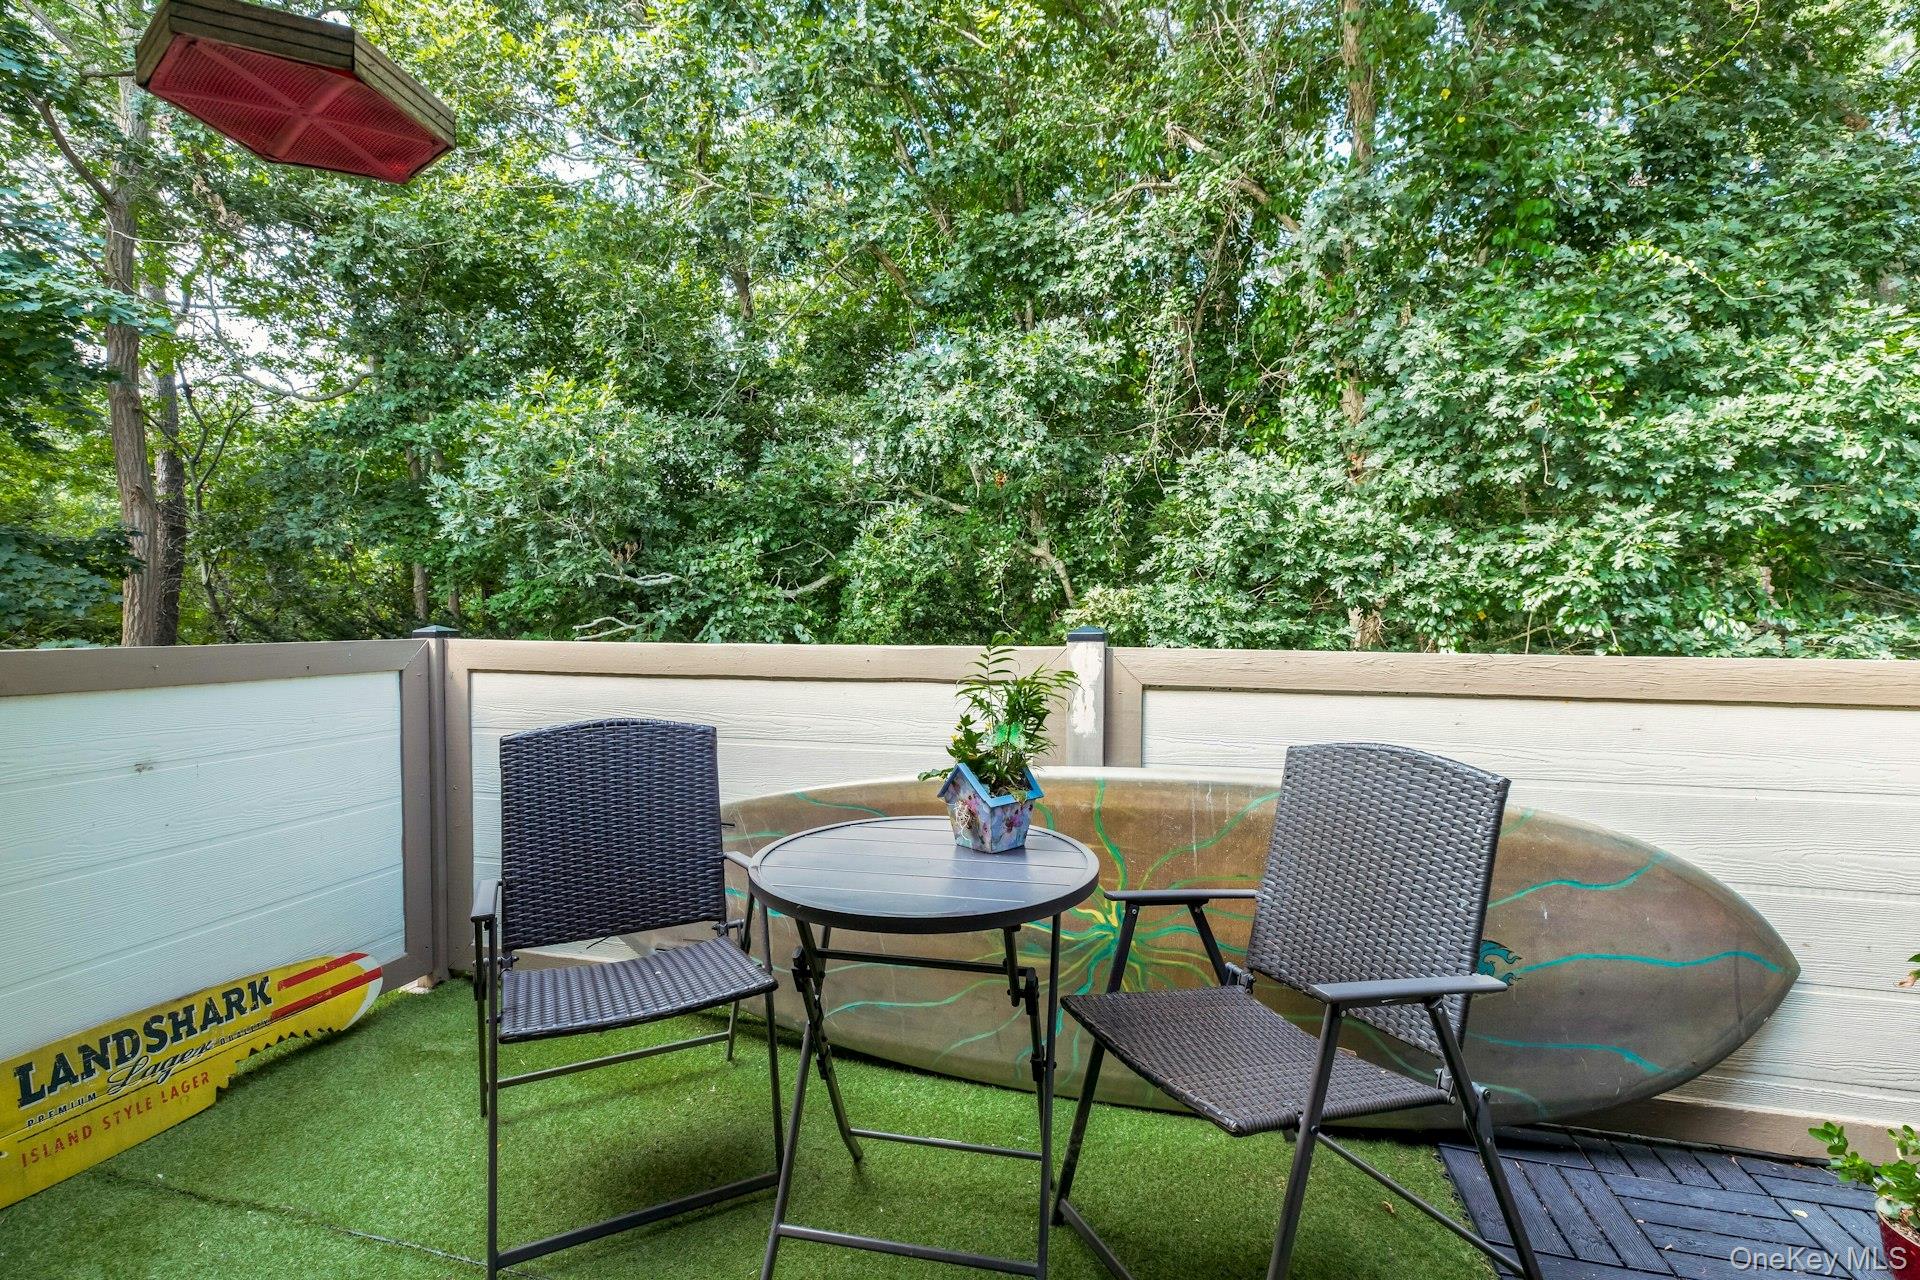
Furnished patio with a round table, woven chairs, artificial turf, and a surfboard against a wooded backdrop.
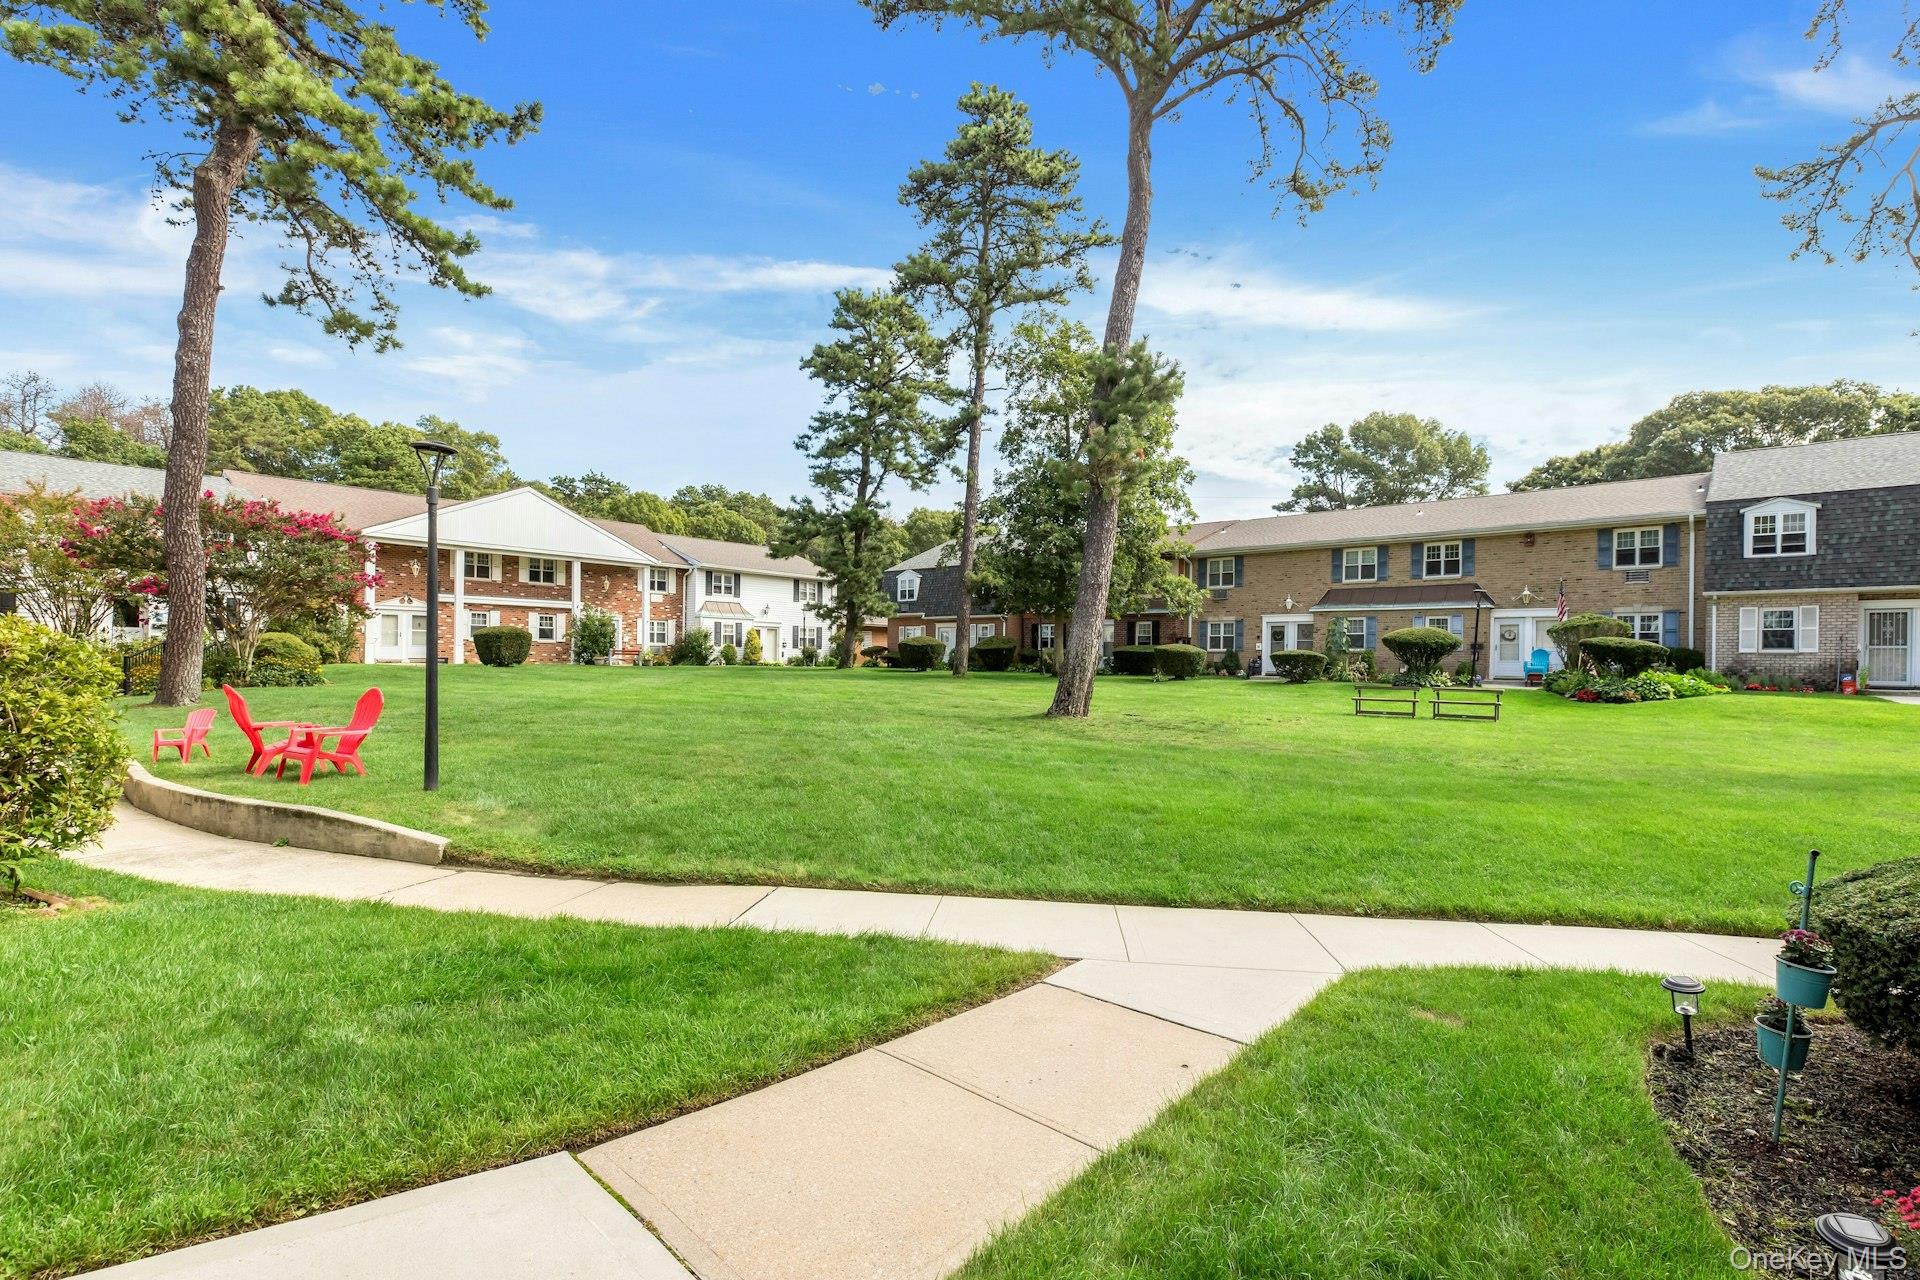
Townhouse community around a broad lawn, with mature trees, a curving walkway, and red chairs.
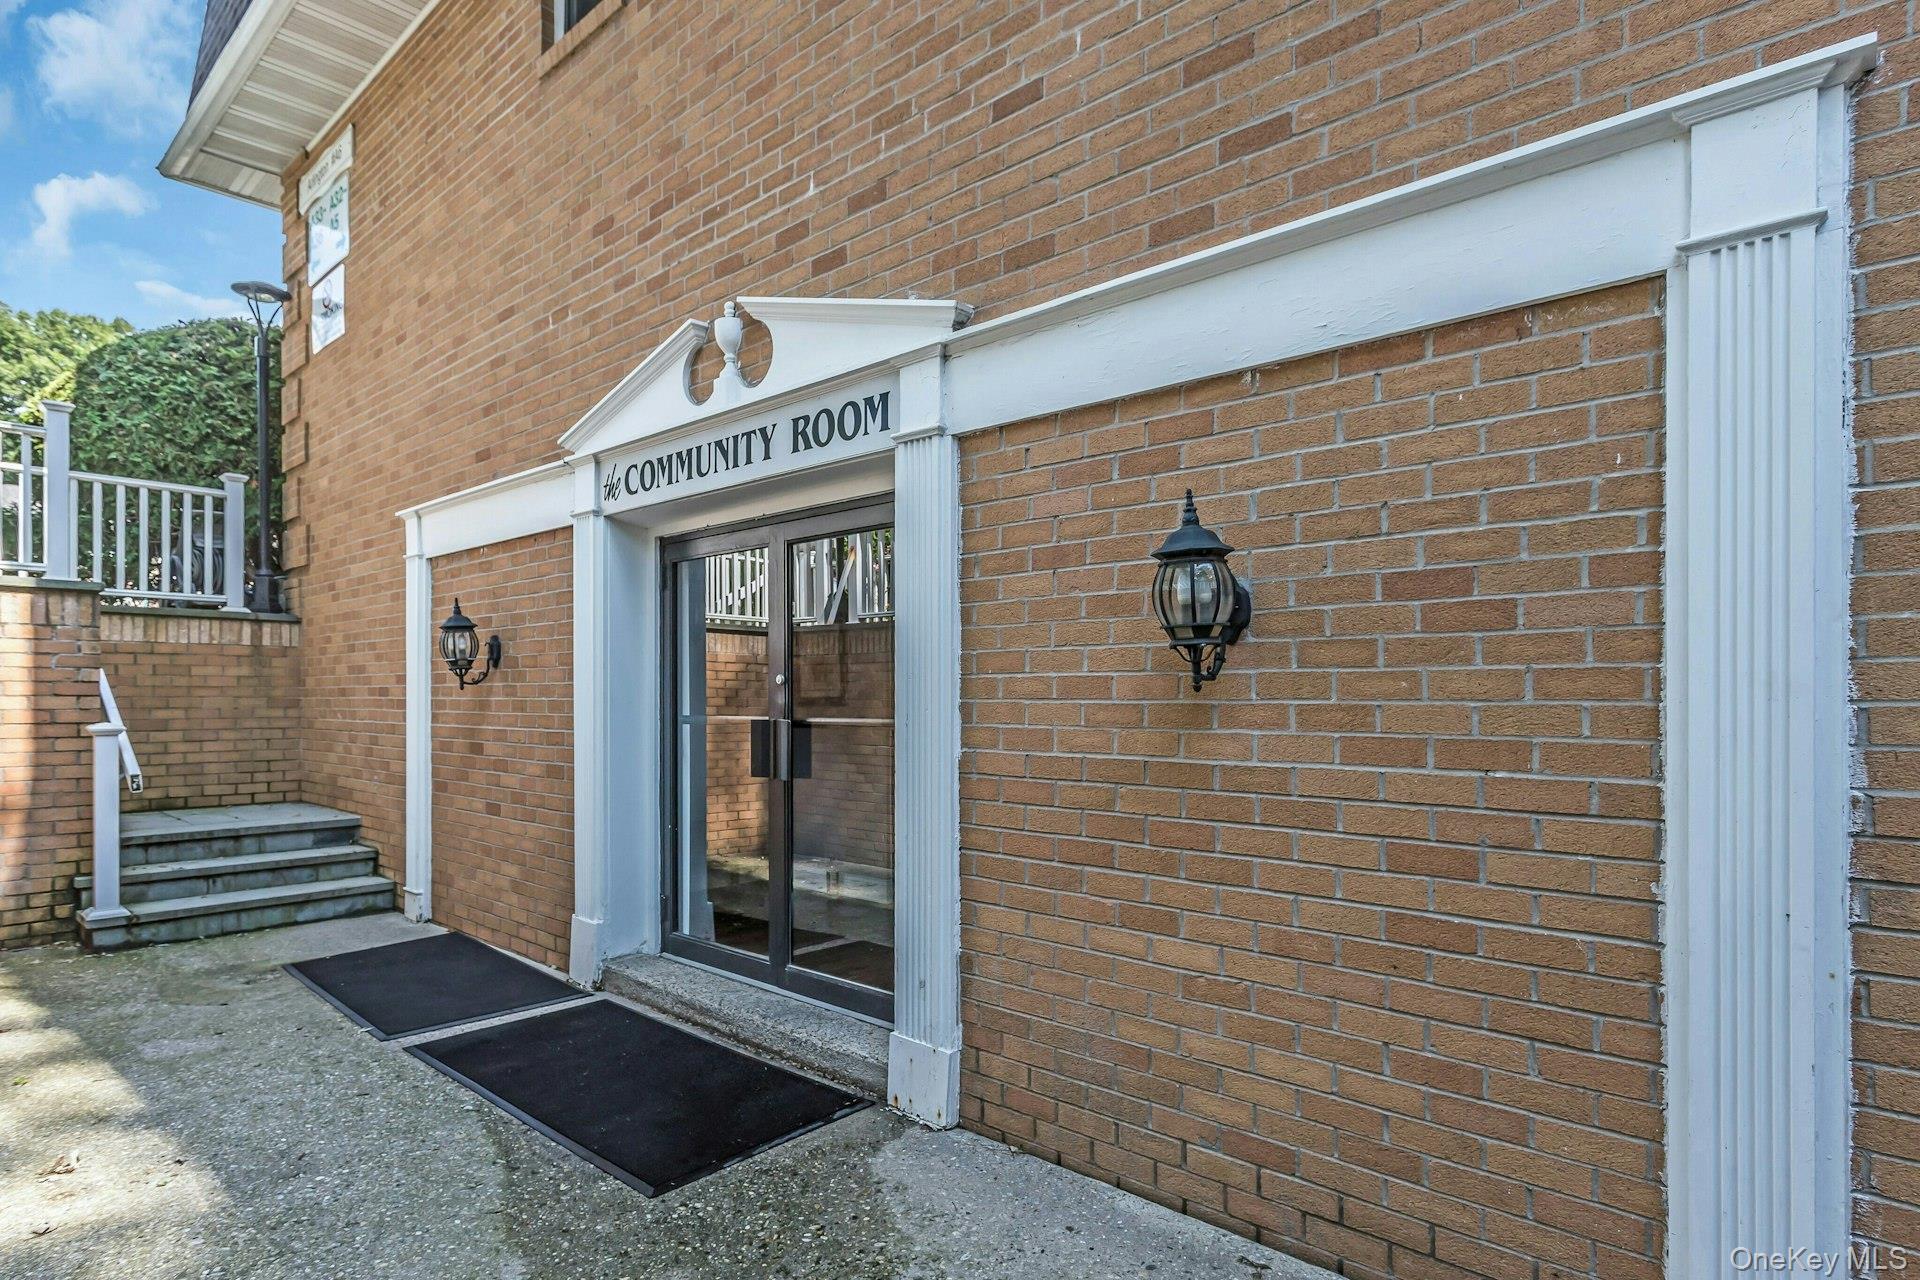
Community room entrance with glass doors, white trim, and steps beside the brick building.
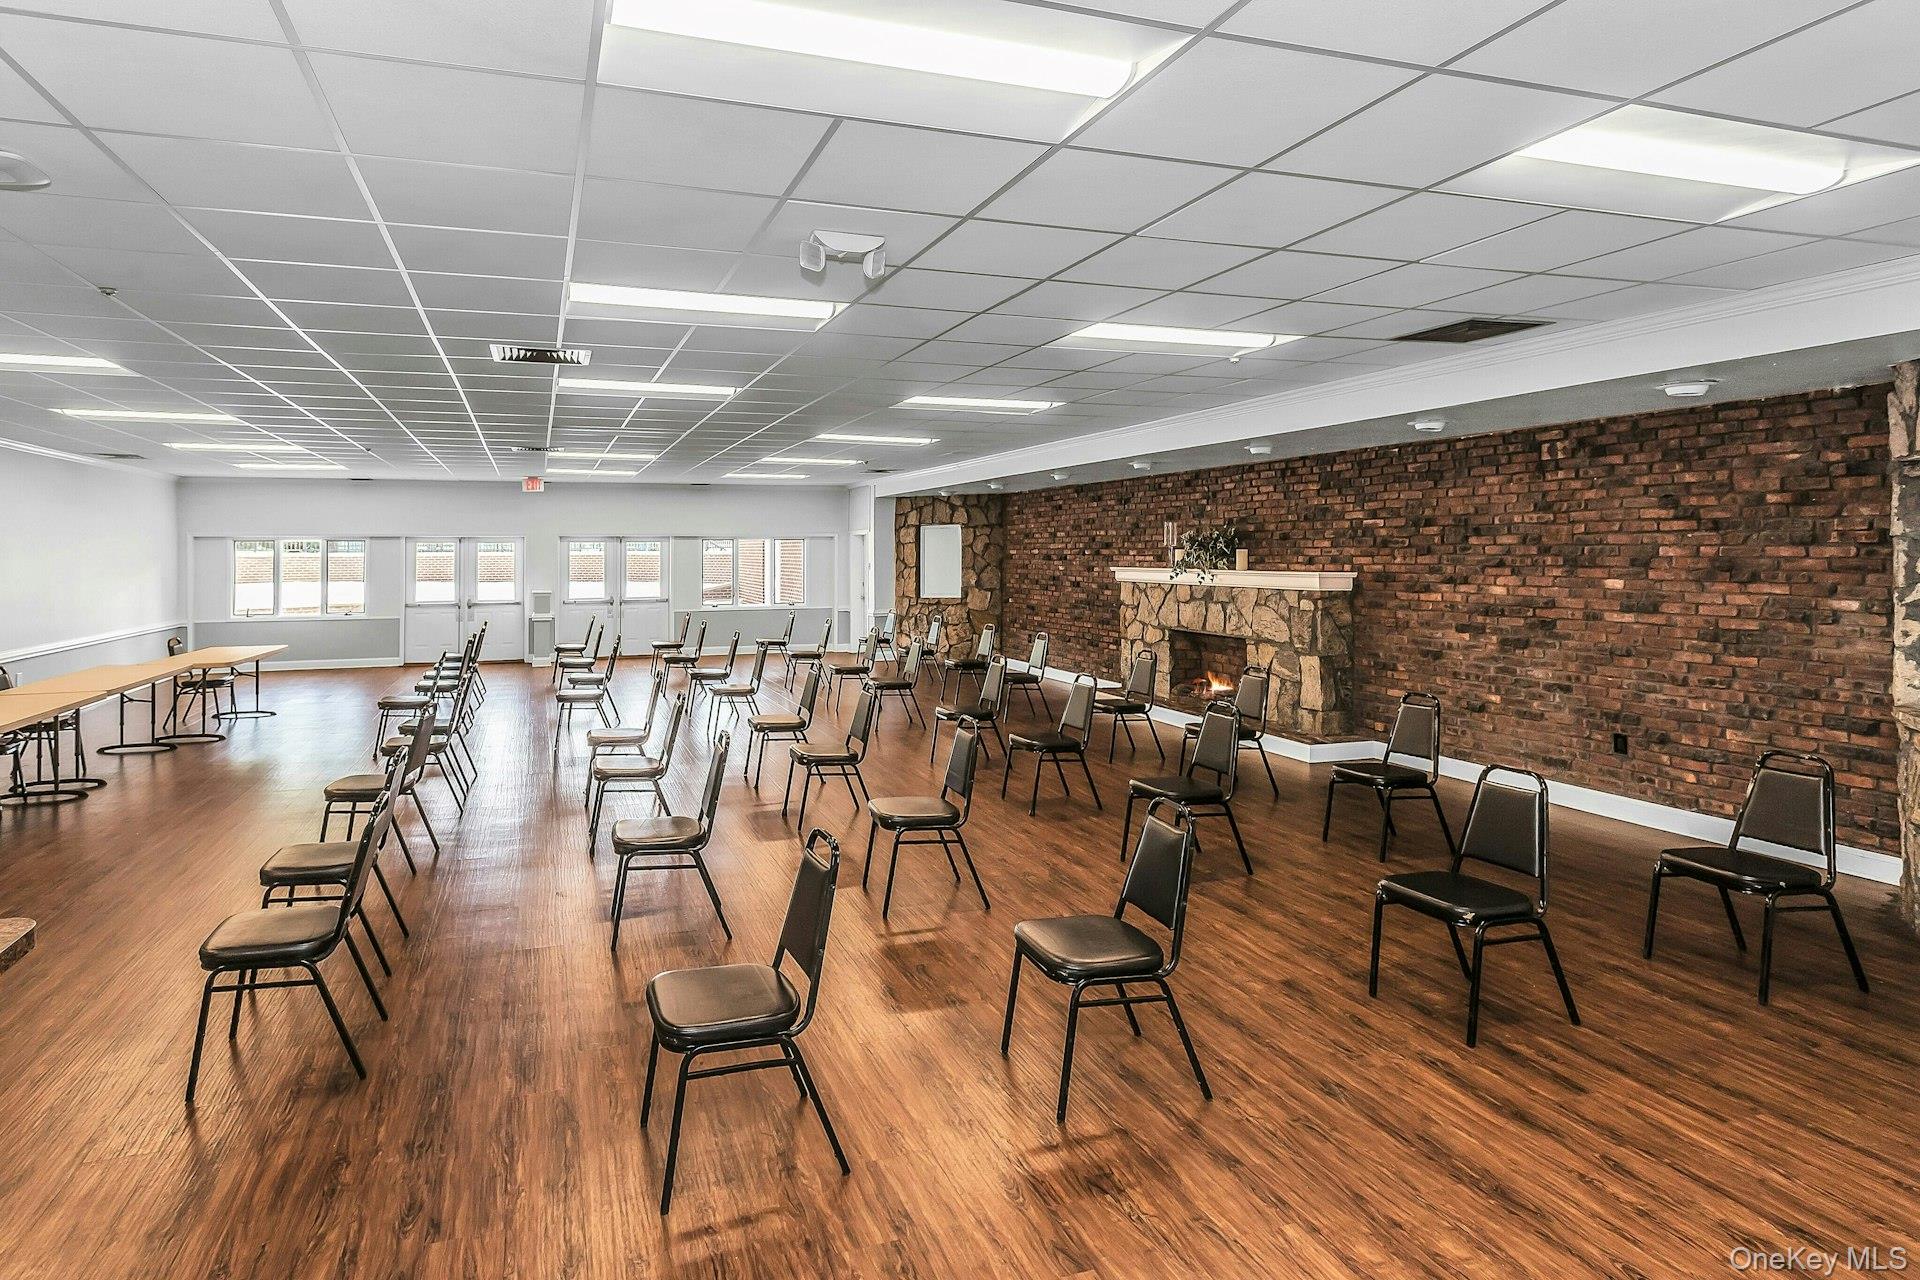
Community meeting room with rows of chairs and a large brick-and-stone fireplace wall.
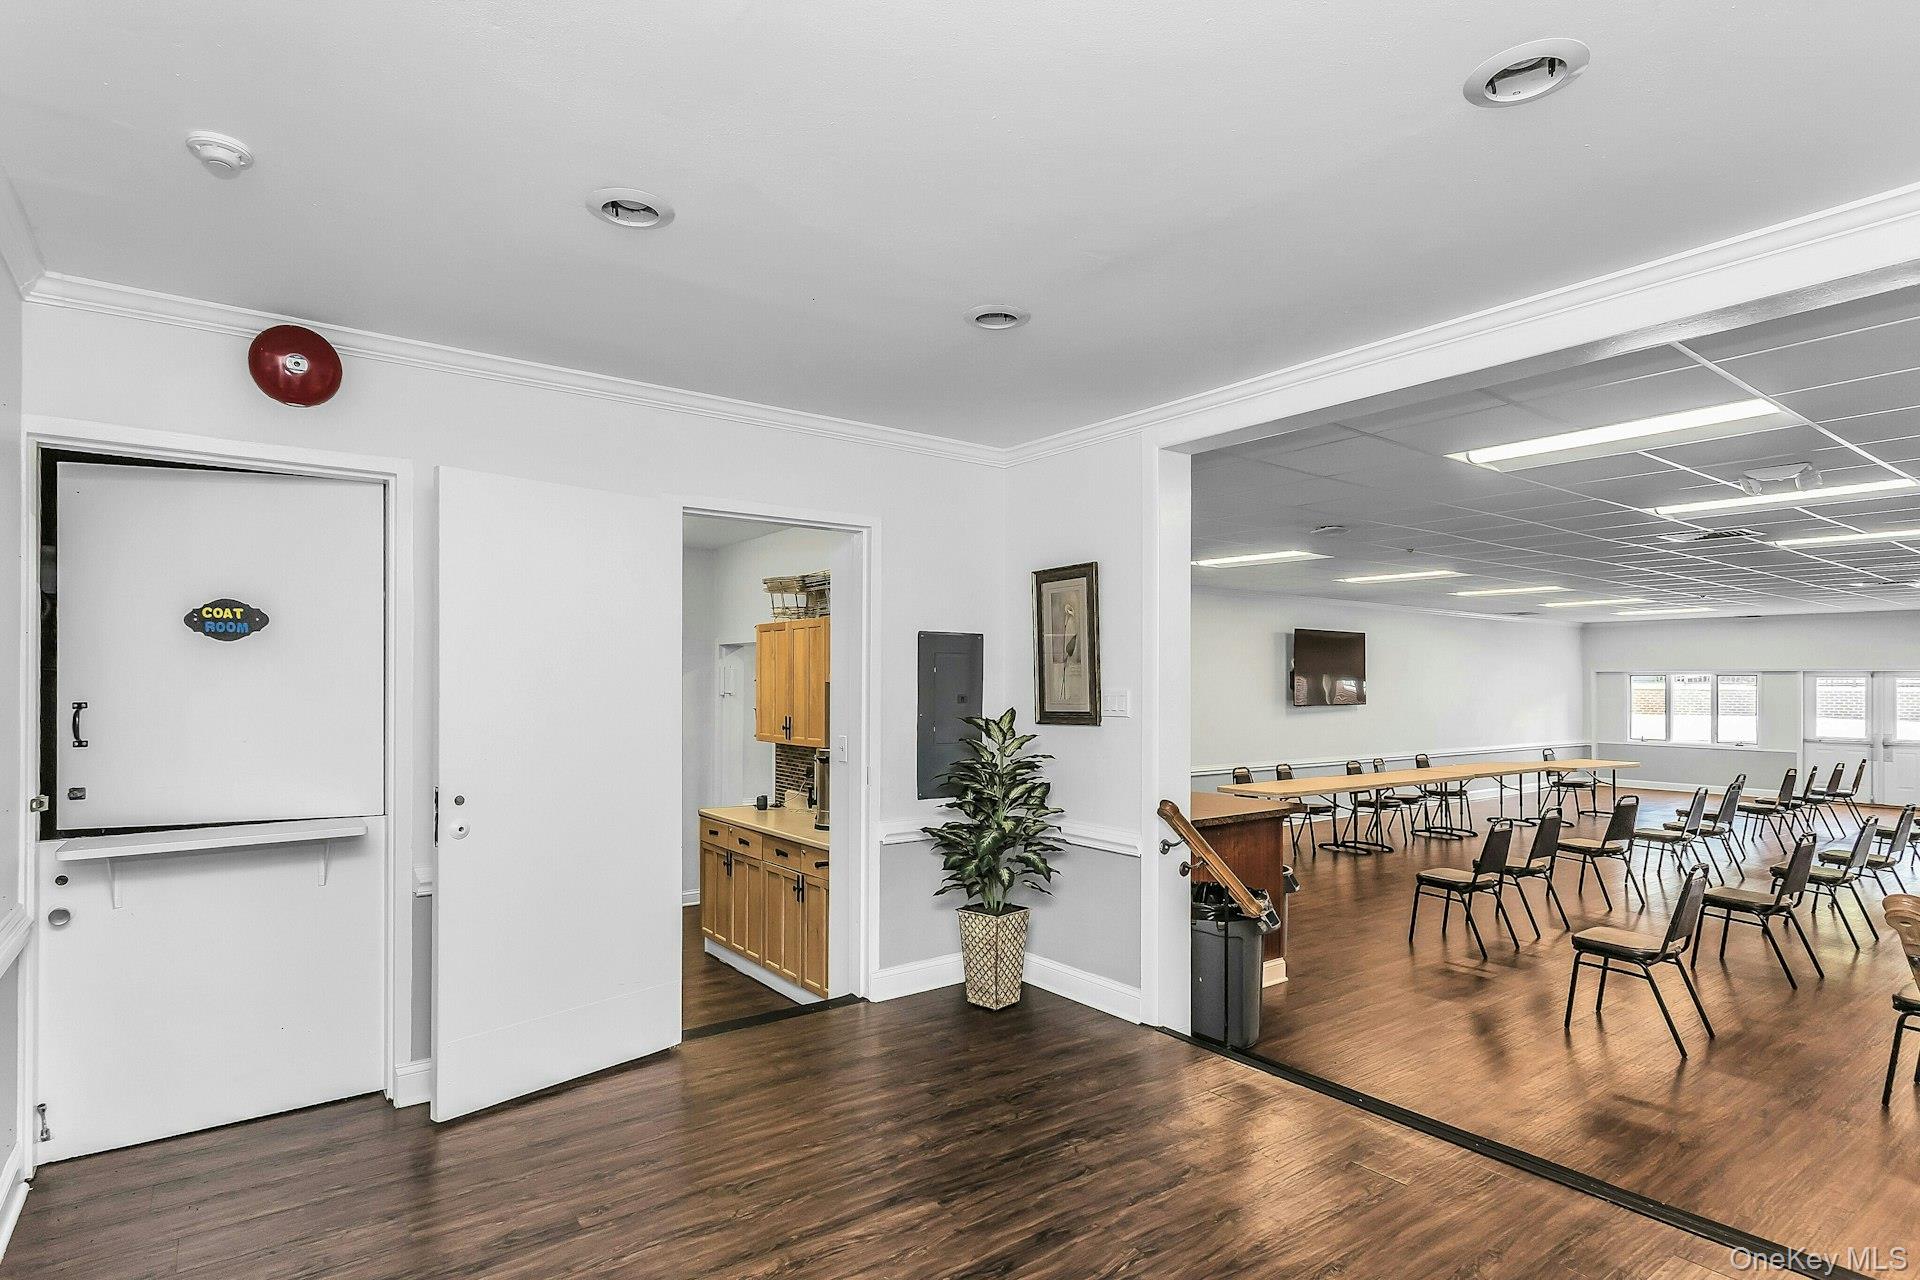
Community meeting room with tables, chairs, dark wood floors, and a coat room door.
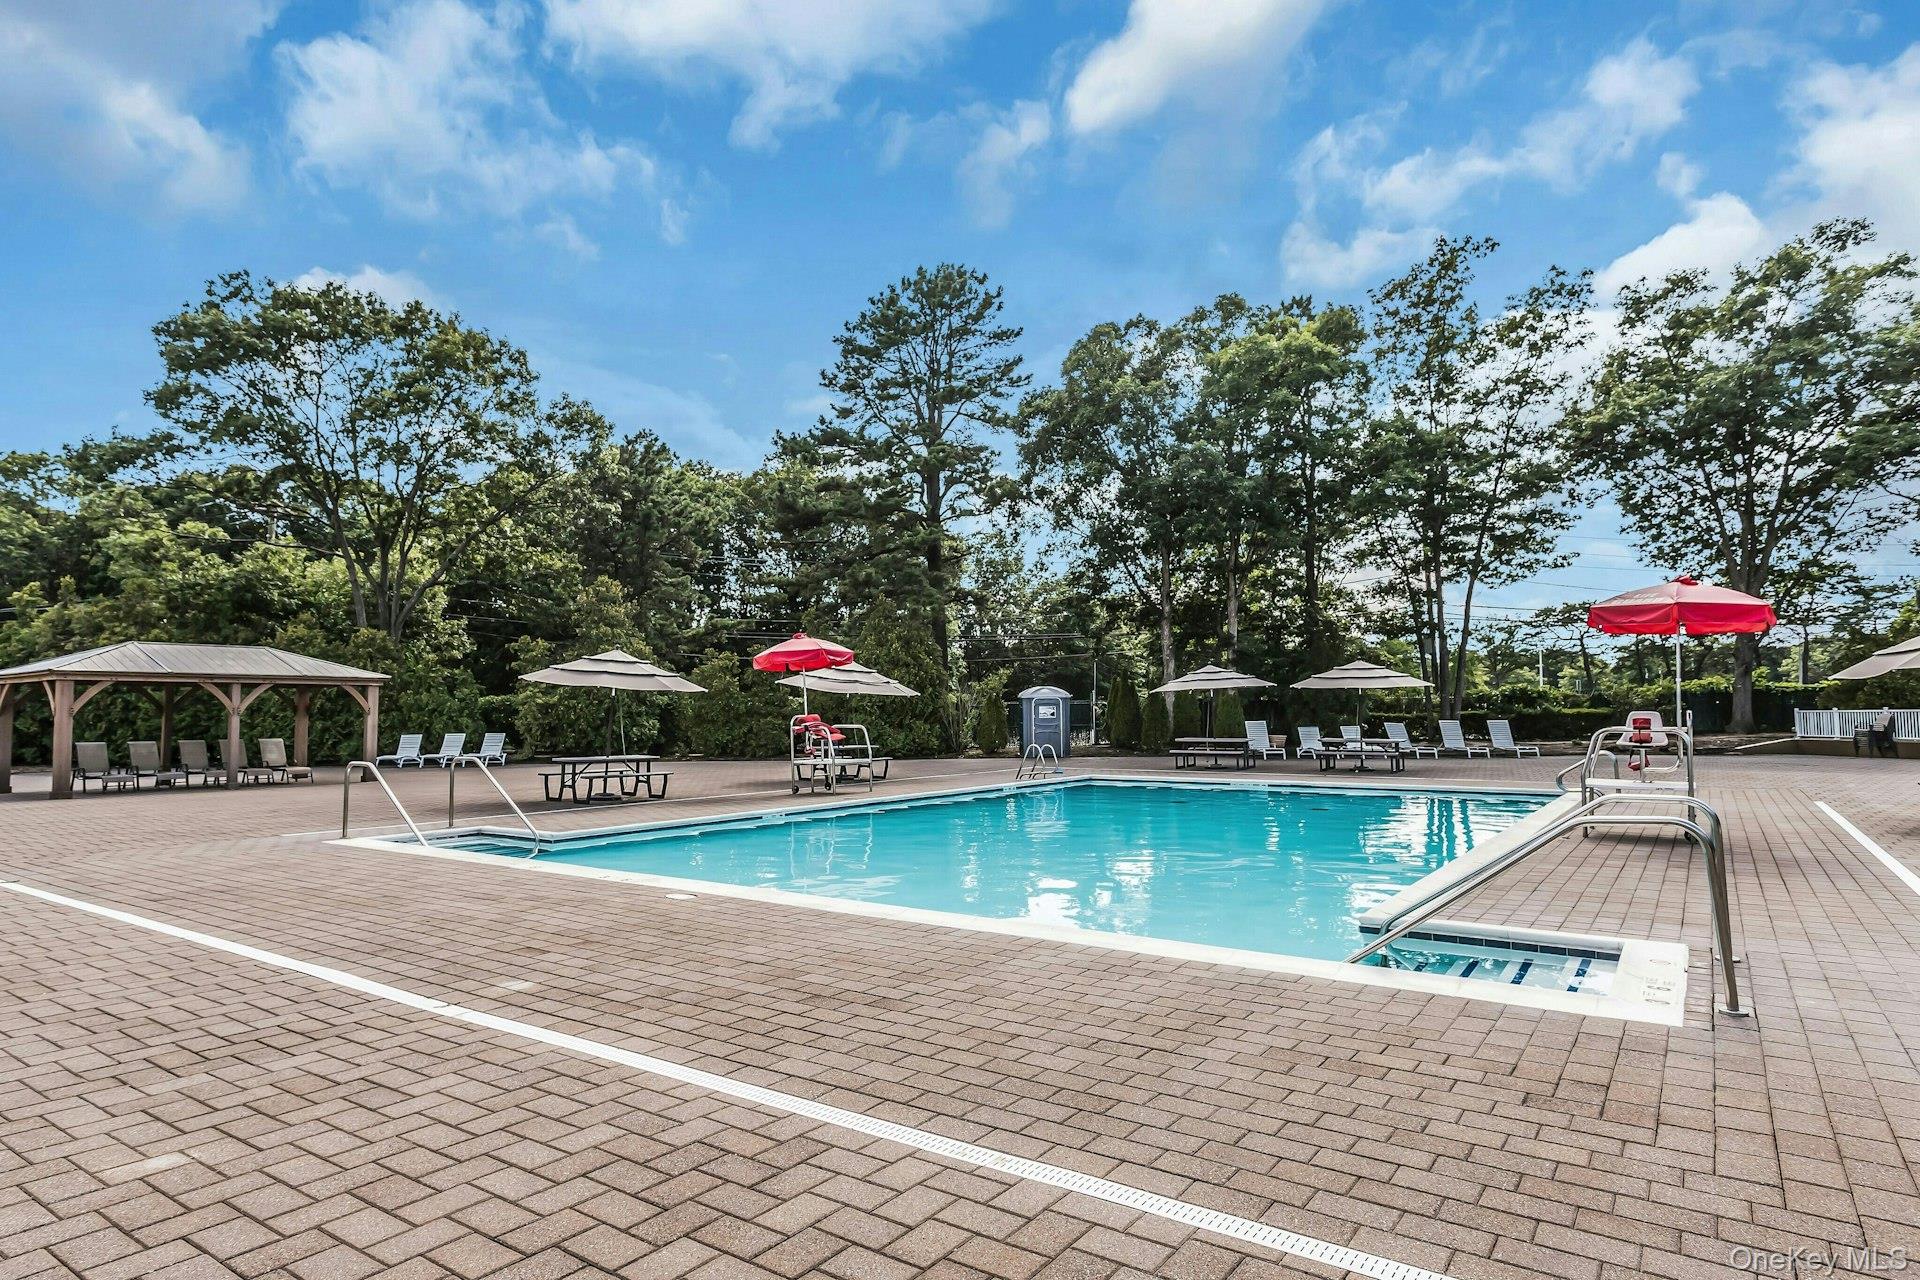
Outdoor pool with a brick-paved deck, shaded gazebo, lounge chairs, and red umbrellas.
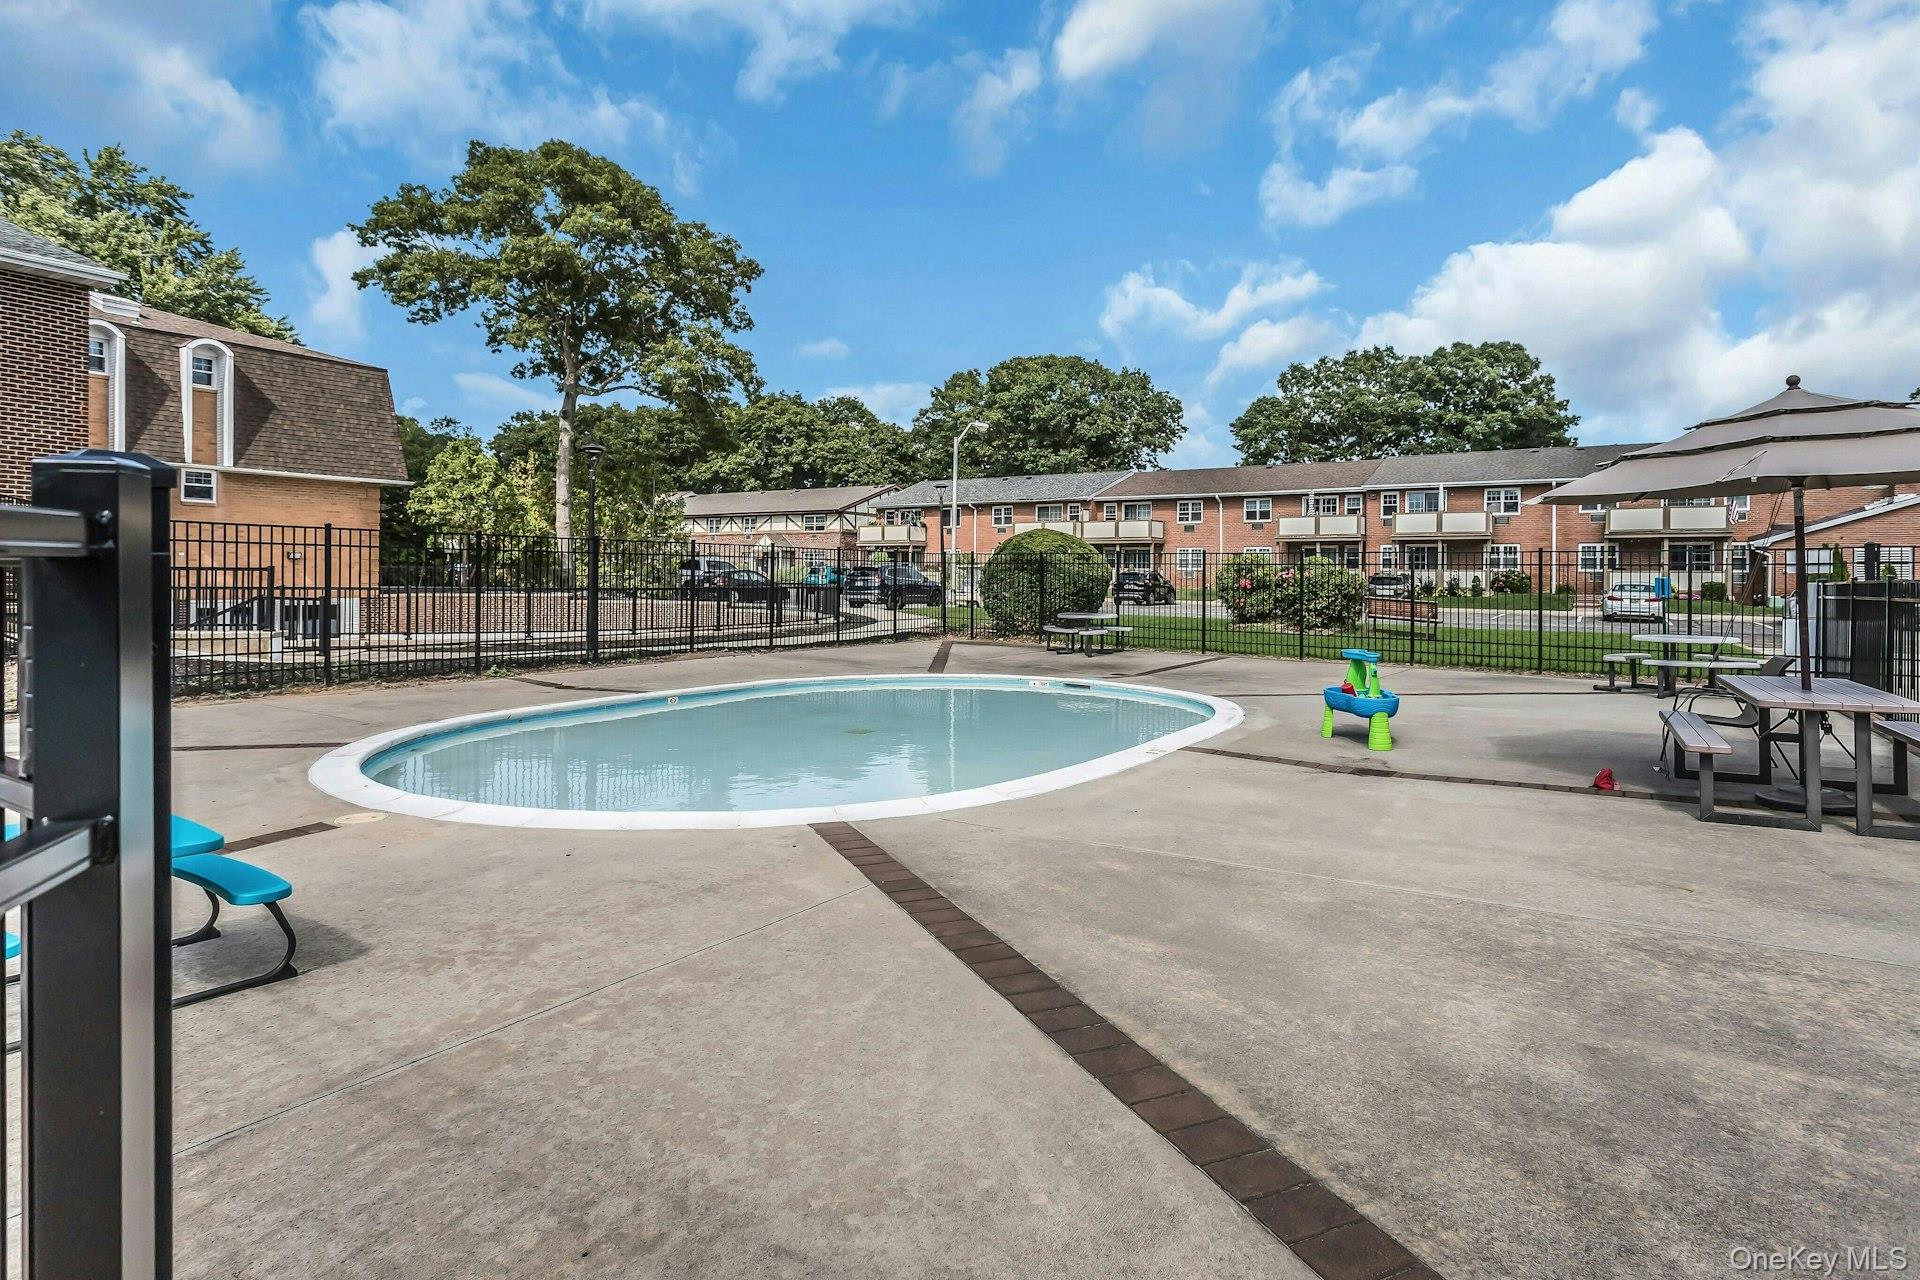
Community pool with a paved deck, patio seating, umbrellas, and brick residences beyond the fence.
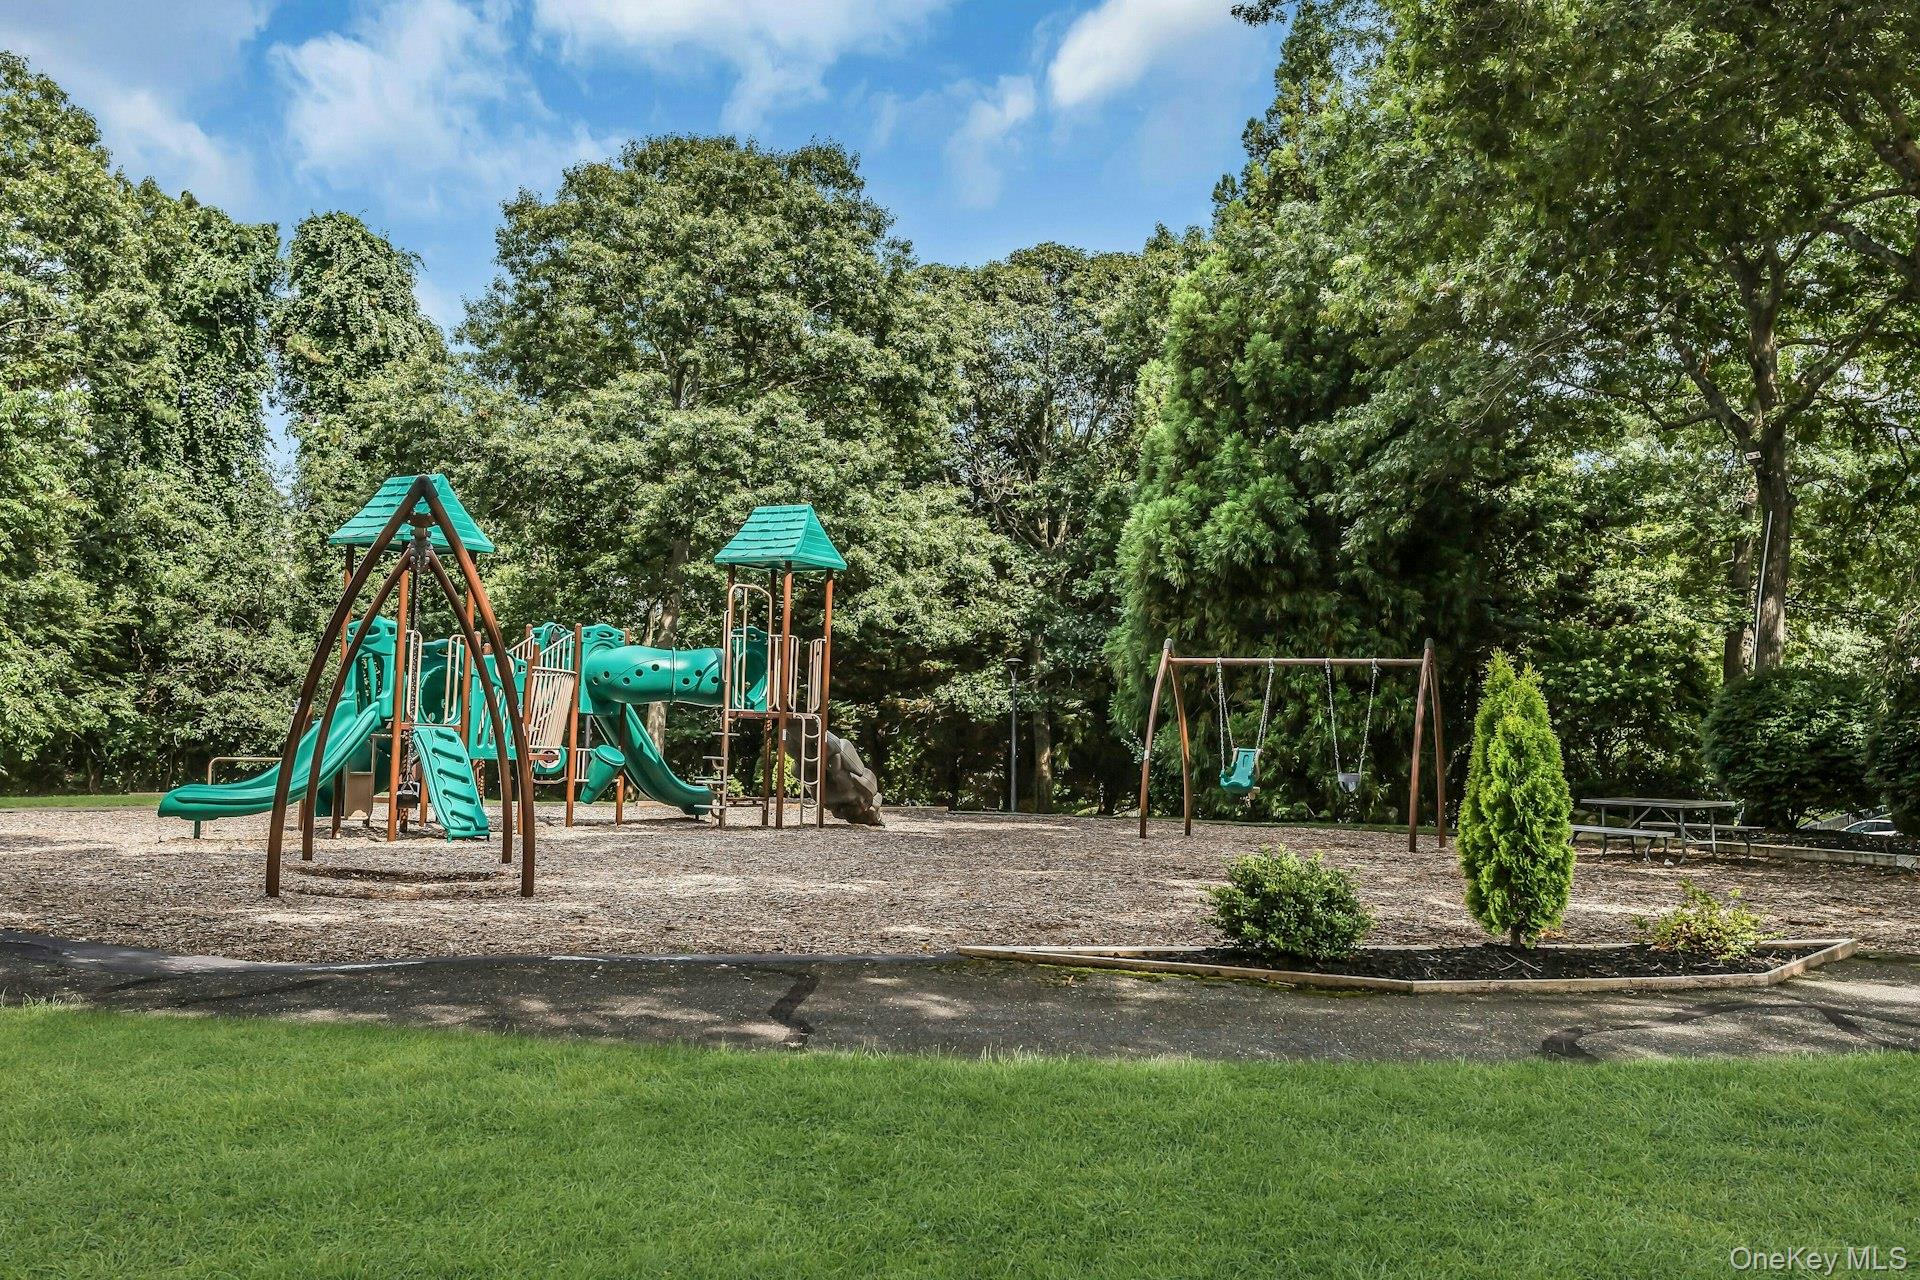
Outdoor playground with teal-roofed play structures and swings beneath mature trees.
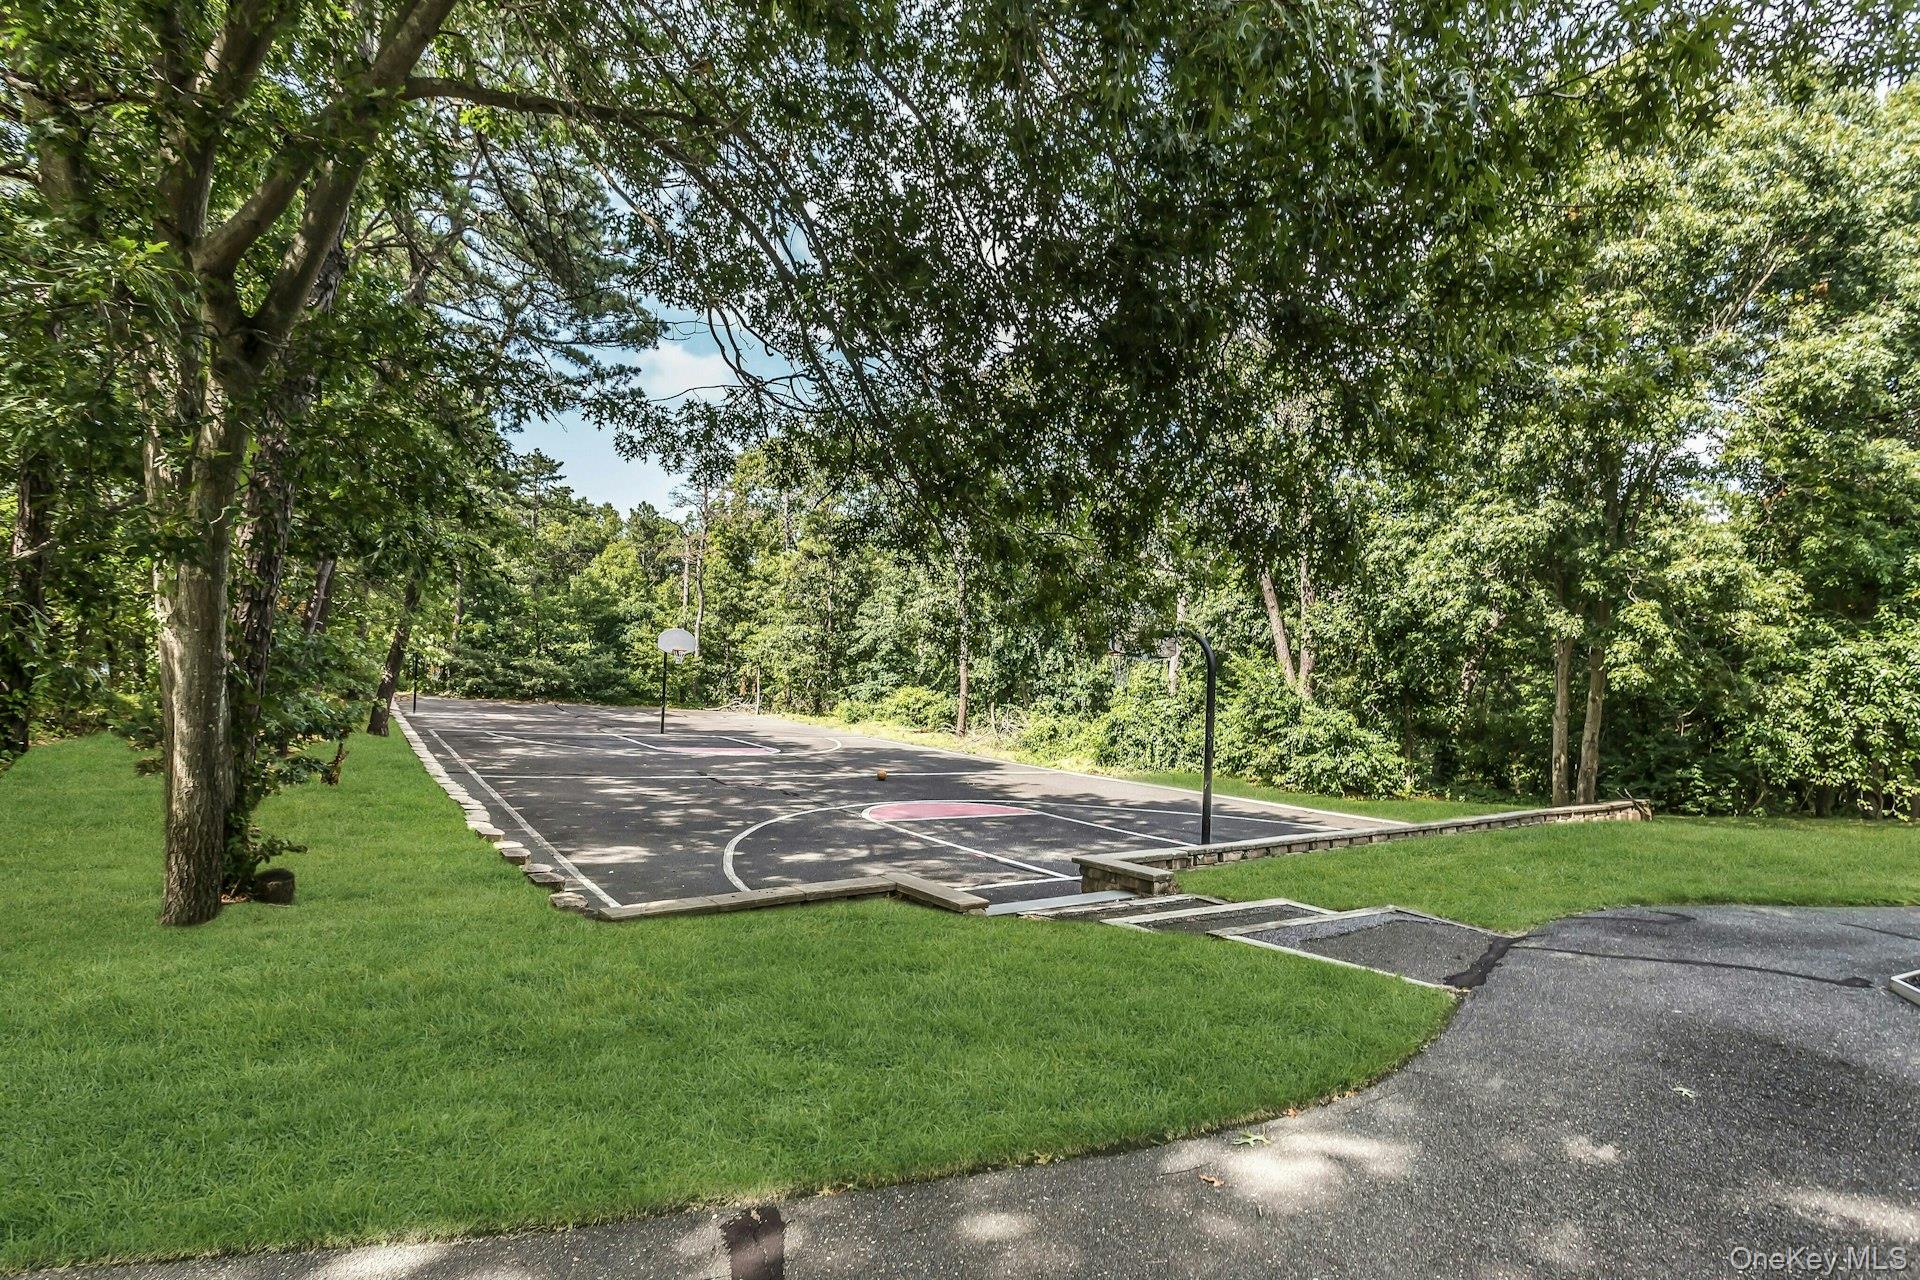
Outdoor basketball court beneath mature trees, with two hoops and a surrounding lawn.
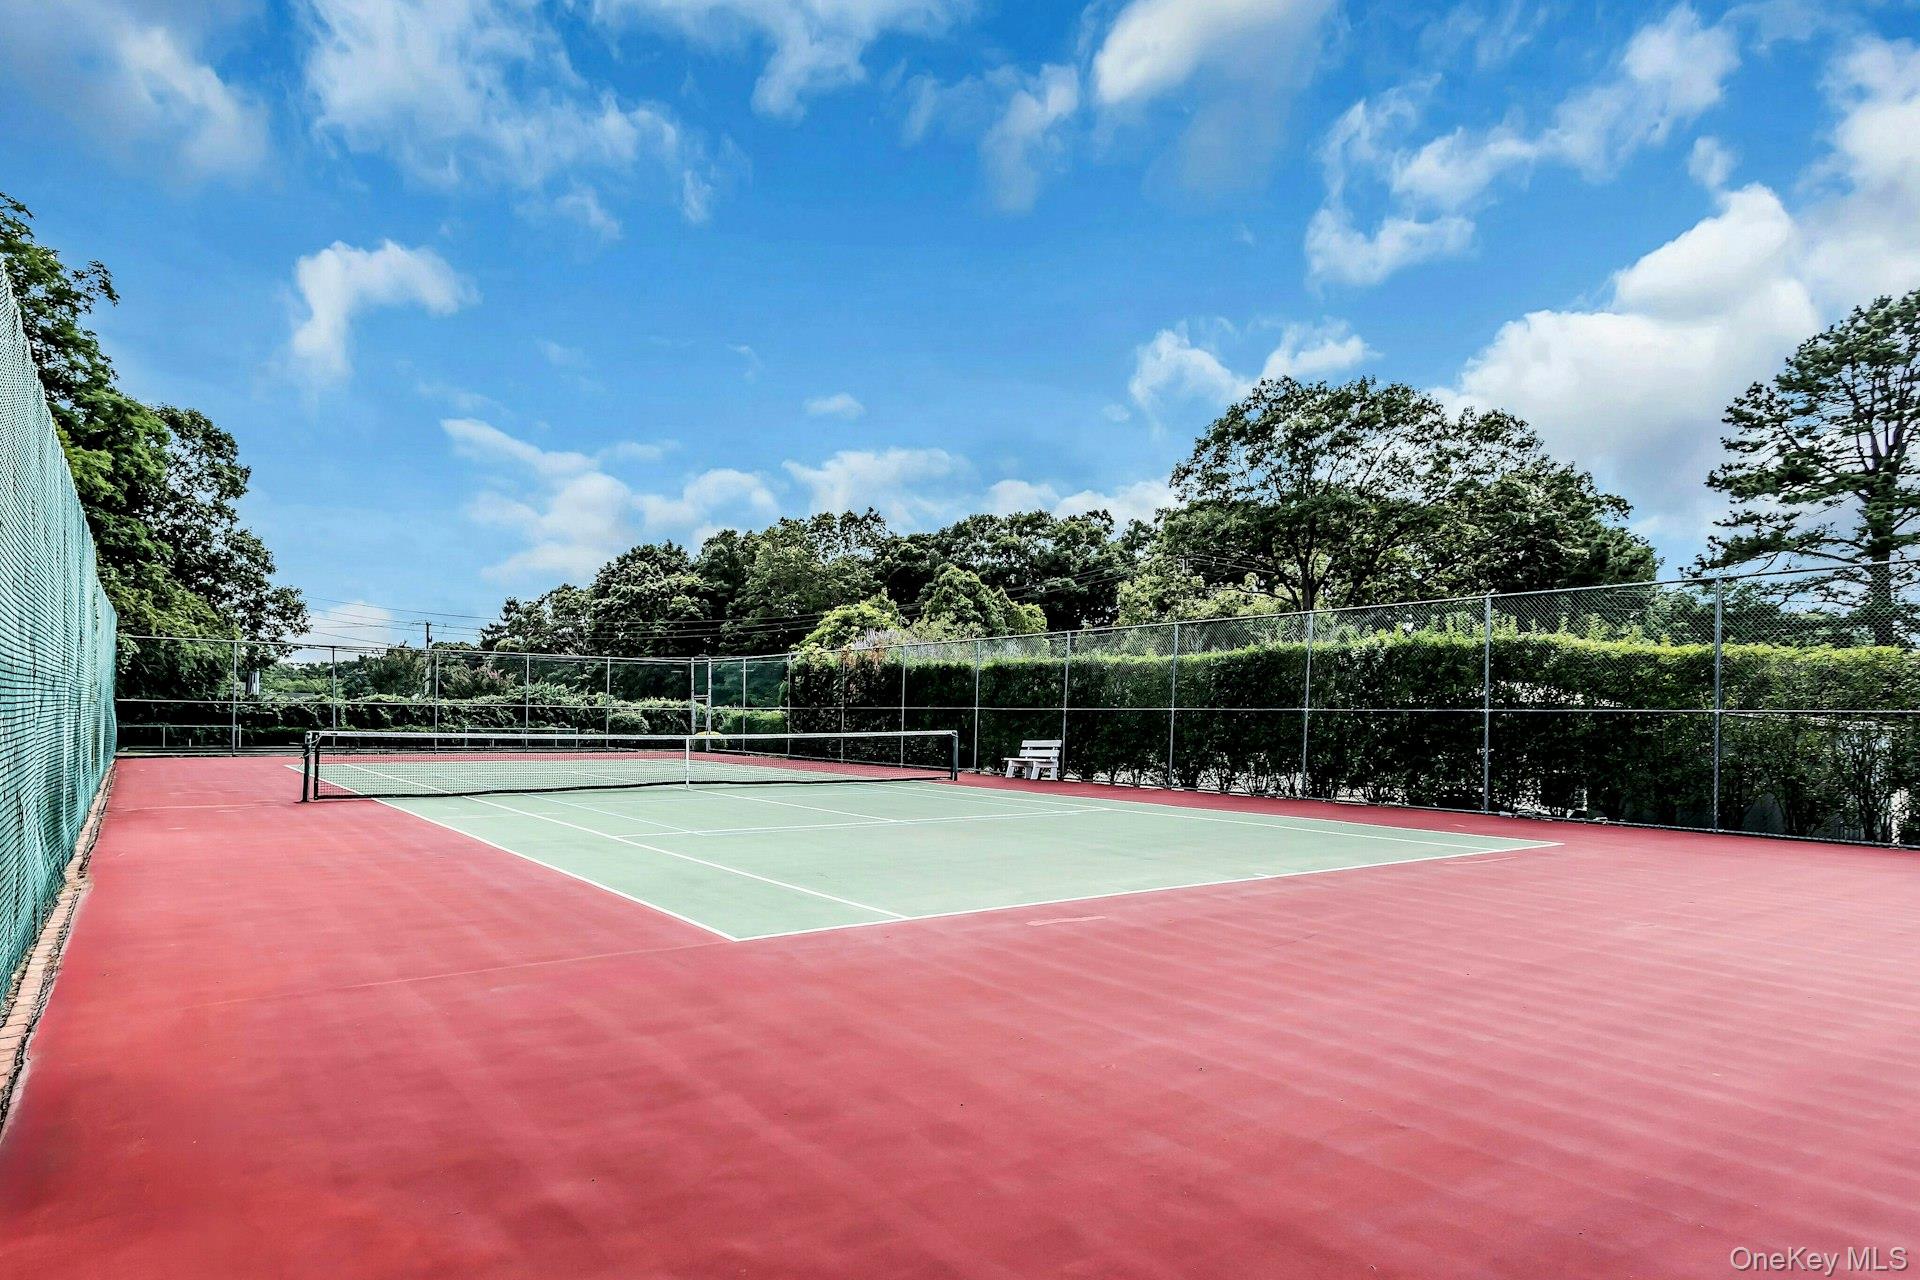
Outdoor tennis court with red and green surfaces, surrounded by fencing, hedges, and trees.
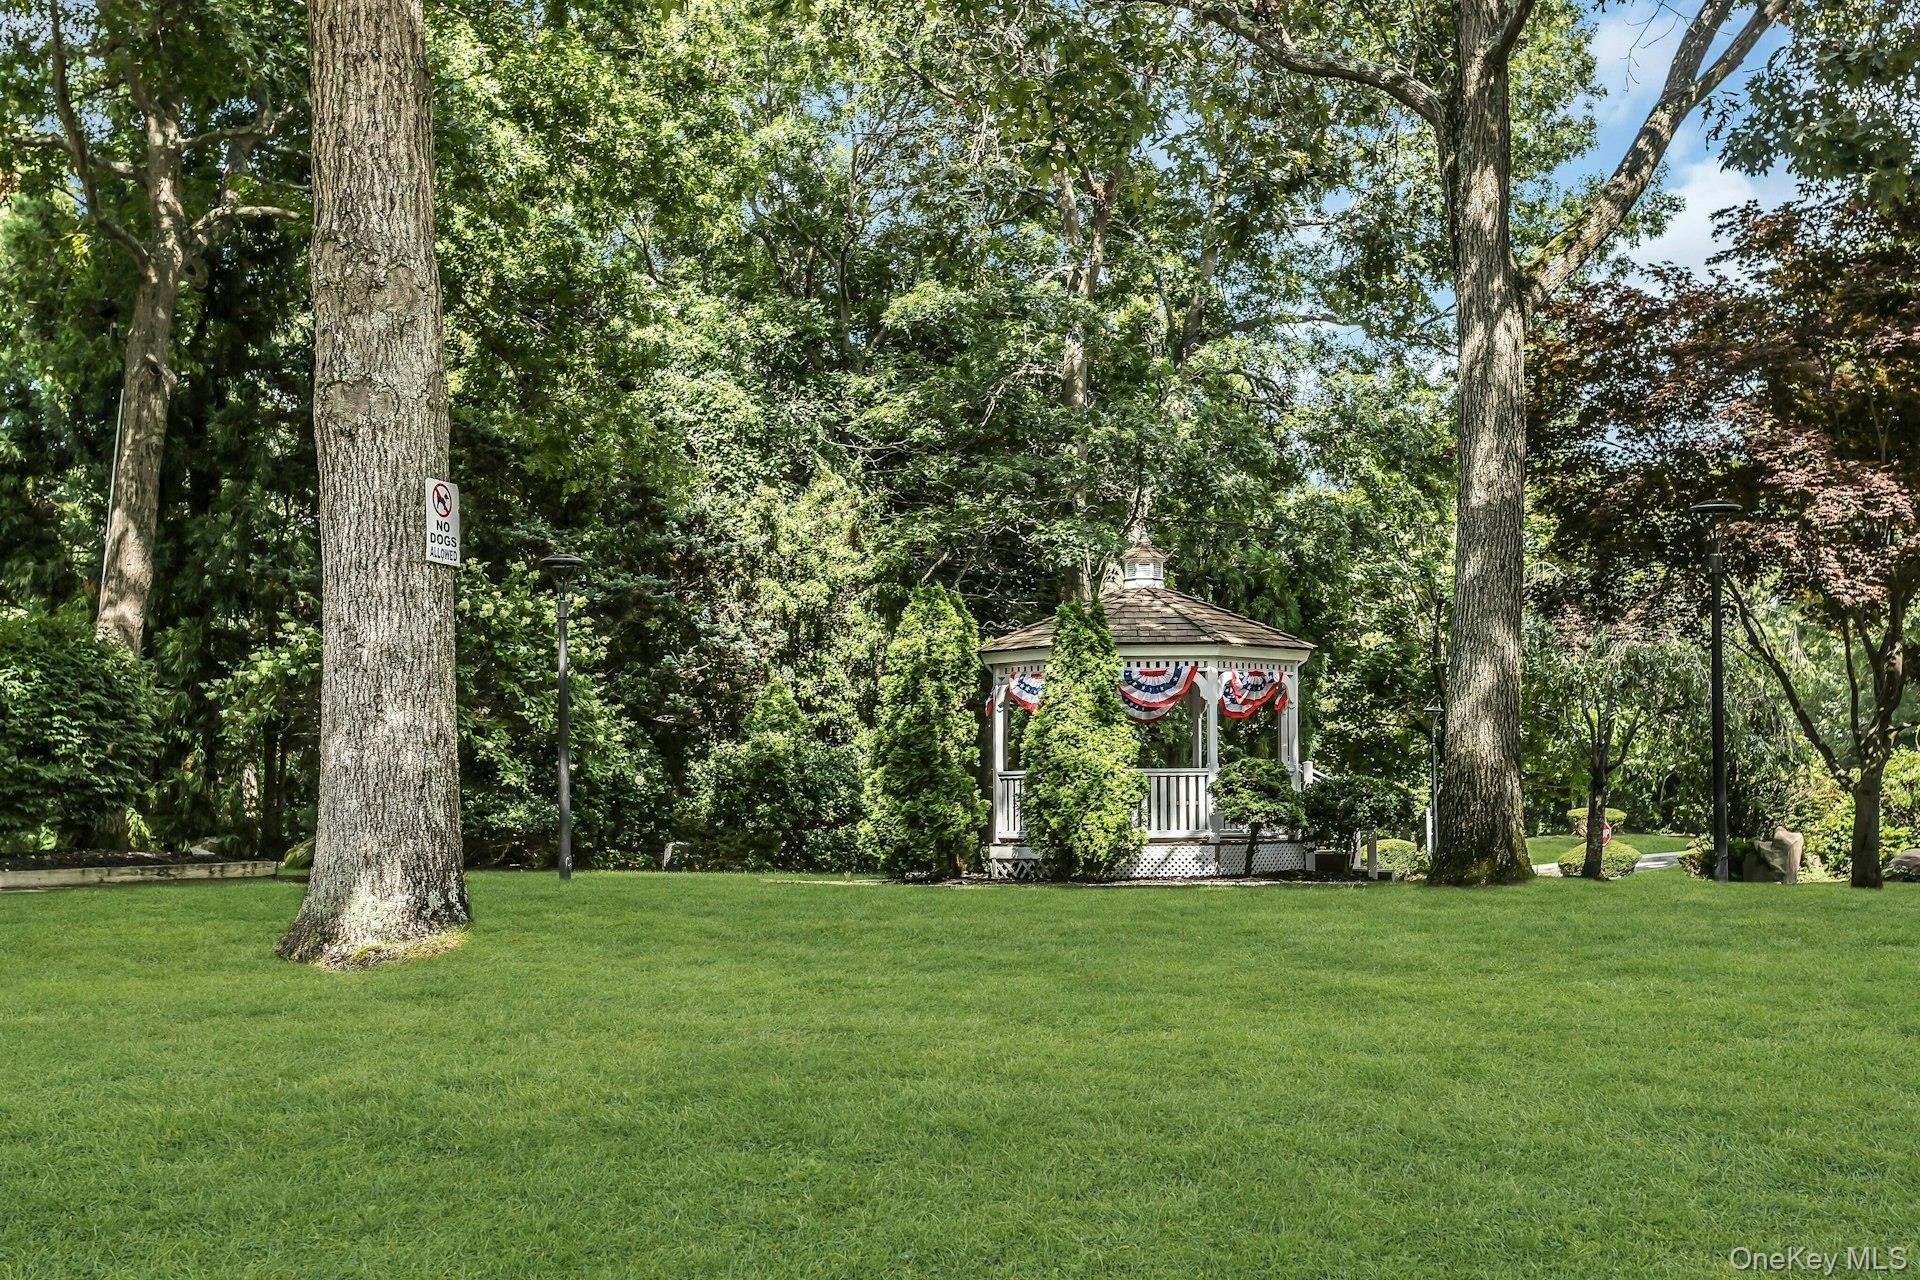
Shaded community lawn with a white gazebo decorated in red, white, and blue bunting.
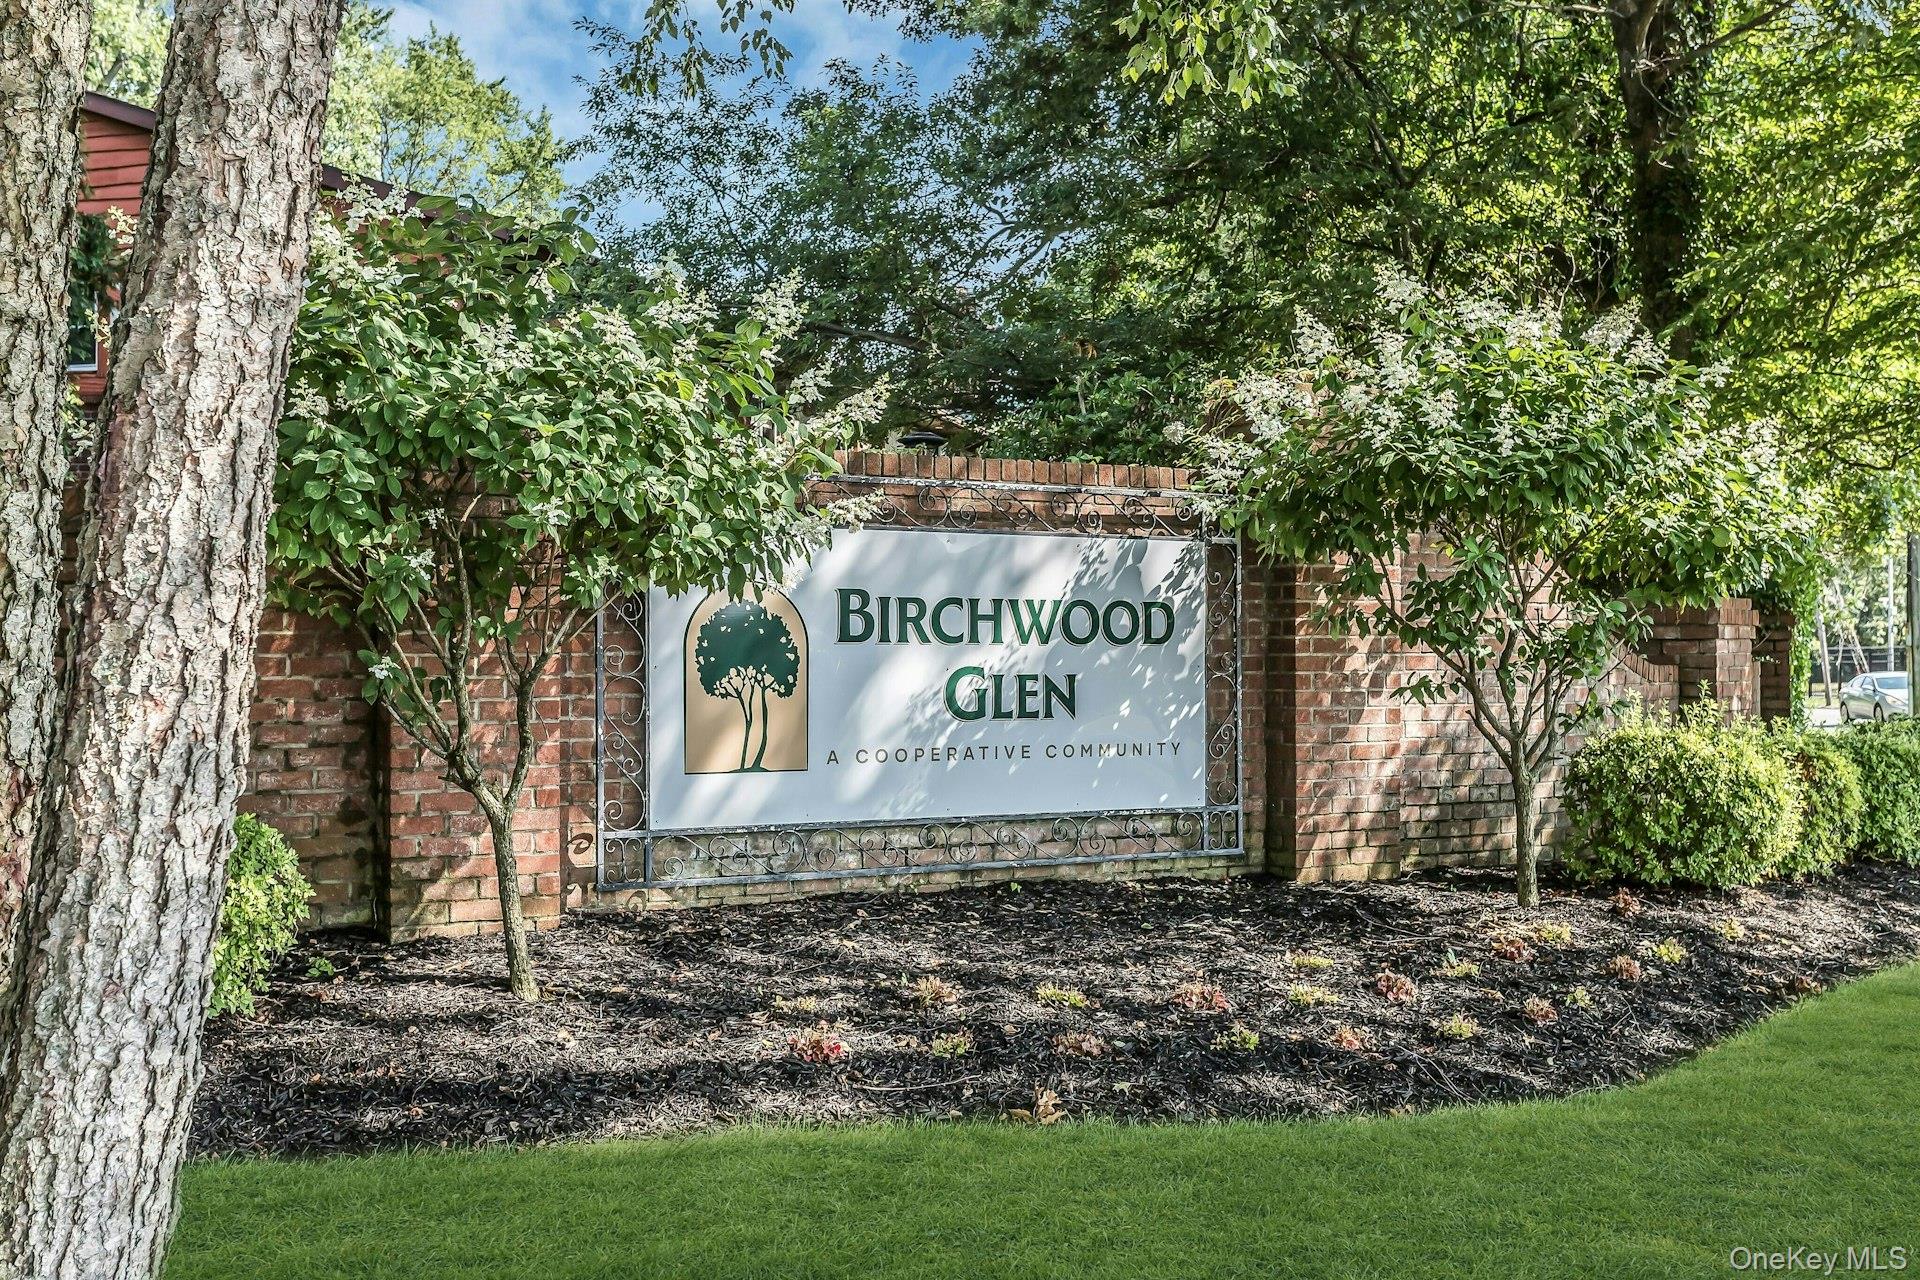
Birchwood Glen cooperative community entrance sign set into a brick wall among leafy trees.
VIEW PHOTOS
Courtesy of Douglas Elliman Real Estate, Annette Mina Listing Contact: 631-589-8500 
$349,990

21 Glen Hollow Drive Unit: G9

2 Beds 1 Bath 1,080 Sq.Ft.

Description

Welcome to 21 Glen Hollow Road in Holtsville! This beautifully maintained upper-level two-bedroom, one-bath co-op is ideally situated in one of the community's most desirable and private locations. Step outside onto your balcony and enjoy a peaceful, tree-lined setting with exceptional privacy--the perfect spot for morning coffee or relaxing at the end of the day.

Inside, you'll find gleaming hardwood floors throughout, a spacious living room, formal dining room perfect for entertaining, and an updated kitchen. The brand-new bathroom has been beautifully renovated, adding a fresh, modern touch to this inviting home.

Nestled within a beautifully maintained courtyard community, residents enjoy an impressive array of amenities, including a swimming pool, pickleball and tennis courts, bocce ball, fitness center, and community room.

Comfort, convenience, privacy, and resort-style amenities all come together in this wonderful Holtsville co-op. A great opportunity to make this beautiful home your own!

Share Property

Location

21 Glen Hollow Drive Unit: G9, Holtsville, NY 11742

Status

Pending
Annette Mina

Annette Mina

TITLE

Licensed Associate Real Estate Broker

Property Amenities

Interior
Appliances Dishwasher, Gas Oven, Refrigerator
Flooring Ceramic Tile, Hardwood
Total Bedrooms: 2
Full Bathrooms: 1
Other Interior Features Formal Dining
Area & Lot
Living area 1,080 Sq.Ft.
MLS® ID 1045878
Year Built 1974
School District Sachem
High School Sachem High School East
Middle School Seneca Middle School
Elementary School Tamarac Elementary School
Architecture Styles Garden
Type Co-Op
Status Pending
Exterior
Stories 2
Pool Community, In Ground
Air conditioning Wall/Window Unit(s)
Heat type Hot Water, Natural Gas
Water Source Public
Security Features Gated Community
Sewer Public Sewer
Other Exterior Features Balcony
Parking Parking Lot, Private
Utilities Cable Connected, Electricity Connected, Natural Gas Connected, Sewer Connected, Water Connected
Finance
Sales Price $349,990
HOA Fees $1,306 monthly
Residential complex courtyard with brick townhouses, mature trees, green lawn, and curving walkways.

Schedule a Showing

I would love to show you this beautiful property. Please select your preferred date and time below. I will be in touch shortly to confirm your appointment.

Schedule a Showing

I would love to show you this beautiful property. Please select your preferred date and time below. I will be in touch shortly to confirm your appointment.

Thank you for your interest in 21 Glen Hollow Drive Unit: G9, Holtsville, NY 11742. We are reviewing your request and will be in touch shortly!

Mortgage Calculator

Estimate your monthly mortgage payment, including the principal and interest, property taxes, and HOA. Adjust the values to generate a more accurate rate.

All estimates are provided for informational purposes only. Actual amounts may vary.
$0,000 Your Payment 20 15 65
$0,000 Your Payment

Work With Annette

With decades of experience, trusted market expertise, and a client-first approach, Annette Mina is dedicated to your success every step of the way.