Property photo 1
Property photo 2
Property photo 3
Property photo 4
Property photo 5
4 Beds
3 Baths
3,000 sqft

$1,199,900

34 Varsity Boulevard, East Setauket NY, 11733

Price per sqft$399.97
Built in1998
Property size3,000 sqft
Property typeResidential
Courtesy of Aliano Real Estate, Dennis P. Consalvo Listing Contact: 631-744-5000

Overview

Active

Listed Sep 18, 2026

Updated 1h ago

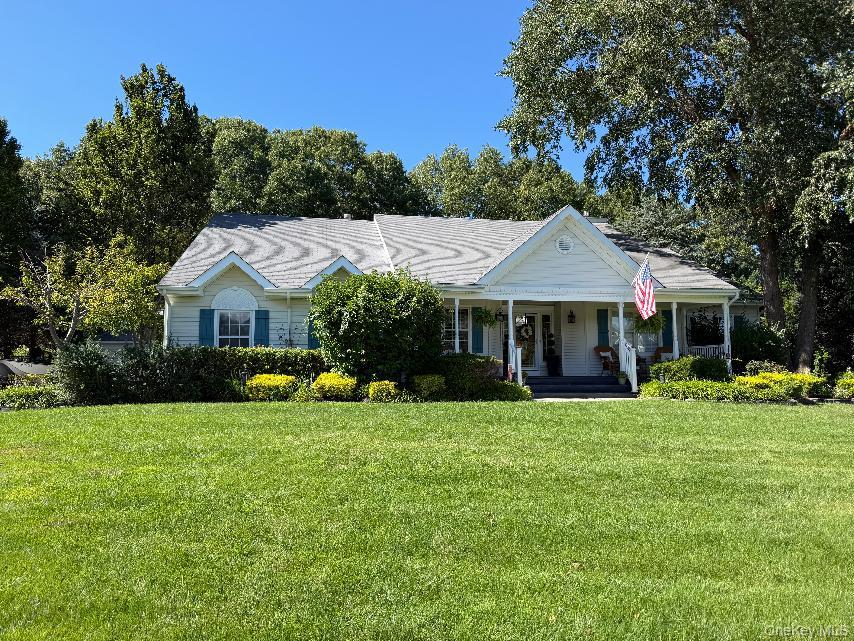
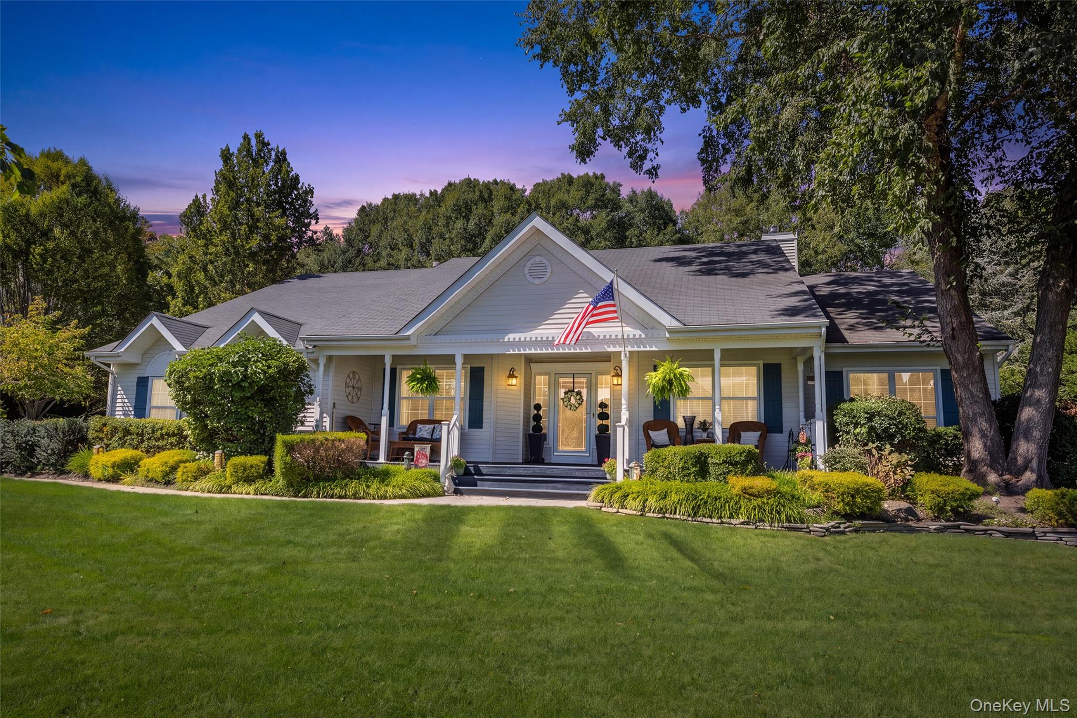
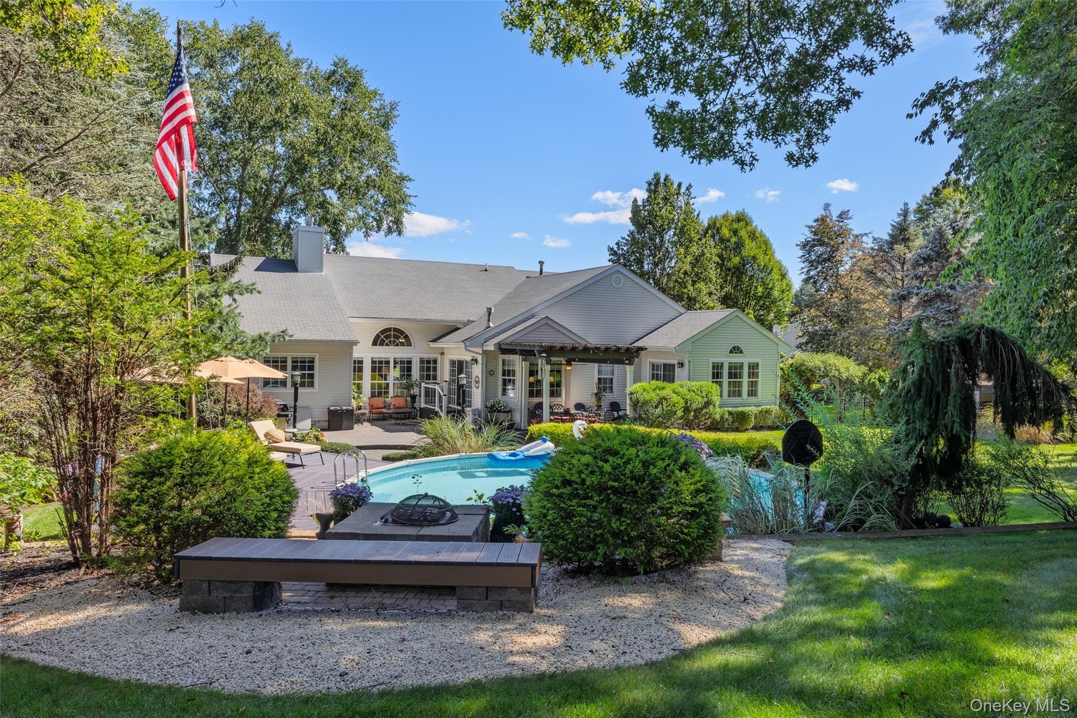
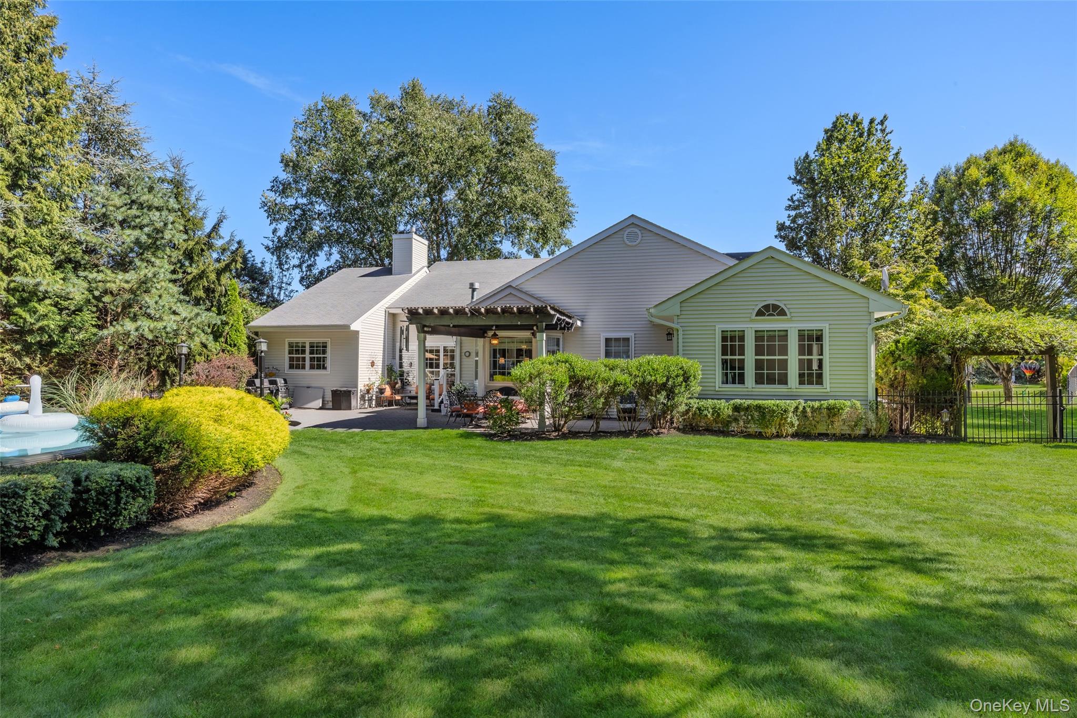
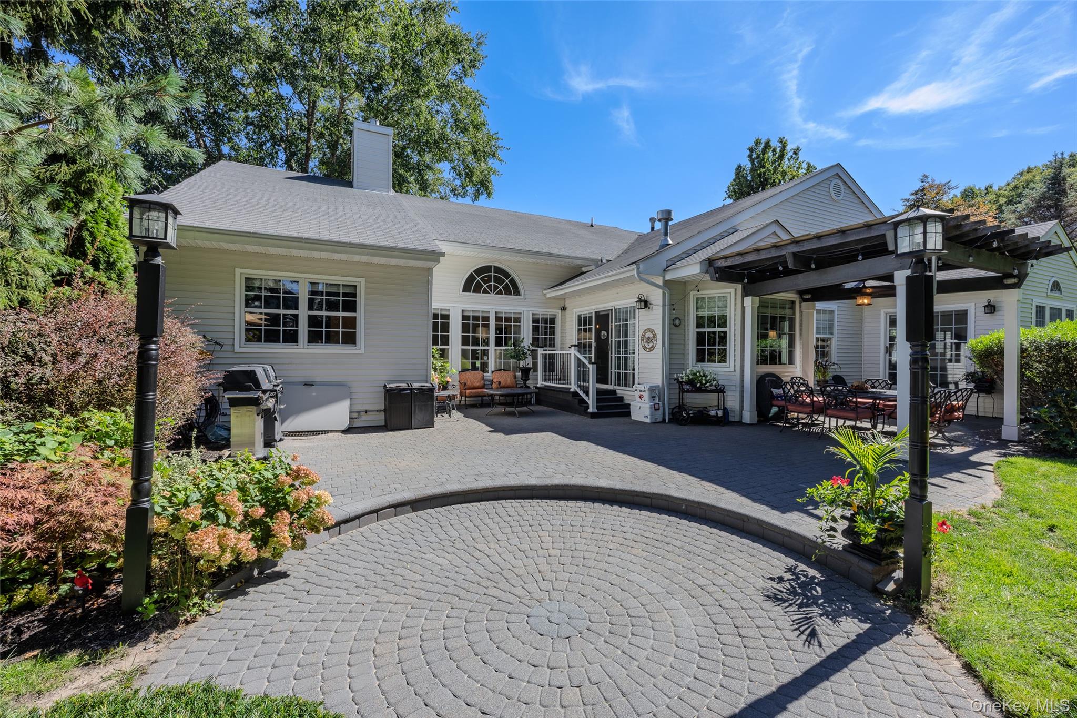
Located in the Exclusive Gated Three Village Club Development! This sprawling Ranch with Tremendous Granny Porch Features an Open Floor Plan Layout with 12' ceilings throughout! Upon Entering your Entry Hall with barn closet door you can step through to the Formal Living room with Gas Fireplace or your Formal Dining Room. Each Room is off of your 2 year old Kitchen with 2 ton cabinets and Quartz countertops. This kitchen has many unique features including some inlay cabinets, custom built-in shelving, cabinet lighting, farm house sink and a center island cutting board countertop. There is a breakfast bar and large farm table area with an electric stove. All this adjacent to your den completing the optimal space for entertaining. The Primary Bedroom Suite sits on one side of the house complete with 2 walk-in closets, a primary bathroom with tub and sep shower stall and sliding glass door to your backyard patio. On the complete opposite side of the house sits your 3 additional bedrooms and Full Bath completing the ideal layout. The home of course comes with a 1st floor laundry room, a 2 car garage and a tremendous full basement due to the homes large footprint. In the backyard there is a large patio with built-in pergola, a semi inground heated pool, a custom firepit and 3 sheds including 1 potting shed. Only a few doors down is the developments club house! The club house features a giant outdoor pool, tennis courts, small gym and more!

$7,983/mo

Est. mortgage payment based on a $1,199,900 home price.

All estimates are provided by Luxury Presence for informational purposes only. Actual amounts may vary.

Additional information

MLS® ID
1049874

Interior Features

Bedrooms
4
Bathrooms
3
Fireplace
Yes
Cooling
Yes
Heating
Yes
Basement
Yes

Exterior Features

Lot Size
0.59 Acres

Other Property Details

Taxes
$25,582
Tax Frequency
Annually
Association Fee Frequency
Monthly
Garage
Yes
Pool
Yes
55+/Senior Community
No

Listings courtesy of OneKey MLS as distributed by MLS GRID

All information deemed reliable but not guaranteed and should be independently verified. All properties are subject to prior sale, change or withdrawal. Neither listing broker(s) nor Annette Mina shall be responsible for any typographical errors, misinformation, misprints and shall be held totally harmless. Properties displayed may be listed or sold by various participants in the MLS.

Based on information submitted to the MLS GRID as of 1:38 PM UTC on 10/13/2026. All data is obtained from various sources and may not have been verified by broker or MLS GRID. Supplied Open House Information is subject to change without notice. All information should be independently reviewed and verified for accuracy. Properties may or may not be listed by the office/agent presenting the information.

©2026
OneKey MLS. All rights reserved.

DMCA Notice


Powered by Luxury Presence