Property photo 1
Property photo 2
Property photo 3
Property photo 4
Property photo 5
4 Beds
2 Baths
1,617 sqft

$774,999

103 Bonnie Road, Oakdale NY, 11769

Price per sqft$479.28
Built in1956
Property size1,617 sqft
Property typeResidential
Courtesy of Keller Williams Realty Elite, Stephen Zappalla Listing Contact: 516-795-6900

Overview

Pending

Listed Jul 24, 2026

Updated Sep 23

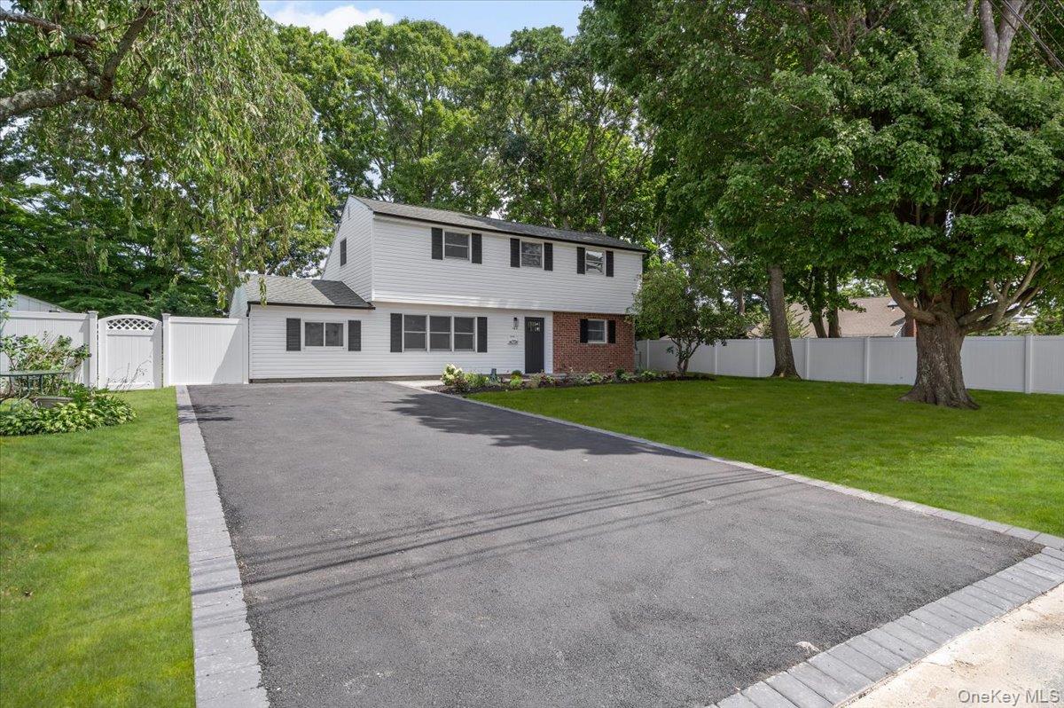
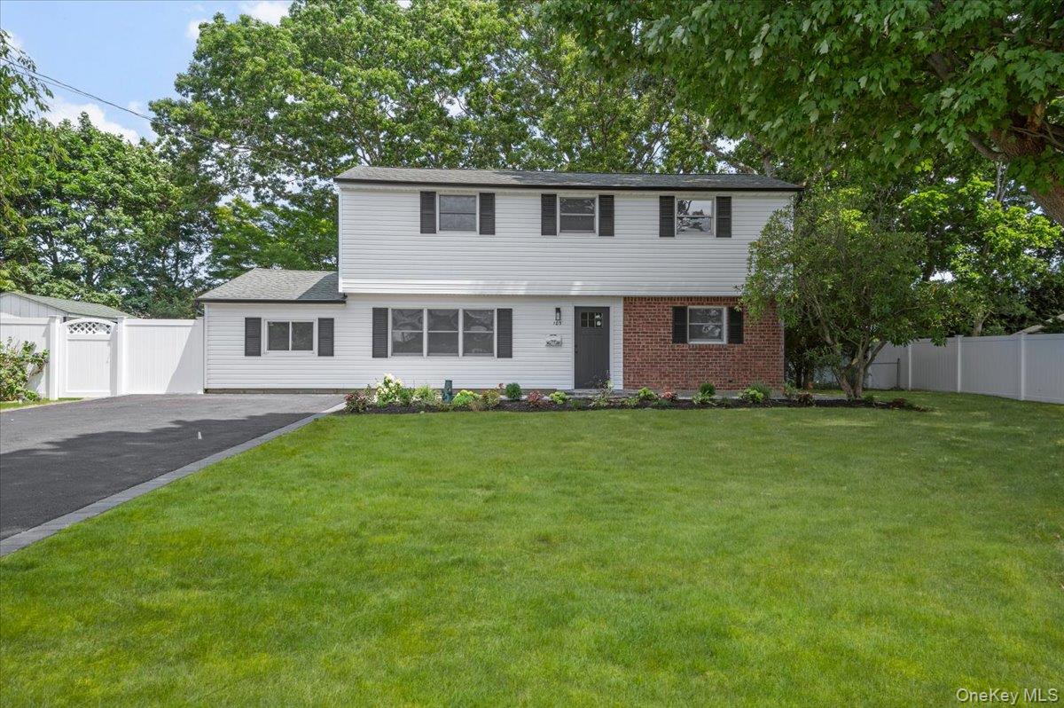
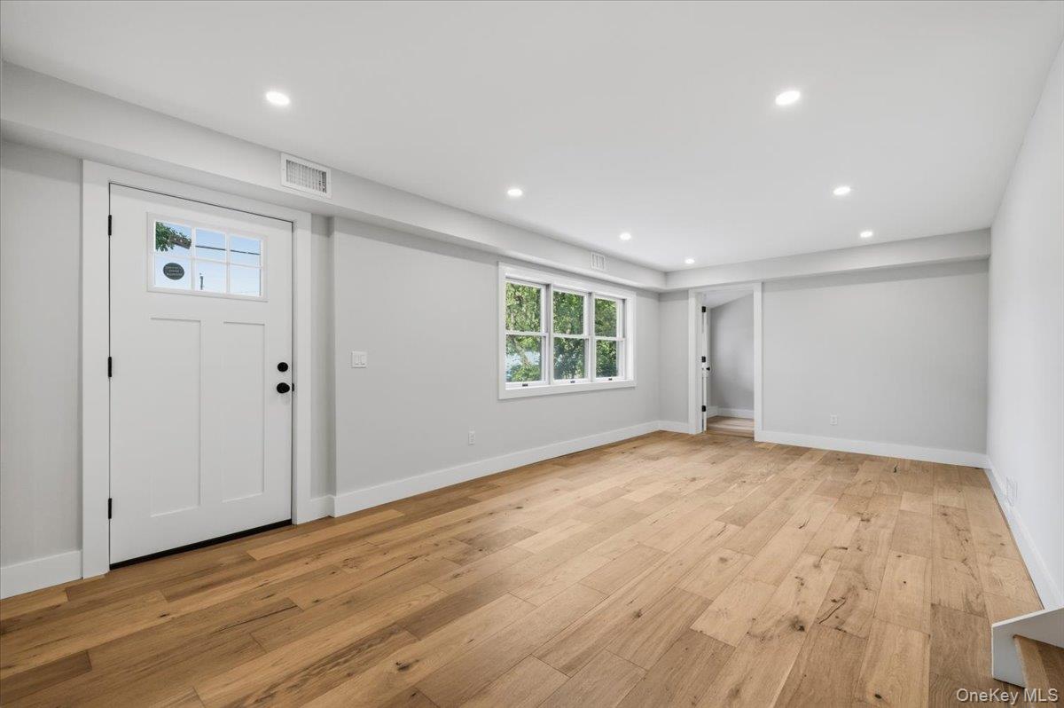
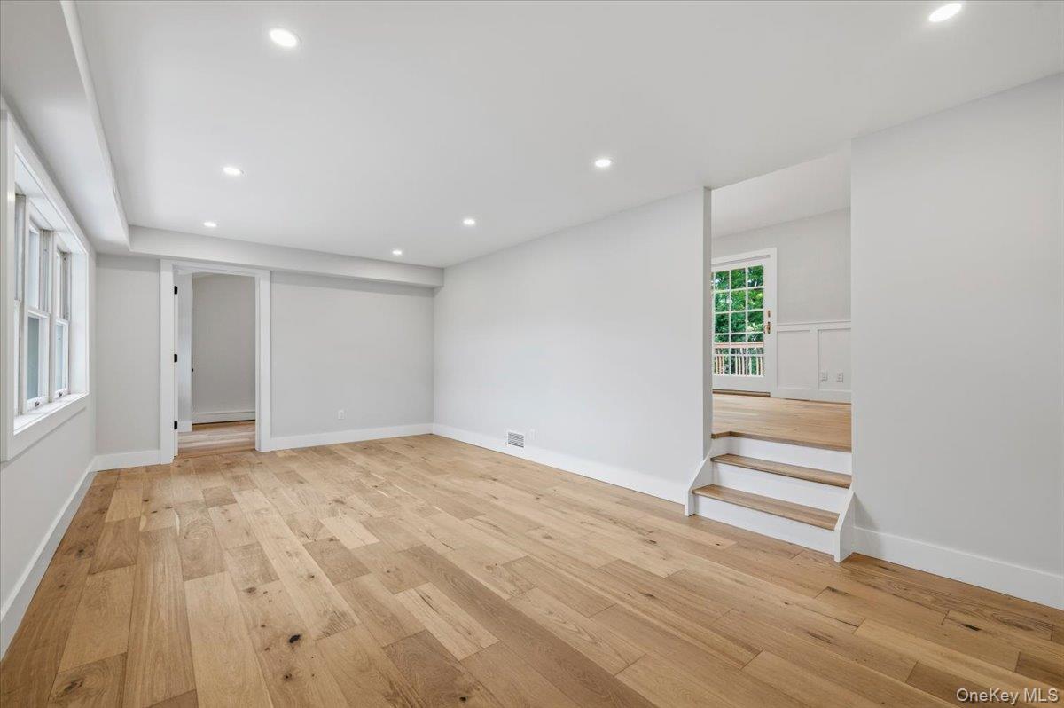
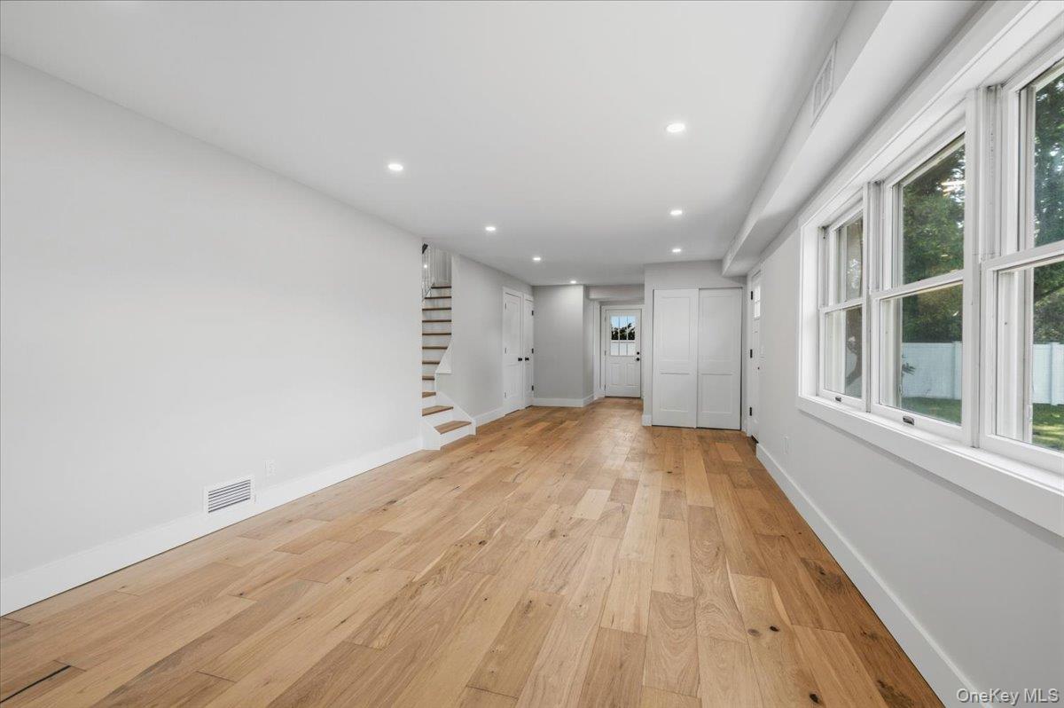
Welcome to 103 Bonnie Road in Oakdale! This beautifully renovated split-level home offers the perfect blend of modern, move-in-ready finishes and exceptional indoor-outdoor living. Featuring four thoughtfully designed levels, the home includes three spacious bedrooms and a full bathroom on the upper level. The main living level boasts an open-concept layout with vaulted ceilings, a bright and inviting living/dining room, and a spacious kitchen ideal for everyday living and entertaining. Sliding glass doors lead to a large rear deck overlooking the expansive backyard. The lower level offers outstanding flexibility with a converted bedroom, additional living area, kitchenette, full bathroom, and a separate outside entrance—ideal for extended family, guests, a home office, or potential accessory living space (subject to local regulations). The unfinished basement provides abundant storage and houses the home's utilities. Additional highlights include 150-amp electric service, brand-new central air conditioning, LED high-hat lighting throughout the bedrooms and living areas, and a newly paved double-wide driveway. Situated on a generous quarter-acre lot, the property offers plenty of room for entertaining, recreation, or future outdoor enhancements. Conveniently located just minutes from the waterfront and vibrant downtown Sayville, you'll enjoy easy access to restaurants, bars, cafe's, shopping, parks, and everything the South Shore lifestyle has to offer.

$5,156/mo

Est. mortgage payment based on a $774,999 home price.

All estimates are provided by Luxury Presence for informational purposes only. Actual amounts may vary.

Additional information

MLS® ID
1028002

Interior Features

Bedrooms
4
Bathrooms
2
Cooling
Yes
Heating
Yes
Basement
Yes

Exterior Features

Lot Size
0.25 Acres

Other Property Details

Taxes
$12,488
Tax Frequency
Annually
55+/Senior Community
No

Listings courtesy of OneKey MLS as distributed by MLS GRID

All information deemed reliable but not guaranteed and should be independently verified. All properties are subject to prior sale, change or withdrawal. Neither listing broker(s) nor Annette Mina shall be responsible for any typographical errors, misinformation, misprints and shall be held totally harmless. Properties displayed may be listed or sold by various participants in the MLS.

Based on information submitted to the MLS GRID as of 6:04 AM UTC on 9/23/2026. All data is obtained from various sources and may not have been verified by broker or MLS GRID. Supplied Open House Information is subject to change without notice. All information should be independently reviewed and verified for accuracy. Properties may or may not be listed by the office/agent presenting the information.

©2026
OneKey MLS. All rights reserved.

DMCA Notice


Powered by Luxury Presence